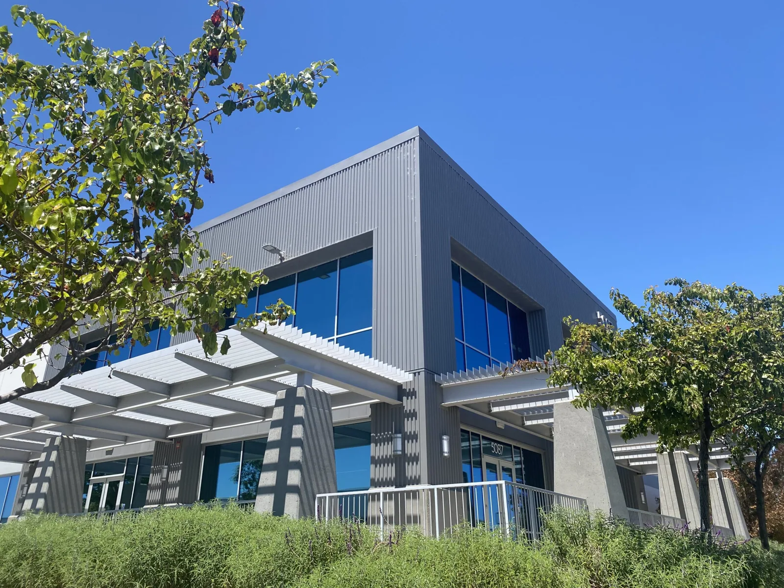
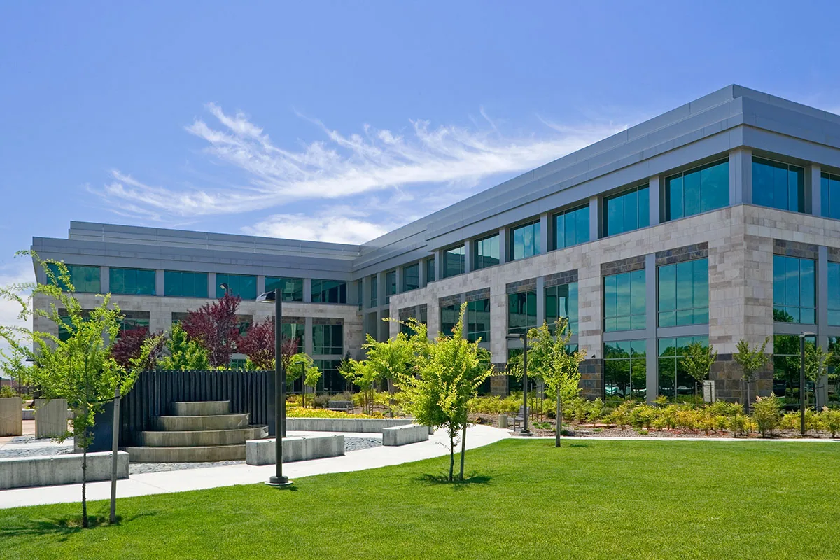
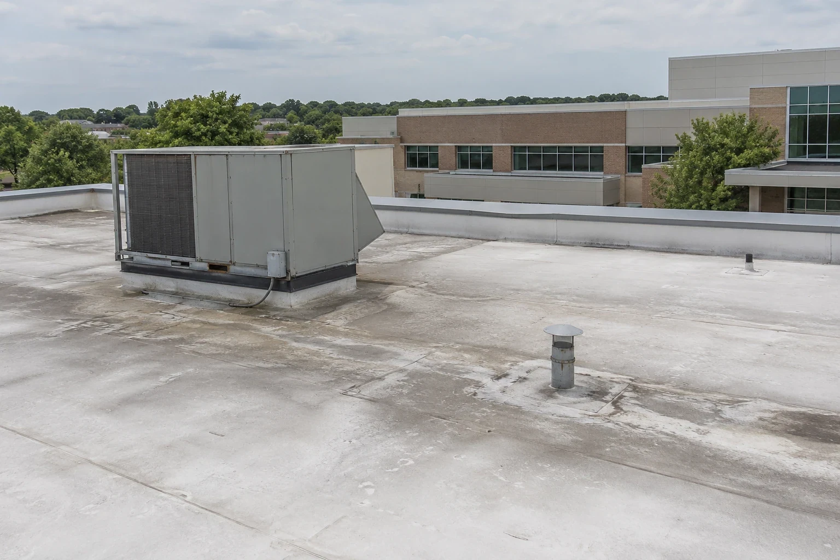
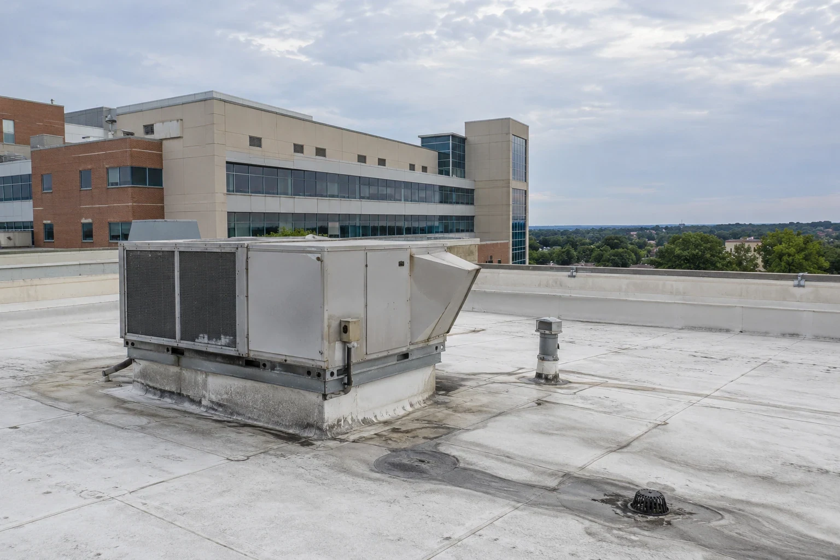
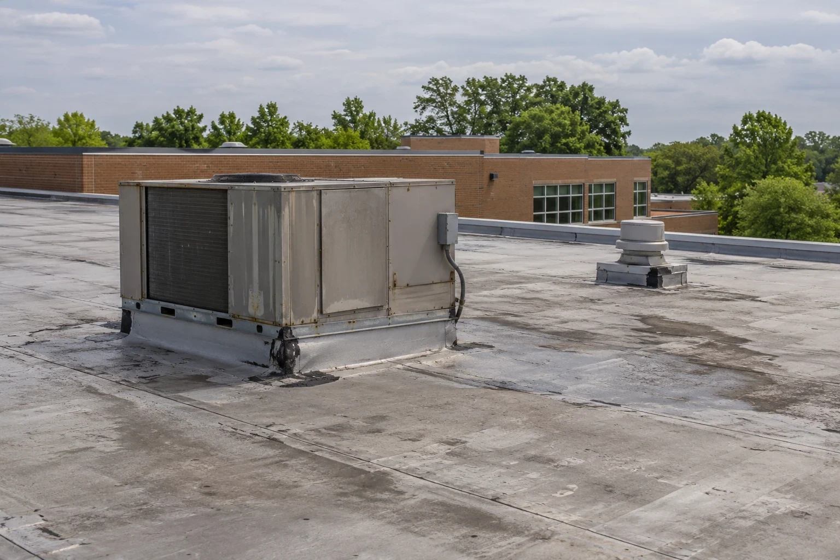
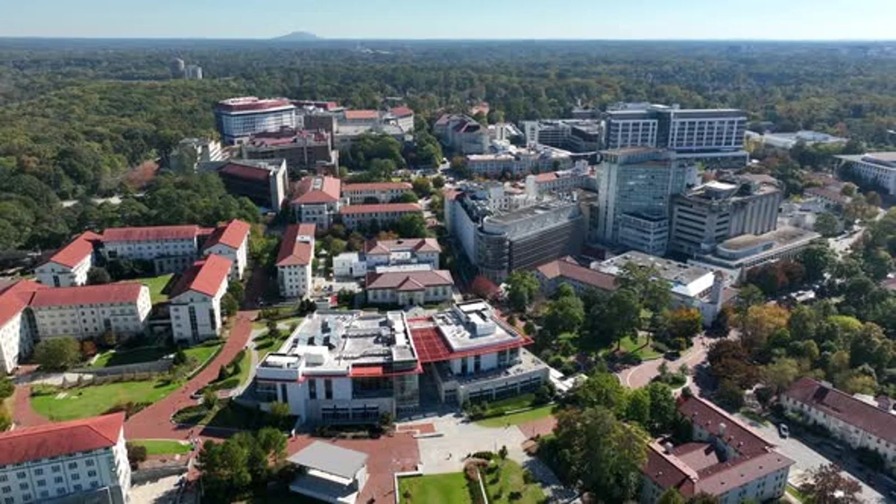
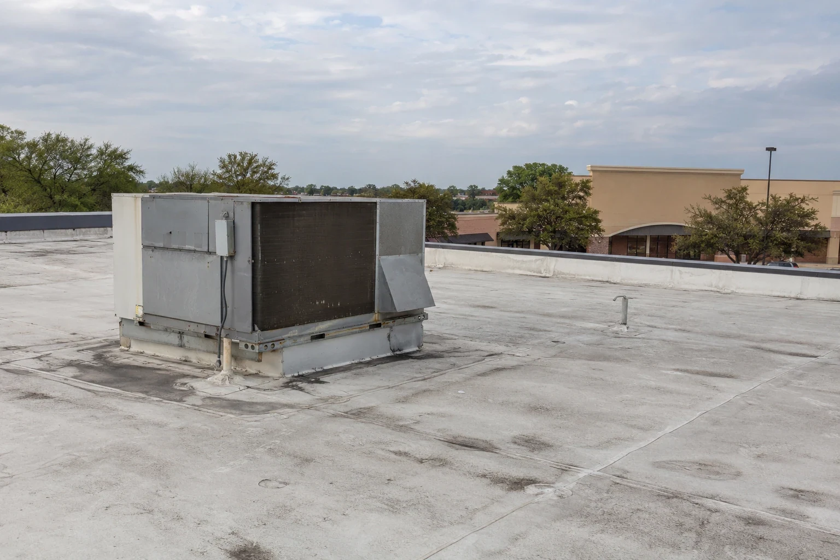
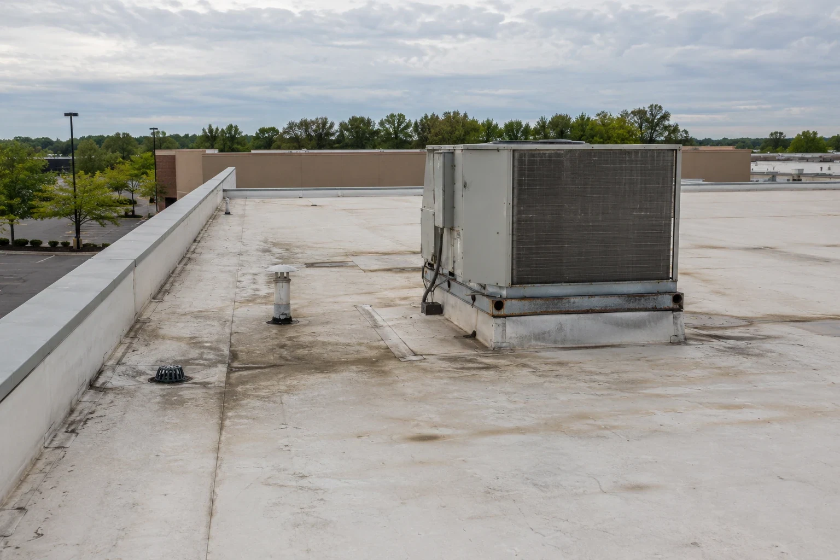
A blocked drain above a loading lane and a curb leak over an occupied room are different field problems. We start with the building use, then map the roof access, operating limits, and first work zone. Georgetown has industrial development near I-35 and SH 130, a courthouse-centered downtown, and expanding commercial corridors. Those settings shape access, not the roof condition.
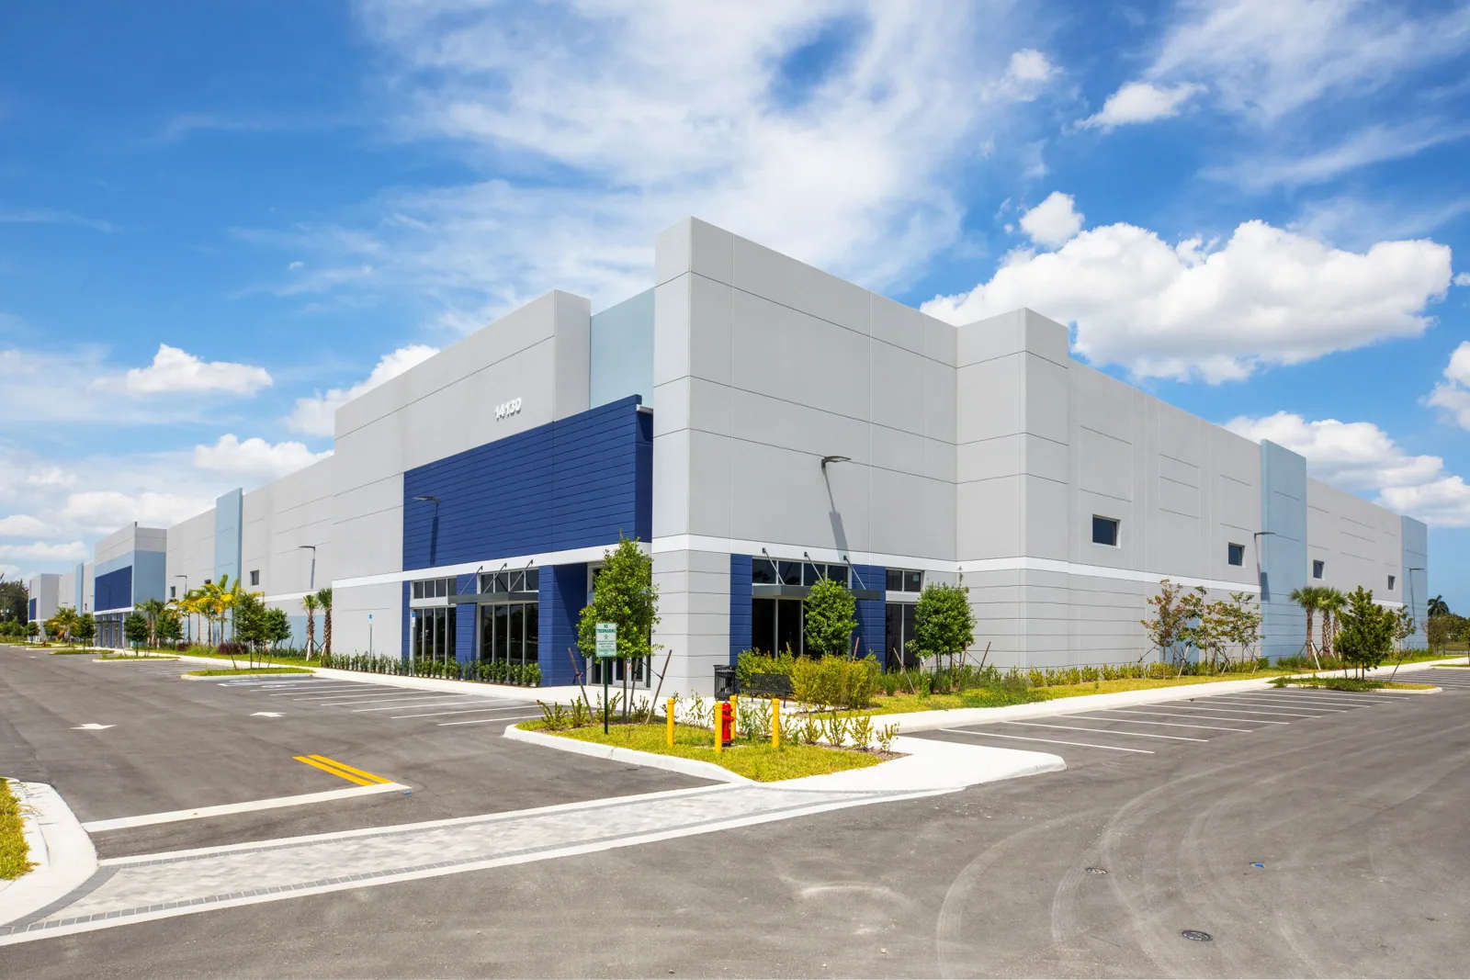
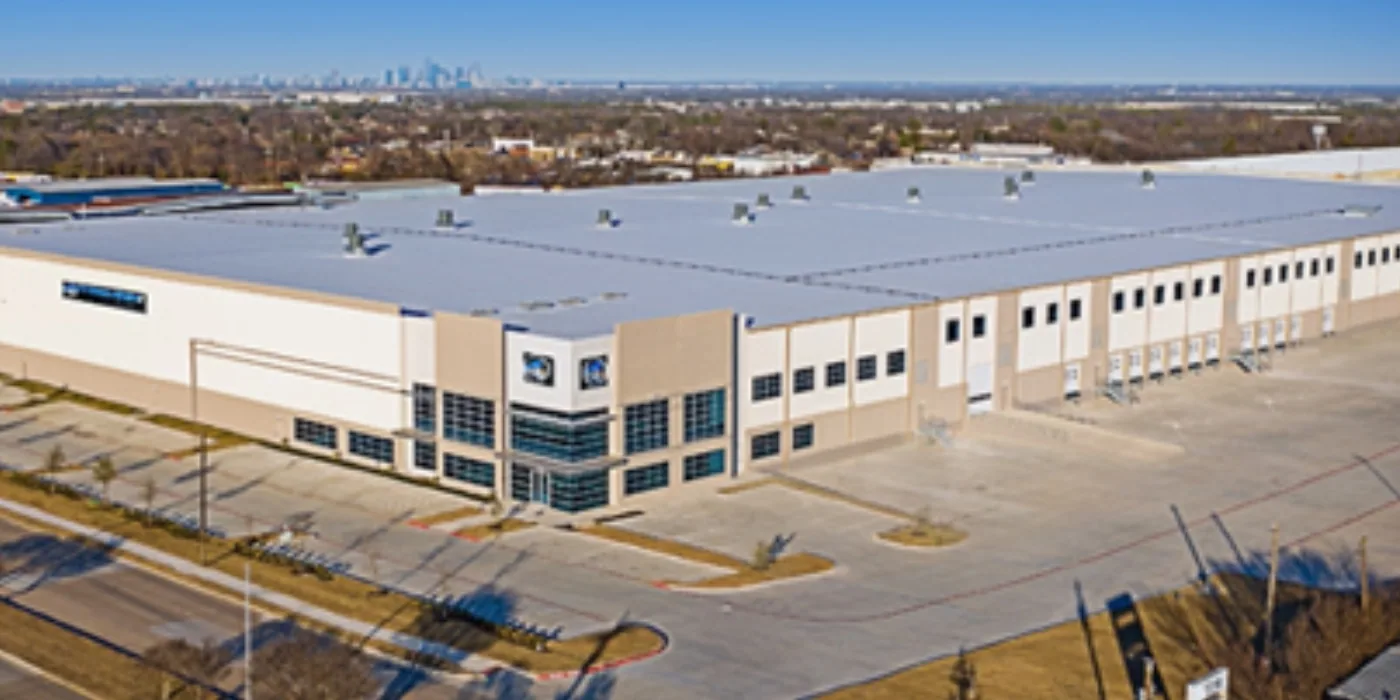
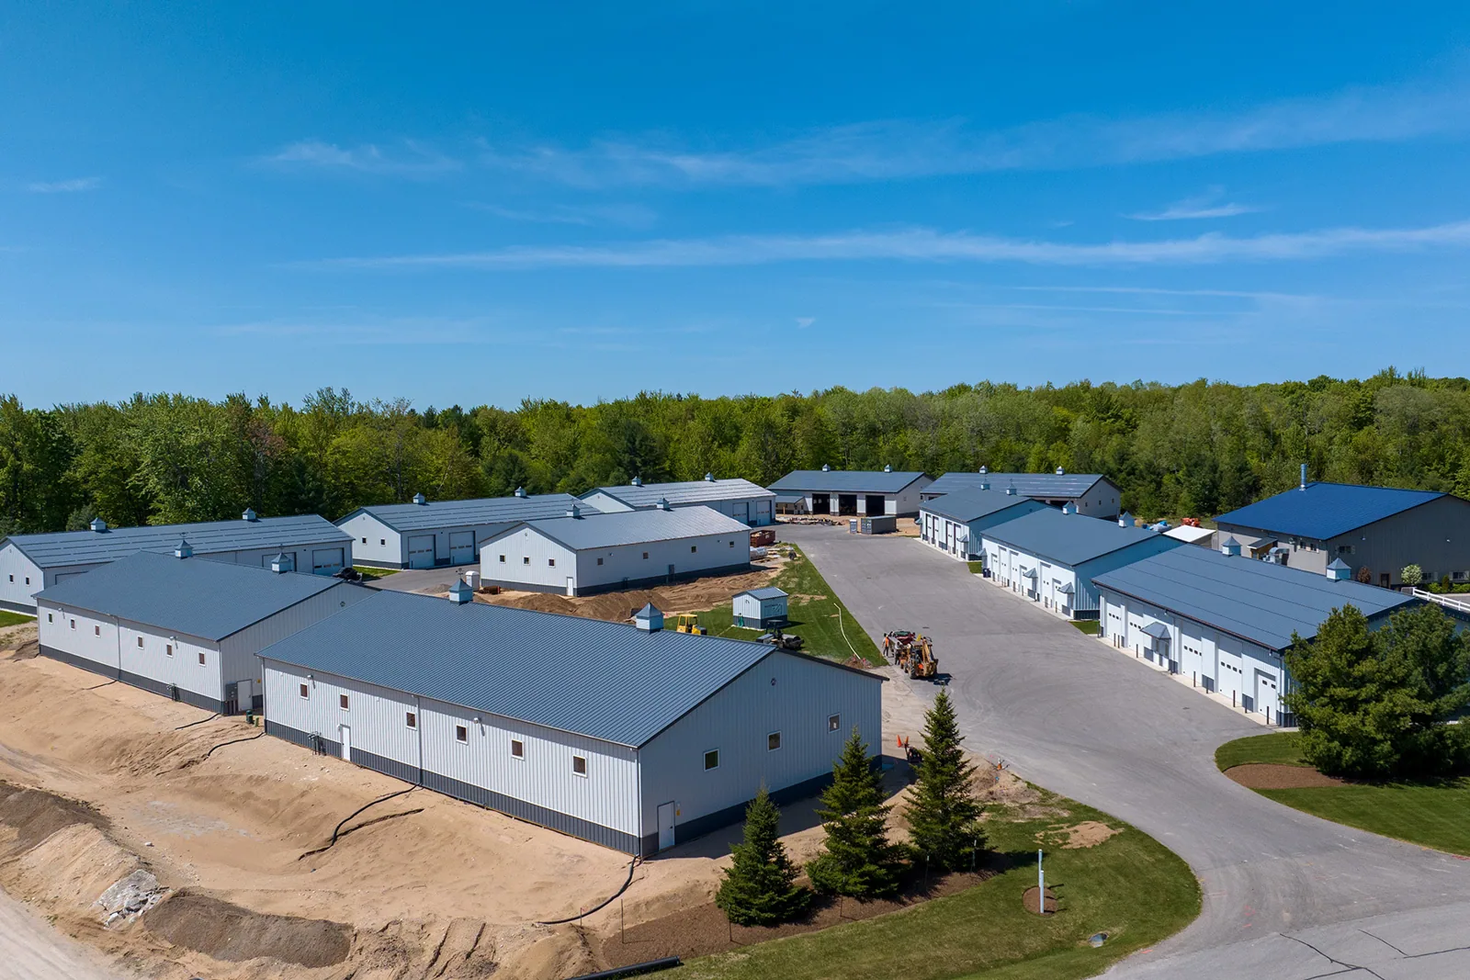
Our warehouse roofing work accounts for dock schedules, while distribution centers need clear routes for deliveries and staging. We confirm those details with the property contact before opening the roof.
Call 555-555-5555 or send the property details. We walk the roof, photograph what we find and explain the options before any work is approved.
Request a Roof Assessment
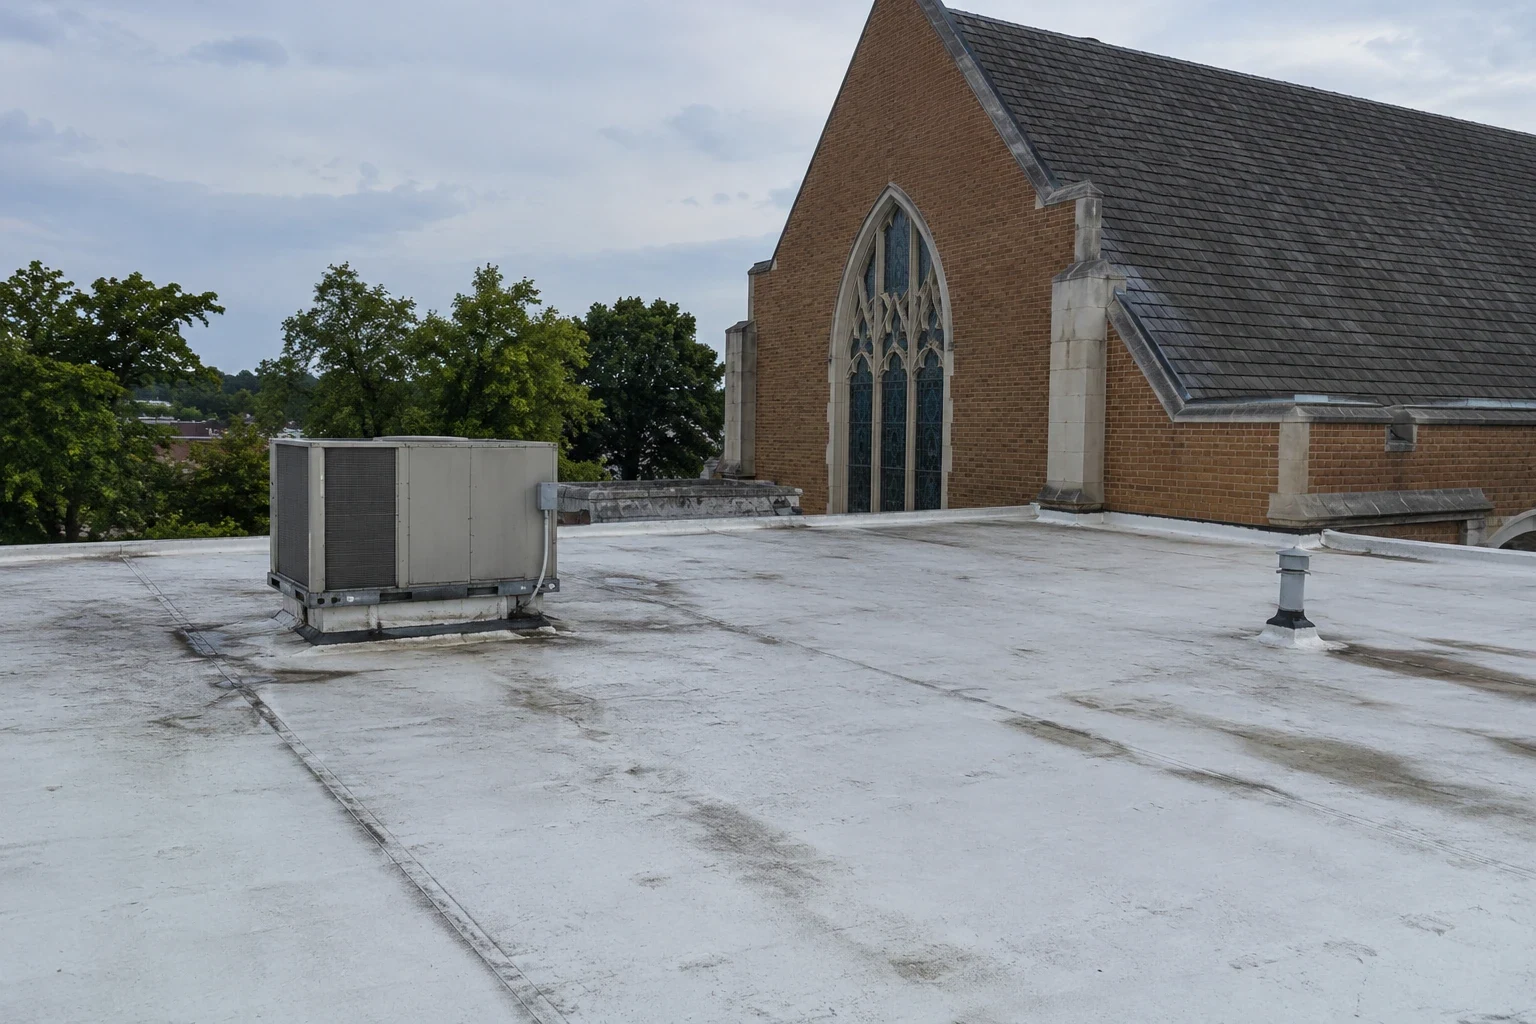
Hospitals and medical offices have rooftop units, intake points, and rooms that cannot take uncontrolled water. A hospital roof plan marks sensitive areas, shutdown coordination, and the handoff to facilities staff. Medical-office work can use a smaller daily opening when access or clinic hours constrain the sequence.
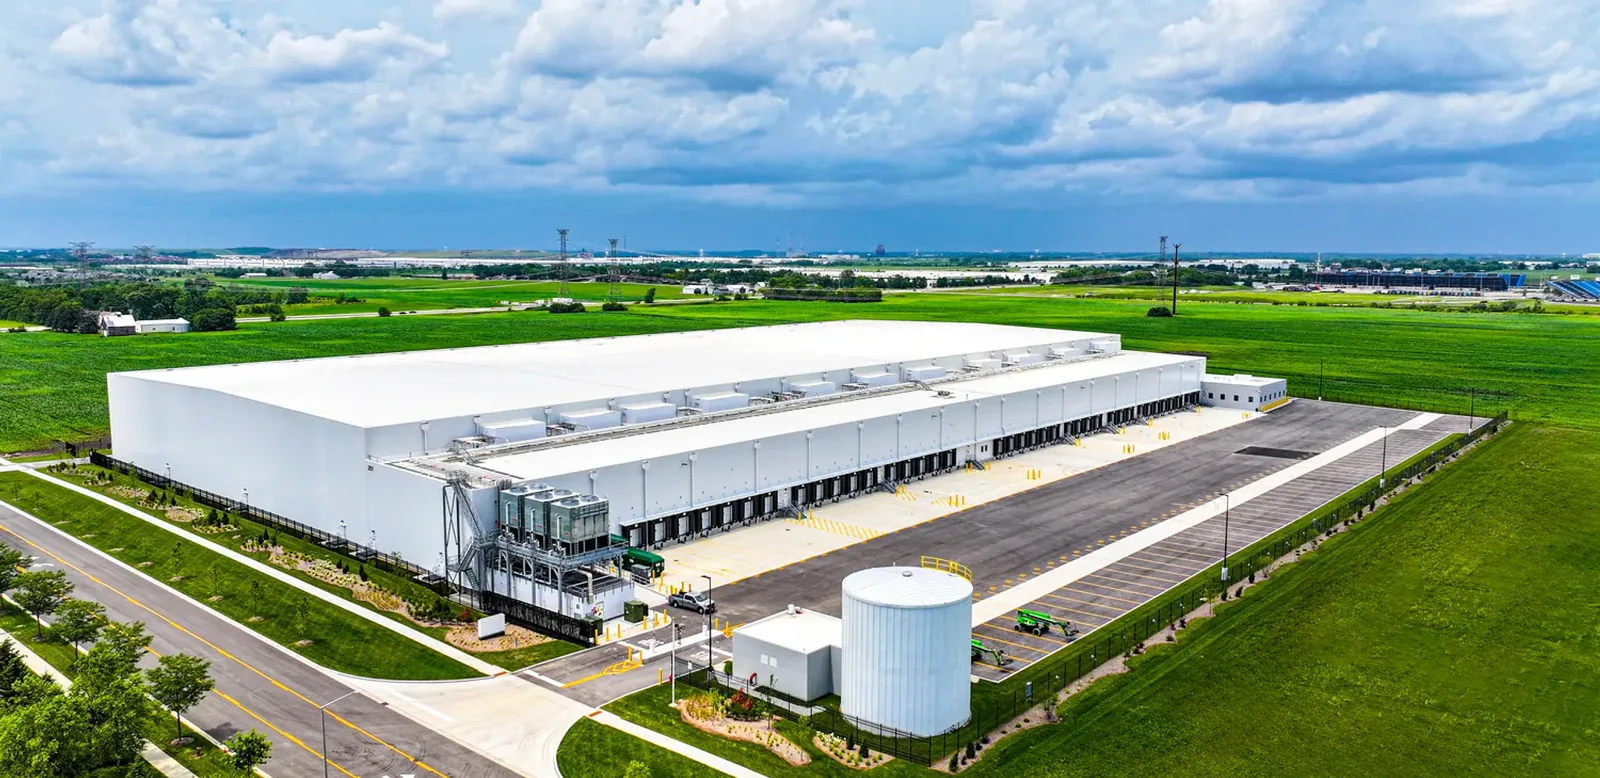
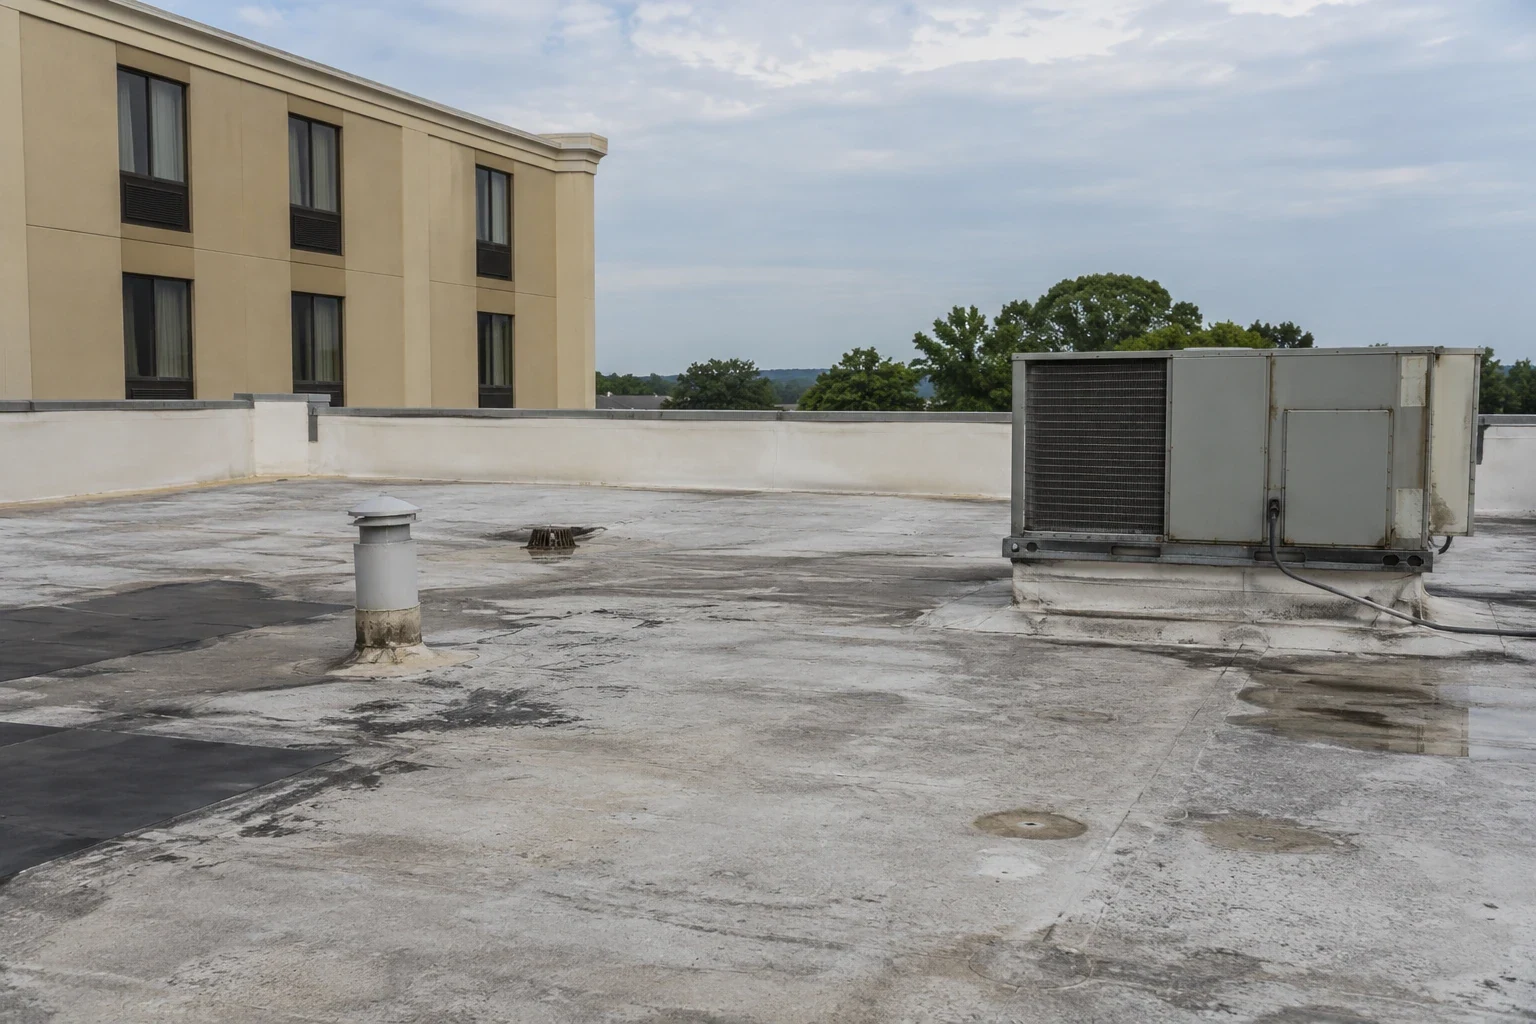
At a data center, we map equipment curbs, cable pathways, and drainage before scheduling work. The owner and general contractor agree on access and protection. We do not infer the roof assembly from the facility’s use.
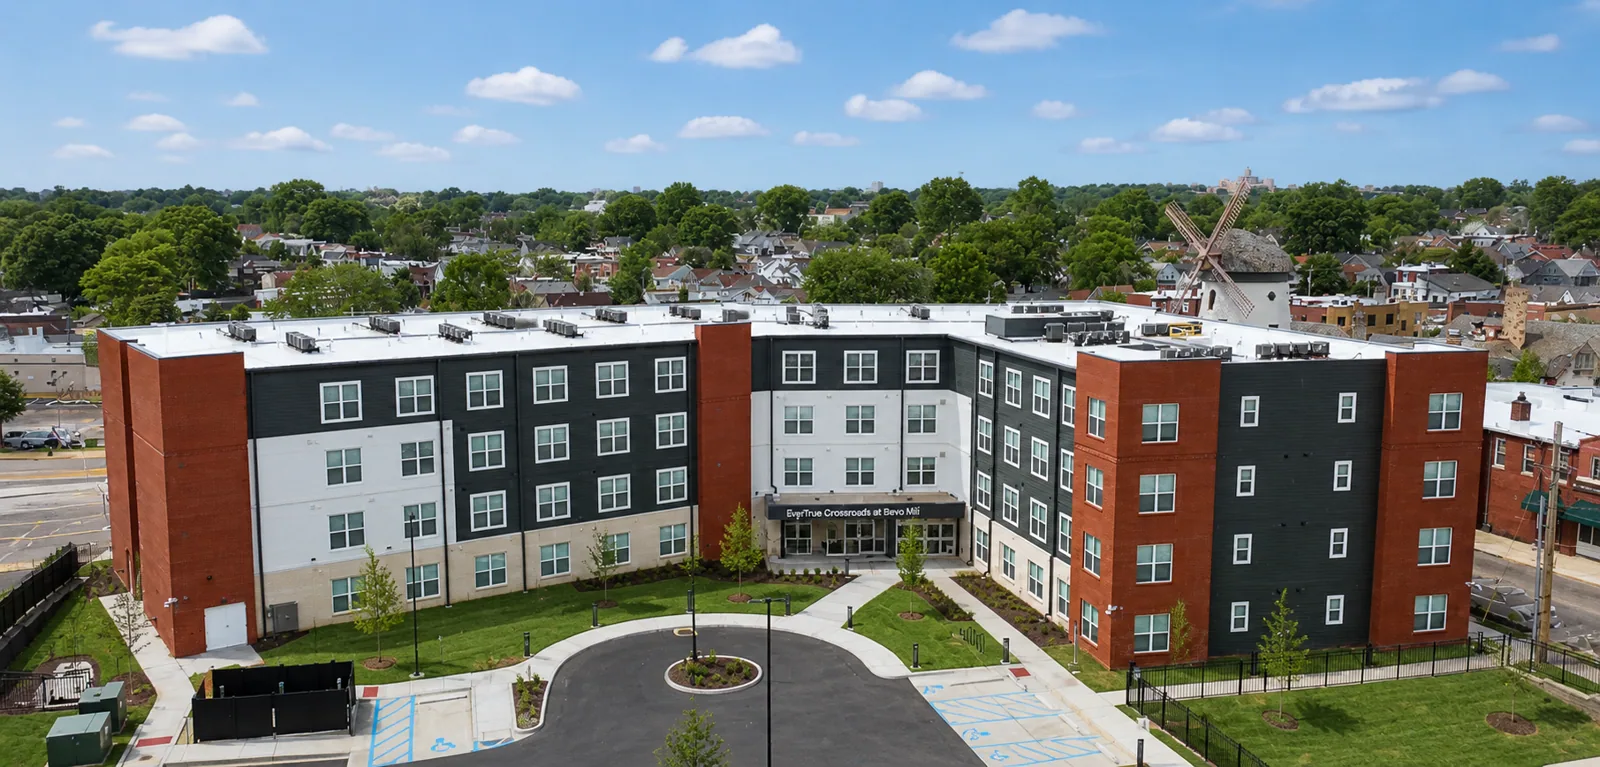
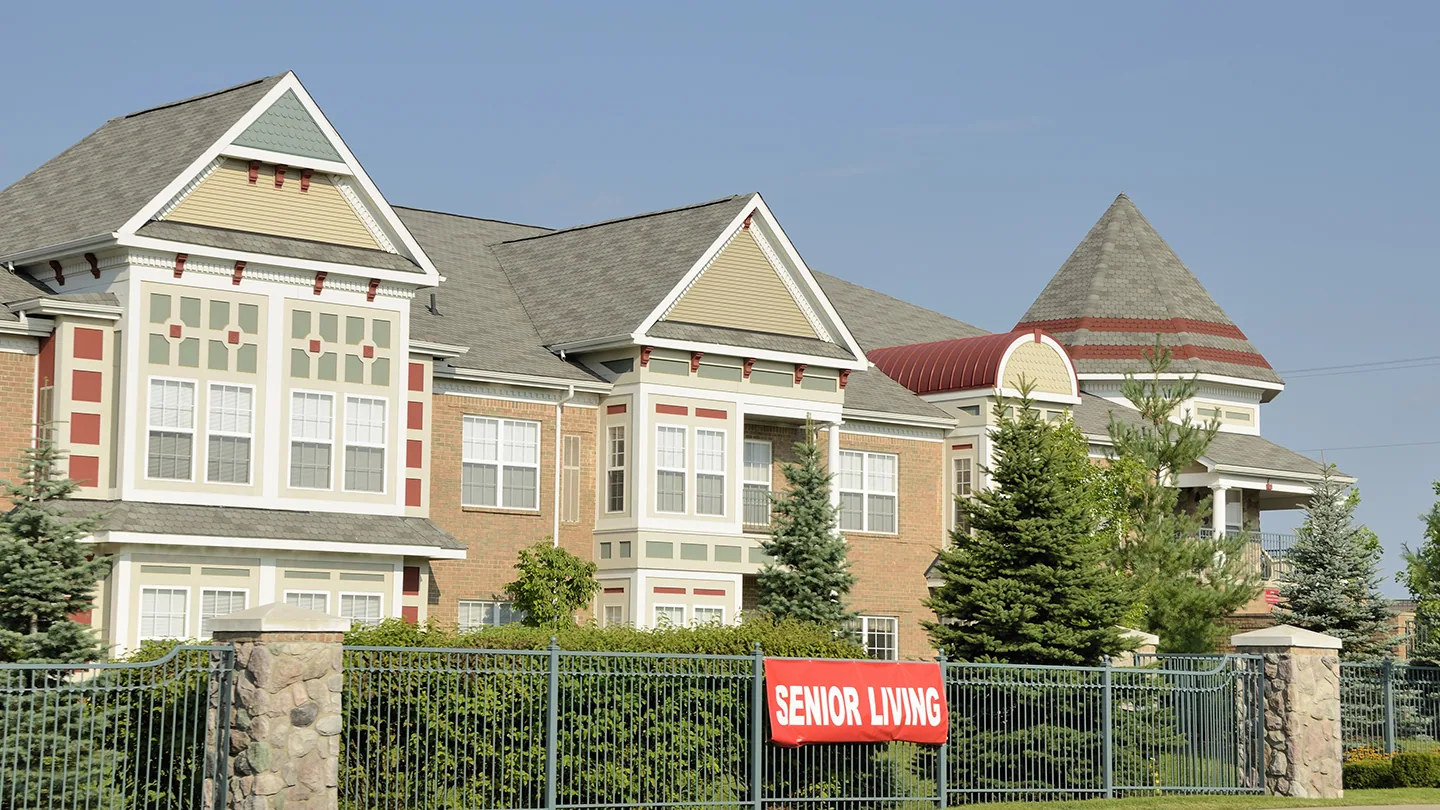
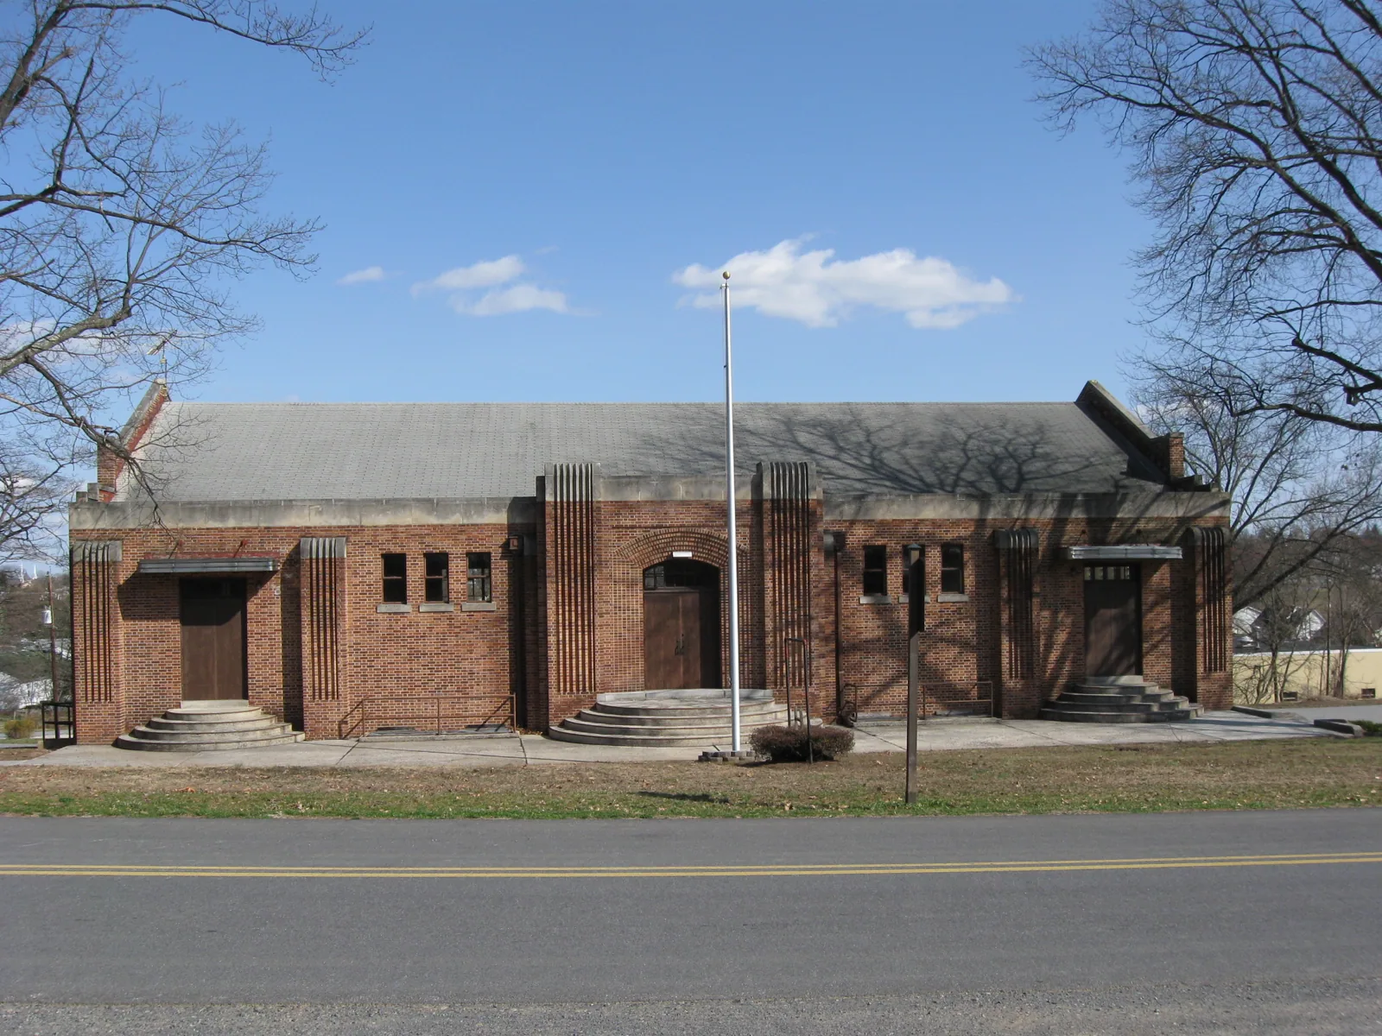
Schools, offices, churches, and senior-living buildings may need quiet hours, protected entries, or phased access. We coordinate the roof walk with the site contact, establish ladder and lift locations, and keep a marked boundary around active work. Downtown Georgetown's courthouse-square mix includes county and civic buildings alongside commercial and residential uses. School work still follows each campus's own access route and occupied-area plan.
For school roofing or college and university work, the schedule identifies occupied wings and any room below the planned opening. A phased reroof plan can sequence sections around those constraints.
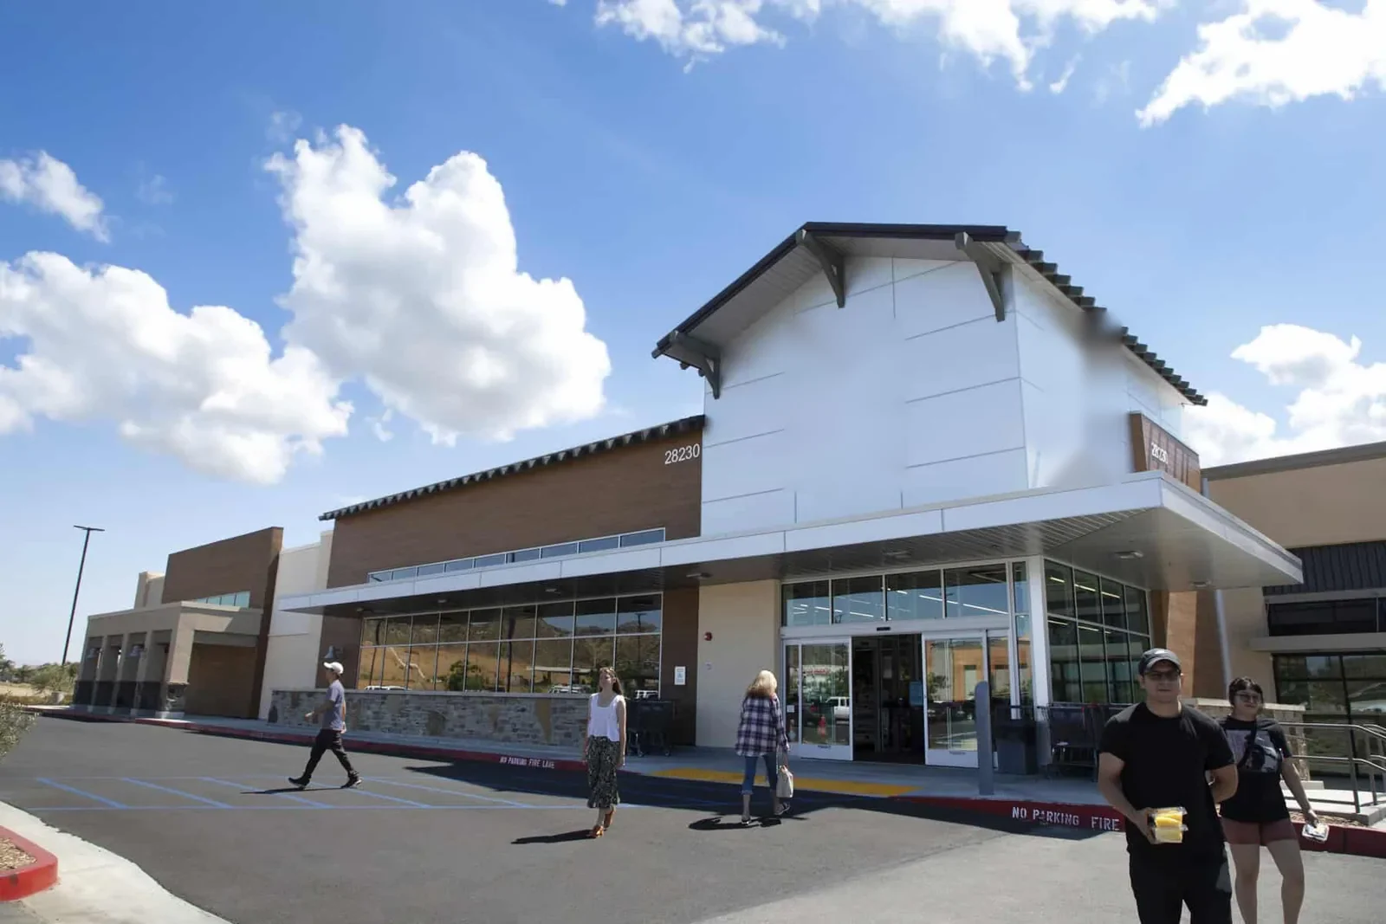
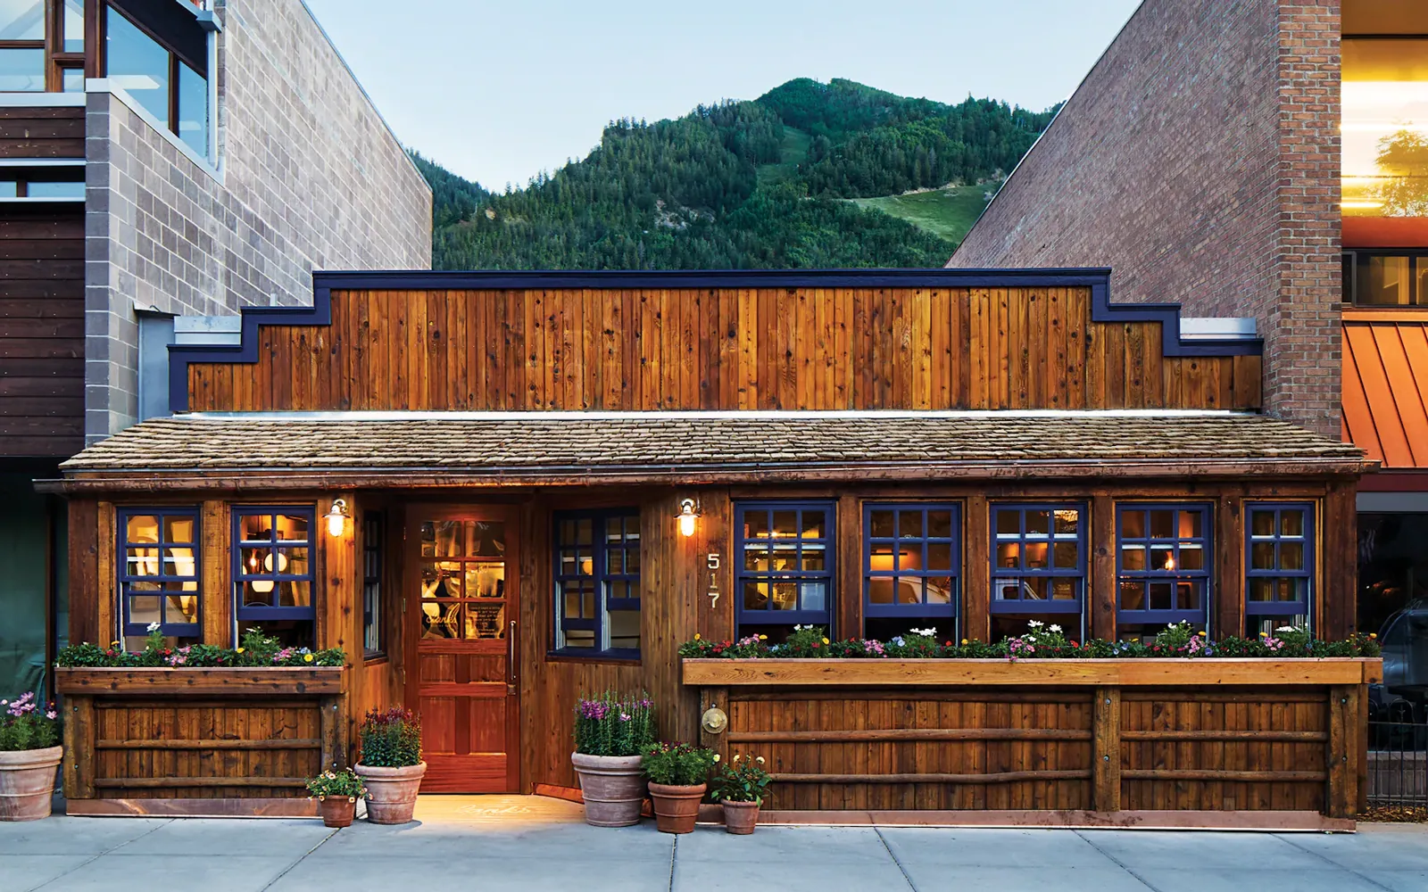
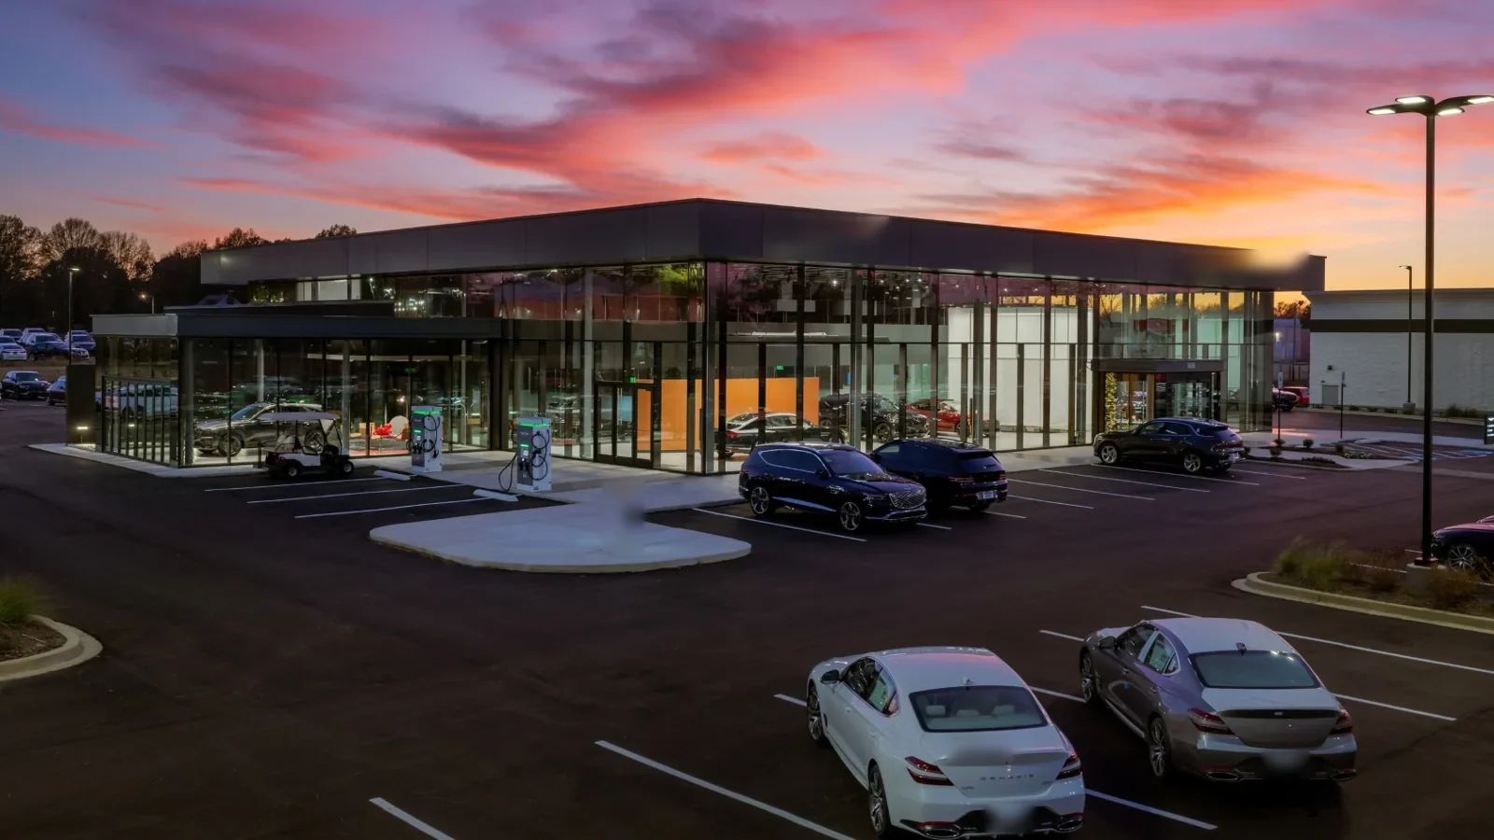
Retail centers and groceries have public entries, deliveries, rooftop refrigeration, and tenant-specific hours. We verify which doors or loading areas must remain open and where materials can be staged. Restaurants and hotels need a plan for kitchen exhaust, guest areas, and after-hours work.
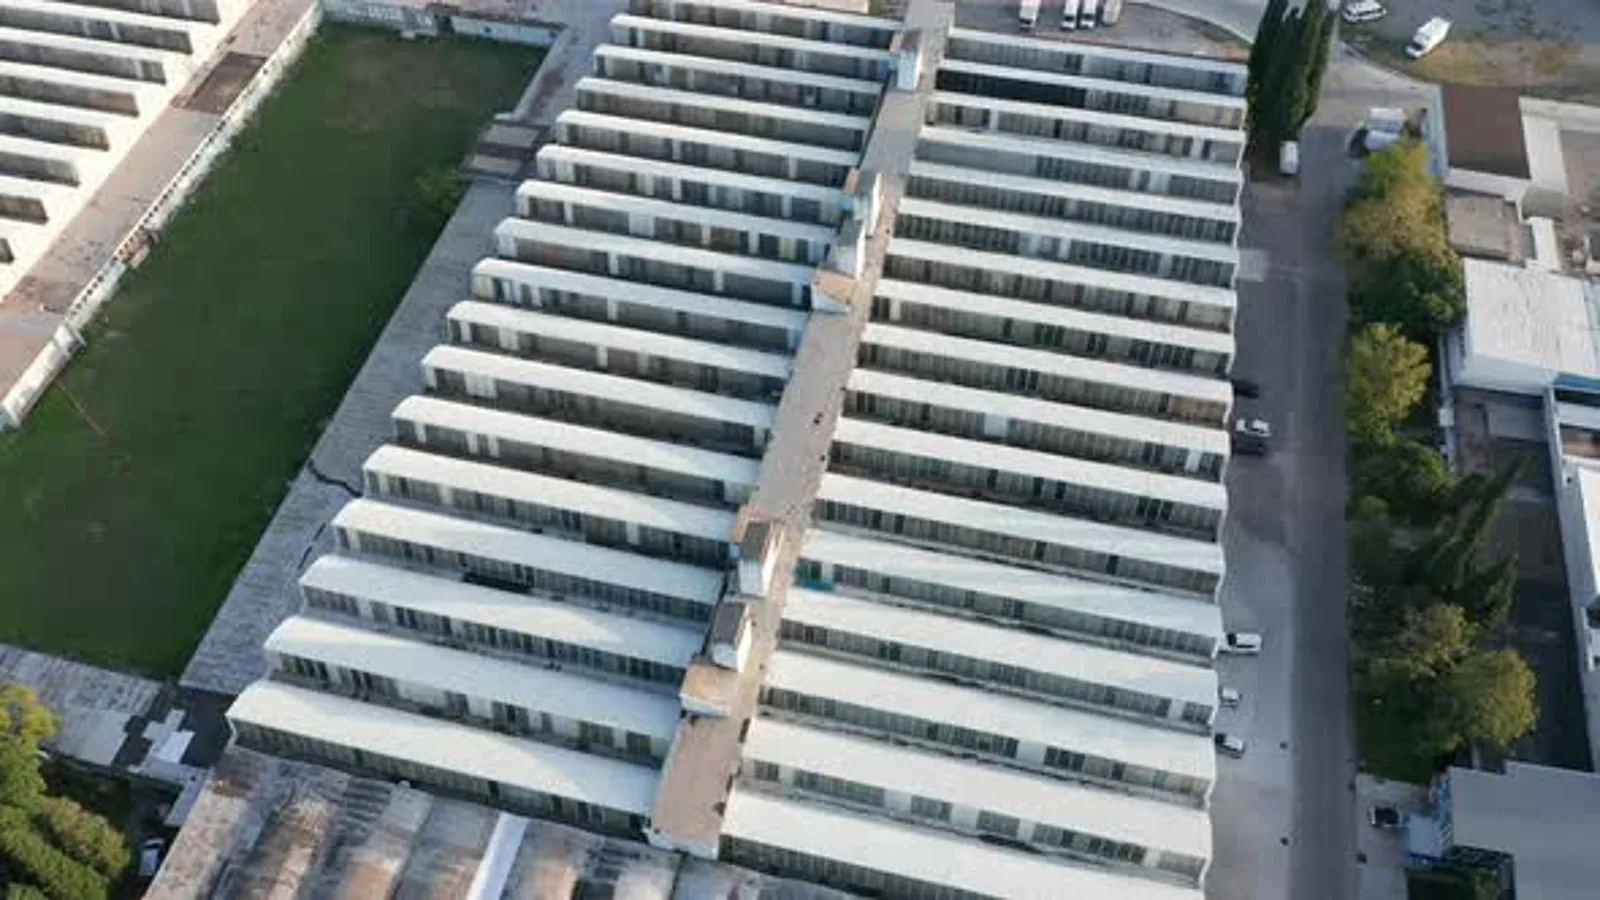
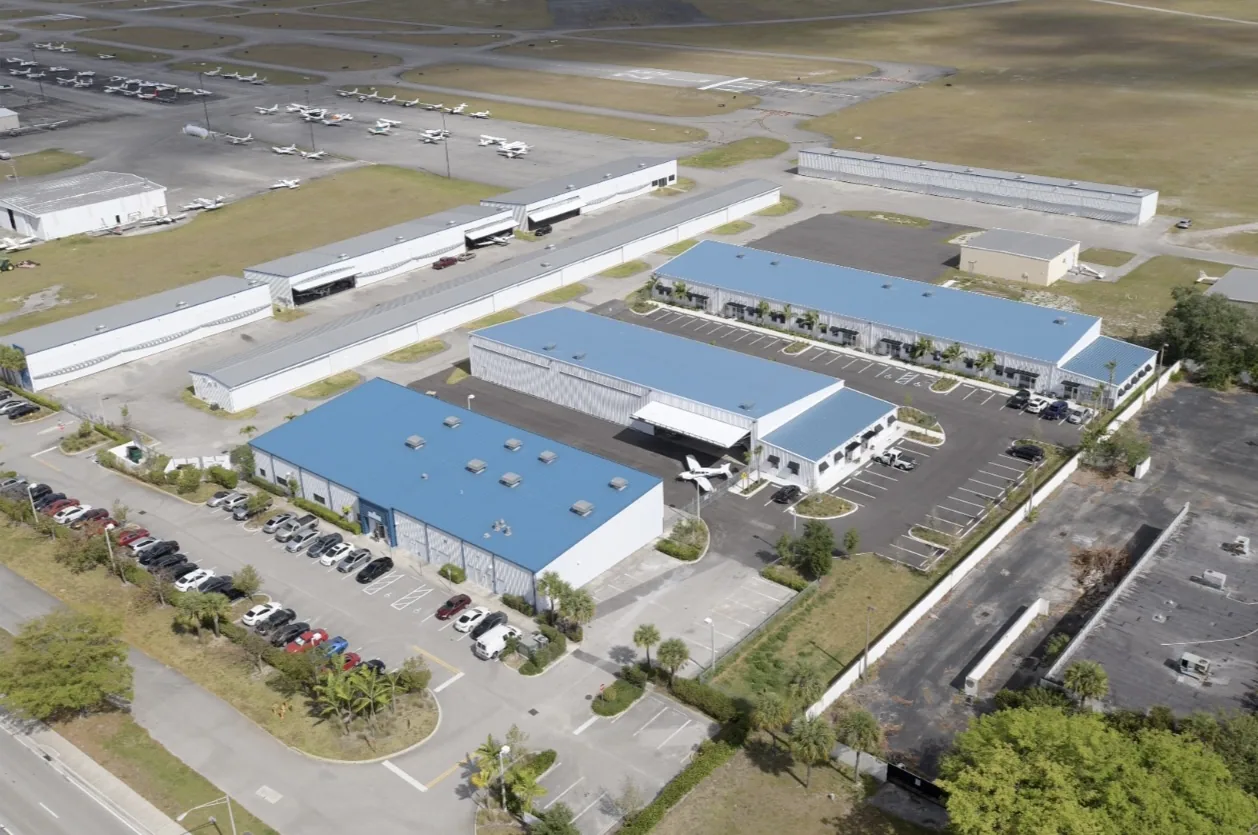
Manufacturing, cold storage, and flex industrial properties need equipment coordination and protection from dust or water. A plant roof inspection marks penetrations, process areas, and shutdown dependencies. Work at NorthPark35 or Berry Creek Business Park still follows each building’s approved access and roof map.
Each building gets its own roof-zone references, photographs, system notes, and unresolved tests. That separation supports repairs at a shopping center without carrying one tenant’s finding to another. A condition report gives the owner a baseline for later maintenance or capital review.
Send the building use, access window, roof plan, reported issue, and general-contractor contact. We will establish the first walk route and work boundary.
The portfolio can share a work schedule, but each structure needs its own roof map, assembly notes, photos, and open items.
We confirm protected rooms, access hours, equipment constraints, staging, and the daily dry-in limit with the site contact before mobilization.
No. Use identifies operating constraints, not roof materials. We check records and visible field details before selecting a repair method.
Yes, when the assembly and weather allow a safe sequence. We mark each work zone and tie-in so the next phase has a defined handoff.