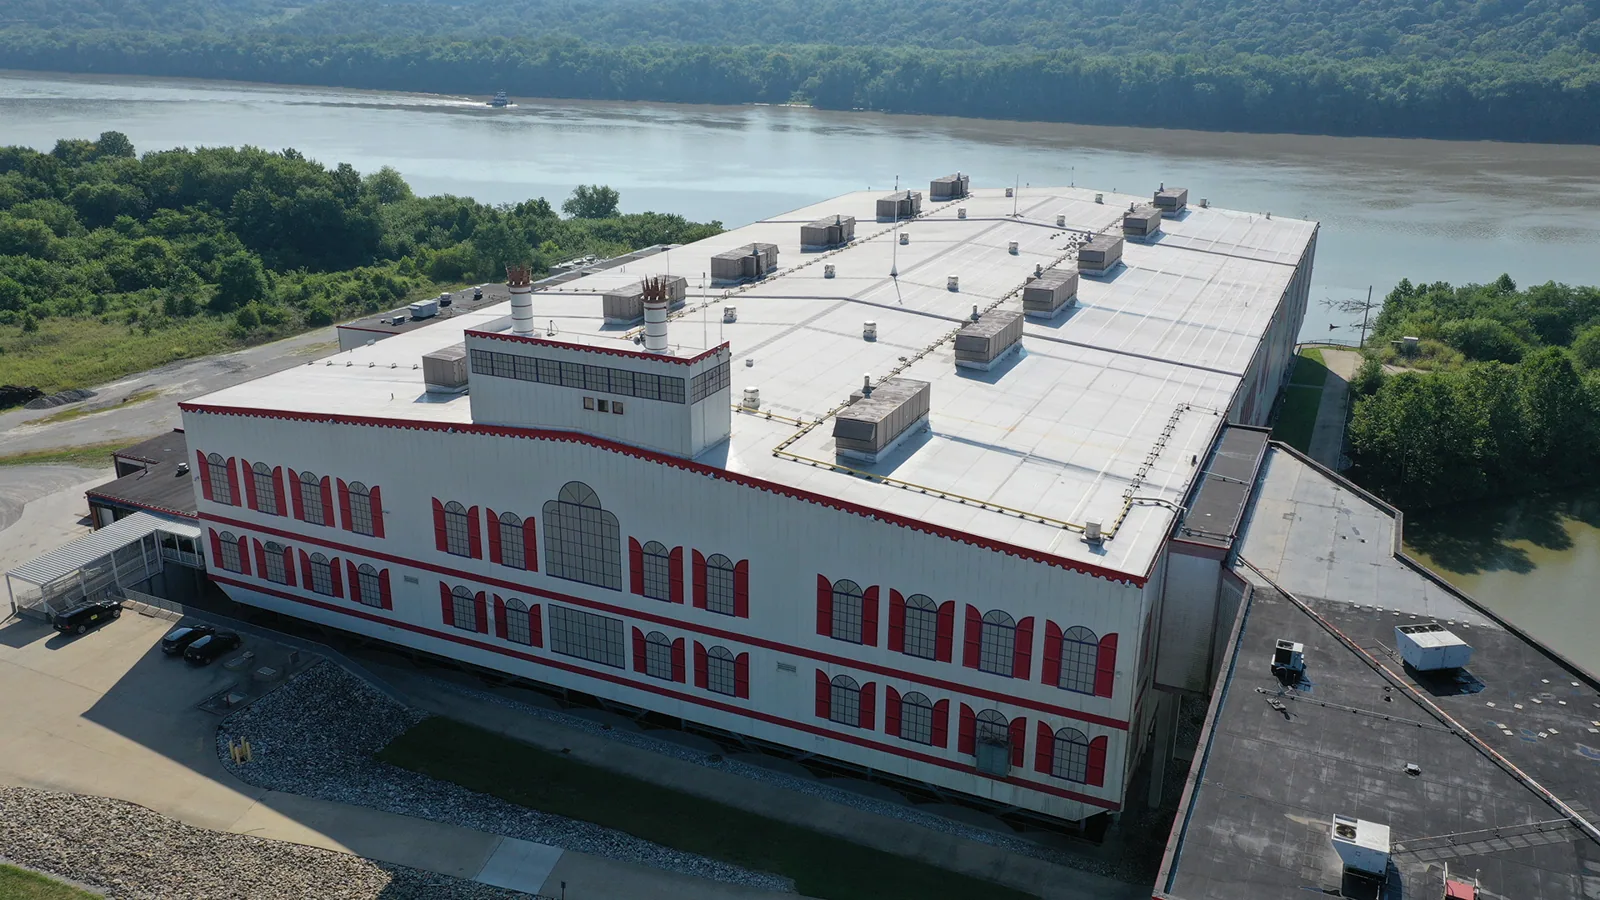
A split lap above a dock door can put water over an active shipping lane. We start at that roof zone, trace the seam to its termination, and mark the first dry-in point. The map ties repair to the observed condition. Georgetown heat, hail, and spring storms add pressure to exposed details. They do not prove damage at a particular building.
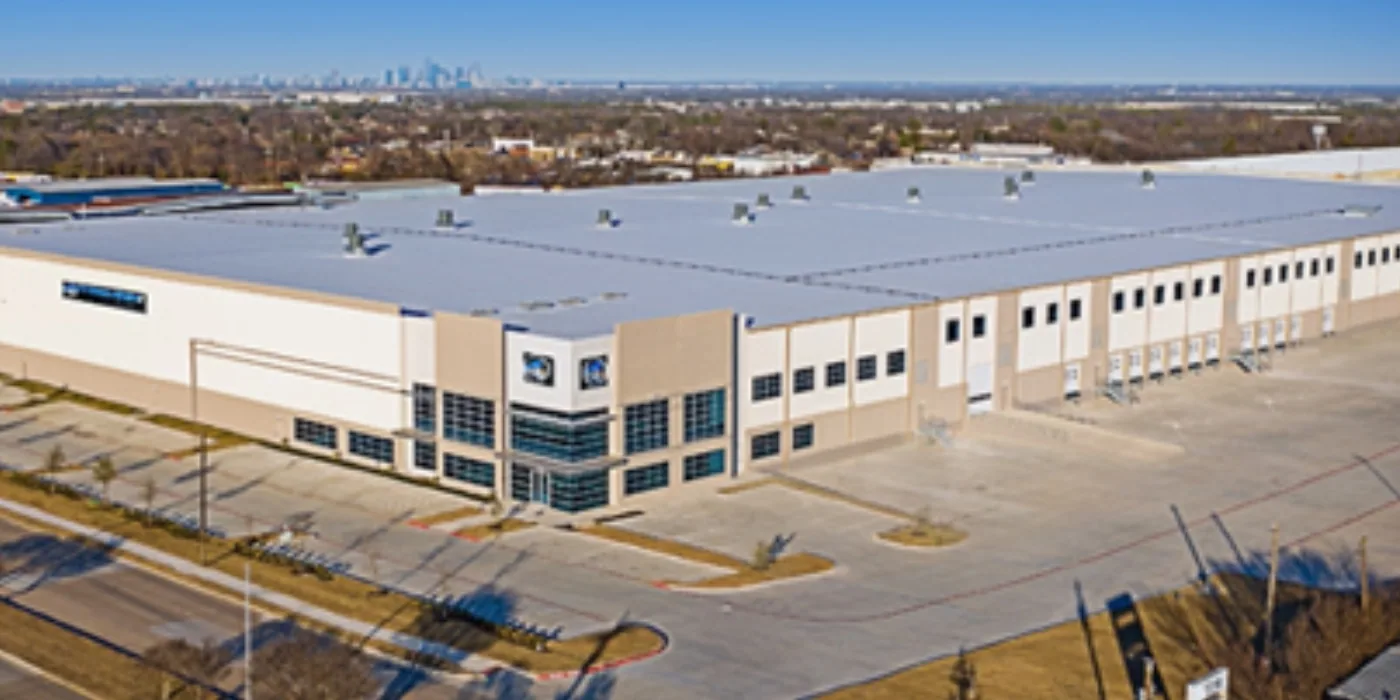
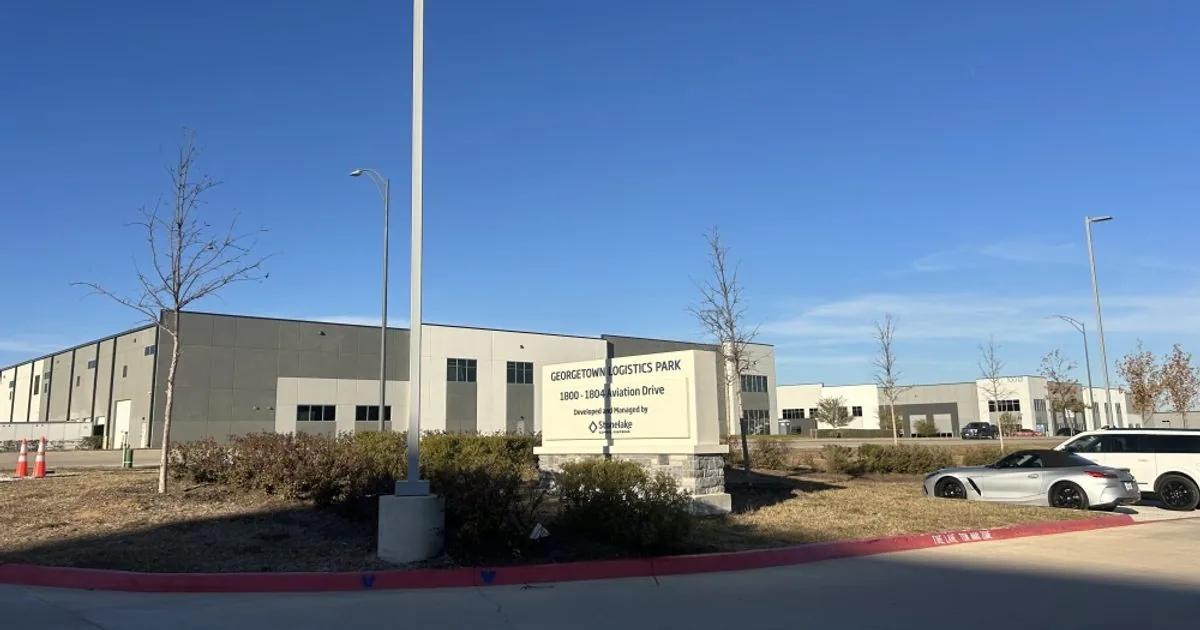
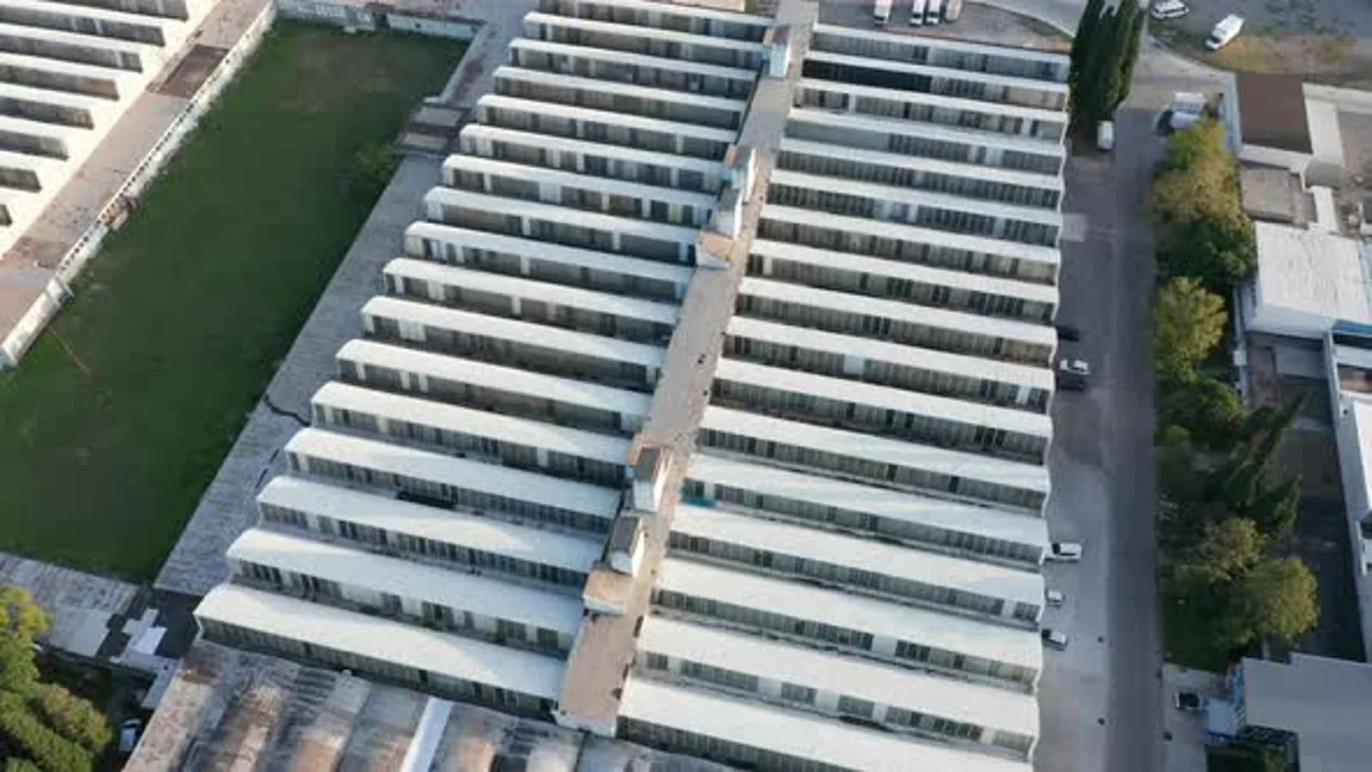
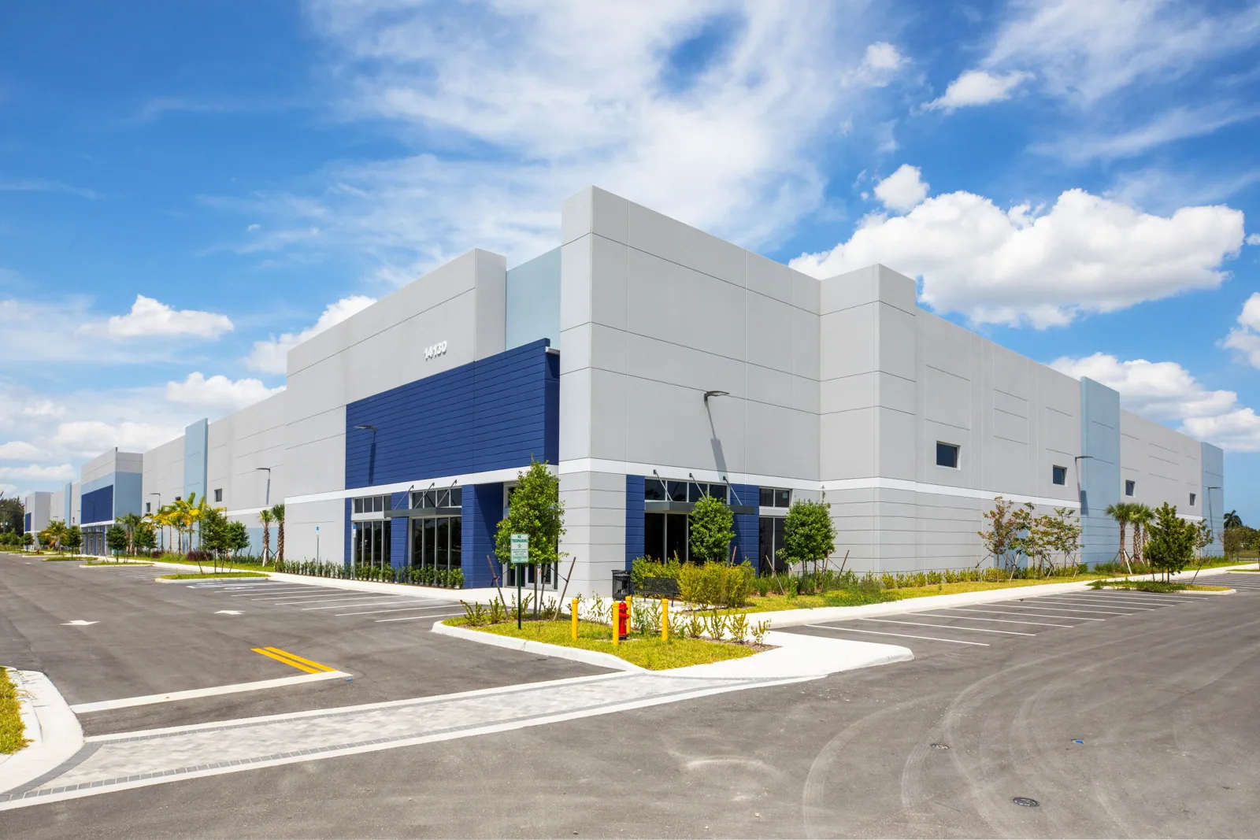
Distribution centers may combine broad roof fields with rooftop units, dock canopies, drains, and separate operating areas. We identify the assembly and access limits before setting the sequence. Georgetown's industrial development areas include Georgetown Logistics Park and NorthPark35, slated for a utility extension to serve more businesses and speculative industrial buildings.
At a distribution building, roof access and ground access must work together. We confirm the hatch or ladder, lift location, staging area, truck movements, and doors that cannot be blocked. The site contact identifies shift changes and delivery windows. A repair route that crosses a loading area needs a handoff plan before materials arrive.
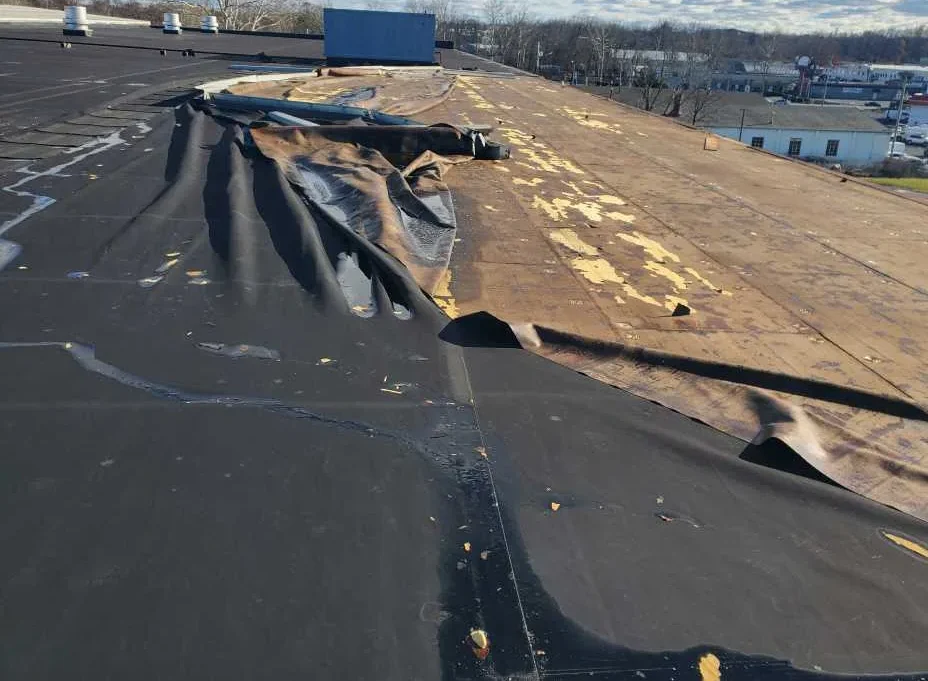
We inspect perimeter metal, seams, curbs, drains, skylights, and equipment supports. Long membrane runs can make a small split difficult to place without a roof map. We record the affected zone, nearest grid or rooftop feature, and visible water path. An interior drip may be offset from the roof opening, so we compare it with the roof field rather than matching it by position alone.
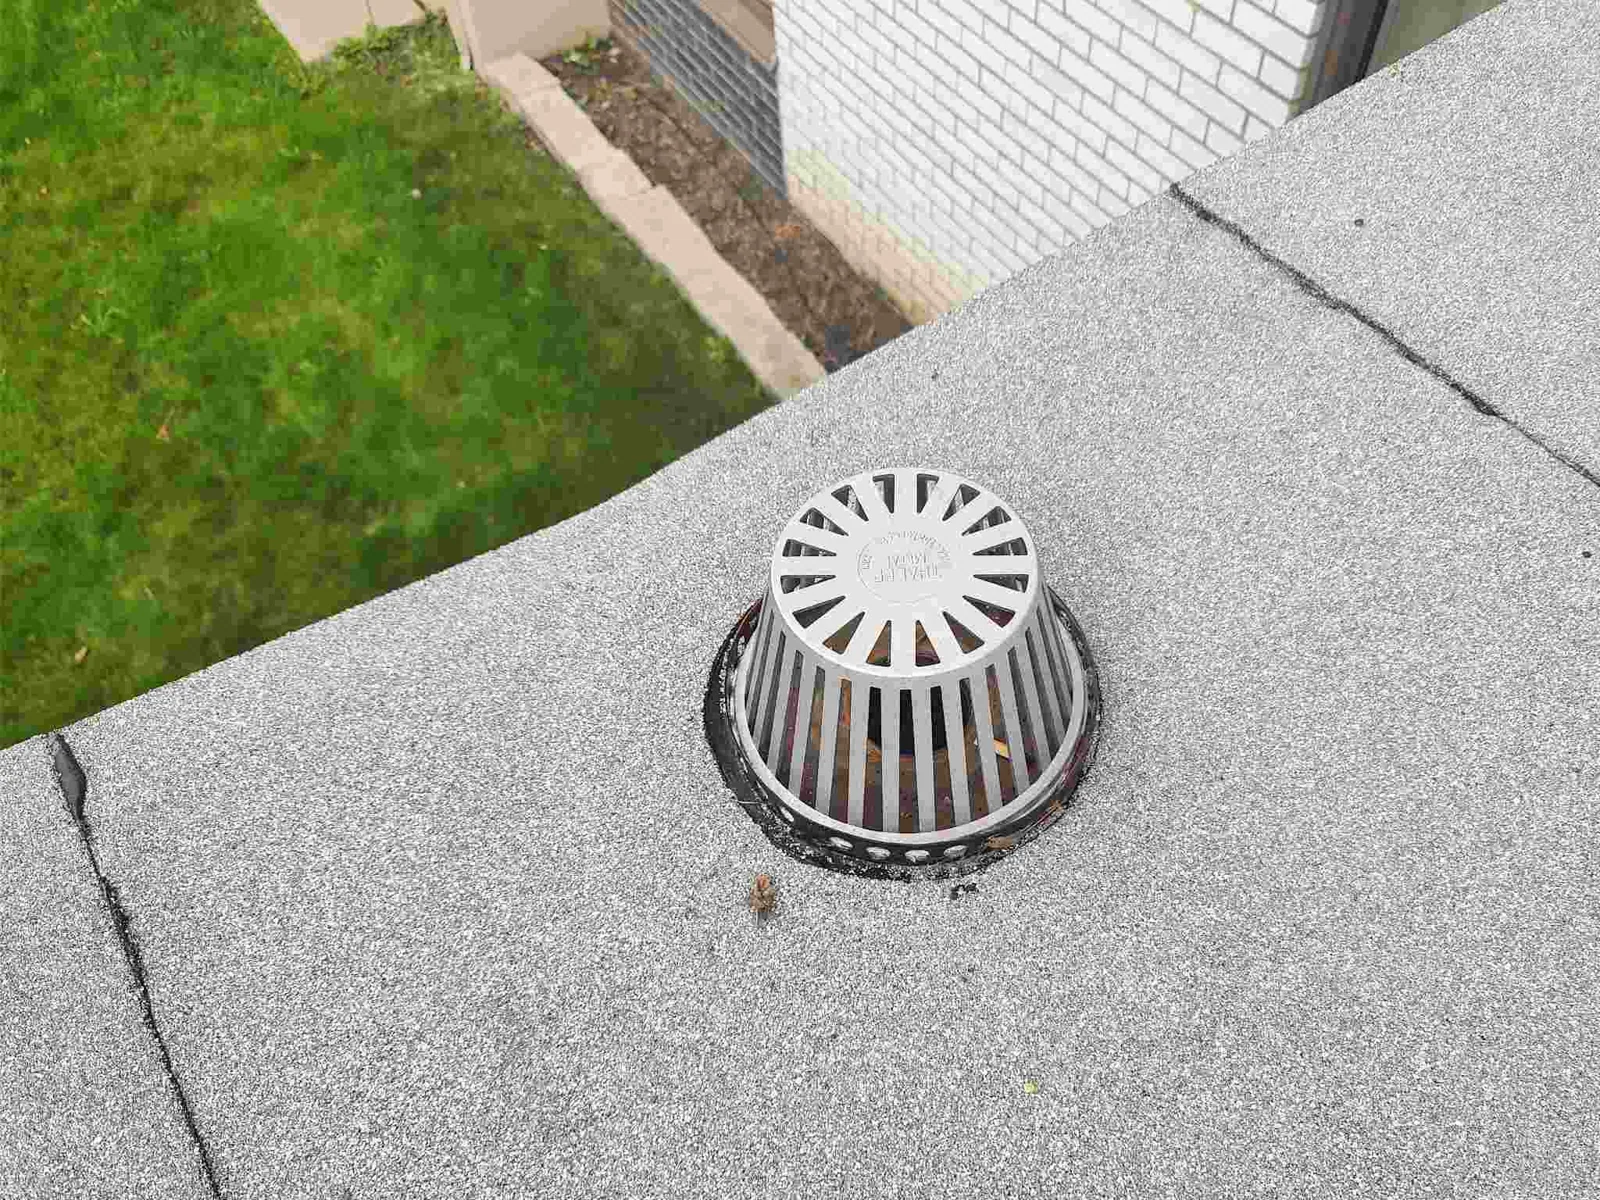
Drainage needs attention where water gathers near a dock edge, curb, or expansion detail. We clear only what the agreed scope allows and photograph the condition before repair. A blocked strainer and a low roof area are different findings. A focused drainage inspection can identify whether the outlet, surrounding membrane, or flow path needs work.
Before writing repair quantities, we identify the membrane, visible insulation layers, edge details, and prior patches. A distribution building may contain additions or roof sections with different systems. We do not carry one assembly assumption across the footprint. Drawings help, but field checks confirm what is accessible today.
Moisture can change the scope. Infrared screening may show temperature differences that merit testing, but it does not confirm wet insulation by itself. We mark the suspect area, compare it with dry reference zones, and request verification when authorized. A core opening can expose the assembly and deck. We photograph and protect it before work continues.
Local seam or flashing failure can be repaired when nearby membrane remains sound. Repeated leaks, attachment concerns, wet insulation, or damaged decking can call for broader review. We separate confirmed repairs from investigation. A different operating profile, such as a warehouse or manufacturing plant, may call for a different access sequence.
Summer maximums in Georgetown regularly reach the 90s; several recent afternoons exceeded 100 degrees. Roof access and product handling can tighten the shift. We check installation limits and the forecast before choosing how much of the assembly to expose and close before day's end.
In March 2022, a tornado crossed Williamson County after forming near Round Rock at I-35 and TX 45, then moved toward Granger. For a post-storm walk, we inspect the property's seams, edges, curbs, drains, skylights, and equipment supports. A storm-condition review starts from the roof evidence.
Rain and wind can change the sequence without notice. We confirm temporary tie-ins, cover materials, keep outlets open, and set a stop point before the shift. If the forecast no longer supports a safe opening, the crew limits or delays tear-off. The general contractor gets a dry-in handoff before another crew enters. We record any condition that remains exposed or needs follow-up.
Distribution operations depend on clear vehicle paths and reliable receiving access. We coordinate the roof access route with truck circulation, lift position, fire lanes, and the area where debris can be lowered. If a crane or lift changes a route, we confirm the revised plan with the site contact. The crew keeps the agreed path clear and avoids staging where it blocks active loading.
Georgetown is served by I-35 and SH 130, and FM 971 connects those regional routes while serving commercial development and other uses. That network is relevant to planning deliveries, but a highway map cannot set a property's access window. We verify local gate controls and arrival instructions before dispatch. Where work spans multiple buildings, each roof gets its own staging and sequence notes.
Phased repairs can keep one section operating while another is under work if the system and weather permit. We mark barriers, material locations, noise-sensitive operations, and temporary protection. Equipment contractors may need a separate route or roof window. The occupied-building sequence identifies each trade's handoff and the limit of exposed roof at shift end.
A localized defect may be repaired if nearby membrane takes a sound weld or patch. We prepare that area, restore the transition, and test the finished detail. Covering wet material or unstable substrate leaves the cause in place. A concealed issue becomes a hold point; we show it and request direction before increasing the work boundary.
Replacement requires a defined removal line, deck review, insulation plan, perimeter details, and daily dry-in limit. A replacement plan should show where the existing system ends and the new assembly begins. A recover remains an option only where moisture, loading, and attachment checks support leaving the current layers in place. The approved code and design documents settle suitability.
For welded single-ply seams, TPO is one possible specification. EPDM or a built-up assembly may suit a different deck or design. Selection follows drainage, penetrations, operating limits, and approved details. Georgetown's adopted 2021 IEBC and Texas's commercial energy baseline, IECC 2015, must be checked against local amendments before permit work advances.
The closeout record identifies roof zones completed, repairs made, details tested, and any items that remain open. Photos show the seam, curb, drain, or perimeter work beside a map reference. We list access limits and any area that was not inspected. That distinction keeps a documented repair from being mistaken for a full-roof certification.
For industrial activity around Georgetown Logistics Park or Berry Creek Business Park, coordination may involve multiple operating areas. We keep observations for each roof separate. A leak on one building does not confirm the same issue next door. The next maintenance walk can use the map to revisit the exact zone and check whether a repaired condition has changed.
Share the roof plan, dock schedule, known leak locations, and general-contractor contact. We can establish access, staging, and the first work boundary before mobilization. Active leaks can be reported around the clock, including holidays and weekends. Immediate protection remains tied to safe access and weather; permanent scope follows the confirmed field condition.
They can when access, lifting, and dry-in can be coordinated with the operation. We confirm dock schedules, truck routes, staging, and doors that must stay open. The site contact approves the ground route before work begins.
We compare the interior report with seams, curbs, drains, and penetrations in the roof zone above and nearby. Water can travel along the deck before appearing indoors. The map records confirmed openings separately from possible paths.
A local seam defect may stay local if the surrounding membrane and substrate are sound. Repeated failures, broad moisture, weak attachment, or damaged deck can widen the scope after testing.
We inspect the roof field, seams, curbs, drains, and perimeter attachment. Photos separate visible storm impact from aging or earlier repairs.
The assembly, crew sequence, forecast, and capacity to complete a temporary tie-in set the limit. We define a dry-in point before removal and reduce the opening when conditions tighten.