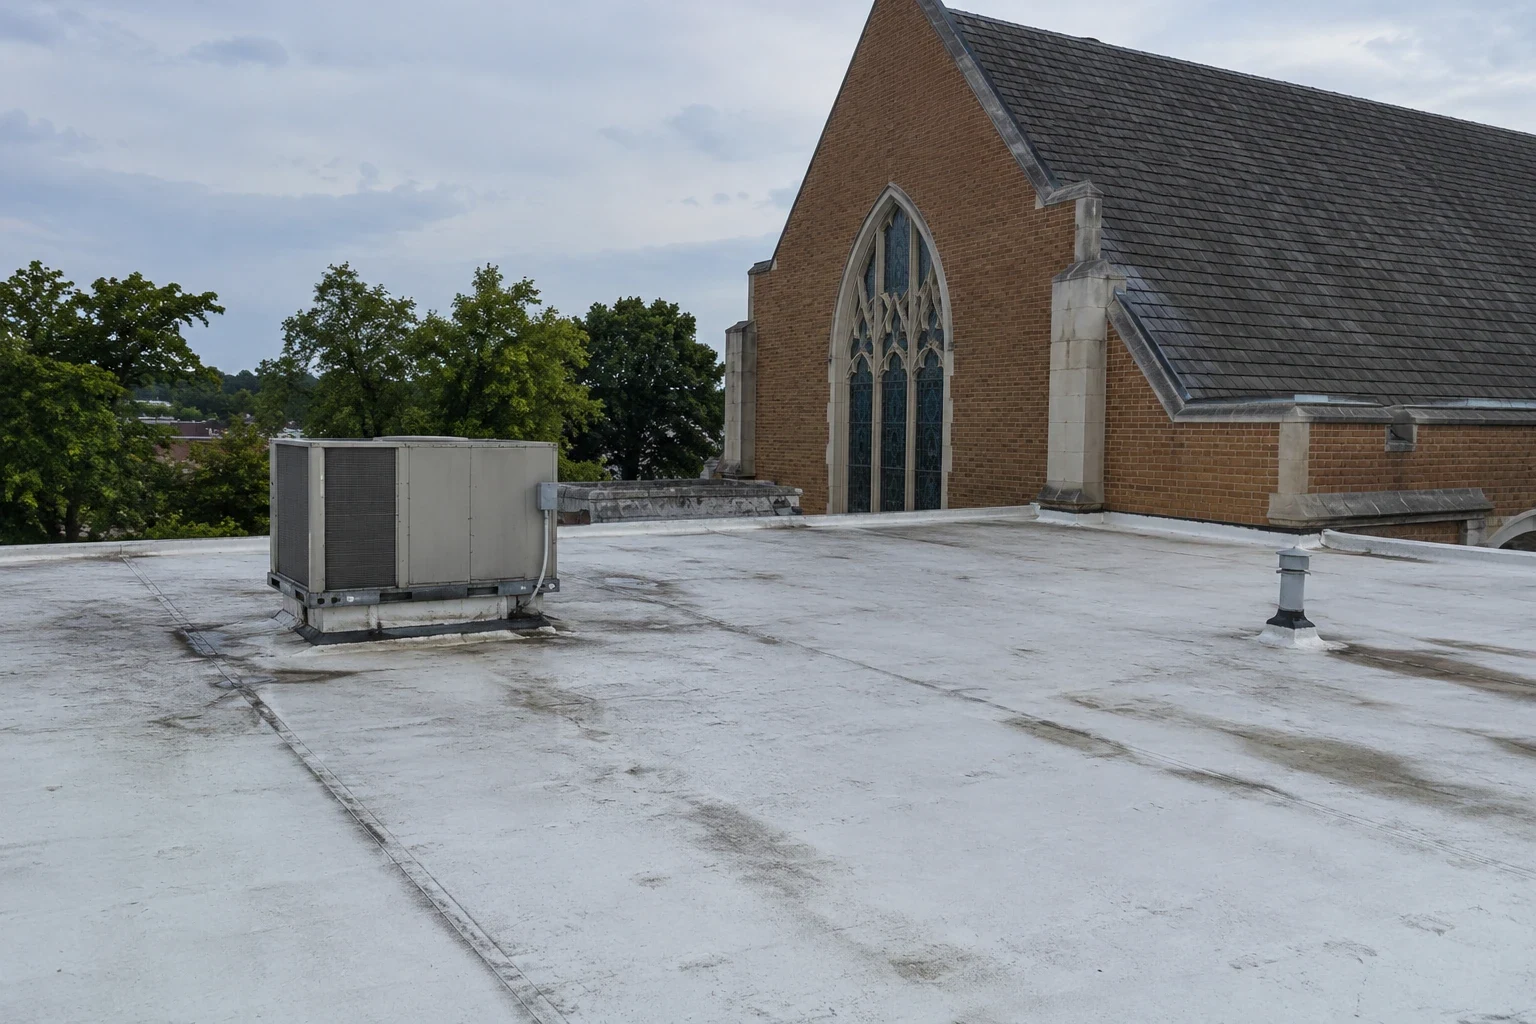
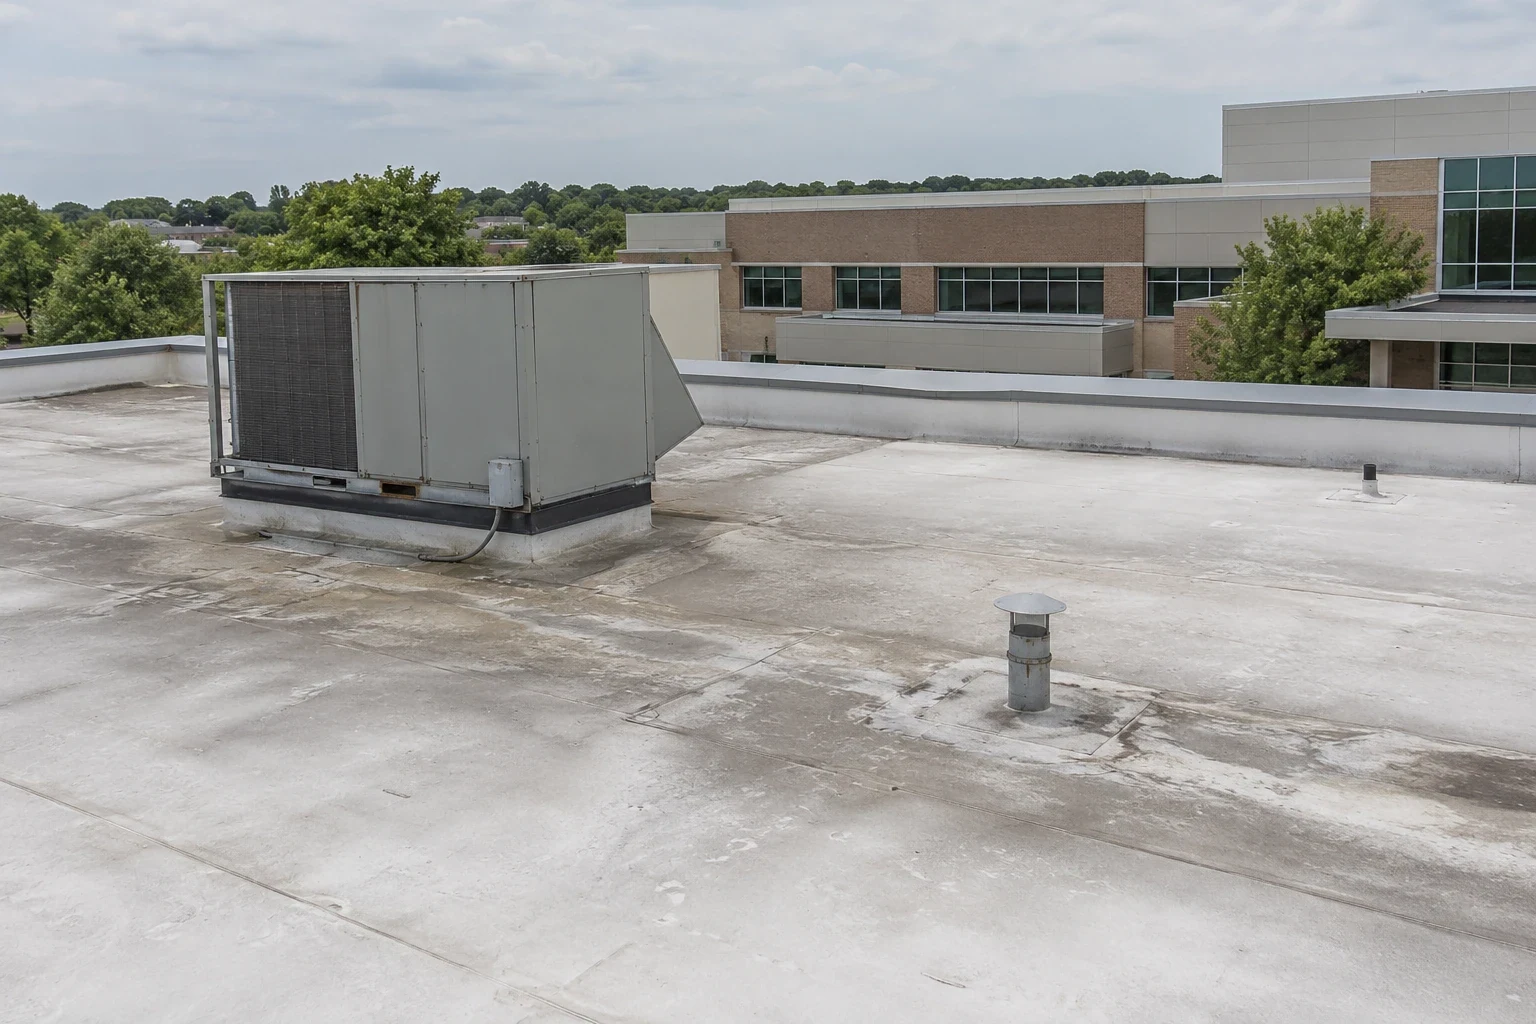
A lifted corner at a rooftop unit can send water toward an office ceiling far from the entry point. We start at the curb, check the flashing and nearby seam, then compare the roof with the reported interior area. The roof map marks the inspection route and any access limit. Georgetown heat and severe spring storms make a dated record useful. The scope still follows the field condition, not the weather report.
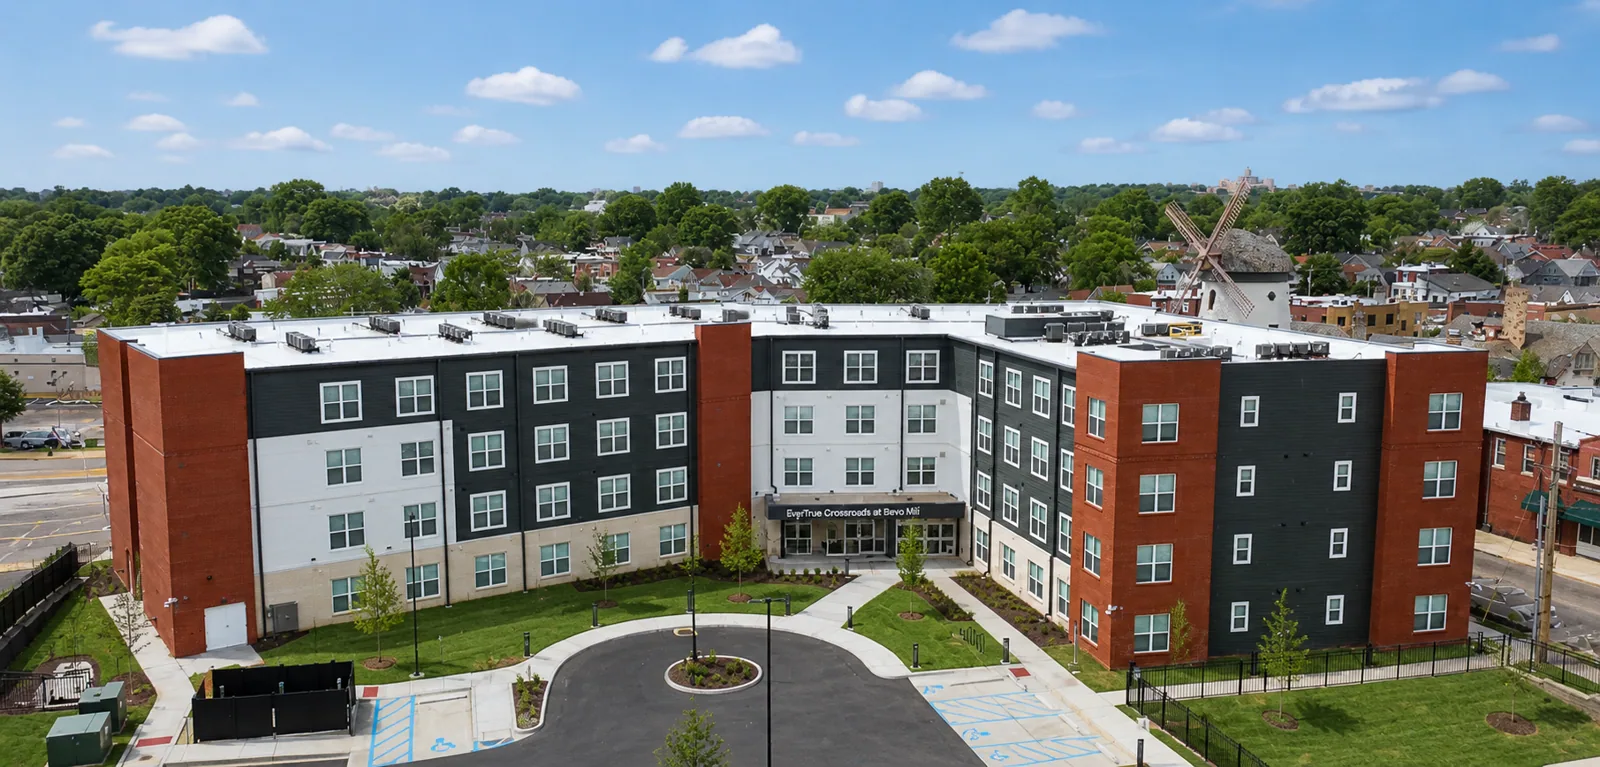
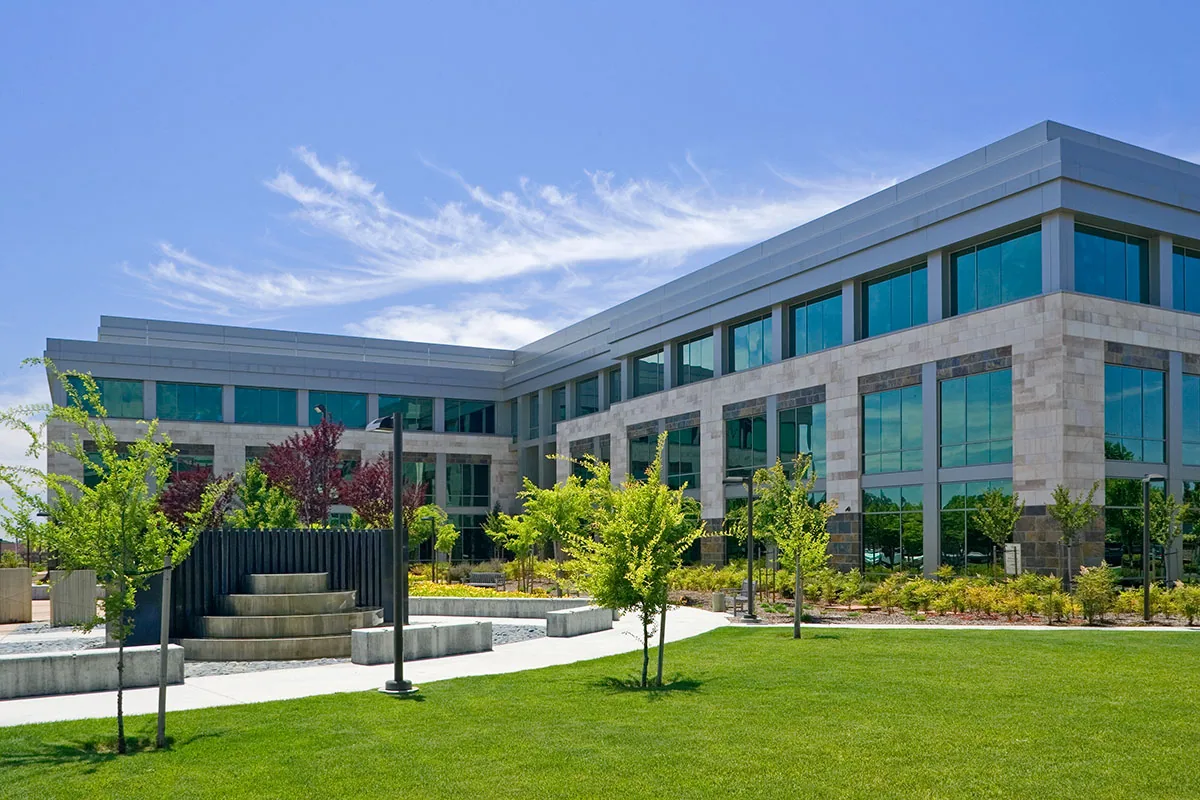
Office buildings may share roof space with HVAC equipment, skylights, drains, and tenant service areas. We confirm quiet hours, access routes, and areas that must remain open. Georgetown's Williams Drive corridor includes planned office, civic, highway-commercial, and mixed-use categories. The building's actual layout sets the work sequence.
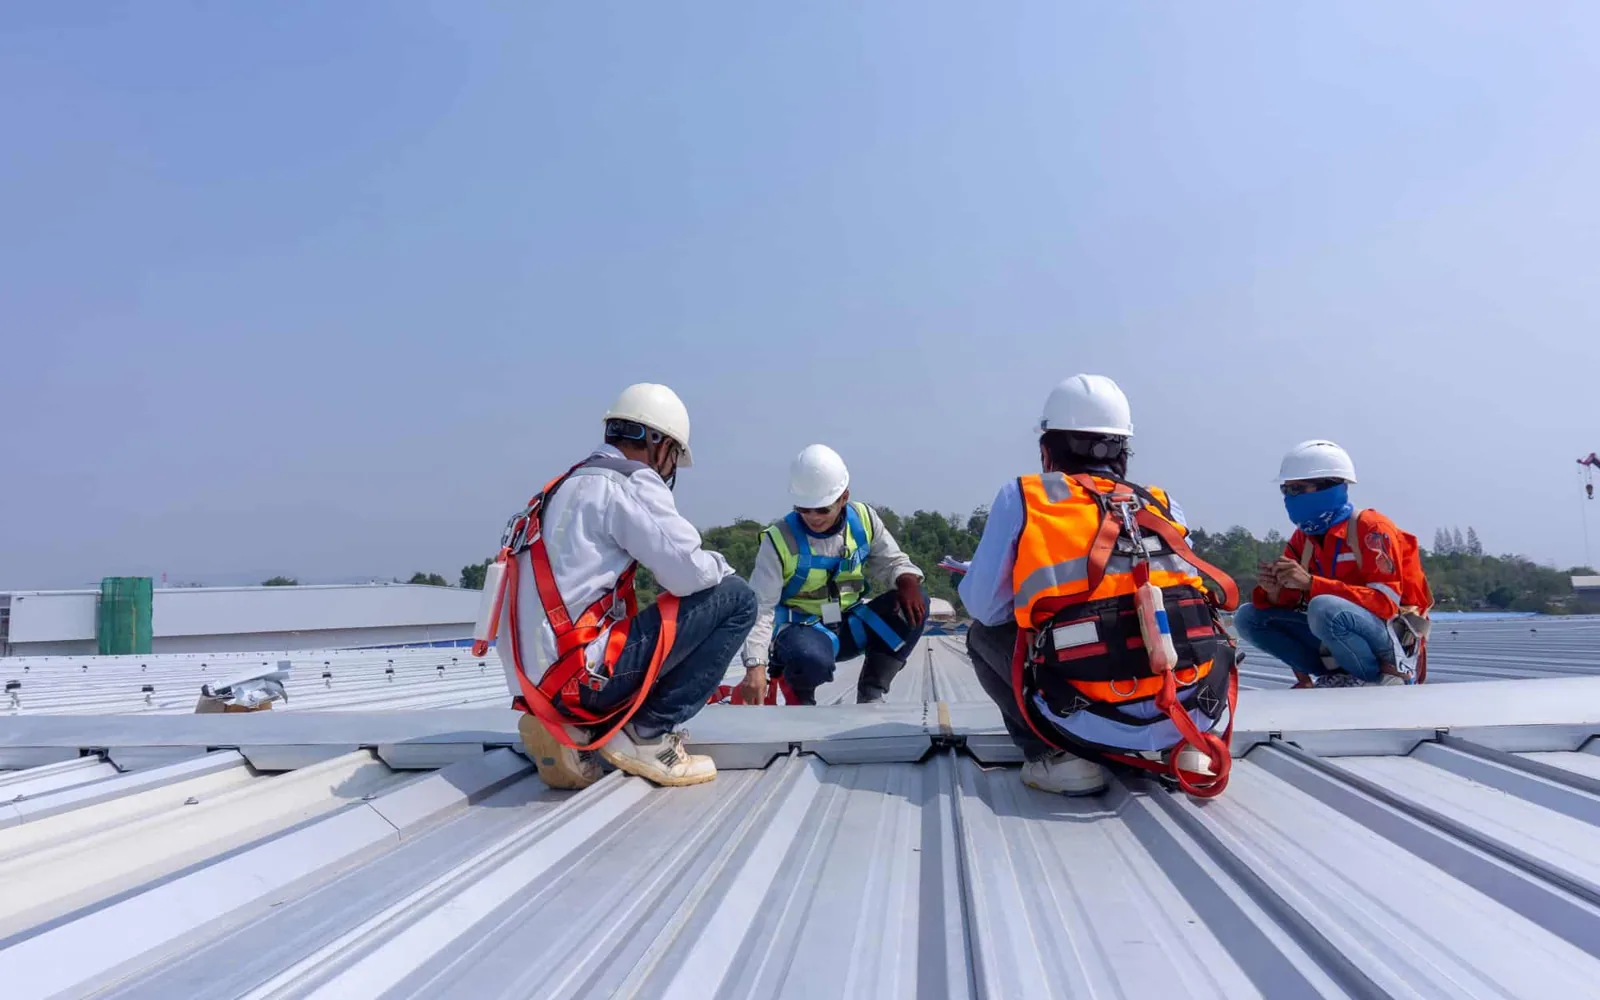
Before entering the roof, we confirm who can provide access, which hatch or ladder is approved, and whether tenant schedules limit movement below. We identify lift positions, staging, and any entrance or fire lane that must remain clear. A roof inspection can include interior review when the property contact arranges access. We record areas not reached rather than treating them as checked.
At the roof, we inspect seams, edge metal, flashing, drains, skylights, and rooftop equipment supports. Movement at a unit curb can open a seam or strain a termination. We photograph the detail and its surrounding field. If a ceiling stain has been reported, we compare it with likely water paths. The visible stain does not by itself locate the roof opening.
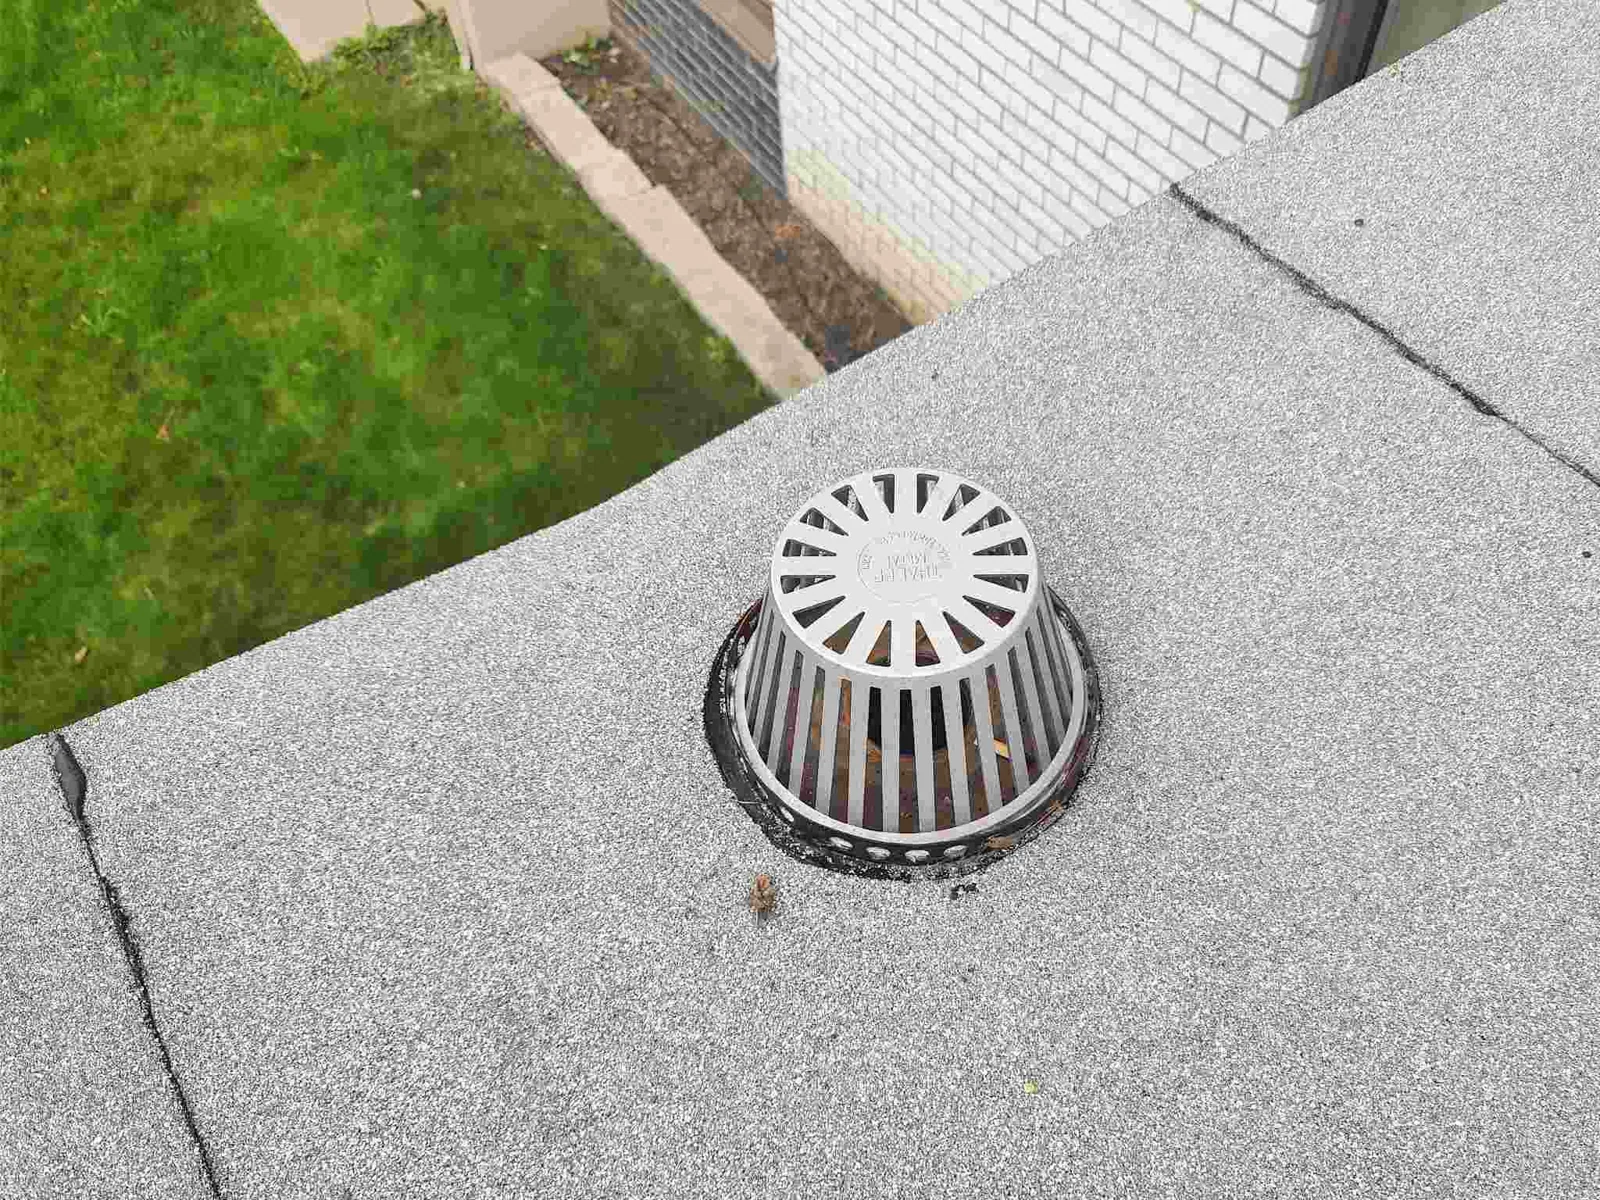
Drainage can affect offices after a short storm when debris holds water at an outlet or curb. We check the drain bowl, strainer, scupper, and nearby membrane. Ponding evidence is recorded separately from a confirmed blocked outlet. A drain and scupper check can define repair needs while preserving the building's access rules.
We identify the roof assembly and visible layers before recommending repair or replacement. An office building can have additions with different membranes or slopes. We compare the roof plan with field conditions and note prior patches, curbs, and drainage transitions. If the record is incomplete, we describe what can be seen and identify any test opening needed to verify concealed layers.
Infrared screening can help find temperature differences that deserve closer review. It does not prove wet insulation. We compare suspect areas with dry reference zones and confirm through authorized testing when needed. A test cut can show the deck and insulation condition. We photograph each layer and set a hold point before covering the opening or expanding the removal area.
Isolated flashing failure with sound surrounding material may call for a local repair. Repeated leaks, wet insulation, weak attachment, or deterioration across several roof zones can require broader work. A commercial roof inspection records those conditions. A medical office may add patient access needs to the same roof decision.
Georgetown summer heat can push roof surfaces well above the air temperature, so we check the assembly and product limits before scheduling adhesive or membrane work. Heat can alter safe access and repair-material handling. We inspect membrane, sealants, and flashing; product limits govern installation.
Large-hail reports across the Austin-San Antonio forecast area include Round Rock. At an office roof, we inspect edges, seams, units, skylights, and penetrations, then mark visible impact separately from aging, foot traffic, or earlier service. A hail damage inspection records the field condition.
Rain forecasts affect how much roof can be opened during a shift. We set the work boundary, keep drains clear, and confirm temporary protection before removal. A sudden shower or wind can stop the sequence at a secure dry-in line. The general contractor and property contact receive the revised handoff.
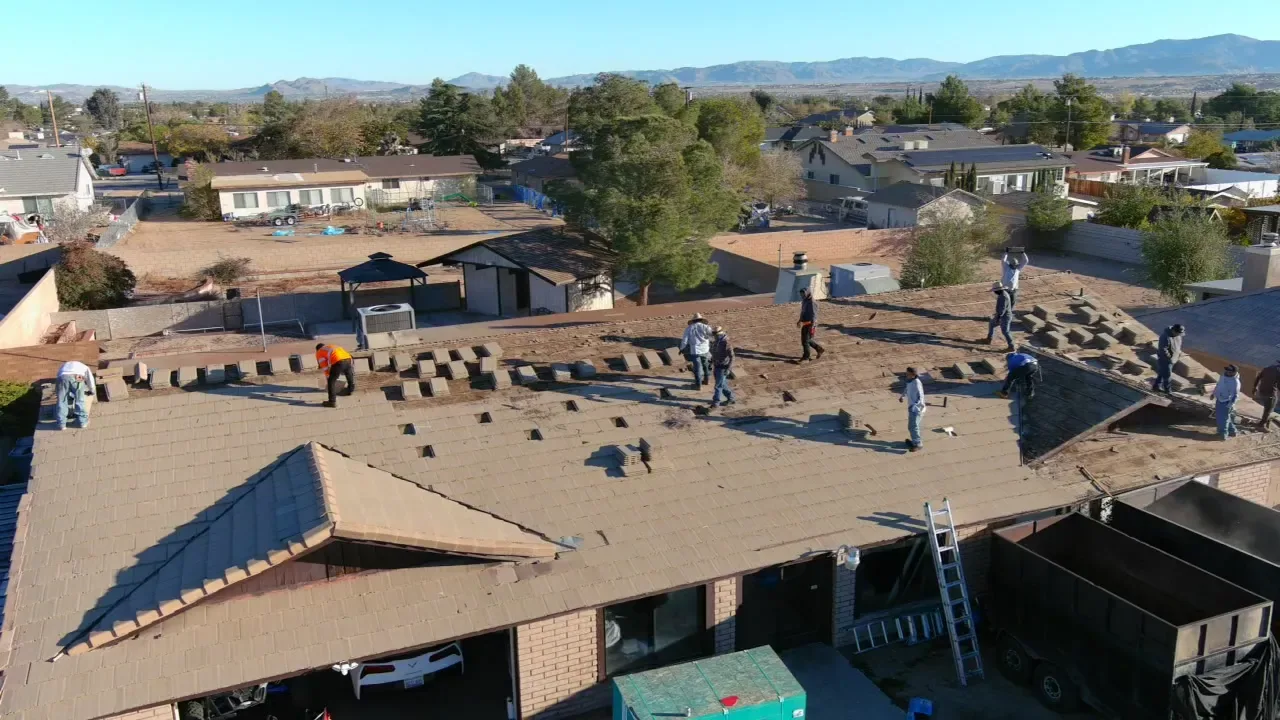
Office work needs a route for people and a route for materials. We coordinate roof access, lift placement, loading, debris removal, and the doors that tenants use. The property contact identifies meetings, deliveries, and areas where noise or dust requires timing changes. We do not assume every office floor or tenant follows the same schedule.
Georgetown's historic downtown covers about 40 blocks and mixes commercial, civic, county, and residential activity around the courthouse square. Office work there may involve a different ground route than a newer commercial area. We verify site access and building constraints before selecting staging. We confirm entrances, roof access, staging, and operating hours with the building contact before mobilization.
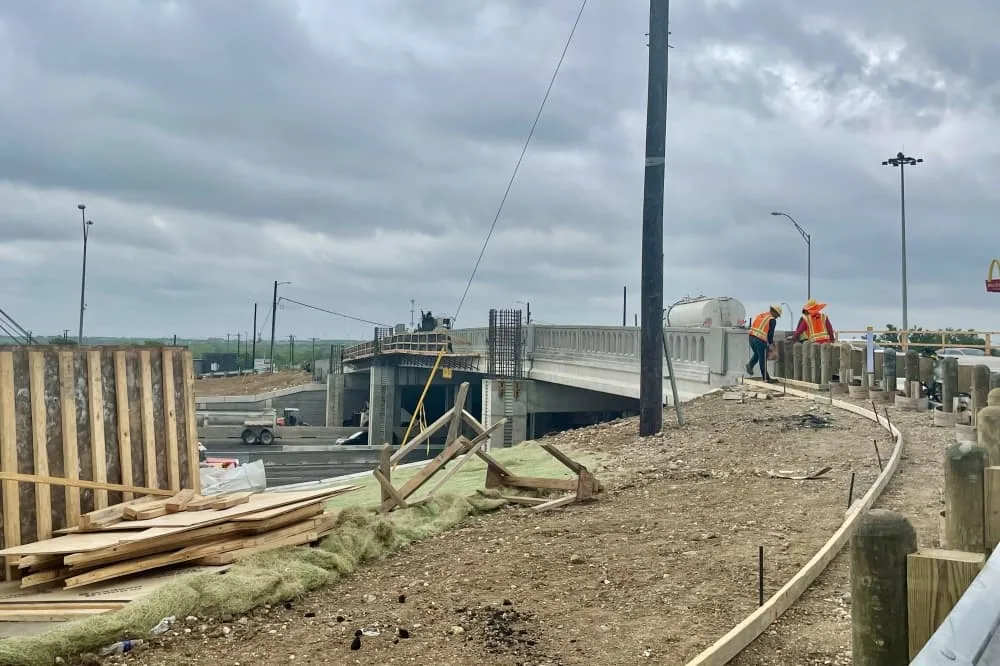
If a roof project has several sections, we sequence them so public entrances and drainage remain protected. The crew marks barriers and material zones with the general contractor. A phased occupied-building plan can set the shift limits, tenant notices, and dry-in checkpoints. Each trade receives a specific handoff instead of a general work window.
A repair may fit when the opening is confirmed and nearby membrane or flashing can take a secure tie-in. We prepare the area, complete compatible work, and test the detail. If moisture or damaged deck appears beneath the surface, we photograph it and pause at the hold point. The property team reviews the changed scope before the boundary moves.
Replacement planning considers deck, insulation, drainage, edge details, rooftop units, penetrations, and tenant operations. A replacement scope identifies removal limits, assembly, access route, and daily dry-in. A recover can be assessed when existing layers are dry, stable, and suitable under project requirements. Concealed moisture and added load need resolution first.
Office roofs may use single-ply membrane, modified bitumen, built-up roofing, or standing-seam metal. We match the method to slope, substrate, drainage, equipment, and design. An adjacent hospital roof may have a different access plan even when assemblies resemble one another. The local alteration standard is IEBC 2021; Texas energy guidance retains IECC 2015 as the commercial baseline, with local amendments possible. The permit documents settle applicable details.
Closeout records completed roof zones, repairs, tested details, and any areas left outside the scope. Photos and a marked roof map help facility staff find each item later. We list access restrictions and conditions that need follow-up. A report should show what was inspected on the visit date, not imply that concealed conditions were ruled out.
The Williams Drive planning area includes office and mixed-use categories, while Downtown Georgetown has a distinct civic and commercial mix. The property contact confirms the route and schedule before we set the inspection boundary. We keep each report tied to the actual entrance, access route, roof section, and tenant rules at the property.
Send the roof plan, leak locations, tenant schedule, access contact, and general-contractor lead. We can set the walk, confirm staging, and mark the work boundary. If water is entering, emergency response is available around the clock, including weekends and holidays. Permanent work follows the condition verified on the roof and the approved sequence.
Often, with a defined work area and access route. We coordinate entrances, noise windows, lifts, and staging with the property contact. Each shift ends at a protected dry-in boundary.
Not by itself. Water can move along the deck or framing. We compare the reported room with roof seams, curbs, drains, and wall transitions, then record confirmed openings separately from possible paths.
It should identify accessible zones, membrane or panel condition, flashing, drains, penetrations, equipment supports, photos, and access limits. Interior review is included when the property contact provides access.
They prompt a roof review, but do not prove damage. We inspect visible conditions and distinguish impact from wear or earlier repairs before recommending work.
The existing layers must be dry, stable, and suitable under project requirements. We check moisture, attachment, loading, edge height, drains, and equipment details before considering another layer.