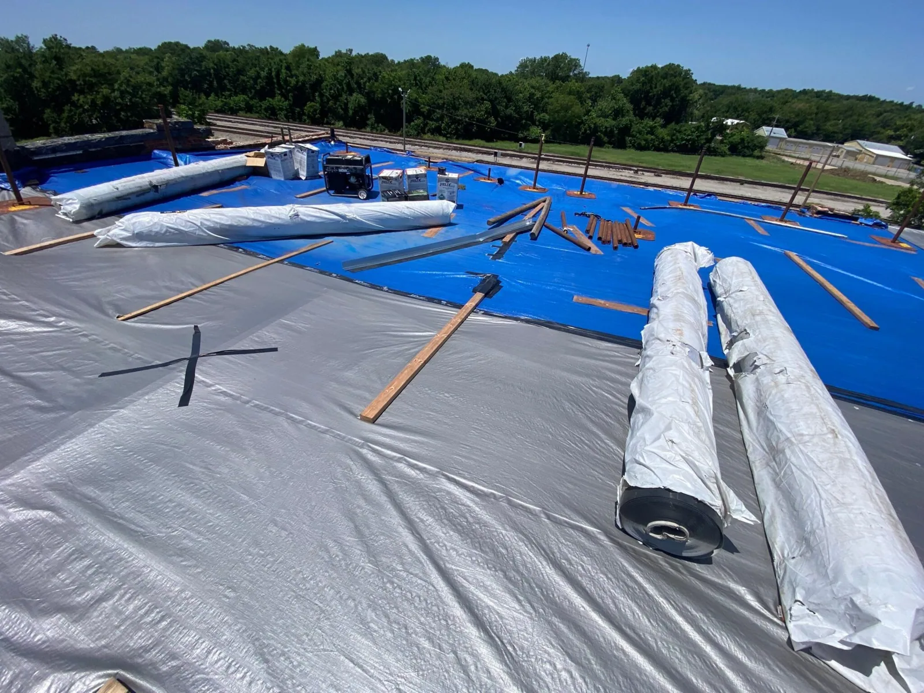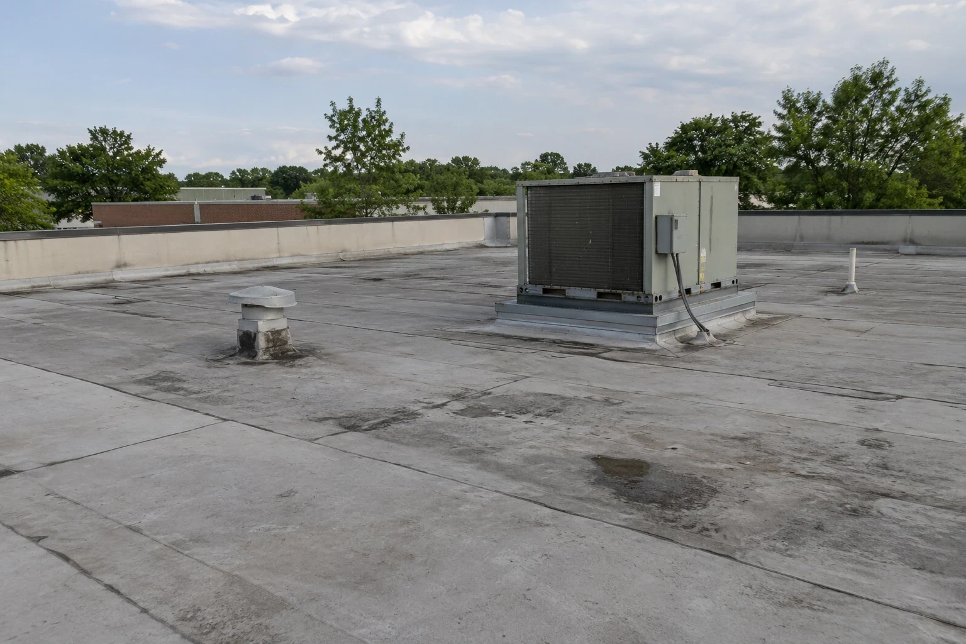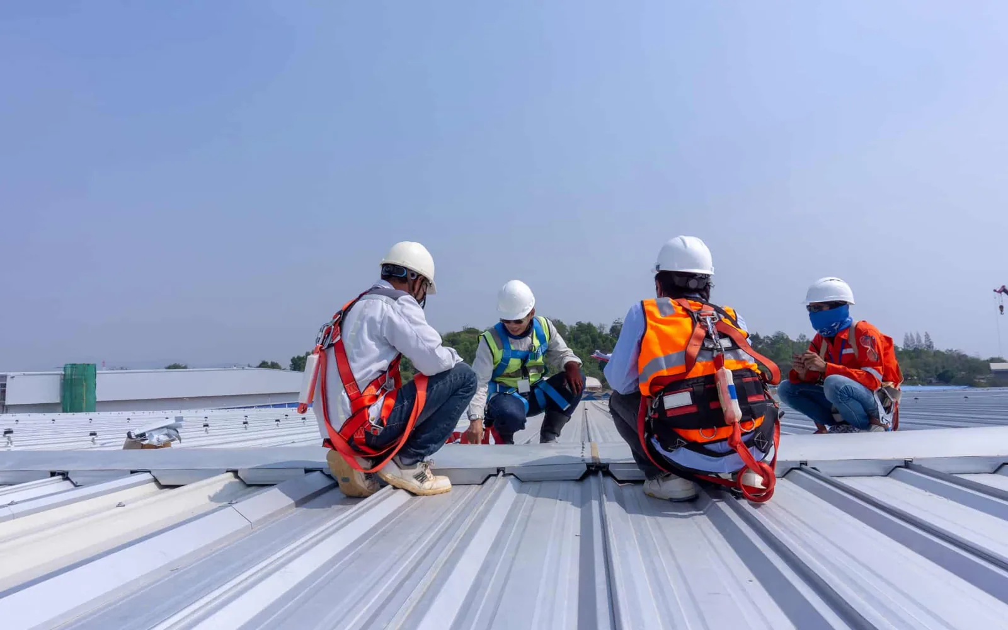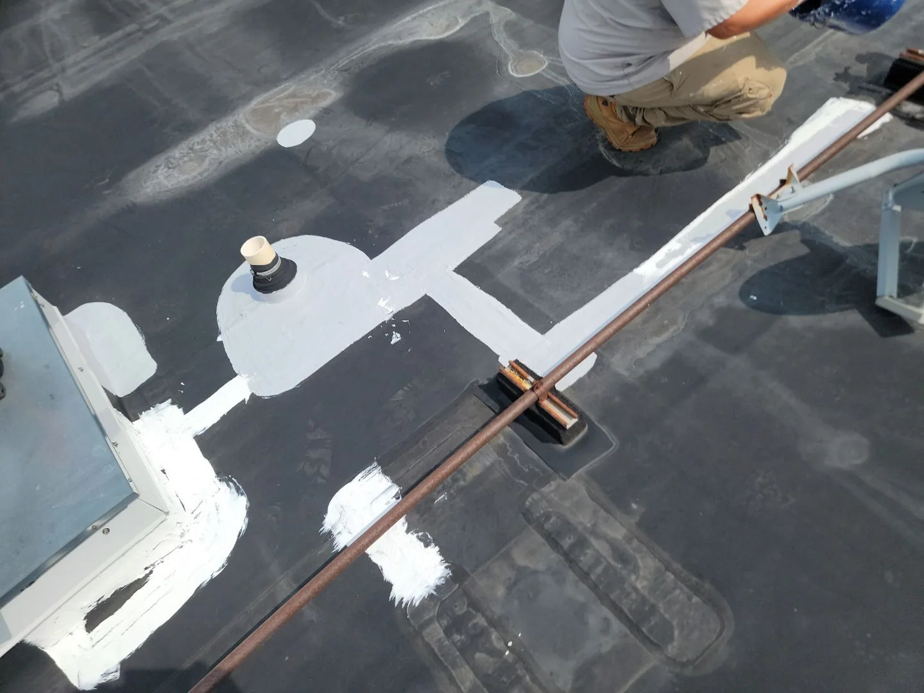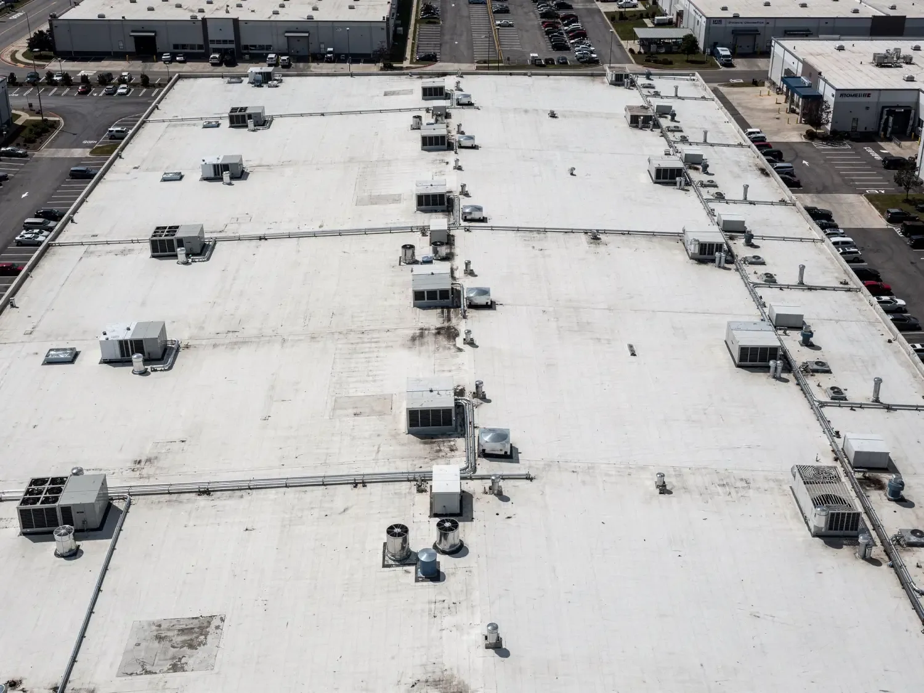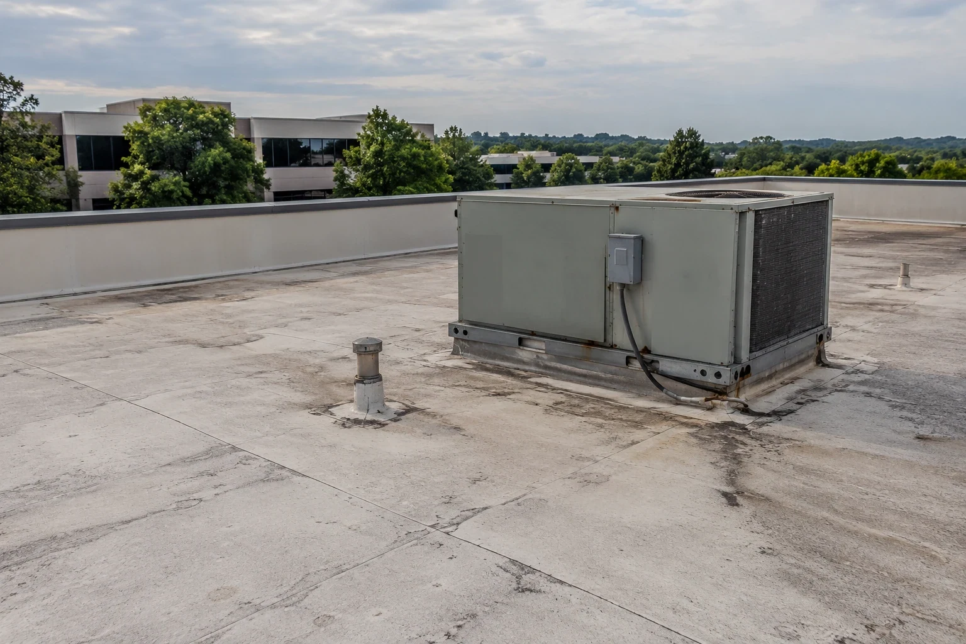
A recurring seam split can turn one work order into a portfolio question. We start at the reported roof zone and map nearby drains, curbs, and prior repairs. The roof map shows what the crew reached. It also marks any hold point before opening more assembly. For a property manager, that line helps compare the next work order with the asset plan.
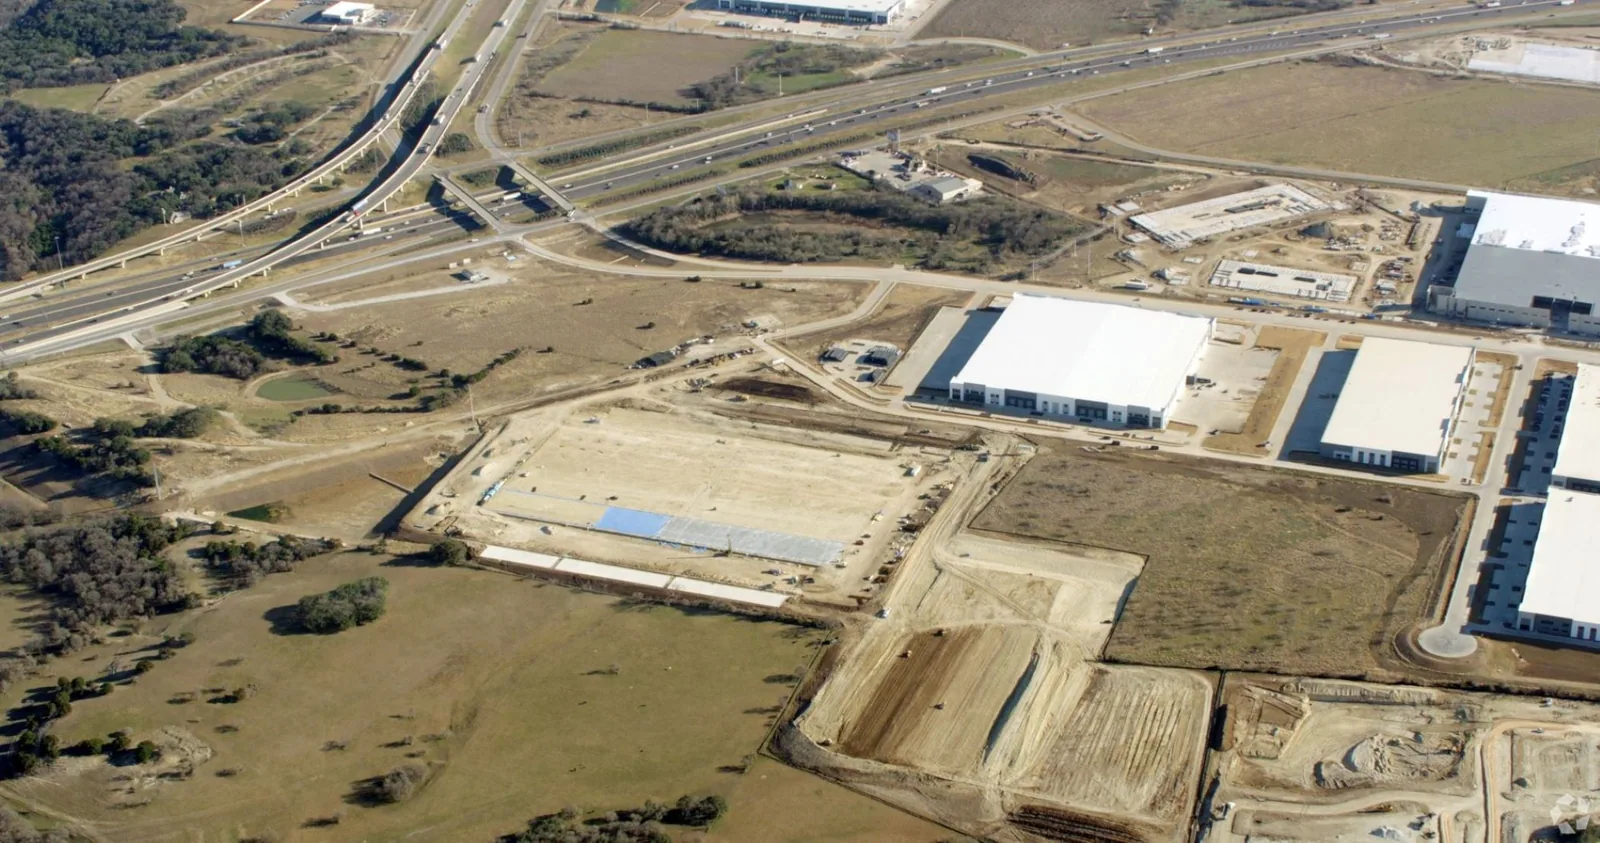
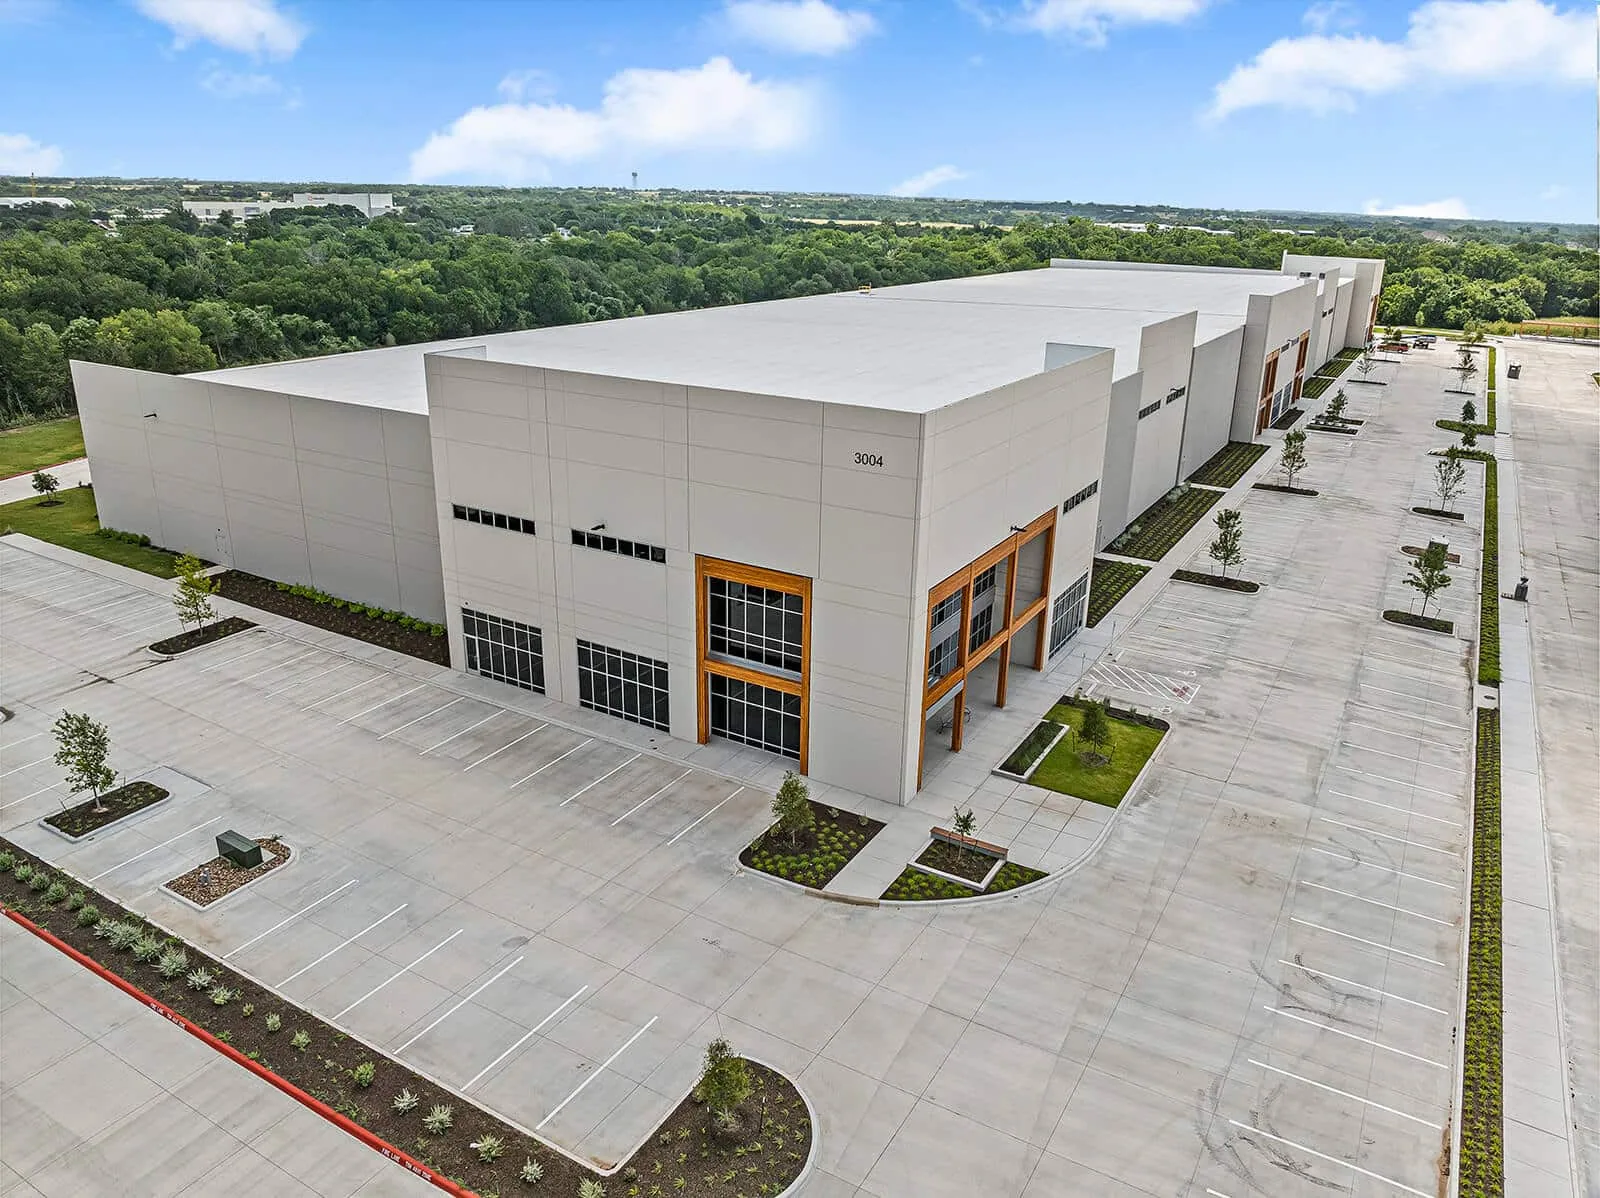
An added gas line is intended to reach speculative industrial buildings around NorthPark35 and Georgetown Logistics Park. For a manager, that planned expansion makes site-by-site access records useful as business space is added. That context brings changing building needs, not a single roof condition. Our commercial roof walk records each building separately, even when one manager handles several properties. A shared format makes later review more useful across the portfolio.
Downtown Georgetown mixes commercial, civic, county, and residential uses around its courthouse square. Berry Creek Business Park contains several Class A industrial buildings near I-35 and SH 130. Those settings require different access and sequencing checks. We use the actual roof, contact, and operating window to set each work boundary.
A portfolio spreadsheet cannot replace a roof map. We record assembly, visible condition, leak history, drainage, and equipment by building. Each finding receives a date, photo, roof zone, and priority. The manager can then compare active repairs with open investigations. We keep unknown layers separate from confirmed conditions.
NorthPark35 sits within Georgetown's industrial growth area, where expanded gas service is planned for new businesses and speculative buildings. New occupancy can change access routes, equipment, and rooftop service needs. A new tenant does not establish a new roof defect. We check actual field conditions before adding work. That distinction helps managers avoid carrying an old assumption into a new inspection.
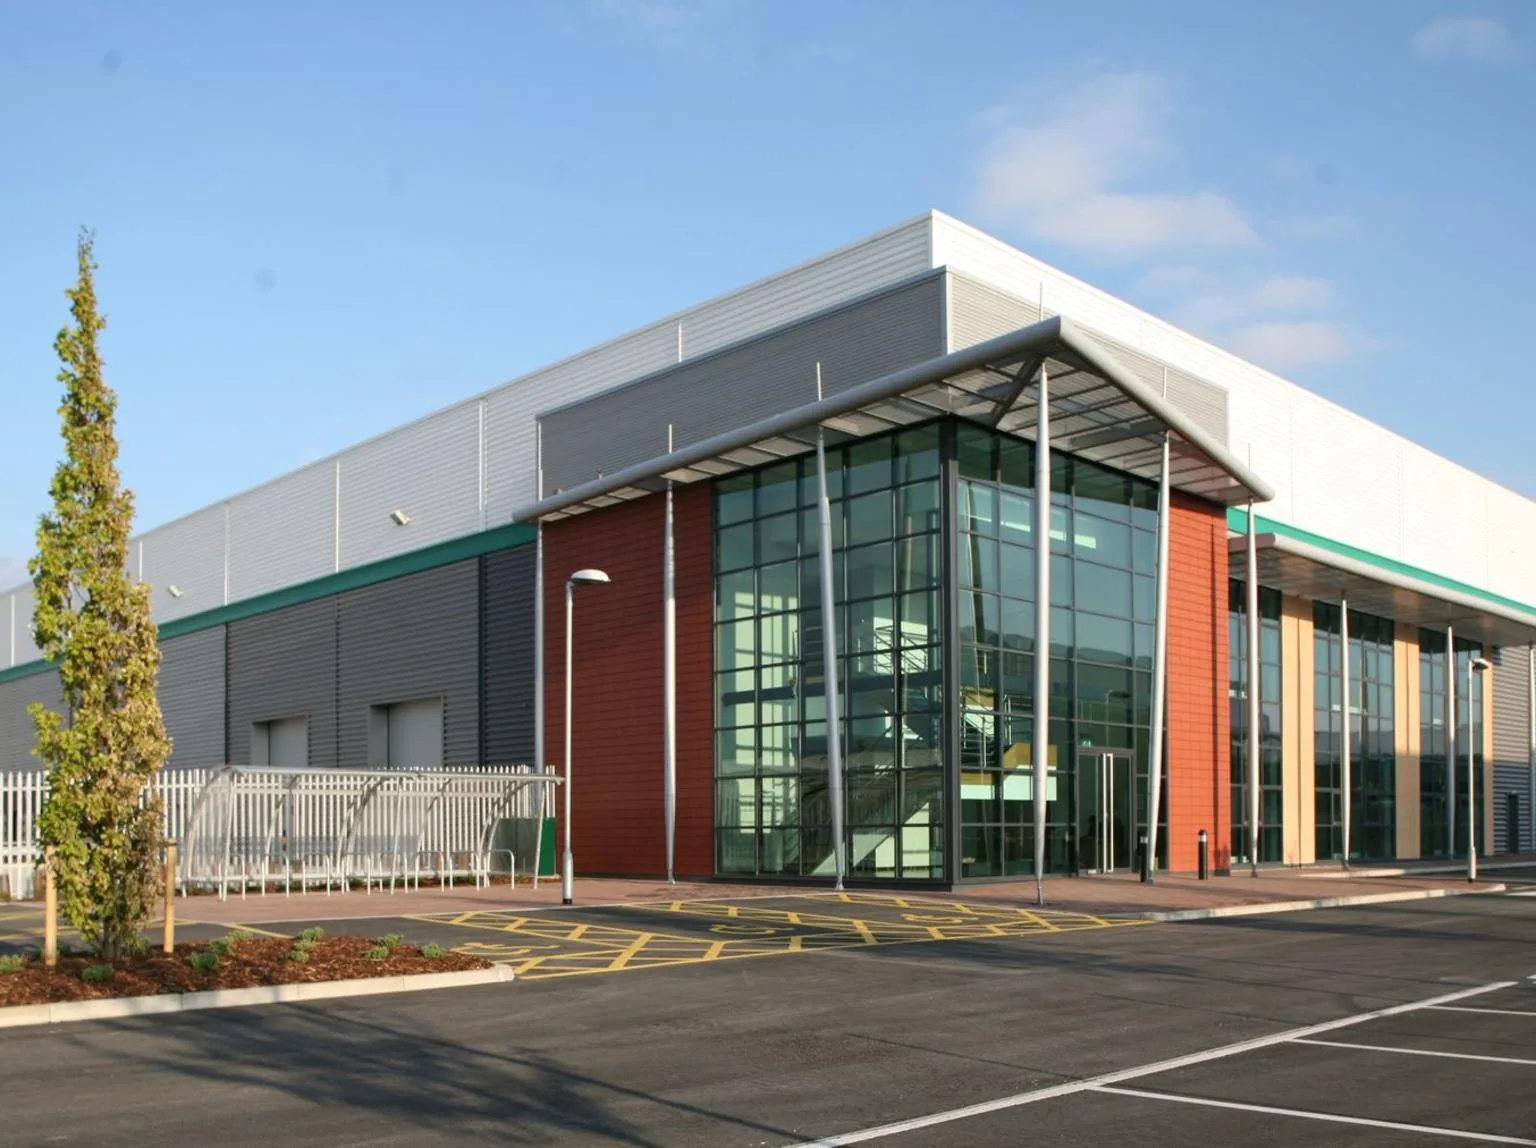
Berry Creek Business Park is a multi-building business park near two major freight routes. For a manager, the park context can help locate crews and materials. The access route still needs site confirmation. We identify the gate, roof hatch, escort, staging space, and active loading path. The daily plan shows where a crew can move without crossing an operating area.
A ceiling stain gives us a starting point. It does not show the exact entry detail. We compare the room, date, weather, and reported change with nearby roof seams. Drains, penetrations, wall transitions, and earlier patches receive separate checks. The report states which path is confirmed and which remains open.
Property managers often need to separate urgent response from planned repair. Emergency roof response is available at any hour, including holidays. We photograph temporary dry-in and name the next inspection step. Then the manager can update the work order with a clear status. No temporary measure should be confused with completed permanent work.
At a multi-tenant site, one leak can cross a demising line. We note which interior areas and roof zones belong to each report. That makes access coordination easier for occupants and vendors. A commercial leak repair can stay limited when the surrounding assembly is sound. Further testing remains a separate hold point when the roof evidence requires it.
Before mobilization, we confirm the person authorizing roof access. We ask about tenant hours, alarms, escorts, equipment shutdowns, and deliveries. The route to the work zone goes on the roof map. The staging area and lift path go into the site plan. If an area cannot be reached safely, the report marks it uninspected.
The Mays Street extension connects Round Rock with southeast Georgetown near Westinghouse Road. It improves access between commercial areas, but it does not define a site’s gate or staging route. We confirm those details with the local contact. A delivery window should match the building’s actual service hours. The crew can then protect loading, parking, and emergency routes.
On Georgetown roofs, extreme heat can compress the maintenance window when tenant hours are fixed. Recent Georgetown summers have included days above 100°F. We schedule against roof-surface conditions and facility access, and record weather limits that alter the shift. If work ends early, the crew secures each tie-in before leaving. Before approving a start, compare the roof window with tenant notices, delivery peaks, and planned equipment shutdowns. Record changes in the access plan and work order.
A localized repair may fit a single seam, curb, or drain condition. A broader pattern may call for moisture testing or a new assembly review. We can prepare a replacement scope against that same map. The owner can compare each option against that roof-zone map. Each scope states what remains, what opens, and which result changes the work. That lets managers separate a verified repair from an allowance.
Capital planning can weigh roof condition against tenant turnover and budget timing. Investor and REIT asset teams can then compare the documented risk with reserve timing. Downtown Georgetown includes commercial and civic buildings in a compact historic district. Work there may need tighter staging and design coordination. NorthPark35 and Georgetown Logistics Park represent a different industrial setting. The property’s actual access, structural details, and roof assembly determine the sequence.
Georgetown adopted the 2021 IEBC for existing-building alterations. Texas identifies the 2015 IECC as the commercial energy-code baseline, subject to local amendments. The owner’s design team confirms applicability. We flag roof transitions for that decision and follow the approved assembly. Any scope change remains visible for manager approval.
Closeout should return to the same roof map used for inspection. We add completed repairs, materials, photos, drains, and edge details. Deferred zones remain labeled. Any concealed condition gets its own note and decision record. The manager can attach that file to the property record without guessing what the crew covered.
For a multi-building portfolio, a consistent handoff helps compare unlike roofs without flattening their differences. One building may need a drain review. Another may require perimeter repairs or further testing. We keep the status at the individual asset level. A condition report gives managers a dated reference for later inspections and budget decisions.
Send the roof area, access window, and property contact before the walk. Include the latest work order and any tenant limits. We will confirm the route and set the initial work boundary. A roof asset review can organize the resulting findings by property. The handoff identifies what is ready, what remains open, and who owns the next hold point. A general contractor handoff can use the same roof boundary when adjacent trades are scheduled.
Yes, when each building receives its own roof map and condition record. We confirm access, assembly, and work limits separately. Shared ownership does not make the roofs one system.
Start with active water, occupied areas, equipment risk, and repeated findings. We map each report to a roof zone. The condition log separates urgent dry-in from planned repair.
Include dated photos, roof zones, work completed, materials, access limits, and unresolved hold points. The manager can attach the record to each property file and budget review.
Often, with a defined access route and protected work boundary. We coordinate entry, staging, noise, and dry-in with the site contact. The building determines the workable sequence.
Provide the property list, roof plans, open work orders, access contacts, and scheduling limits. We will confirm which buildings and roof zones fit the visit.