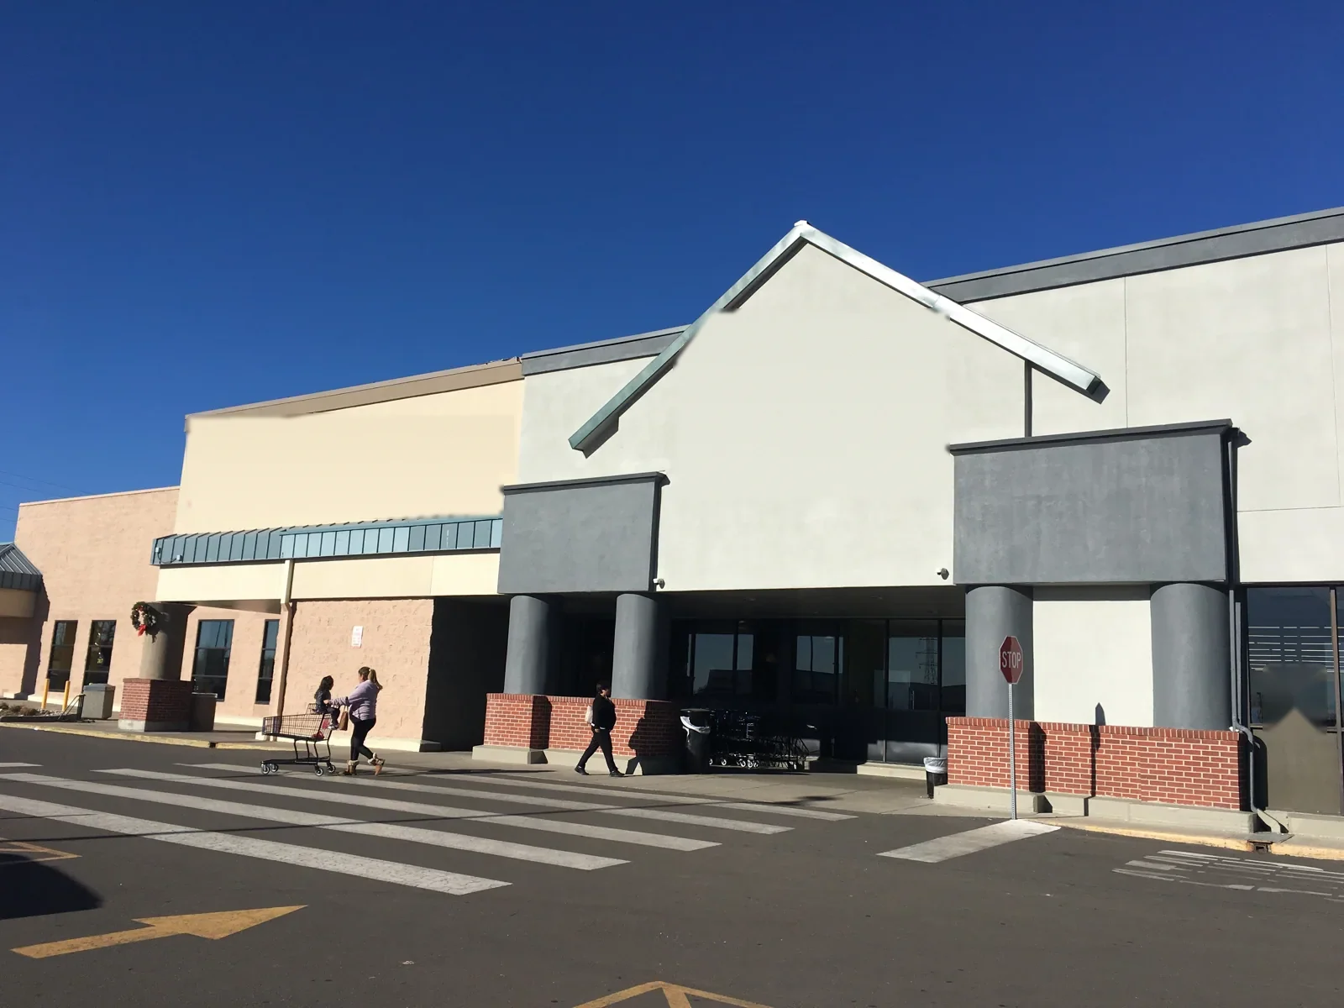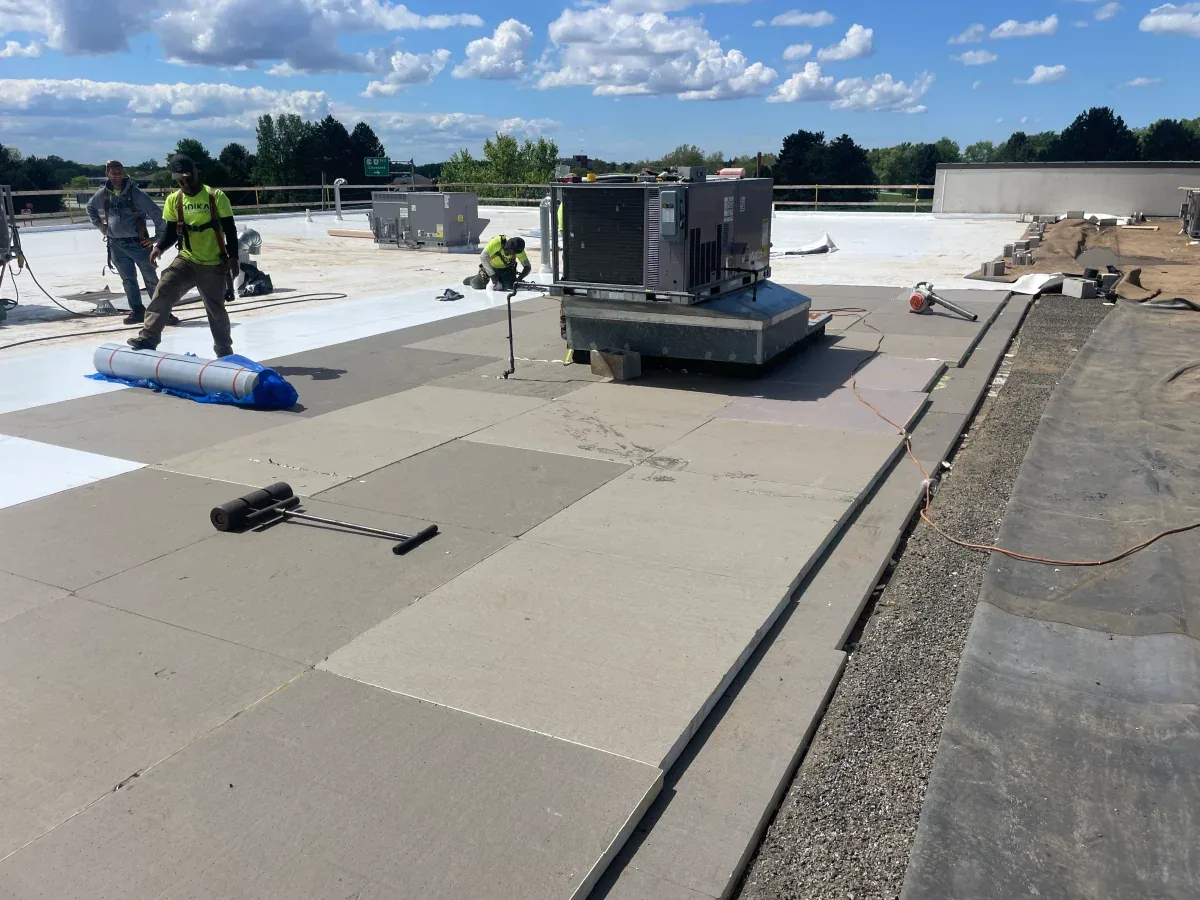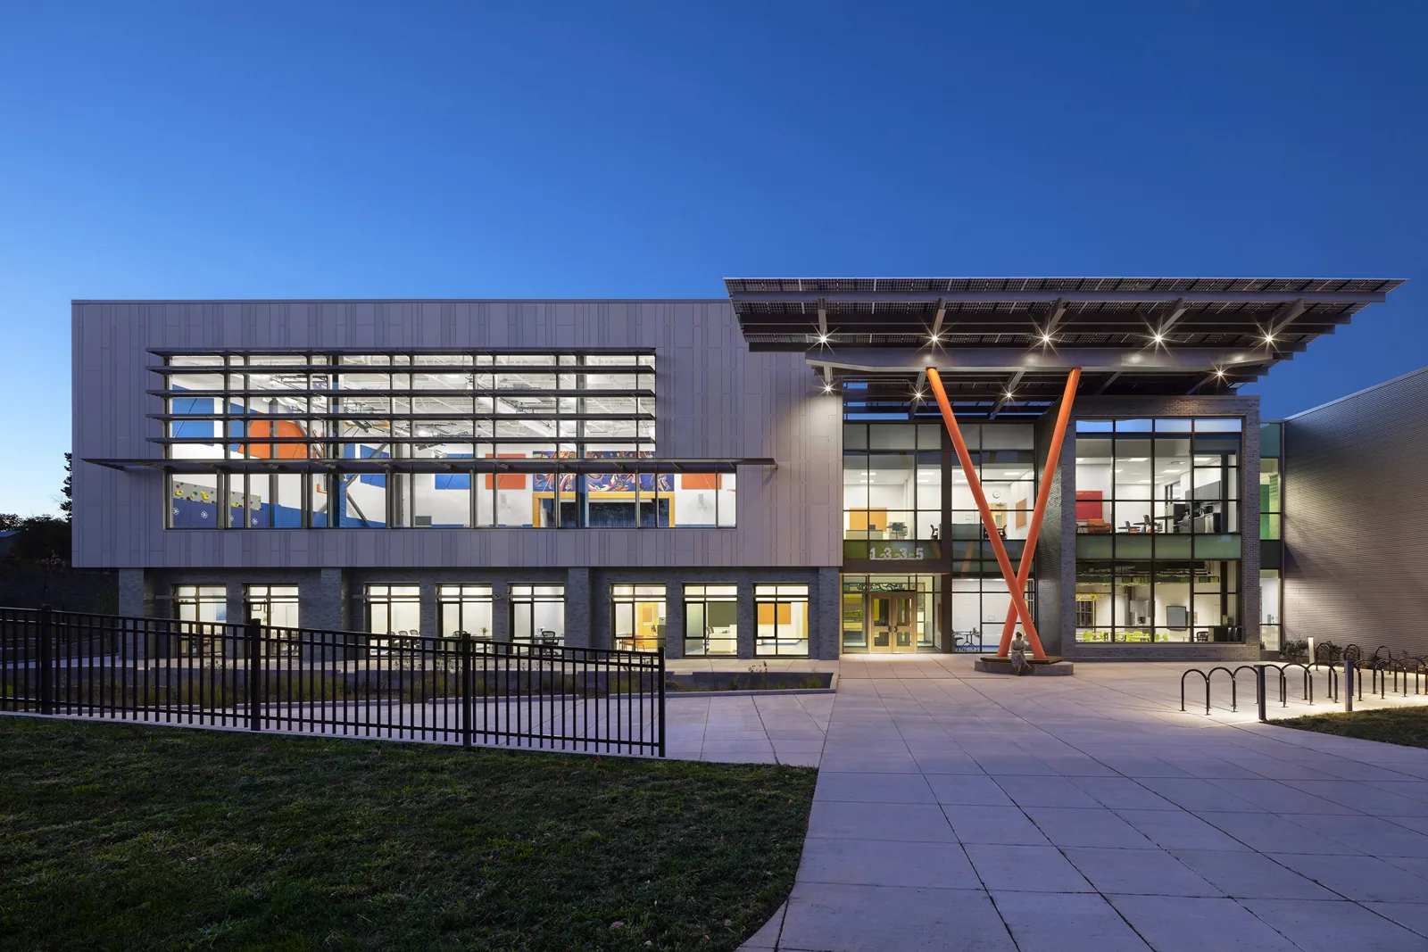
A lifted edge above a classroom wing needs a safe first look. We inspect the perimeter and nearby drain before marking a work boundary. The roof map identifies the access route, occupied areas below, and any hold point for concealed damage. District staff can review the proposed sequence before a crew opens the assembly.
Georgetown's commercial setting includes the 40-block downtown district around the courthouse square, where civic, residential, and commercial uses sit together. That mix makes arrival and material staging part of the roof plan. We confirm each campus layout, roof system, and access rule on site.
Round Rock and Georgetown are connected through regional street improvements, including the Mays Street extension. For a district operating across city lines, travel and staging can affect crew scheduling. A commercial roof inspection records roof conditions and limits at the individual campus.
Schools may have arrival, dismissal, meal, event, and summer schedules that constrain roof access. The facilities contact identifies gates, check-in, emergency lanes, and any occupied zone below the work. We record the approved route before mobilization. If a lift or material drop requires a temporary closure, the plan names the area and the time window.
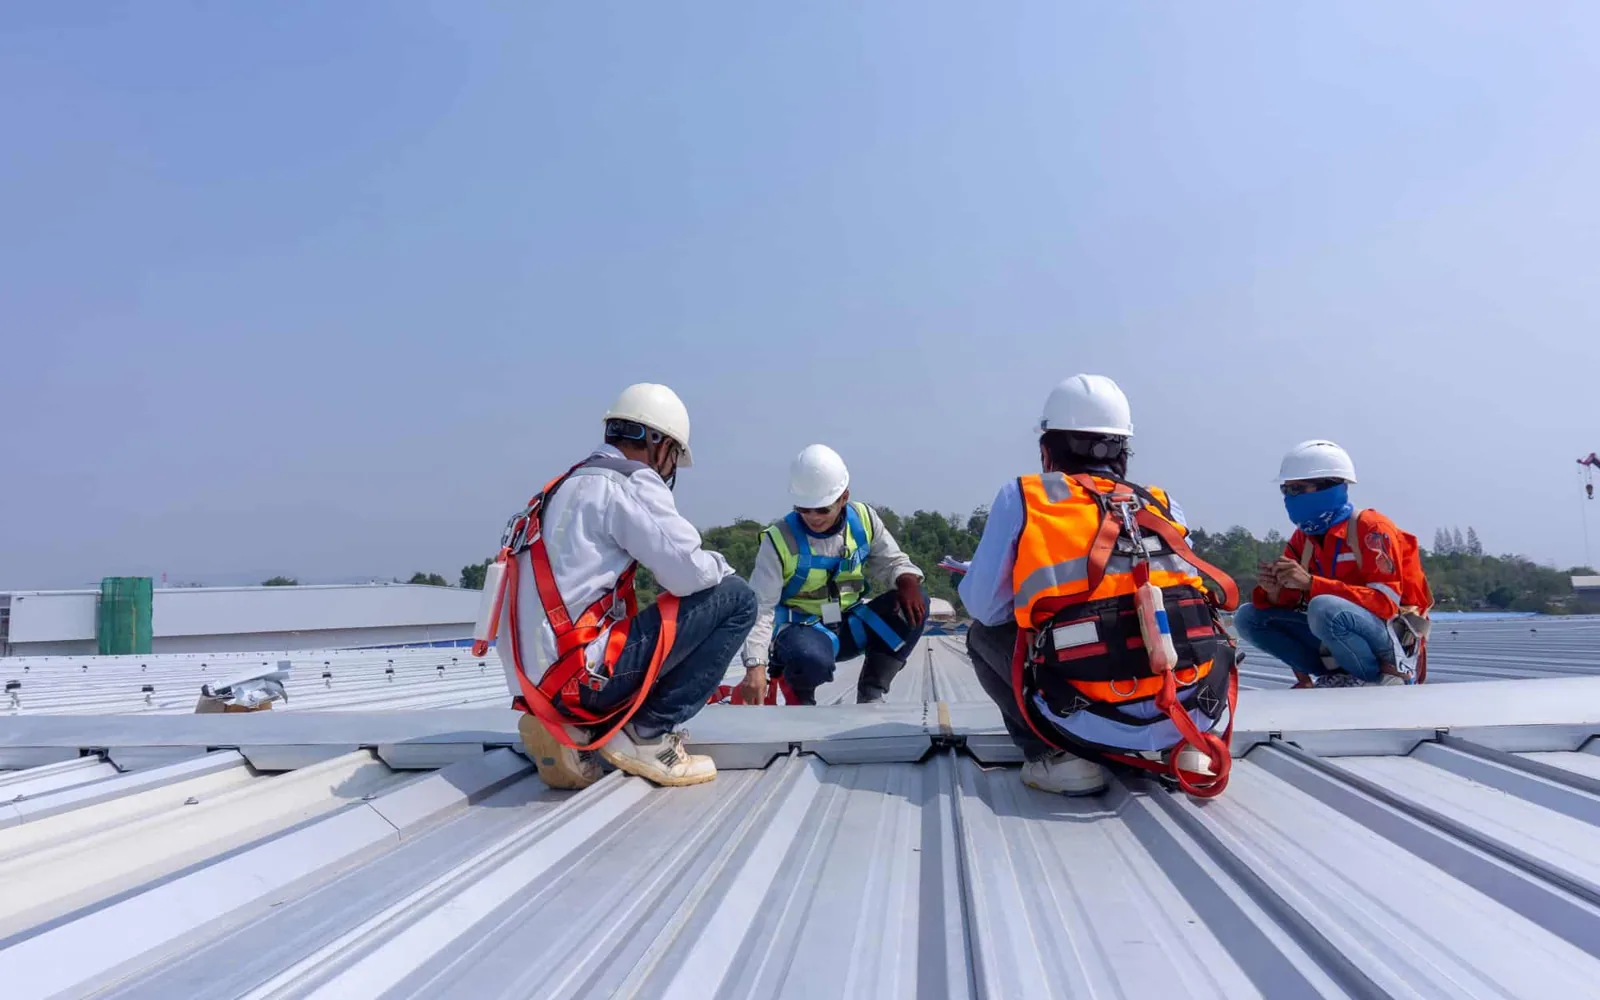
A roof walk should not cross a campus without an agreed route. We mark stairs, ladders, roof hatches, equipment zones, and locations that require fall protection. The work boundary also identifies where tools and debris may travel. If access changes during the day, the crew pauses until the school contact confirms the revised path.
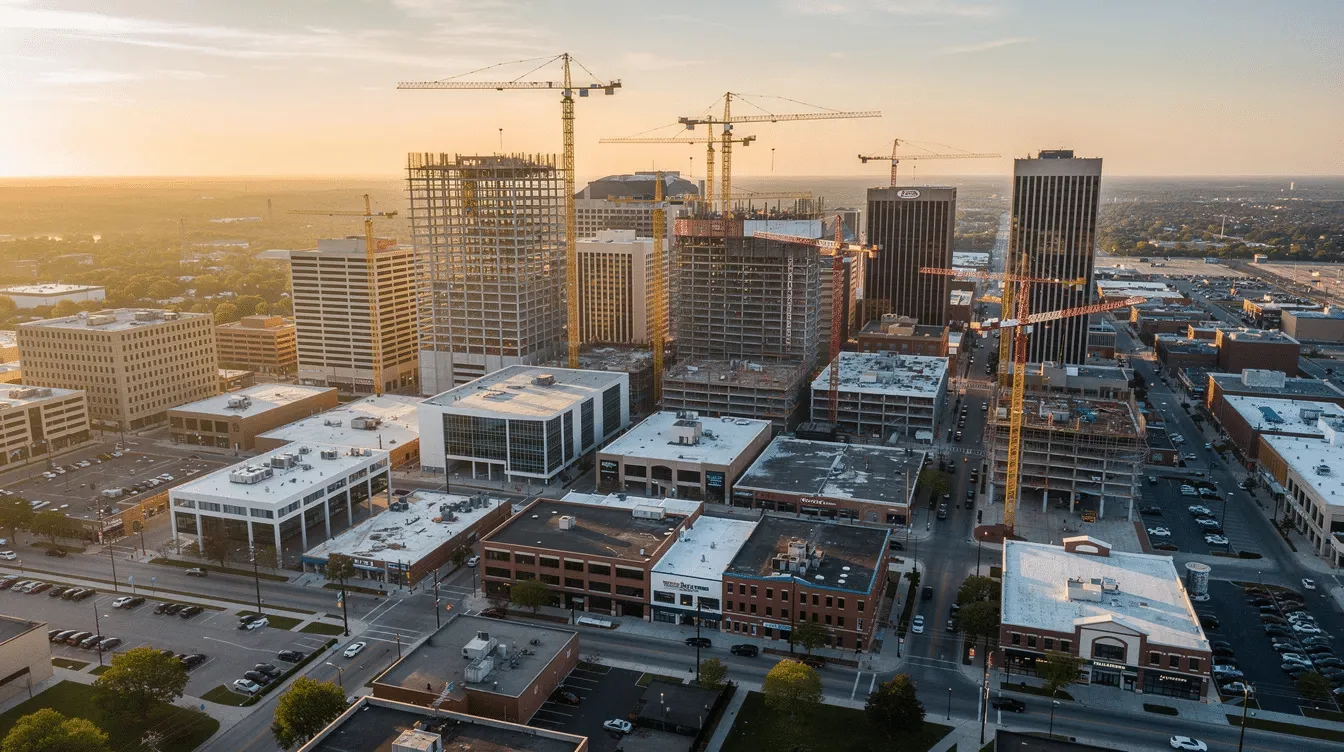
Downtown Georgetown's compact mixed-use pattern shows why access must be checked locally. A school may have a different circulation plan from nearby commercial properties. A Downtown Georgetown inspection is scheduled around the campus's own operating requirements, with staff access and public areas considered in the route.
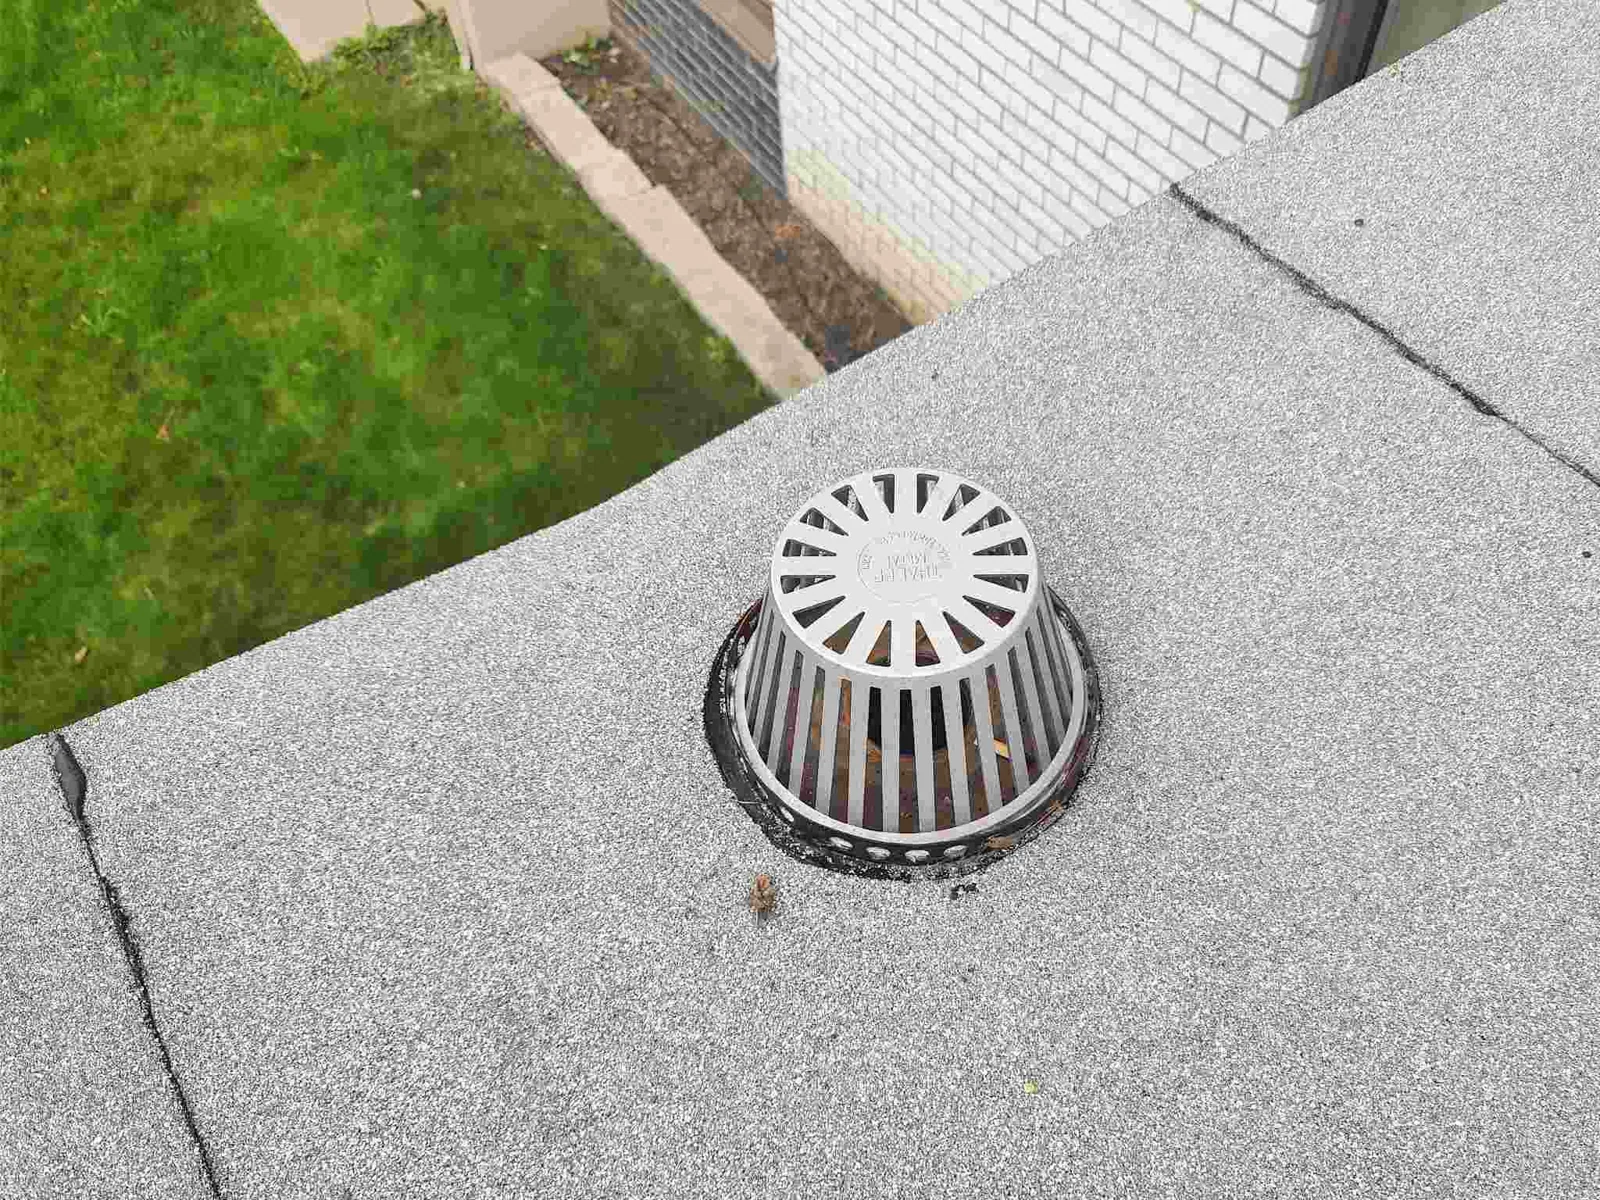
We trace water from the reported ceiling area toward roof drains, seams, curbs, and wall transitions. A stain does not establish the entry point. The inspection records the observed path and any limits caused by weather or access. Drains, scuppers, and overflows receive separate notes so a maintenance issue does not disappear inside a general membrane allowance.
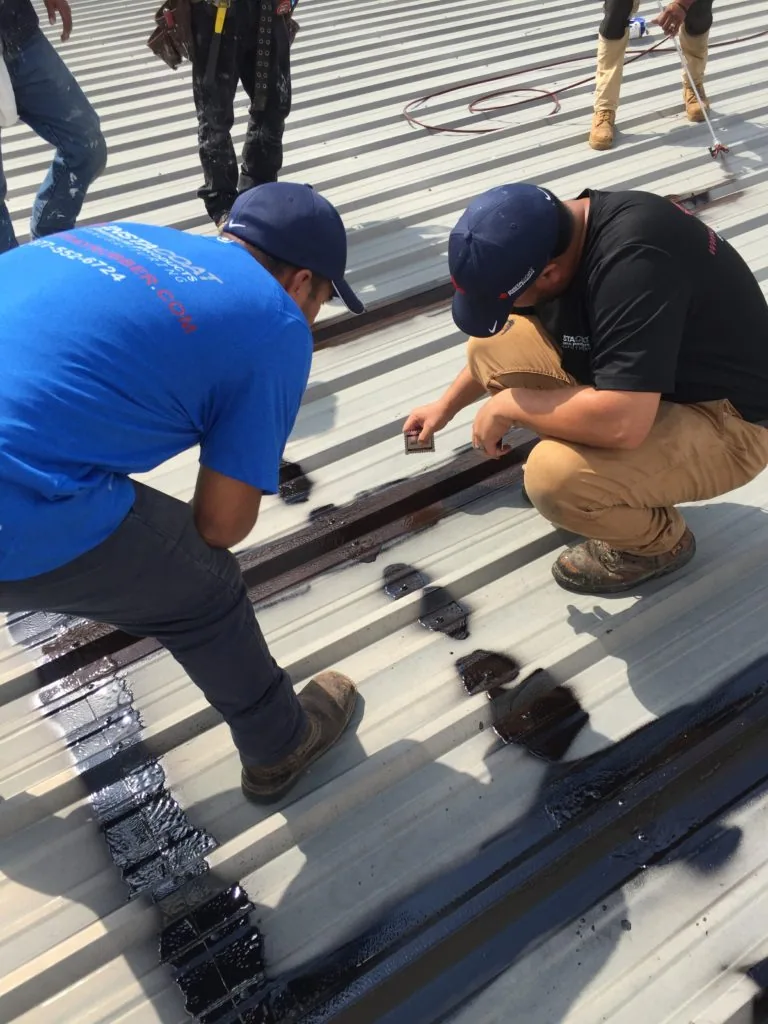
If moisture may extend below the surface, a test opening can verify the assembly at one location. The opening has a stated limit and a temporary dry-in method. A concealed condition becomes a hold point for district review. We do not expand removal until the scope and price are approved. A drain and scupper repair can be scoped apart from membrane work.
Georgetown station observations show summer highs commonly in the 90s and occasional readings above 100°F. Heat affects roof access, material handling, and the time available to close an opening. The daily plan sets a safe stopping point before work starts. We record pauses and confirm the tie-in before leaving the campus.
School calendars can create useful work windows, especially when buildings are less occupied. The sequence still needs a daily tie-in, interior protection, debris route, and person assigned to verify dry-in. We identify which areas remain open to staff and which are controlled work zones. The district can then coordinate custodial, security, and mechanical teams around the same boundary.
A single seam, curb, or flashing may call for a targeted repair. If moisture crosses several areas, testing should come first. We weigh localized work, a recover, and a replacement by roof zone, system condition, and disruption to campus operations. The repair scope separates immediate water control from a longer capital decision.
Georgetown's adopted repair rules draw on the 2021 IEBC for existing buildings. Commercial energy review starts from Texas's 2015 IECC reference; local amendments and project scope still require confirmation. The district's design team decides applicability. We identify roof details for its review and work from the approved documents.
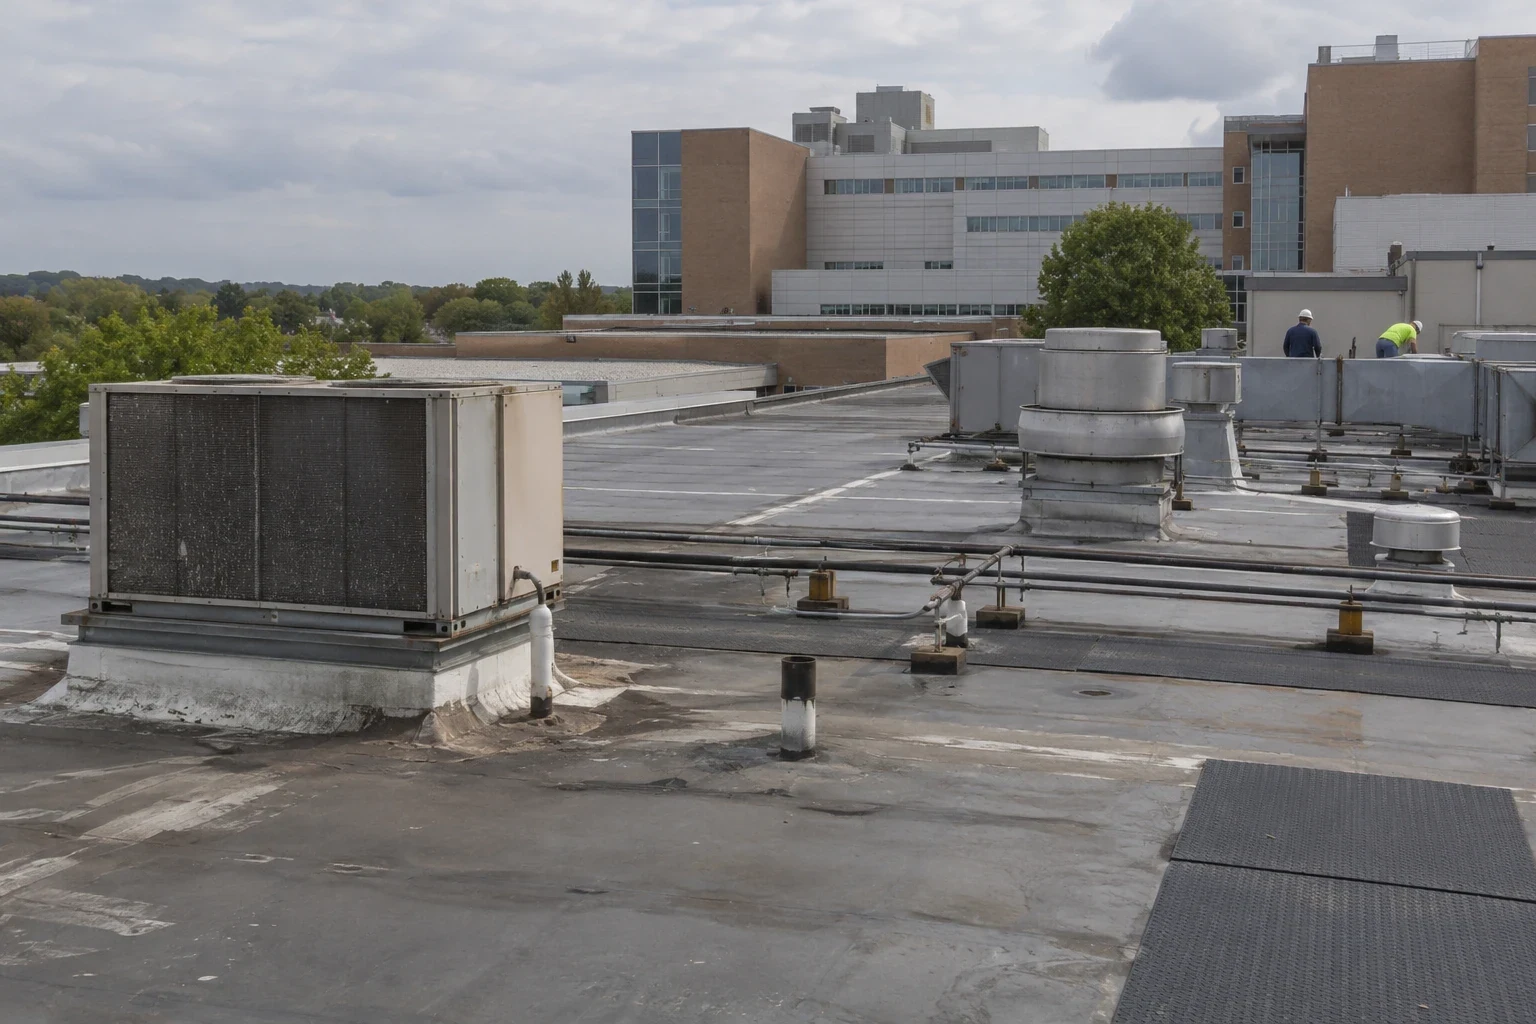
Schools often have rooftop units, exhausts, vents, skylights, and communications equipment. We record each curb and service route before setting a repair limit. If mechanical work changes equipment or curb dimensions, the roofing sequence must be updated. The plan identifies which trade owns each transition and who approves the tie-in before the unit returns to service.
Public facilities can have multiple buildings with different roof ages and assemblies. A portfolio record is useful only when it preserves those distinctions. A condition report can show dates, roof zones, repairs, and unresolved questions for each building. It should not treat all campus roofs as one system simply because the district manages them.
Georgetown industrial sites near I-35 and SH 130 have a different access pattern from school campuses. School roof work follows its campus calendar, access controls, and the assembly found on site.
A general contractor may manage roofers, mechanical trades, electricians, and fire-alarm work. We mark each penetration and transition before mobilization. The submittal should match field dimensions. If a trade changes the opening, the roof boundary changes too. A general contractor coordination plan can assign responsibility for each handoff and approval point.
District procurement may require a defined scope, schedule, alternates, insurance documents, and closeout materials. We separate confirmed roof conditions from assumptions and exclusions. Any allowance states what it covers and which condition could change it. A public-agency roofing plan can clarify scope review and project handoff across public facilities. That lets facilities and procurement staff compare proposals on the same basis rather than infer hidden work.
After a hail or wind report, the National Weather Service's regional event records can help establish timing. A regional event does not prove damage at a campus. We photograph actual lifted edges, punctures, displaced metal, or water entry. For a site in Round Rock, the same rule applies: location context informs the visit, while the inspected roof supports the finding.
At completion, we provide dated photos, marked limits, materials used, and a list of areas that were not opened. The district can file that record with the building's maintenance history. It helps the next technician locate the repair and understand whether a later leak touches the same zone.
Send the campus name, roof area, access contact, work window, and known restrictions. We confirm the route and the first inspection boundary. If a larger project is under consideration, a replacement evaluation can compare phasing and daily dry-in with the current assembly.
The handoff names who accepts each completed area and who receives the photos. Open questions remain visible as hold points. That keeps the facilities record aligned with the work performed and gives district staff a clear basis for the next inspection or budget decision.
The work plan depends on access, roof condition, and the areas below. We coordinate routes and work zones with district staff, then use a hold point when a task could affect occupied space.
No. Weather, delivery timing, and concealed conditions can still stop work. Each shift needs a safe stopping point and a named person to confirm the completed tie-in.
We document the reported area, then inspect likely roof paths such as drains, seams, curbs, and transitions. The ceiling location alone does not prove where water entered.
A portfolio report can organize multiple buildings, but it should preserve each roof's system, condition, photos, and unresolved items as a separate record.
It can provide timing and regional context. We assign roof damage only when the campus inspection documents a condition that supports that finding.