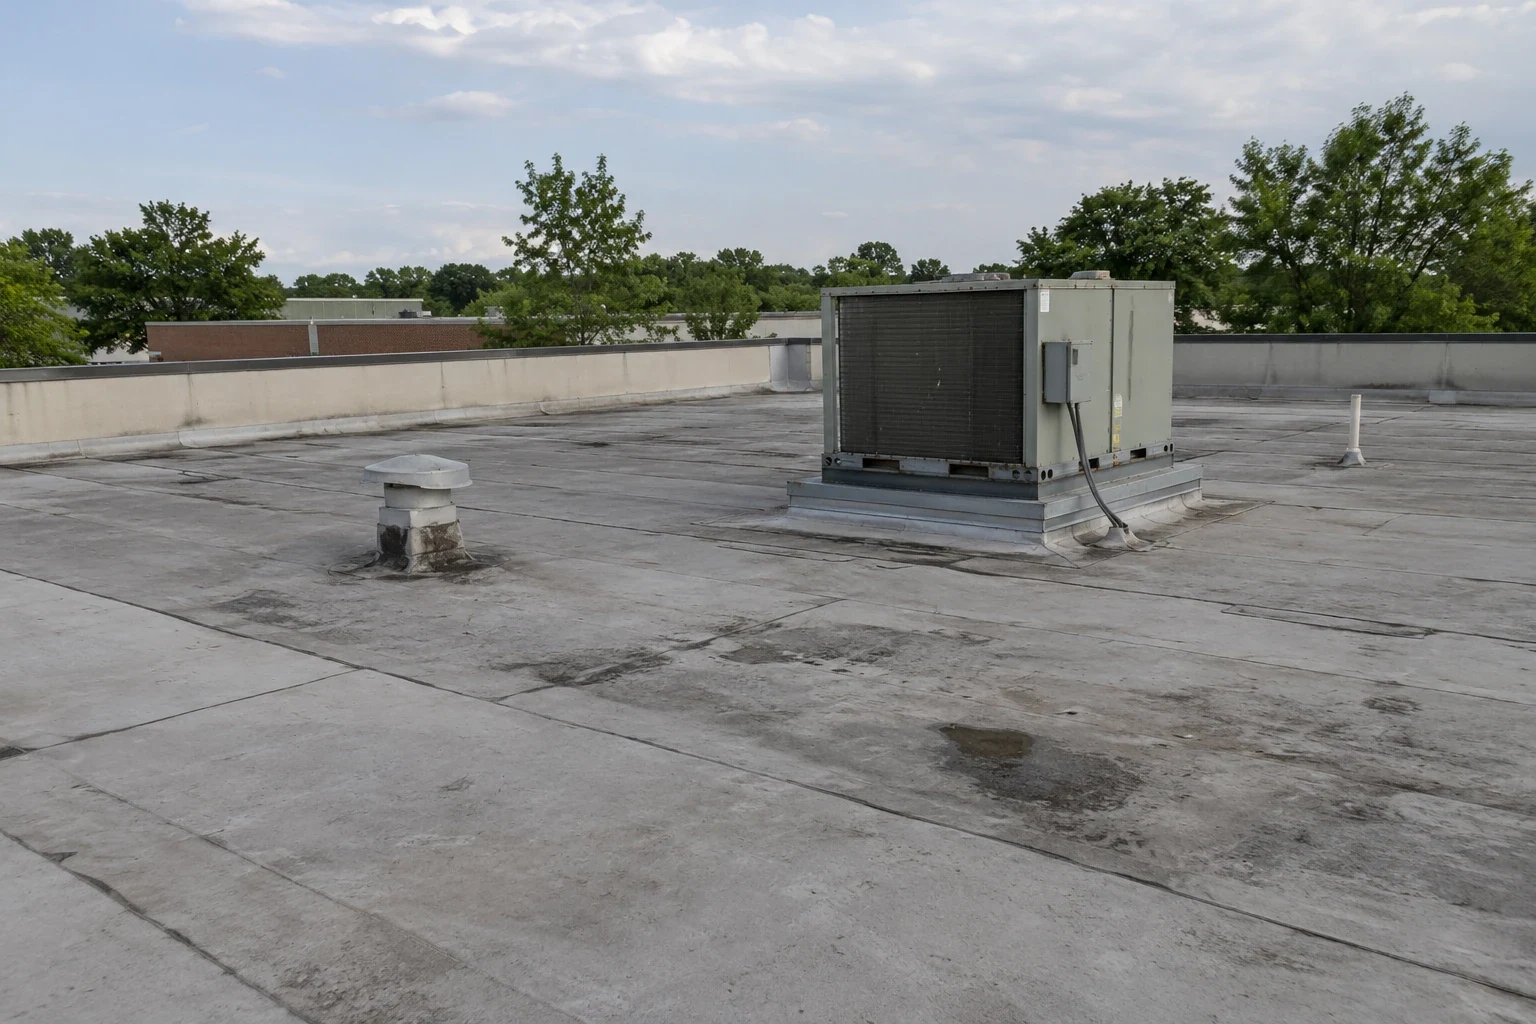
A separated counterflashing above a public entrance needs a controlled inspection. We check the transition, nearby seam, and drain before setting a repair limit. The roof map marks the access route and any occupied zone below. A hold point identifies concealed conditions that require agency review before more material comes off.
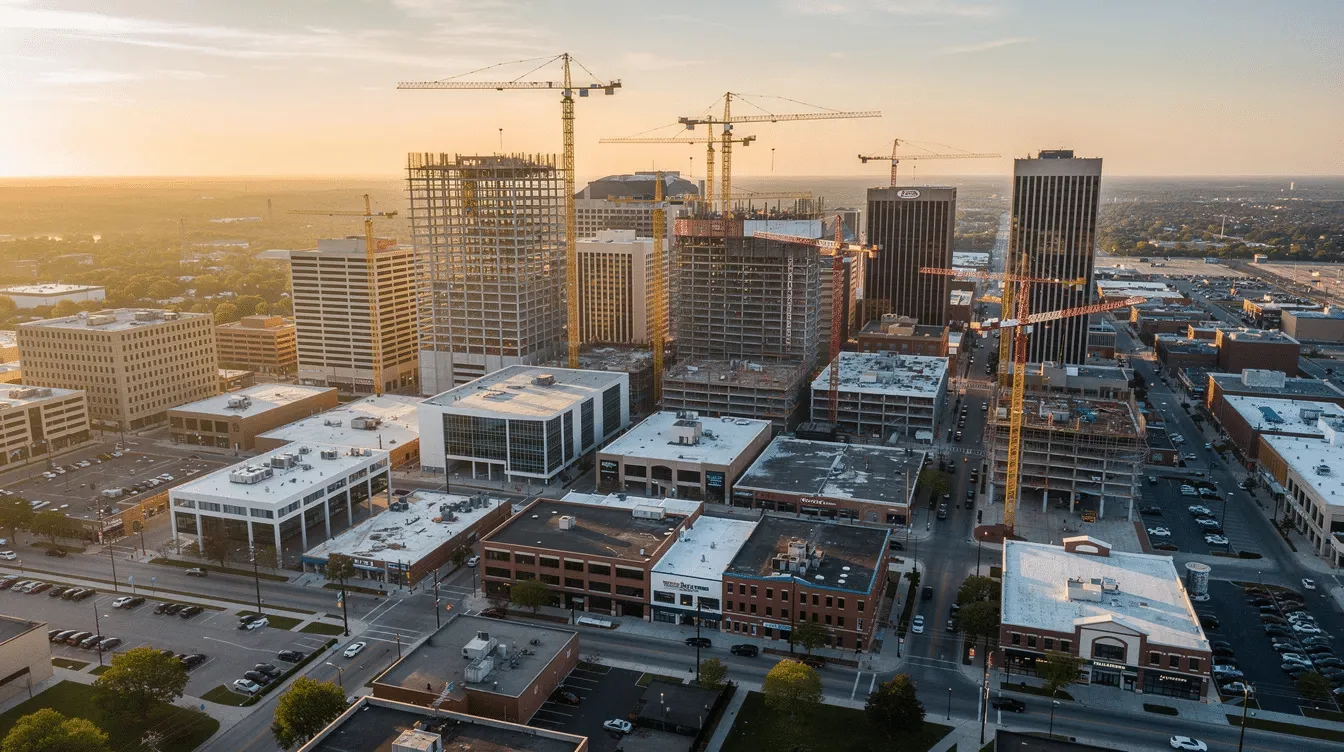
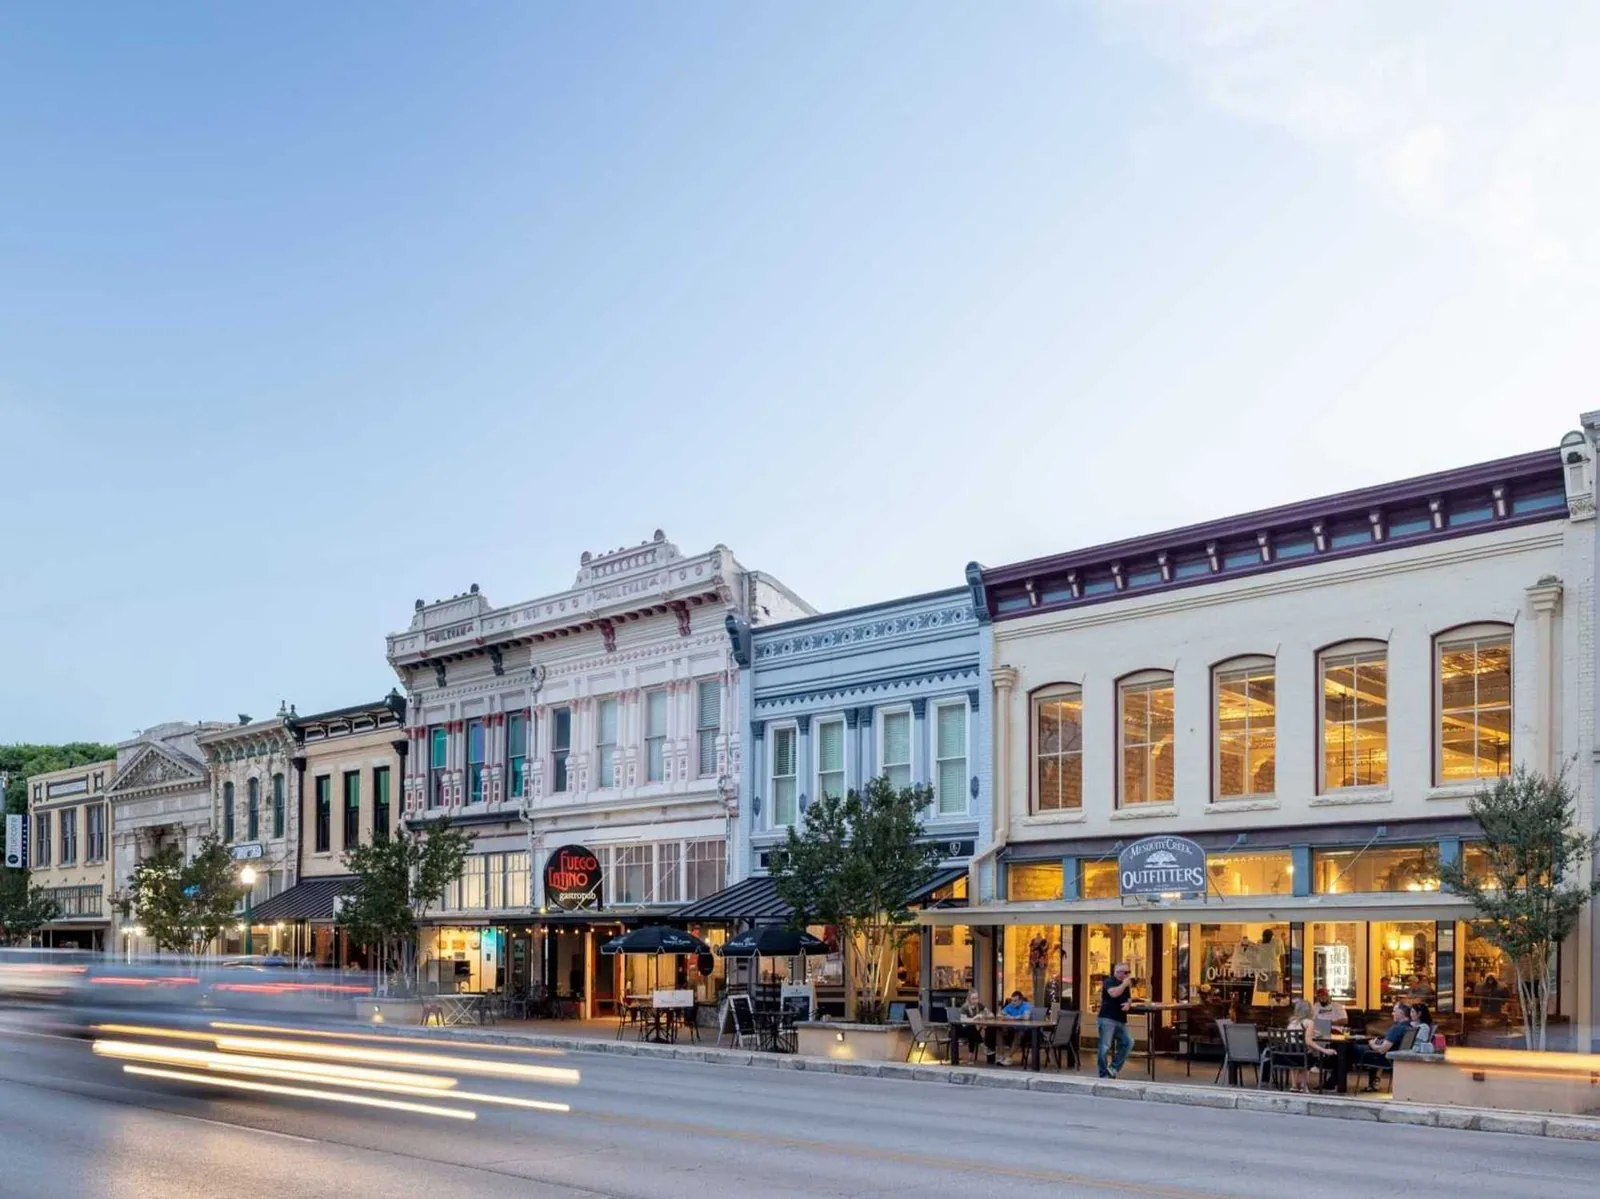
Georgetown’s courthouse-centered core spans forty blocks of civic, commercial, and residential activity. Public projects in the district can require pedestrian protection and controlled staging. We document the building’s actual assembly and operating limits.
Regional connections also matter when crews serve multiple public properties. The Mays Street extension connects Georgetown and Round Rock near Westinghouse Road. A Downtown Georgetown roof visit still follows the building contact's entry and staging instructions. The first deliverable is a commercial roof inspection tied to the actual roof map.
Agencies need proposals that can be compared across bidders. We state the observed conditions, measured work area, included details, exclusions, alternates, and assumptions. Each allowance explains what it covers and what could change the price. A vague repair label leaves facilities and procurement staff to infer whether the scope includes drains, curbs, interior protection, or daily tie-ins. A quantity schedule can separate those work items and show which roof finding supports each line. The procurement file can carry accepted changes with their approval date and roof-zone reference for later review.
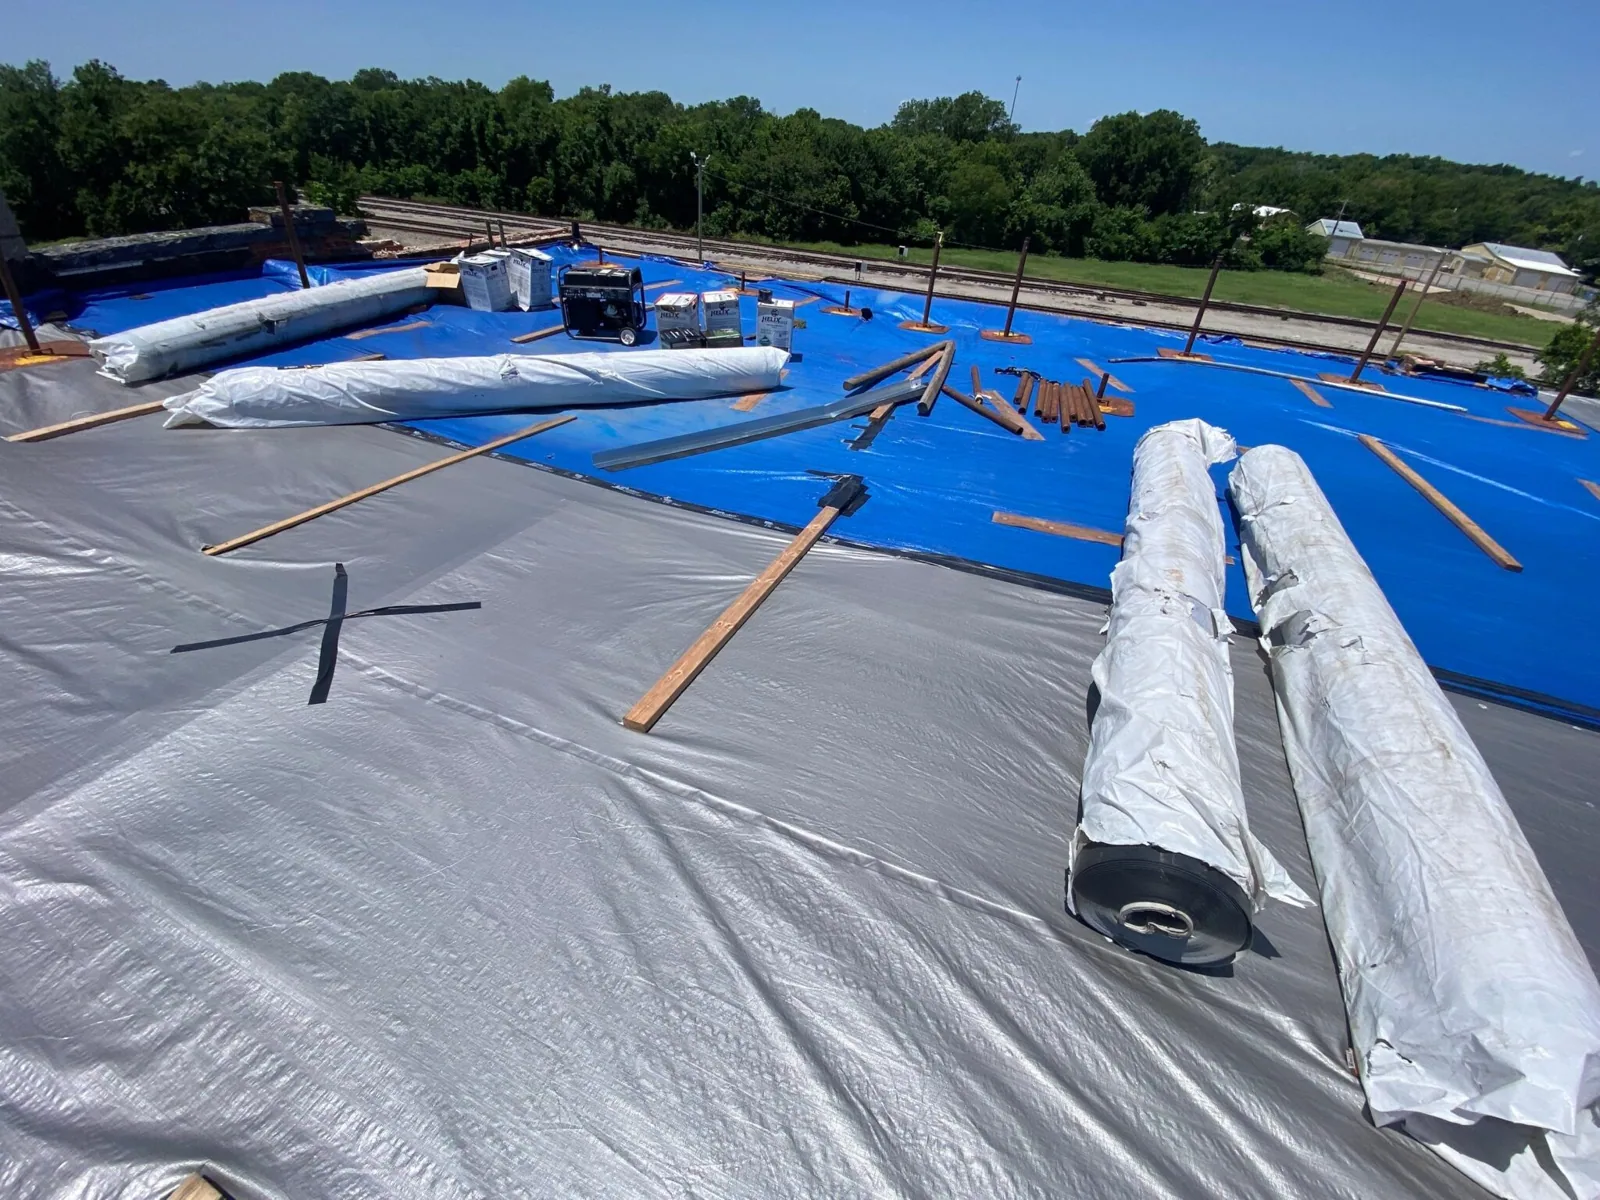
The work boundary should match the roof map. We show what remains in place and what must be removed. If a test opening finds wet insulation or an unexpected deck condition, the crew stops at the hold point. The agency reviews photos and a proposed change before work expands. That process keeps the approval tied to the condition found.
Georgetown's existing-building rules adopt the 2021 IEBC for repair and alteration. Texas uses the 2015 IECC as its commercial energy baseline, subject to local amendments. The agency's design reviewer confirms applicability. We supply the roof details needed for that decision and install to the issued set.
Public buildings may serve staff, visitors, service crews, and scheduled events during roof work. The facility contact identifies entrances, check-in, emergency lanes, accessible paths, and rooms that need protection. We set the crew route and material staging boundary before mobilization. If a lift blocks a lane, the schedule should include the closure and reopening time.
Dust, noise, vibration, and debris can affect spaces below. The work plan names the protection method, debris route, and person who verifies the area at day's end. We do not assume a building is empty because a project occurs outside regular office hours. Access and occupancy are confirmed with the agency for each shift.
The courthouse square’s streets serve city, county, and commercial activity across downtown. A FM 971 corridor project has a different approach and staging plan. We confirm the site route with the facility contact before scheduling the crew.
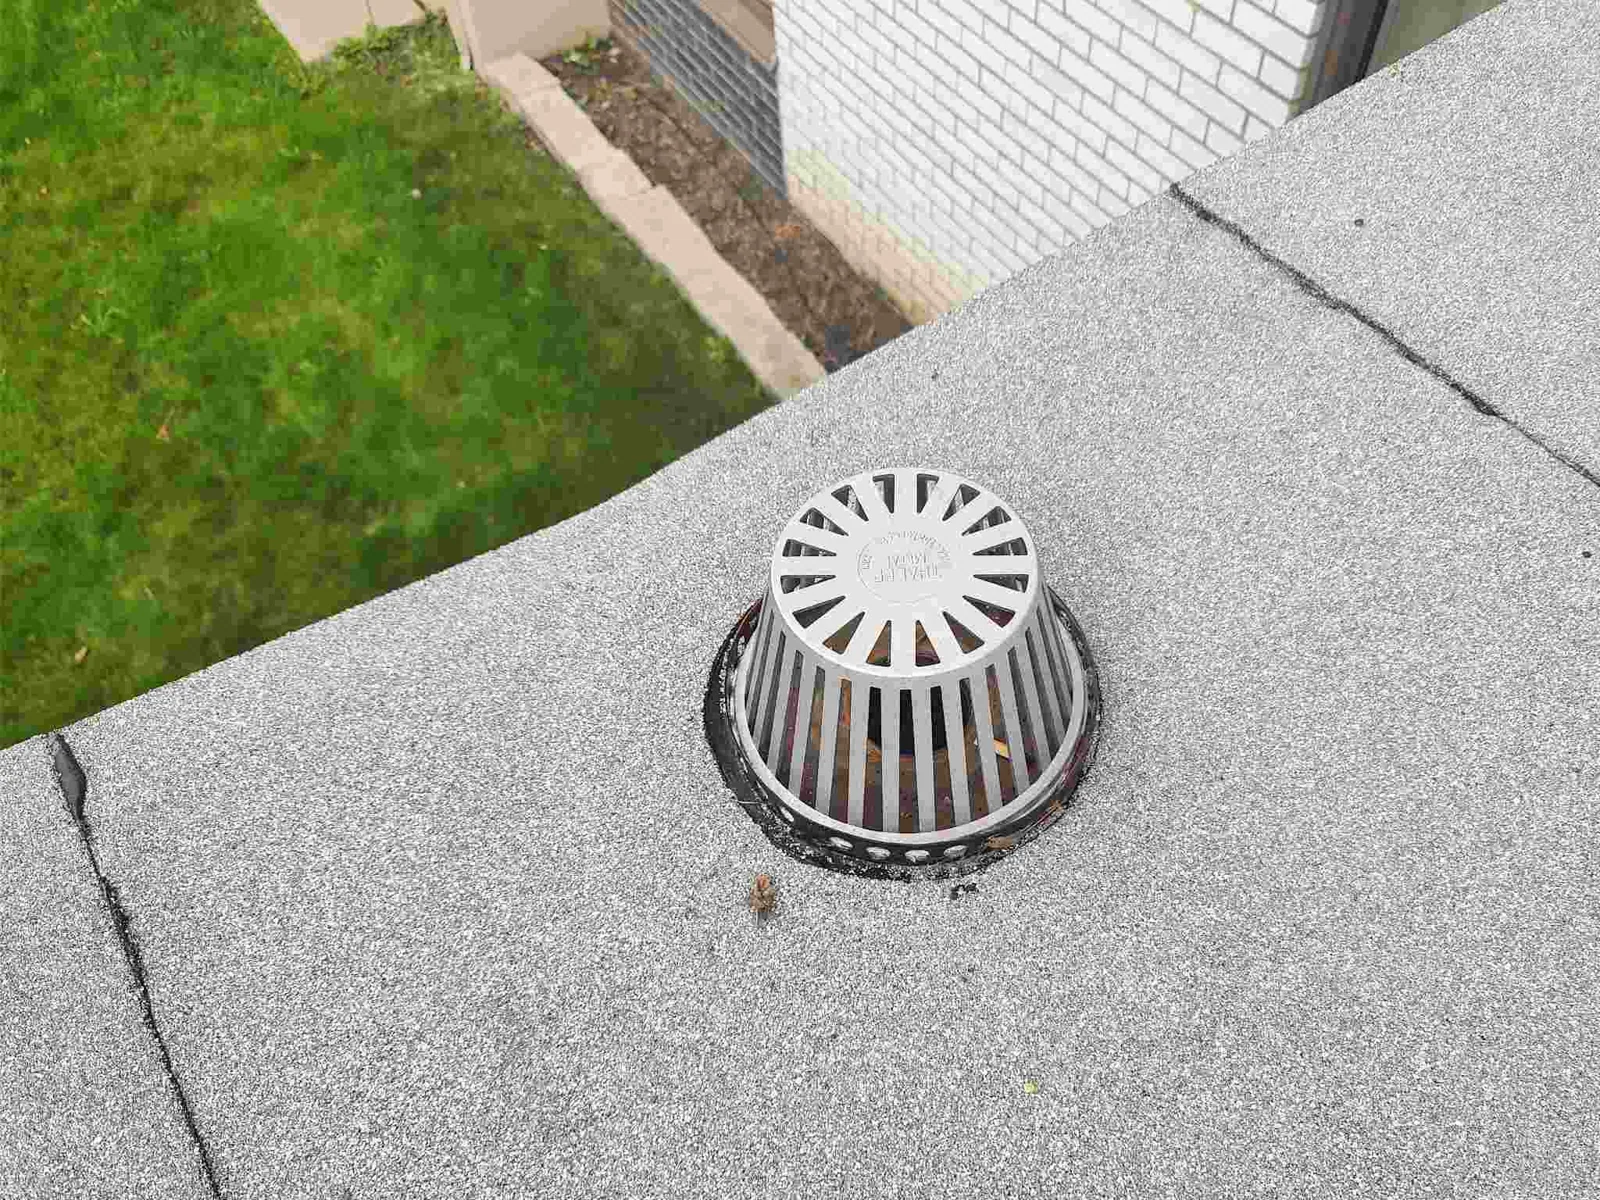
A leak can begin at a drain, seam, penetration, parapet, or prior repair. We trace likely paths and report what is visible. A ceiling mark alone cannot determine the entry point. Drains and overflows receive their own notes, while membrane defects are mapped separately. A drain and scupper scope can stand apart from a membrane allowance.
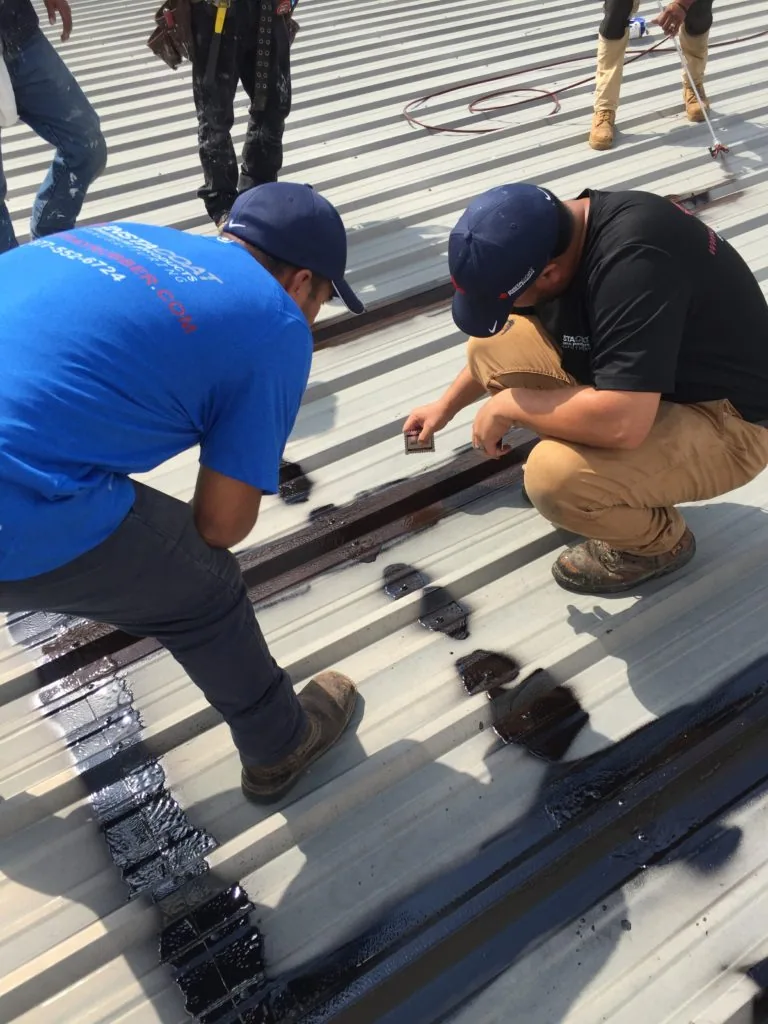
A localized repair may address a discrete opening. Repeated failure or confirmed wet layers may justify more testing. We compare repair, recover, and replacement with the same roof map. Each option identifies the area, tie-ins, staging, and stopping point. A repair proposal should state when concealed conditions pause production.
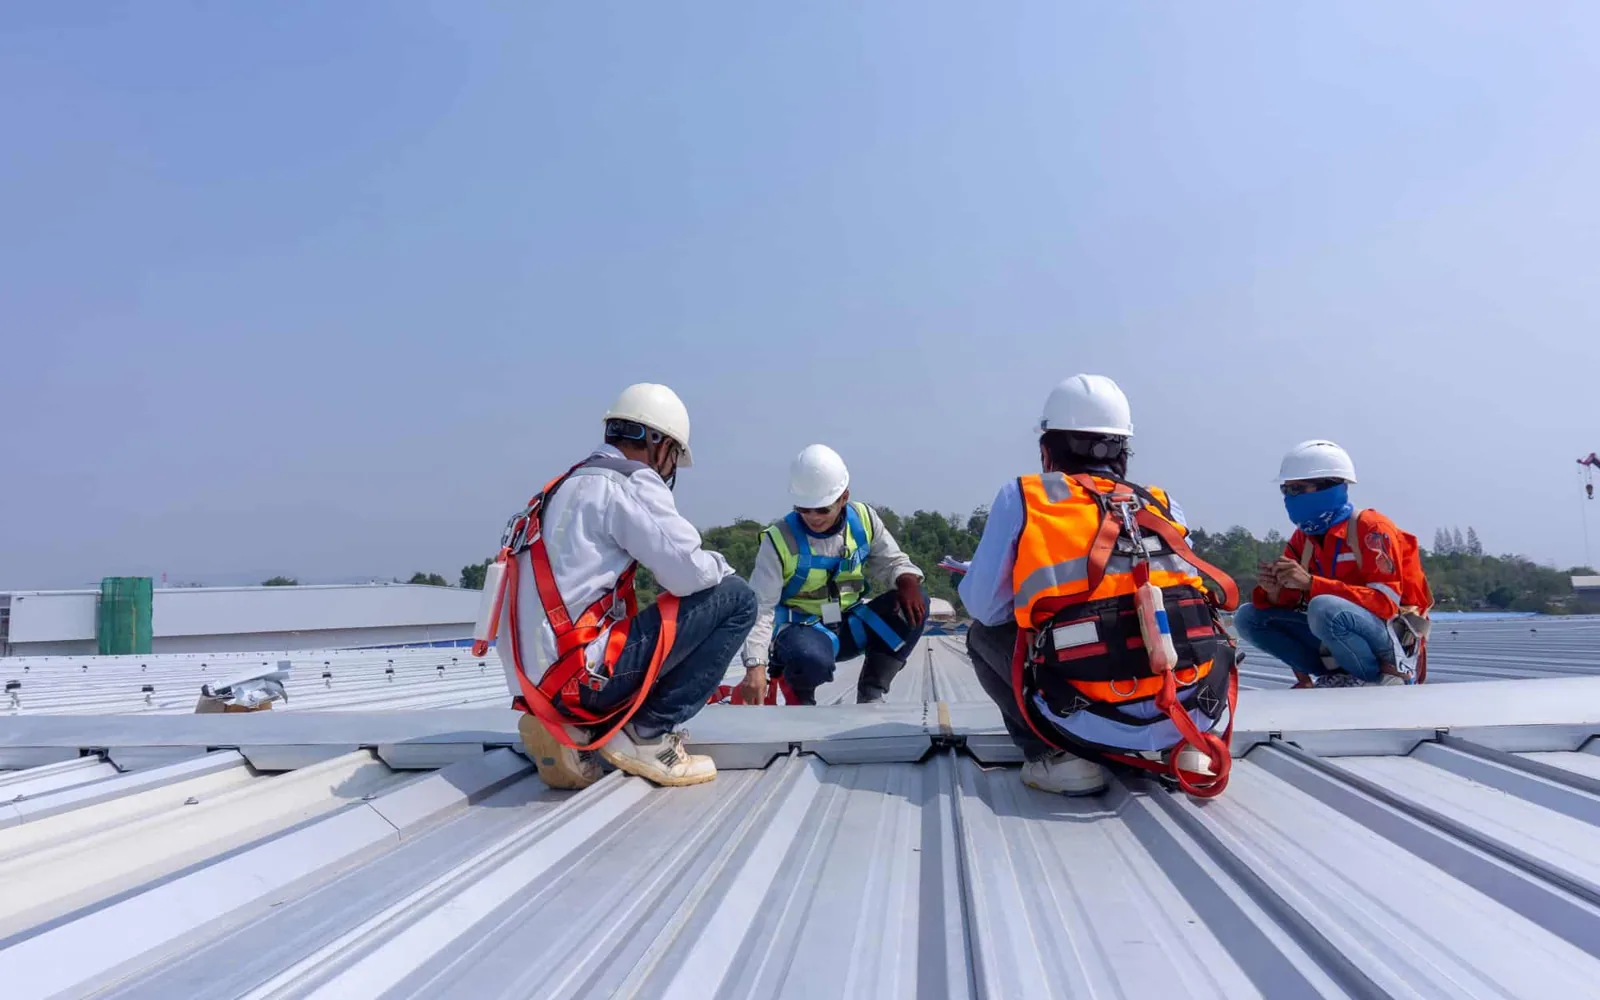
Georgetown summers can bring prolonged rooftop heat; station data include recent readings above 100°F. That affects access and material handling, and can shorten a safe shift. Before work starts, the plan fixes a closable limit for the day's activity. The crew logs any delay and the secured transition at departure.
Public agencies often manage several roofs with different ages and assemblies. A portfolio report is useful when each building retains its own condition, photos, and open questions. We identify inspected zones and areas that remained inaccessible. That gives facilities staff a clear record for prioritizing follow-up without treating every roof as equally urgent.
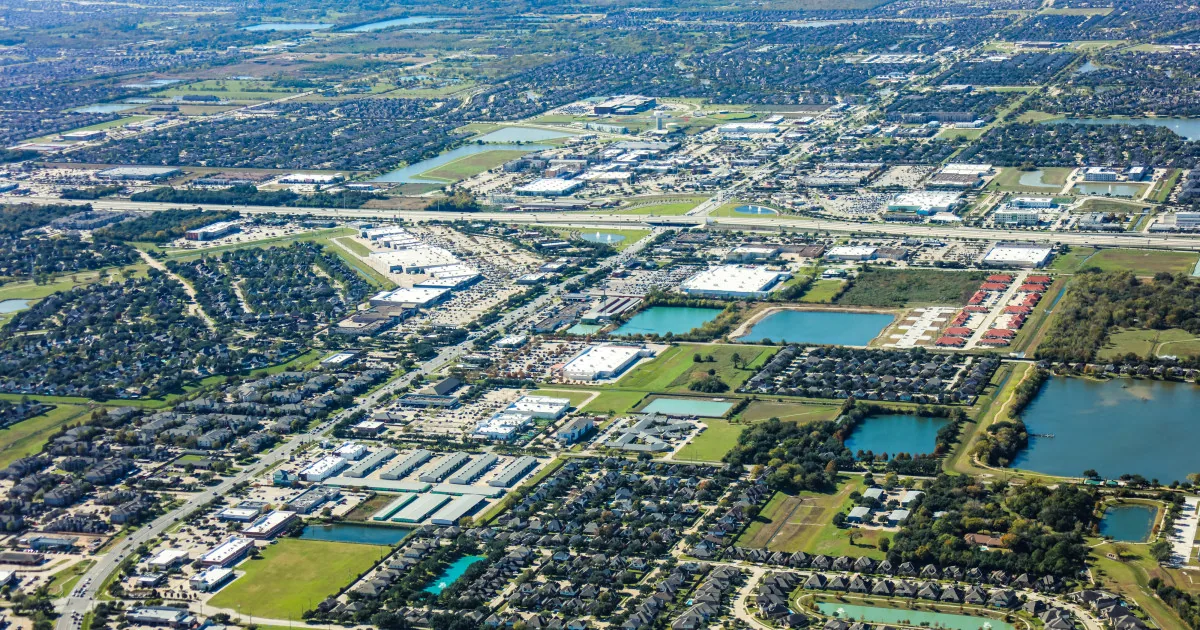
Berry Creek’s several industrial buildings sit close to the I-35 and SH 130 connection. For an agency’s own properties, a roof condition report can connect findings to its asset list and budgeting cycle. It should distinguish confirmed defects from long-term recommendations.
After regional severe weather, a roof walk checks for lifted edges, punctures, displaced metal, and water entry. The project record ties any storm-related scope to those findings and the agency’s review process.
Roof work may overlap with mechanical, electrical, fire protection, solar, and communications projects. We mark penetrations and tie-ins before mobilization. If equipment plans shift, the roof map and boundary need revision. The sequence names the trade responsible for each opening, the reviewer at the hold point, and the person who accepts the completed flashing.
A school district roofing plan can share campus access concerns, while a general contractor coordination plan can align submittals and field changes. Public procurement adds its own schedule and documentation needs. We keep scope, submittal, change approval, and closeout requirements visible in the project handoff.
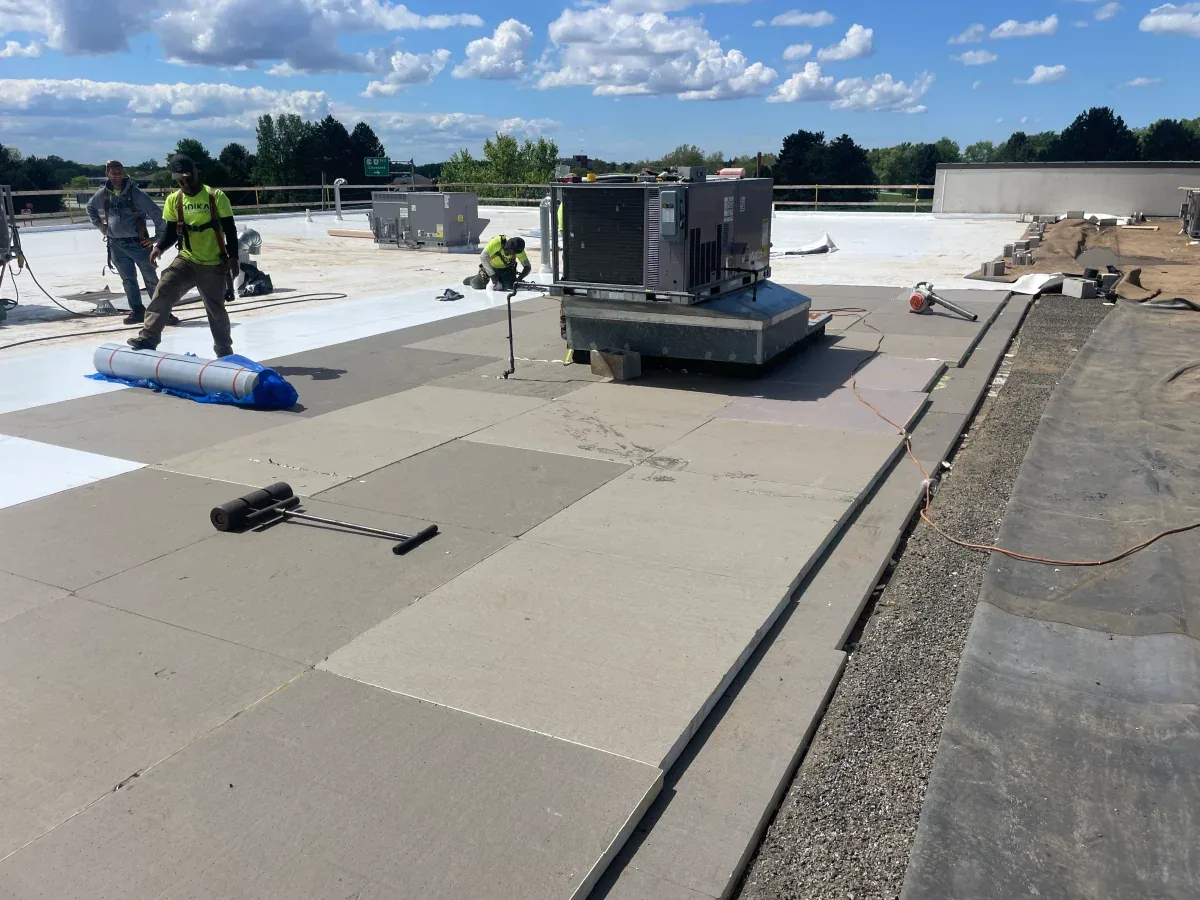
For roof replacement, staging and phasing should protect entrances and operations. A replacement scope identifies material delivery, work zones, daily dry-in, and what happens if hidden damage appears. The agency receives a defined approval point before the crew moves into additional areas.
At completion, we provide dated photos, material records, a marked roof map, and a list of work limits. The record identifies unresolved conditions and areas not opened. Facilities can attach it to the procurement file and use it to locate future service needs. This closes the loop between the approved scope and what the crew completed.
Send the building type, roof area, operating contact, procurement requirements, and known access limits. We confirm the route and prepare a scope that names inspection boundaries. If multiple buildings are involved, we preserve separate records for each roof. A shared contract does not make their conditions interchangeable.
The final handoff names who accepts the completed area and who receives the closeout file. Any change remains connected to its approval and photos. That gives agency staff a durable record for maintenance, audit, and future budgeting decisions.
It should define the observed condition, measured limit, included work, exclusions, alternates, assumptions, access plan, and closeout record. Any allowance should explain what could change its value.
Yes. We coordinate entrances, emergency routes, occupied areas, and staging with the facility contact. The work plan marks each zone and states when the route will reopen.
The crew stops at the approved hold point, documents the exposed area, and submits the proposed change for review. Additional removal waits for authorization under the project process.
No. It gives timing for an inspection. The roof record must show actual damage before storm-related work is included in the scope.
A portfolio report can organize them together, but it should preserve separate roof maps, systems, photos, findings, and open items for each building.