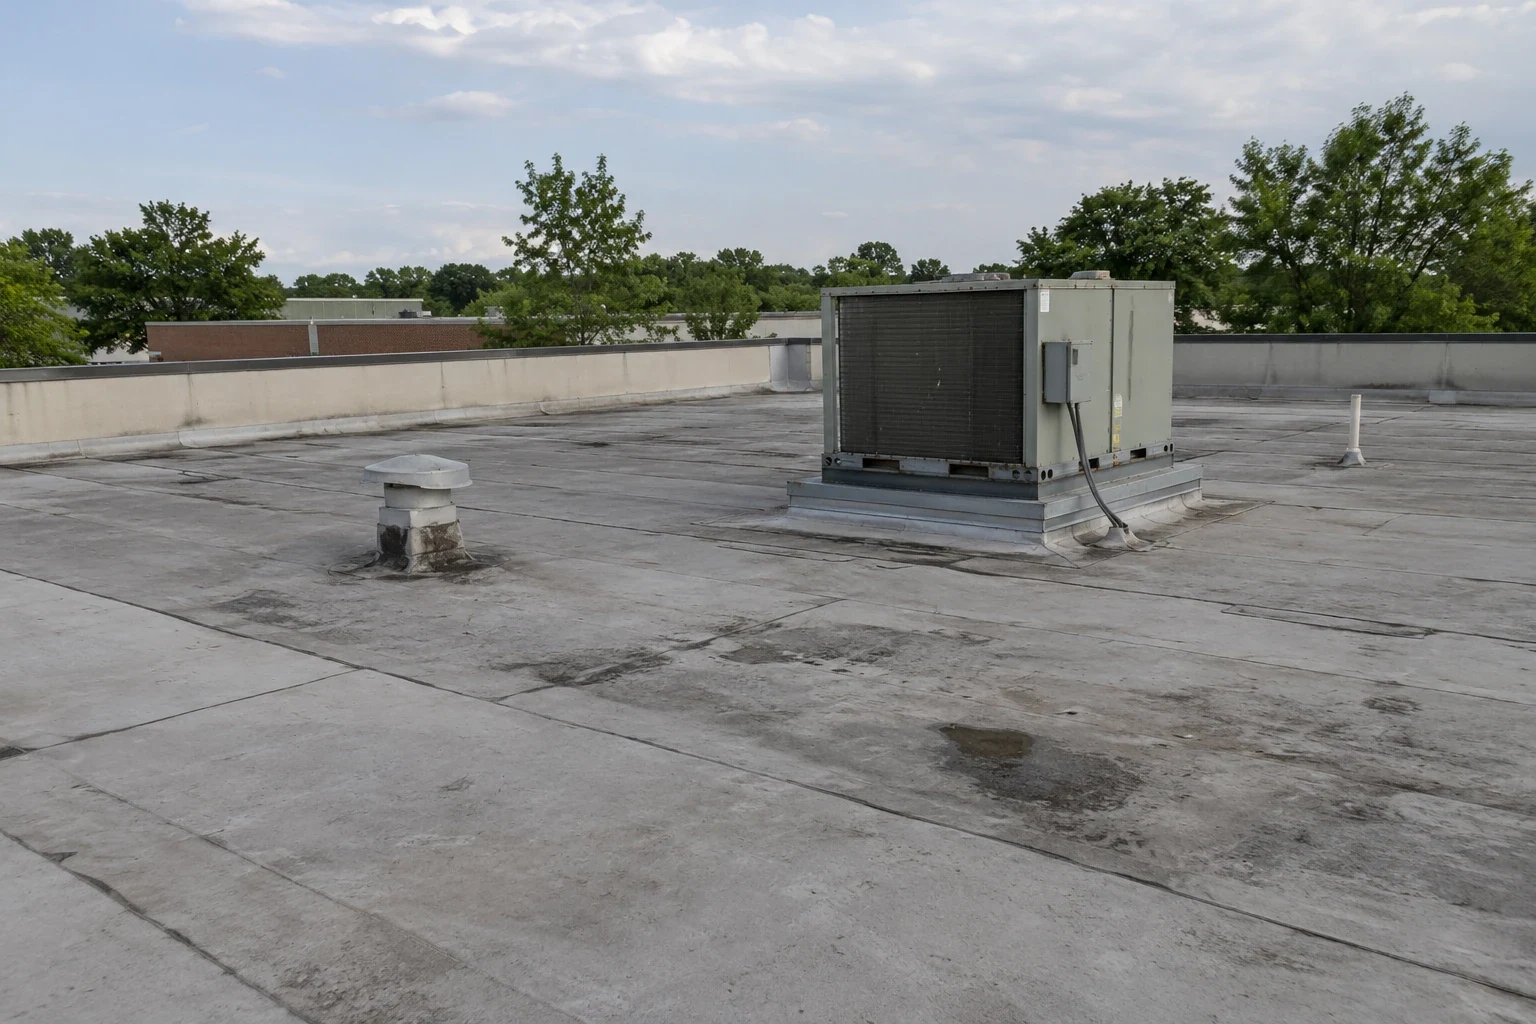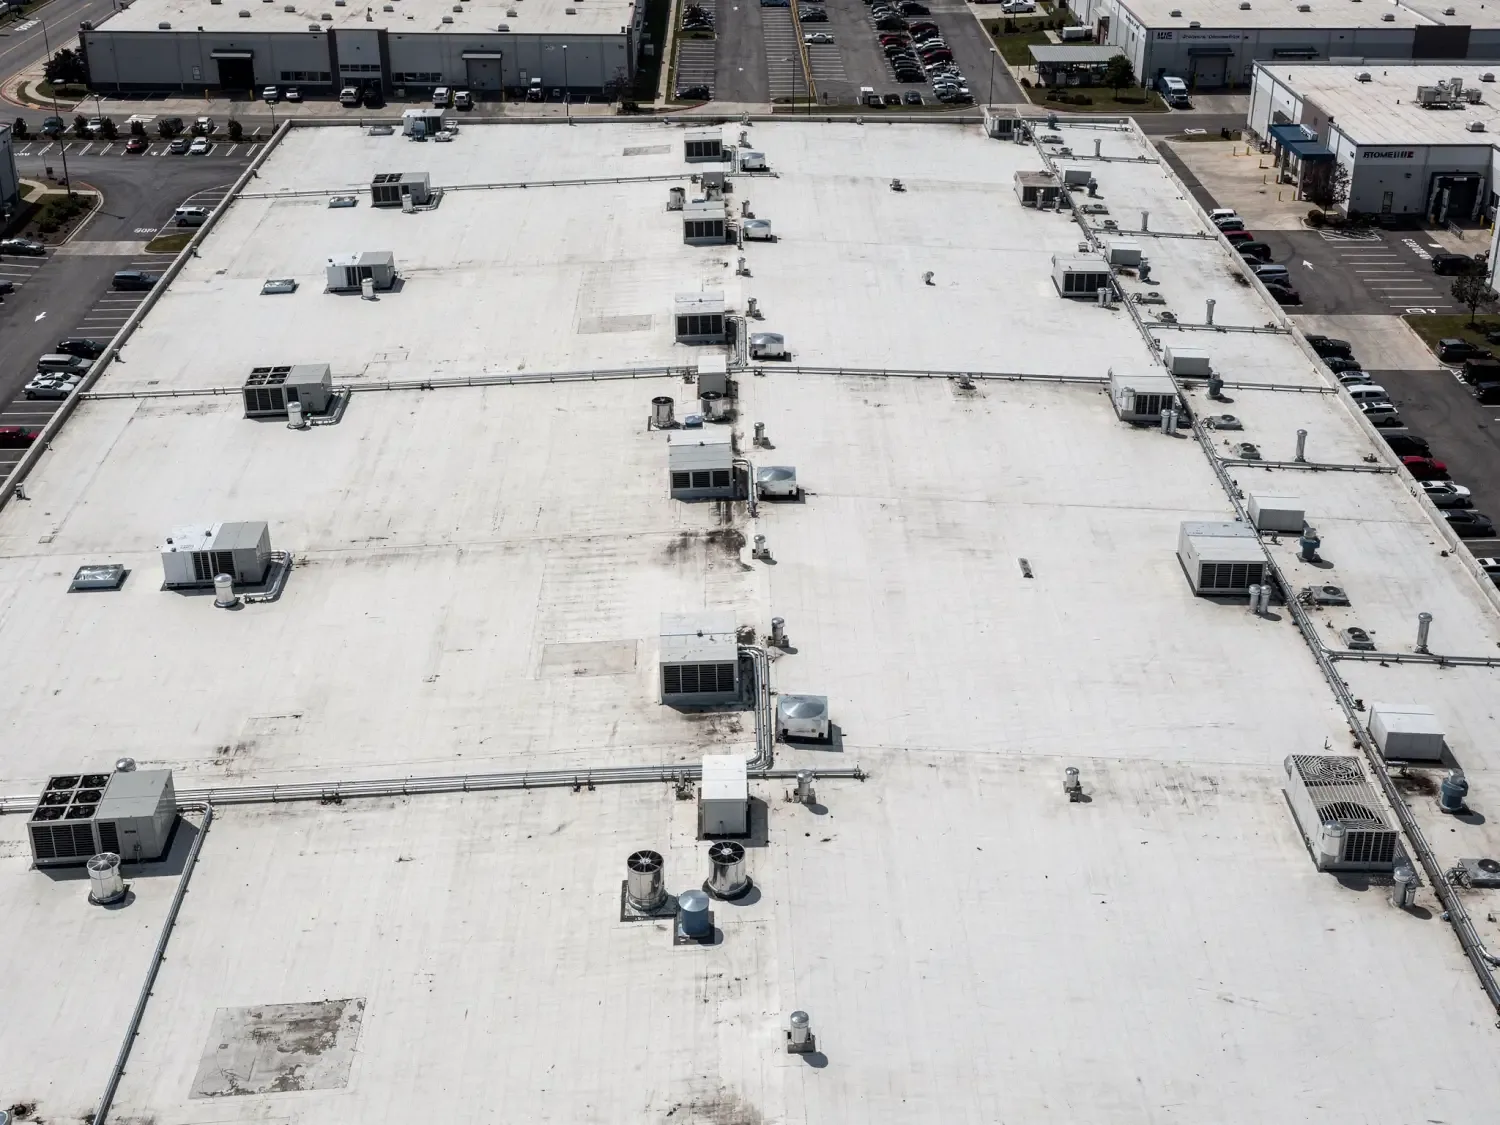
A new curb opening beside an existing membrane seam needs a defined roofing handoff. We verify the field dimensions, mark the tie-in, and identify the hold point before work begins. The roof map records access, staging, and the boundary assigned to each trade. The superintendent can review a sequence tied to conditions on the deck.
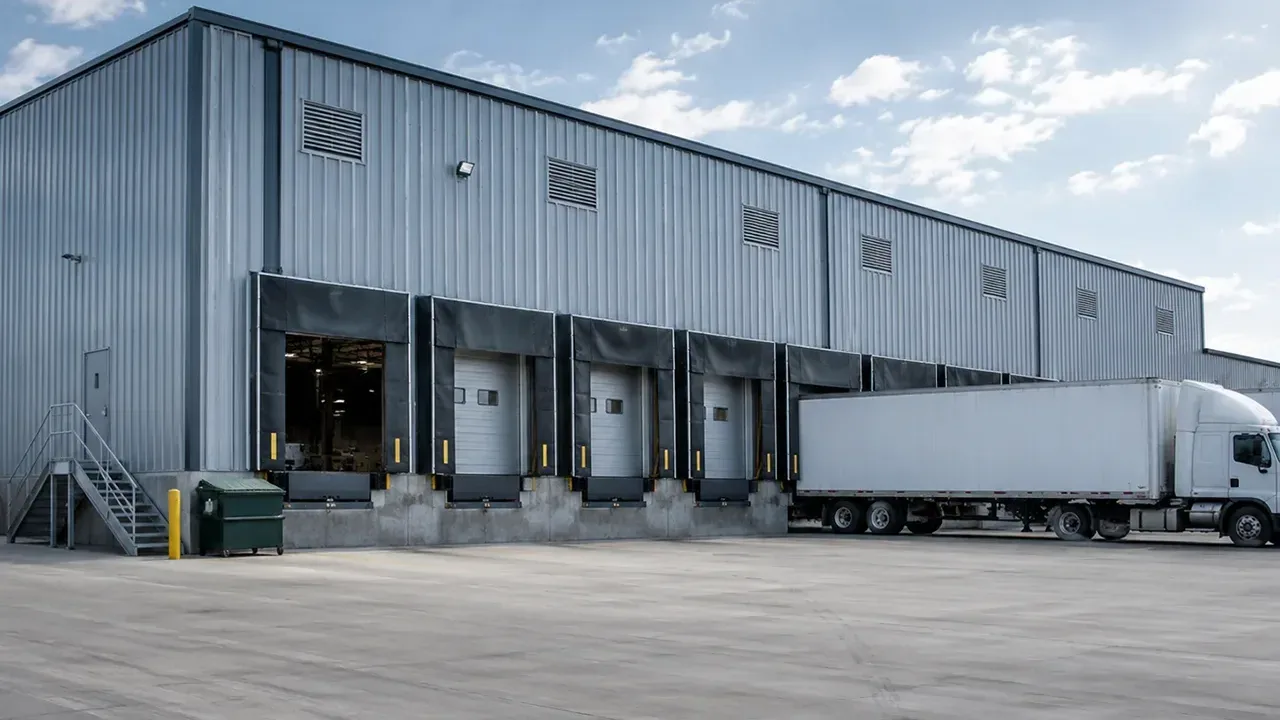
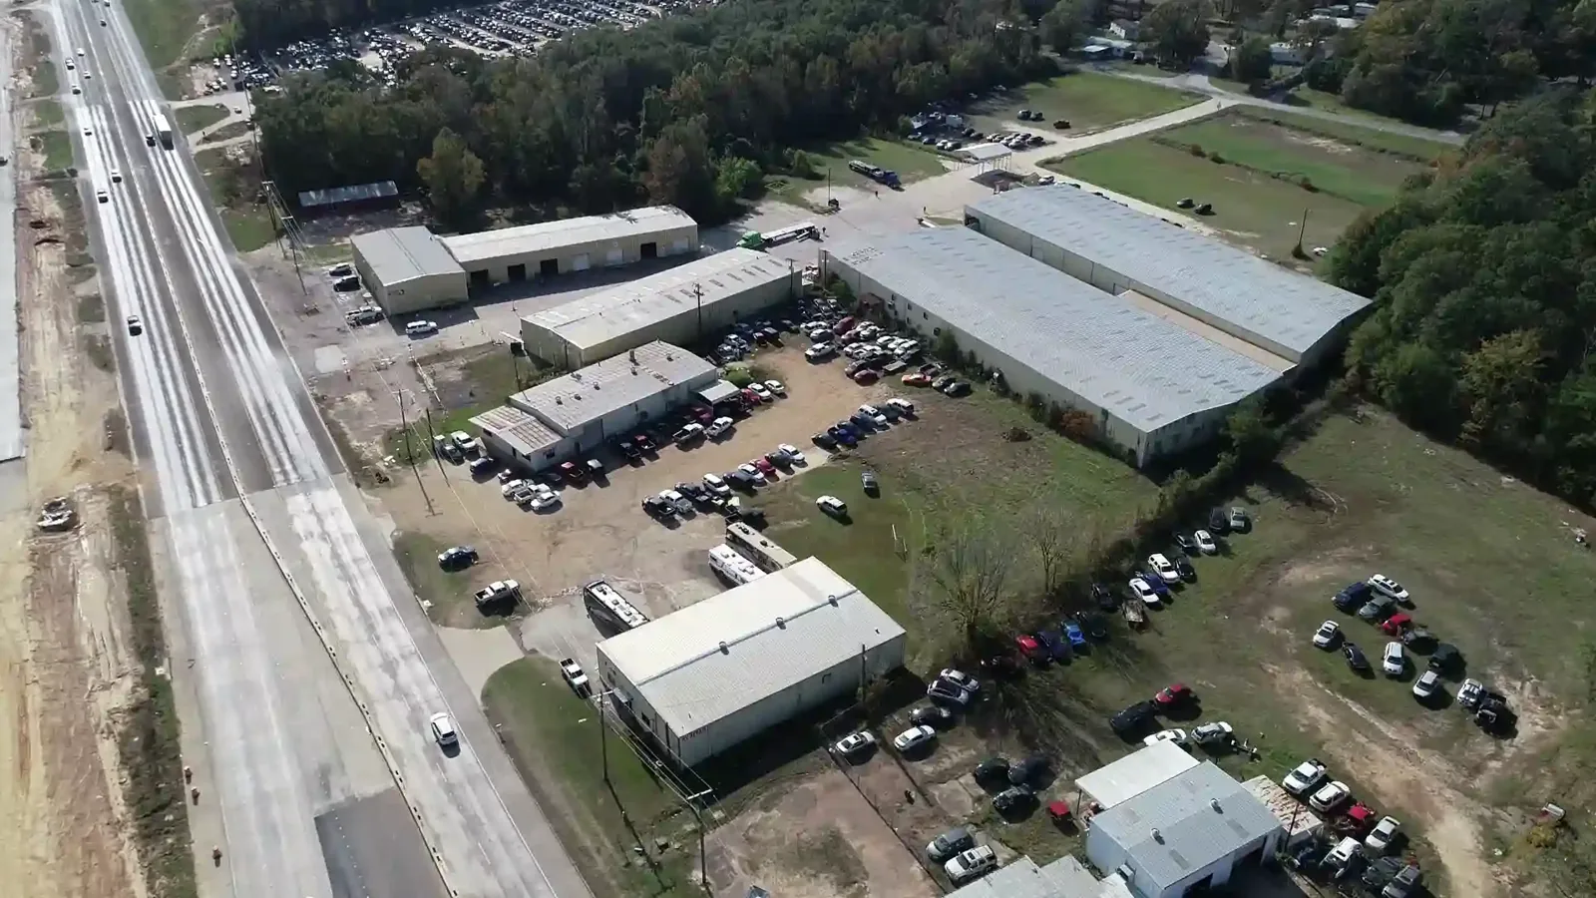
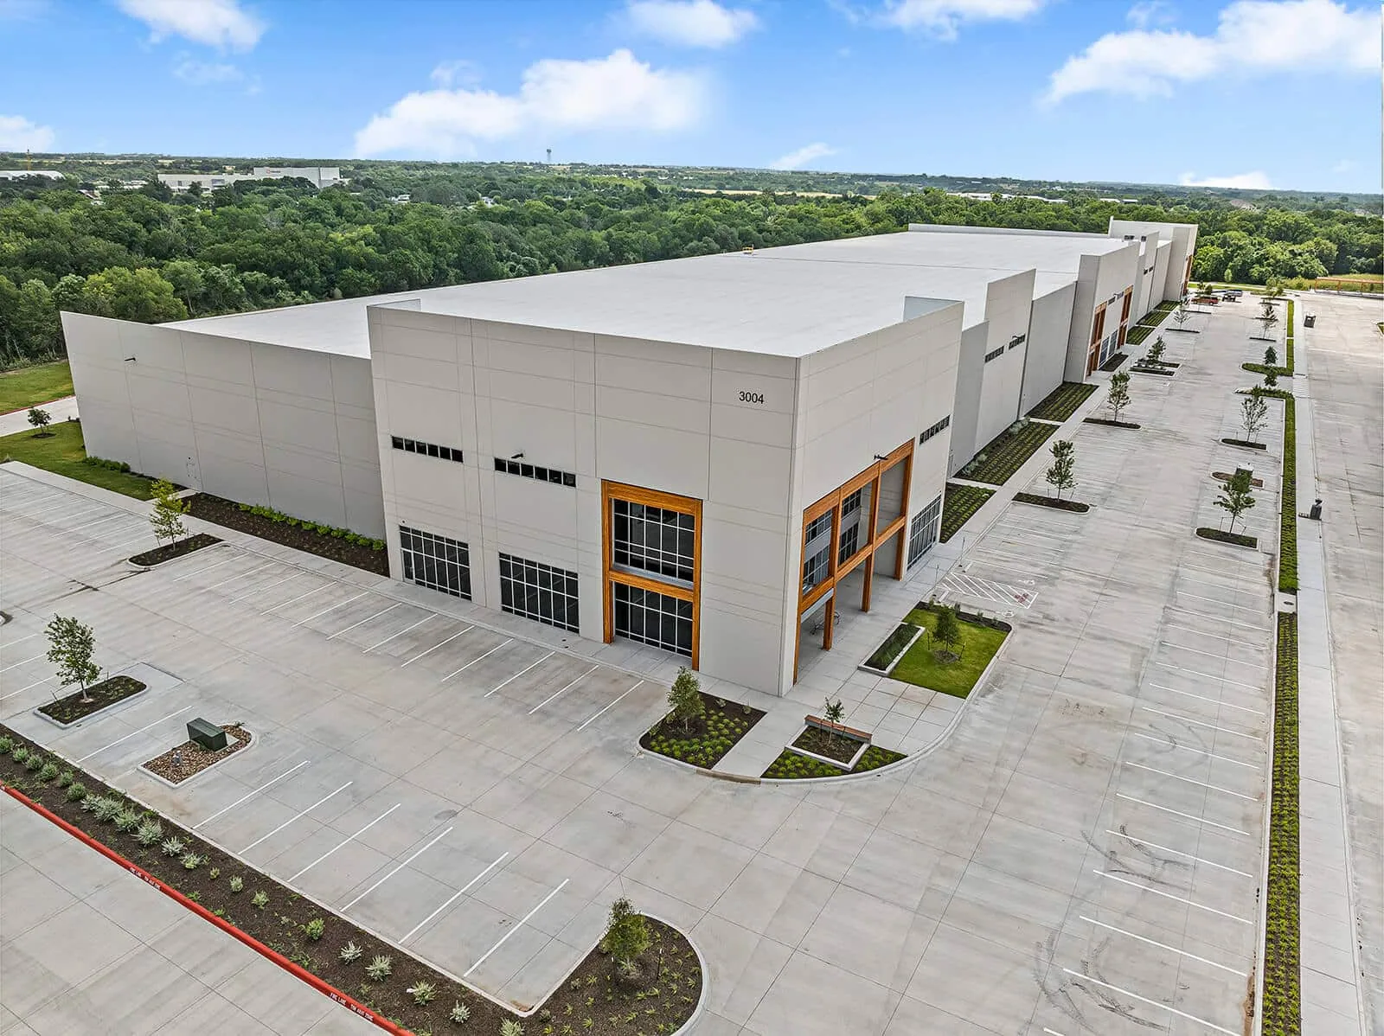
Georgetown’s commercial projects include multi-building industrial areas. Berry Creek Business Park sits near I-35 and SH 130; NorthPark35 and Georgetown Logistics Park are in the city’s industrial pipeline. We set each subcontract scope from plans, field dimensions, and the active project schedule.
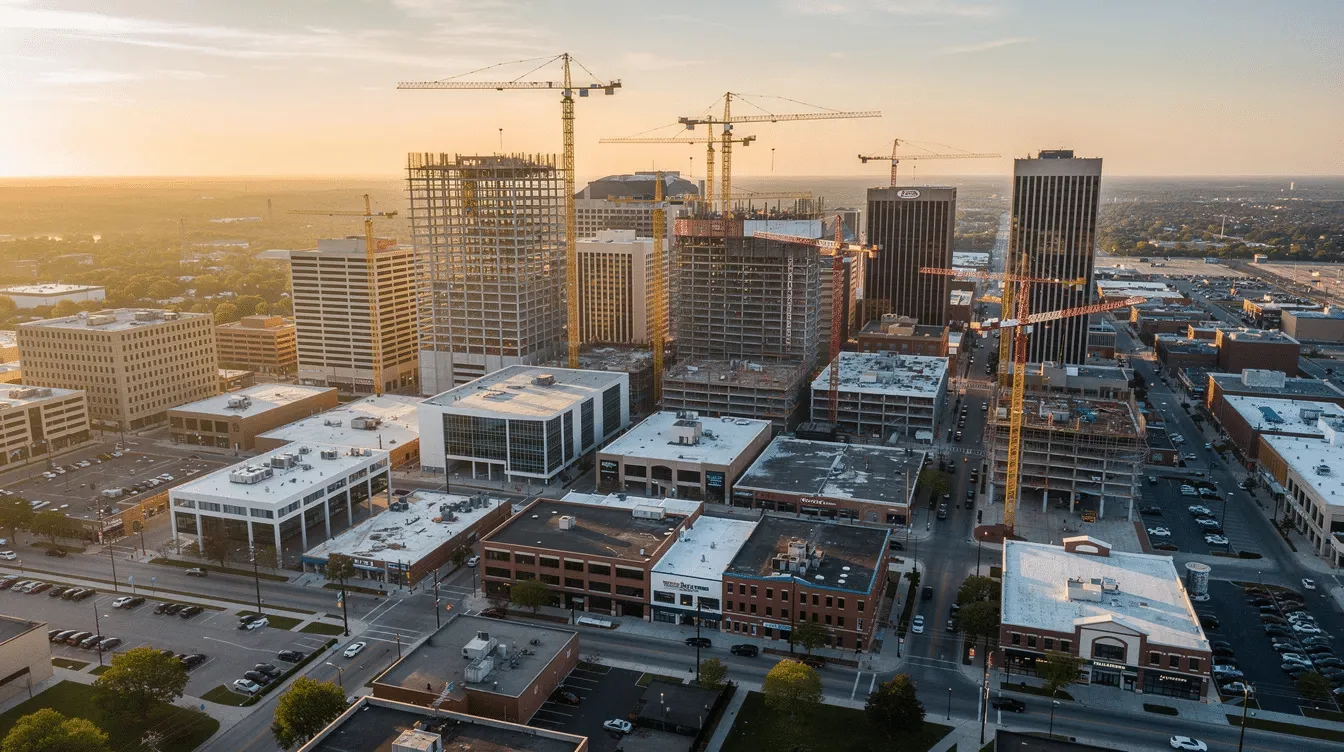
For work near the courthouse square, Georgetown's downtown covers 40 mixed-use blocks with civic, residential, and commercial activity. A Downtown Georgetown roof visit may have distinct delivery and pedestrian controls. A preconstruction roof inspection documents the existing conditions before the roofing bid is finalized.
Drawings and specifications establish design intent, but existing conditions can differ. We record membrane type where identifiable, edge details, drains, curbs, transitions, and observed repairs. Any uncertainty stays visible for the design team. A submittal should identify the actual products, attachment approach, detail transitions, and manufacturer requirements rather than assume that one detail fits every zone.
Before mobilization, we compare approved dimensions with the roof opening and nearby equipment. If a curb moved or a penetration was added, the change may affect flashing, support, or drainage. We notify the superintendent and pause at the agreed hold point. Work resumes after the revised boundary and responsibility are clear.
The city's existing-building code adoption brings the 2021 IEBC into repair and alteration review. Texas energy guidance points commercial projects to 2015 IECC, with local changes to verify. The architect and code official settle applicability before release. Roofing submittals then coordinate with the approved detail set.
Roofing can overlap with mechanical, electrical, plumbing, fire protection, solar, and communications scopes. We mark each opening and tie-in on the roof map. The sequence names which trade creates the penetration, who installs the curb, who completes flashing, and who inspects the finished transition. A single clear owner prevents gaps between subcontract scopes.
Equipment setting and crane picks need a coordinated route. We confirm lift locations, deck limitations identified by the project team, delivery windows, and areas that must remain clear. Structural adequacy is not inferred from a roof walk. When load capacity or attachment requires engineering, that review stays with the responsible design professional.
A manufacturing roof plan includes process access and equipment limits, while general contractor coordination must connect those details with the wider schedule. For industrial work in NorthPark35, construction activity and access are confirmed at the actual site.
Renovation work may expose wet insulation, deteriorated deck, multiple roof layers, or unknown repairs. We define the test area and removal limit before opening the assembly. If field conditions exceed the allowance, the crew stops, protects the exposed area, and submits photos for review. A change order should identify added quantity, tie-in method, and schedule impact.
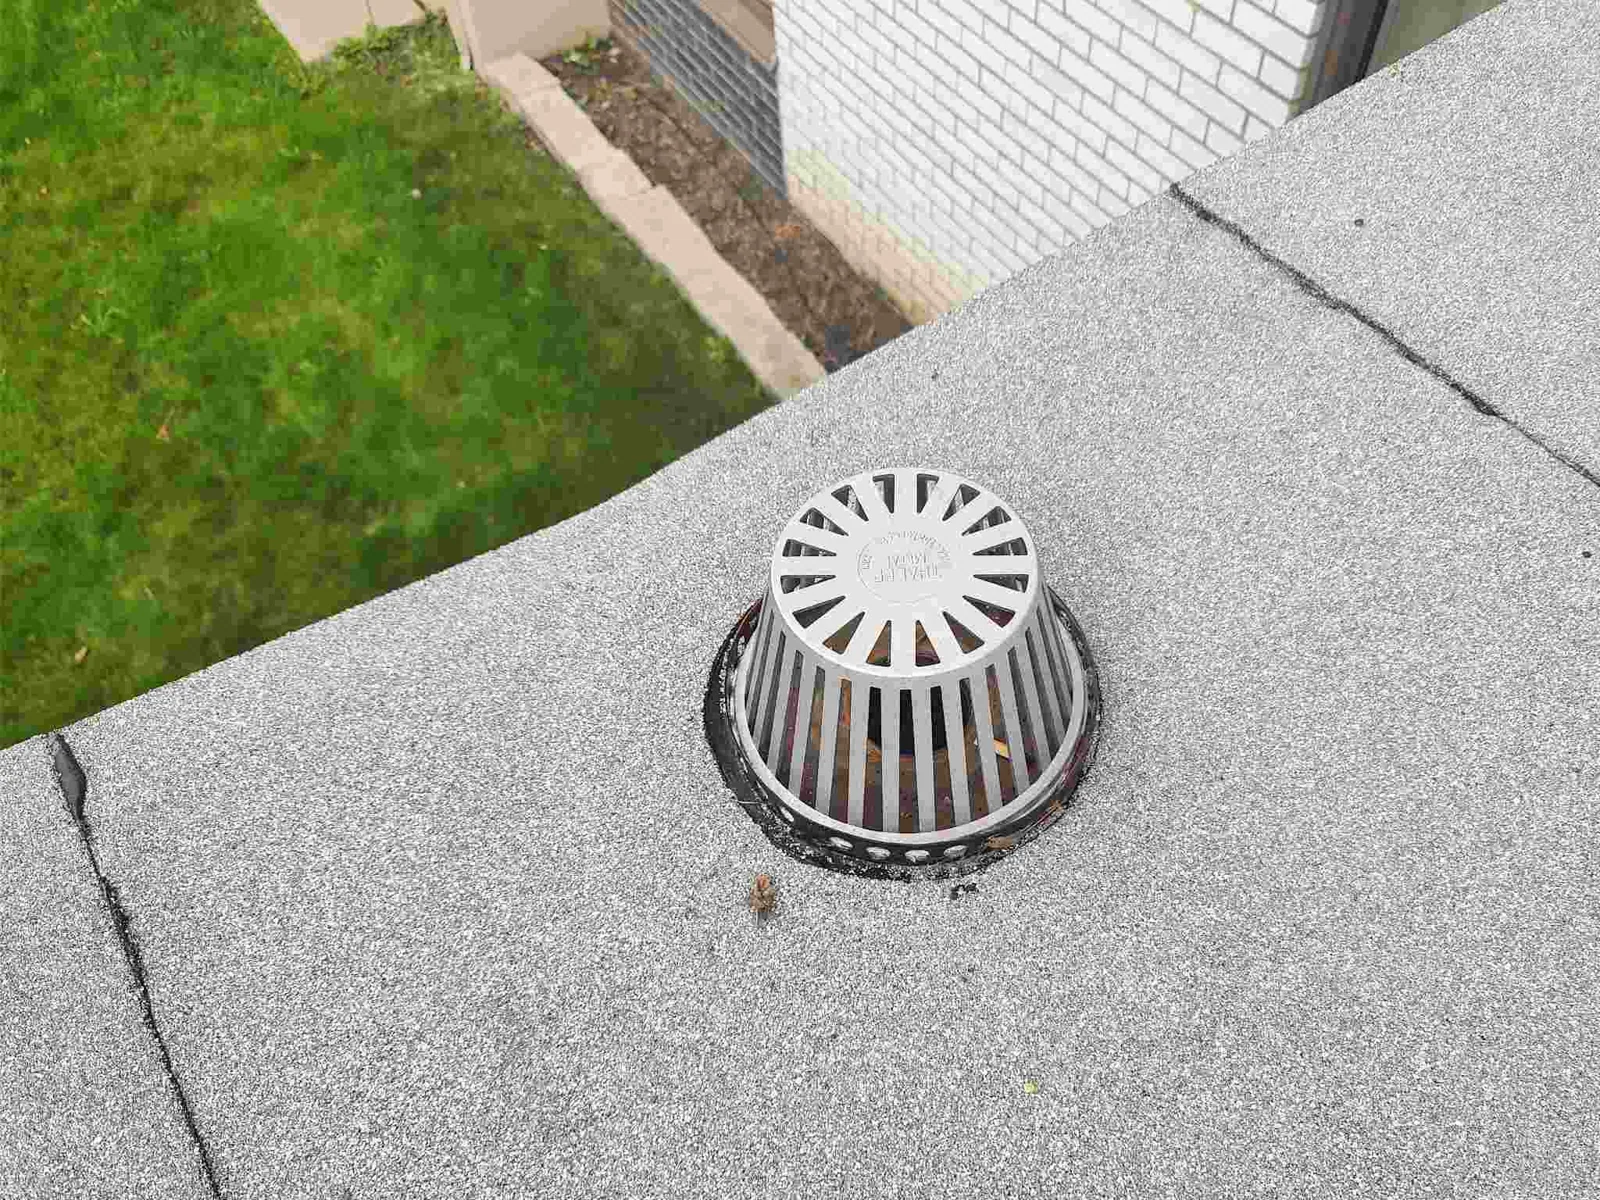
Drainage must be considered with the whole roof plane. A new curb or equipment support can obstruct flow or create a local low point. We check drain, scupper, overflow, and transition relationships against the field layout. A drainage coordination scope can resolve outlet work before membrane installation closes the area.
Regional weather context helps with schedule planning. Georgetown station data show many summer highs in the 90s and occasional readings over 100°F. The daily plan accounts for safe access and workable tie-in time. The record states how the exposed edge will be secured if heat, rain, or another trade interrupts the shift.
A replacement or recover scope should identify substrate acceptance, dry-in, flashing review, and final walk points. The superintendent can compare the installed work with the approved detail at each transition. We photograph concealed conditions before they are covered, including deck observations and attachment patterns when available. The record separates visual evidence from any engineering conclusion.
Staging plans should show material storage, hoisting, waste removal, and route restrictions. If the roof is over an occupied area, interior protection and after-hours requirements belong in the schedule. We agree on the last safe stopping point each day. The crew verifies the tie-in before leaving, and the superintendent knows which zone is ready for the next trade.
For a broad area such as Berry Creek Business Park, multiple buildings can make phasing more involved. Each roof still needs its own map and acceptance record. A replacement scope should distinguish building-specific sequencing rather than roll unlike conditions into one assumption.
We provide warranty submittals, product data, dated photos, inspection records, marked roof maps, and a list of outstanding items. The closeout file identifies what was completed, what remains, and who accepted each transition. That helps the general contractor resolve punch items and pass usable roof information to the owner.
When multiple subcontractors contribute, a public project handoff may also require procurement and asset records. The project team defines document format and delivery dates. We preserve approvals for substitutions or field changes so the installed assembly can be compared with its approved submittal.
For an active leak, a repair scope can separate stabilization from permanent work. For a wider portfolio, a condition report can document preconstruction roof status. Both records use a clear boundary and identify who owns the next action.
Daily coordination should name the work area, weather limit, trade dependencies, access route, and decision maker. If the opening differs from the drawing, the field lead records the difference before covering it. The superintendent can then route the question to the architect or owner with a photo and measured condition rather than a general note.
We keep the roof map current as work moves. Closed zones, open test areas, and protected transitions receive distinct marks. The schedule identifies when a trade may cross a completed section and what protection is required. This reduces damage to finished work and makes responsibility clear if another scope needs access.
Share the plans, relevant submittals, schedule, access rules, and superintendent contact before the walk. We confirm the inspection boundary and return findings that can inform pricing and sequencing. The agreed roof scope then connects drawings, field conditions, and closeout without losing the decision trail. A marked change log keeps each accepted revision beside the detail it affects.
Before the bid or mobilization when access allows. The walk can record visible assembly details, penetrations, drainage, and areas that need design clarification.
The subcontract scope should name the party that creates the opening, sets the curb, completes flashing, and inspects the tie-in. We confirm those handoffs before installation.
The crew stops at the agreed hold point, secures the opening, and provides photos and quantities. Added work proceeds after the project team reviews scope, cost, and schedule impact.
The new dimension needs review first. We update the roof map and boundary, then resume when the curb, flashing detail, and responsible trade are agreed.
Include product data, warranty documents, dated photos, marked roof maps, inspection records, approved changes, and a list of remaining items with assigned owners.