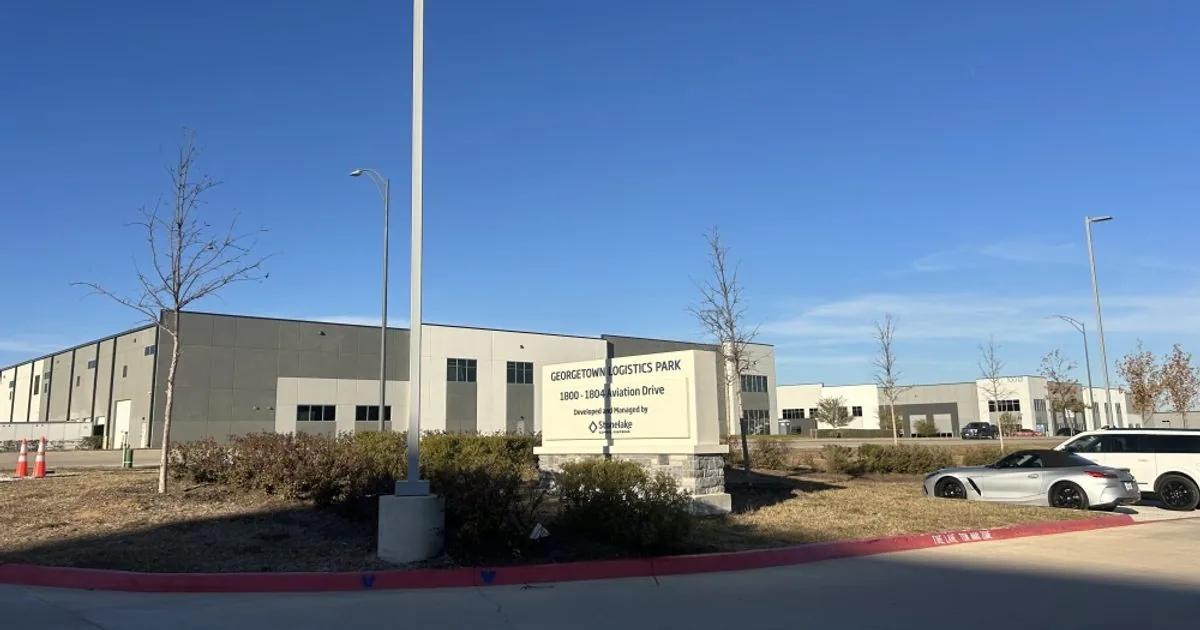
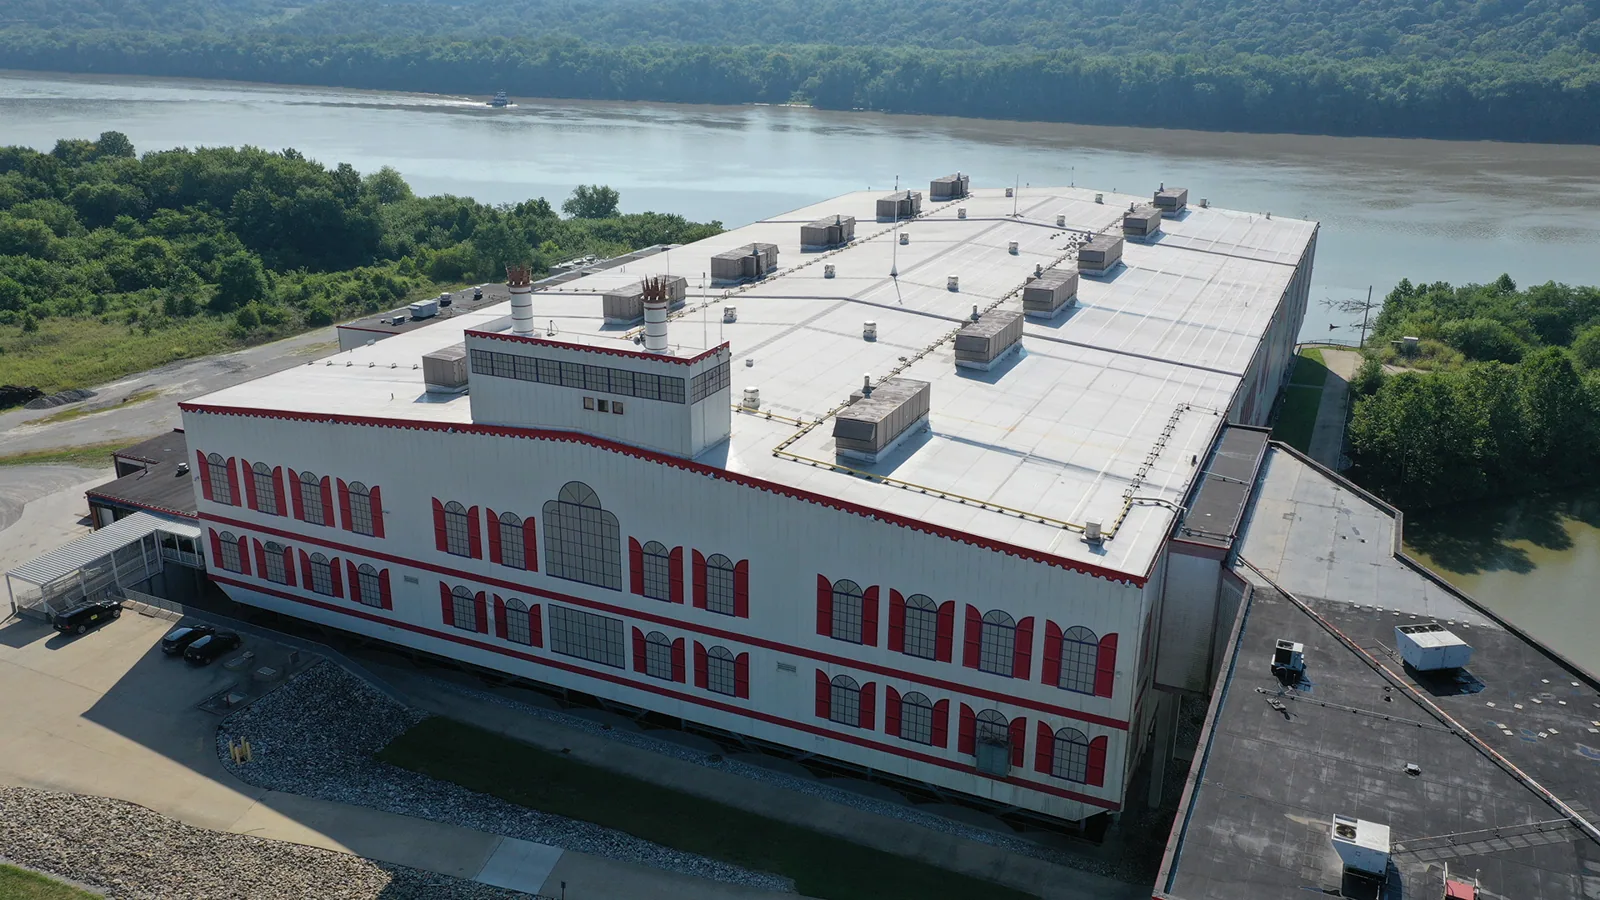
A split flashing corner above a production bay needs a bounded inspection. We start at the curb, check the flashing legs, and trace the nearby seam before opening any material. The roof map marks the equipment zone and the first hold point. Georgetown's industrial growth includes planned development at NorthPark35 and Georgetown Logistics Park. Those areas support an industrial context, but the plant's own assembly sets the scope.
Manufacturing roofs can sit over machinery, storage, offices, or different process areas. We confirm which zones are safe to access and when production allows roof work. Heat, hail, and severe spring storms add inspection considerations in Georgetown. A regional weather record helps plan the review; it does not identify a defect at this facility.
We confirm roof access, equipment clearances, lift position, and exclusion zones before the walk. The plant contact identifies sensitive equipment, ventilation intakes, and areas that cannot be interrupted. If a route crosses active process equipment, we set a work boundary with the general contractor and facility lead.
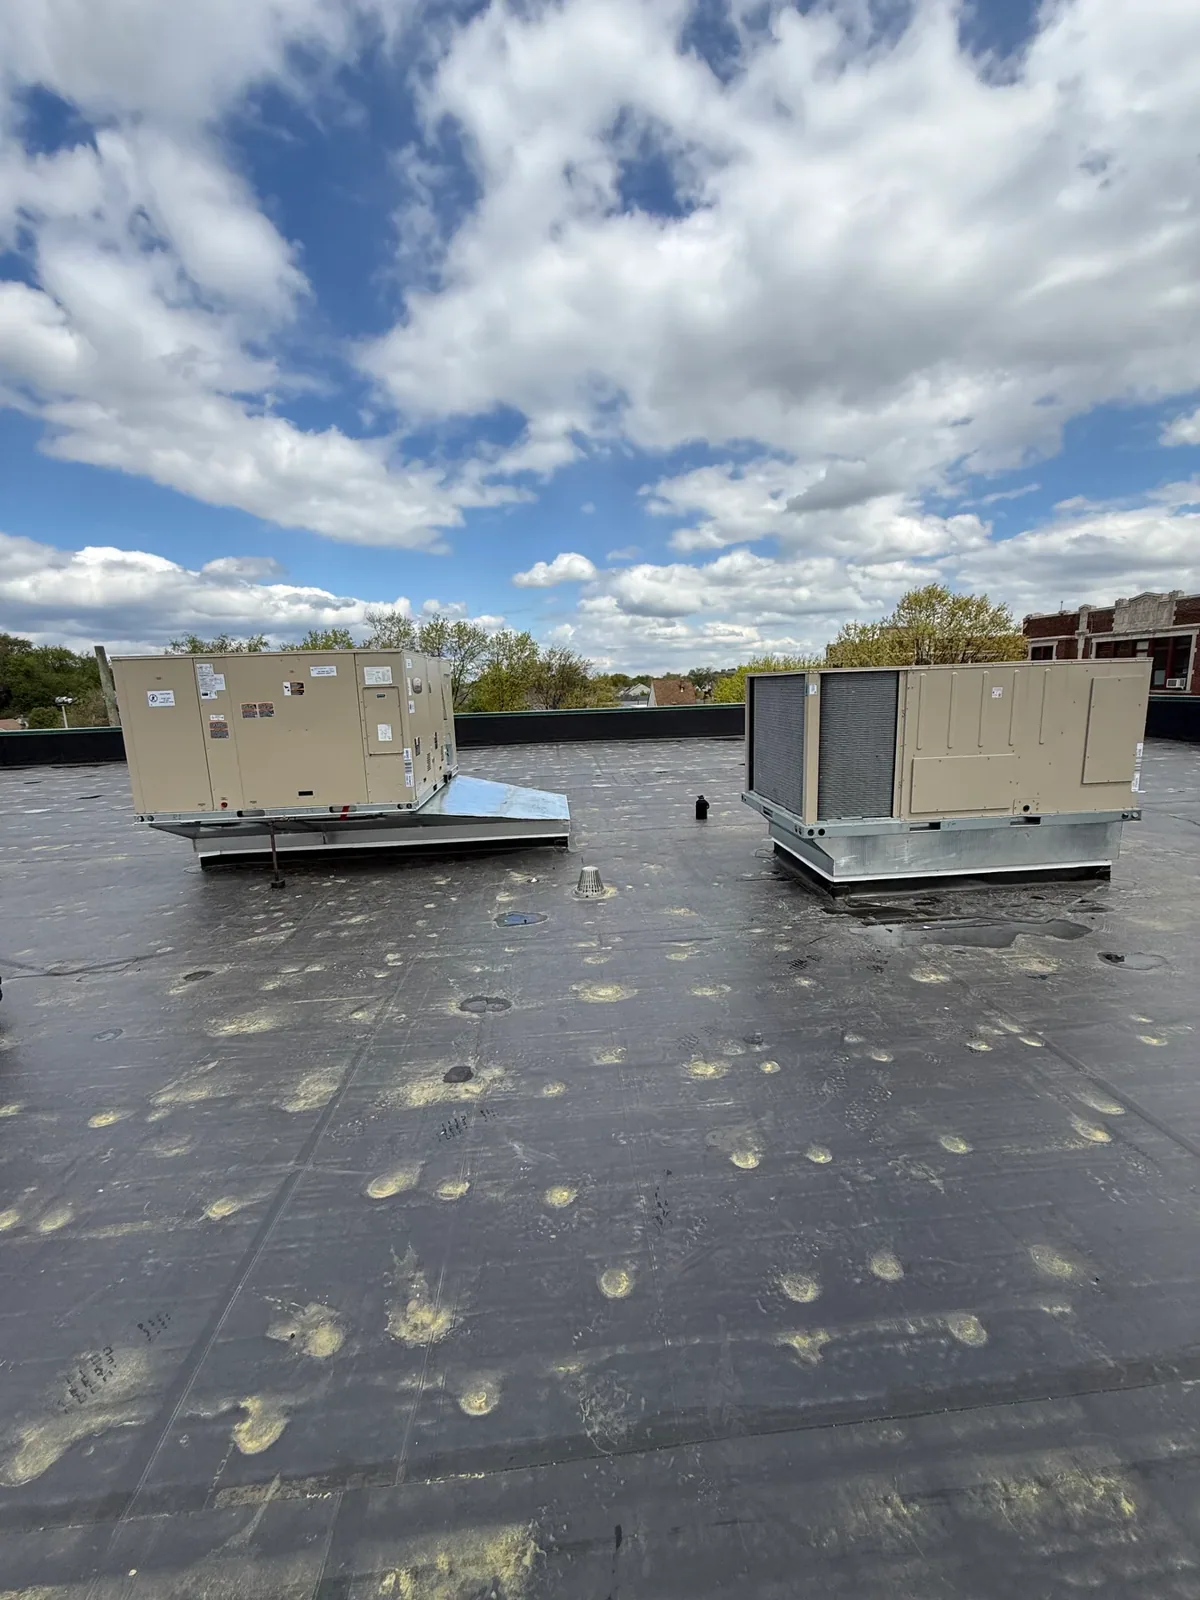
At the curb, we inspect flashing, corners, fasteners, sealant, and the membrane transition. Conduits and supports can create movement or service-access problems. We record whether a detail is split, loose, patched, or weathered, then check the surrounding field and drainage path. A visible crack is a finding; its reach requires more inspection.
Manufacturing buildings can have multiple additions, so one roof area's repair history may not describe another. We label each section by plan grid or fixed feature and note the visible membrane or panel type. For equipment-supported work, the curb and support review records the roofing and mechanical trade tie-in.
Before setting removal quantities, we check the system, visible insulation, attachment, and prior patches. Drawings and records help orient the walk but do not replace field verification. If the roof has layers from several projects, we record what can be confirmed and identify any test opening needed.
Moisture below a membrane can change the boundary. Infrared screening may flag an area, but temperature contrast alone does not establish wet insulation. We compare suspect readings with nearby zones and use an authorized test cut when confirmation is needed. The opening becomes a hold point. We photograph the assembly and protect it before moving on.
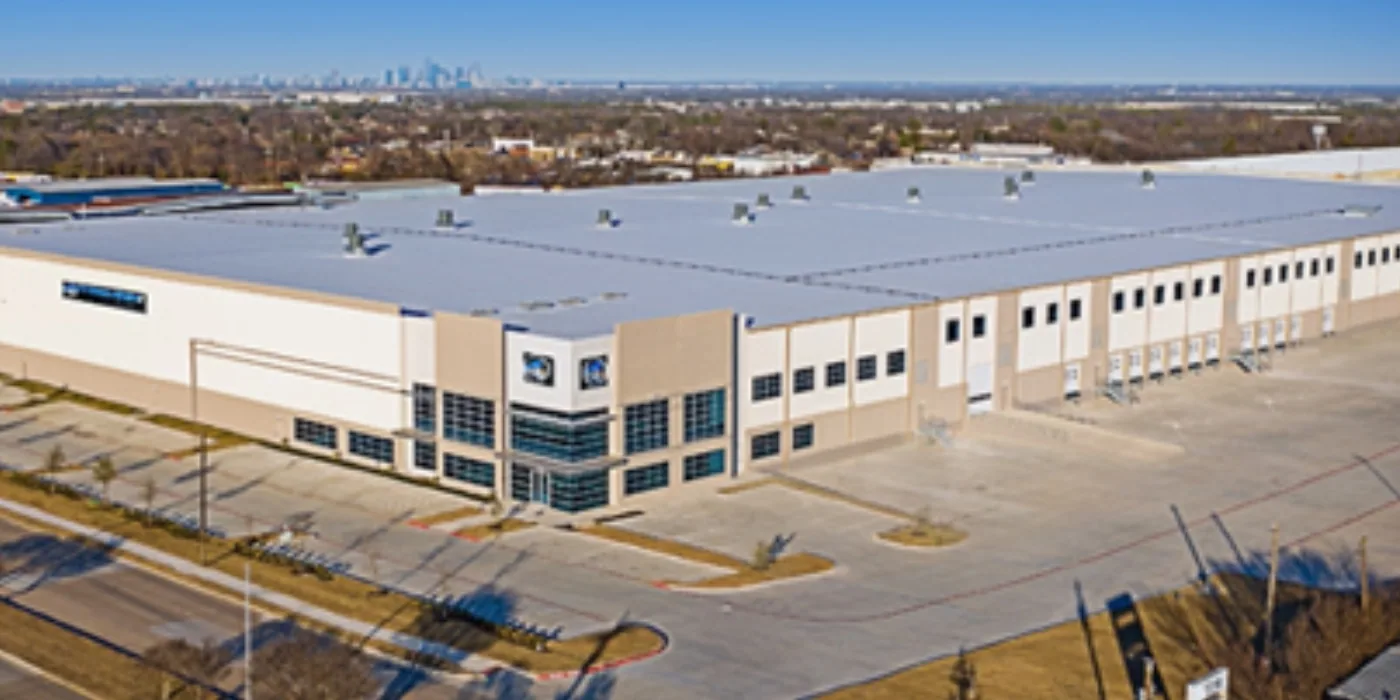
When damage stays at one seam or curb and surrounding materials hold a reliable tie-in, localized repair may fit. Repeated leakage, attachment problems, saturated insulation, or deck deterioration can move the decision toward replacement. We keep known repairs separate from concealed-condition allowances. A distribution-center roof has different production constraints than a plant, but still needs a verified condition record.
Georgetown's hot season brings daily highs in the 90s, with some recent days beyond 100 degrees Fahrenheit. Surface heat can narrow safe access and material handling. We check conditions and product instructions before opening an area. If the work window closes, the crew stops at the agreed dry-in line.
The 1997 Jarrell F5 tornado and other tornado touchdowns occurred in Williamson County and the Austin metro. That history supports a severe-weather review without attributing damage to one plant. We inspect edge attachment, seams, equipment, penetrations, and flashing. Visible impact remains separate from age or prior repairs. A hail inspection records current conditions.
Rain protection must fit production. We set the opening size, temporary tie-in, drain protection, and covered-material location before starting. Sensitive air intakes or process areas may shorten the work window. If conditions differ from the plan, we stop at a safe boundary and discuss the change.
A repair scope should identify roof zones, access limits, protection below, and which trade owns adjacent equipment. We confirm whether mechanical units stay on or go out of service. Roof work does not disconnect process equipment unless separately authorized. Clear handoffs keep a flashing detail from being covered before the mechanical connection is ready.
A larger project may divide the plant into roof sections. We sequence removal, deck review, insulation, membrane, flashing, and closeout. Each shift ends with the exposed area secured and water managed. If work crosses a delivery path or ventilation zone, we coordinate timing with the facility contact. A phased occupied-roof plan sets those handoffs.
Cost and duration depend on removal depth, deck repairs, insulation, edge metal, equipment density, staging, and operating limits. Many curbs and supports add detail work. Concealed conditions stay separate until exposed and approved. We show the base scope and decision points so the general contractor can manage changes.
Replacement requires more than selecting a membrane. We consider deck, drainage, insulation, attachment, penetrations, perimeter details, and use below. For production roofs, TPO or KEE may be specified; older modified-bitumen and built-up decks need a different detail review. The proposal identifies the build-up and tie-ins. Project documents control selection.
A recover can fit only after moisture, attachment, and deck checks show that the existing roof can remain. The recover evaluation states what stays in place and how curb height, added load, and edge transitions will be handled.
Georgetown alterations are reviewed under the city's adopted 2021 IEBC. Texas identifies IECC 2015 as the commercial and industrial energy-code baseline, subject to local changes. The design and permitting team resolves applicability; approved details set insulation, attachment, wind criteria, and closeout inspection.
Closeout ties photographs to roof zones and records seams, curbs, drains, edges, and completed transitions. We list areas not inspected, approved changes, and remaining hold points. The facility lead can use that record for future maintenance or to coordinate a later equipment replacement. Roof details around process equipment remain identifiable after the work boundary is gone.
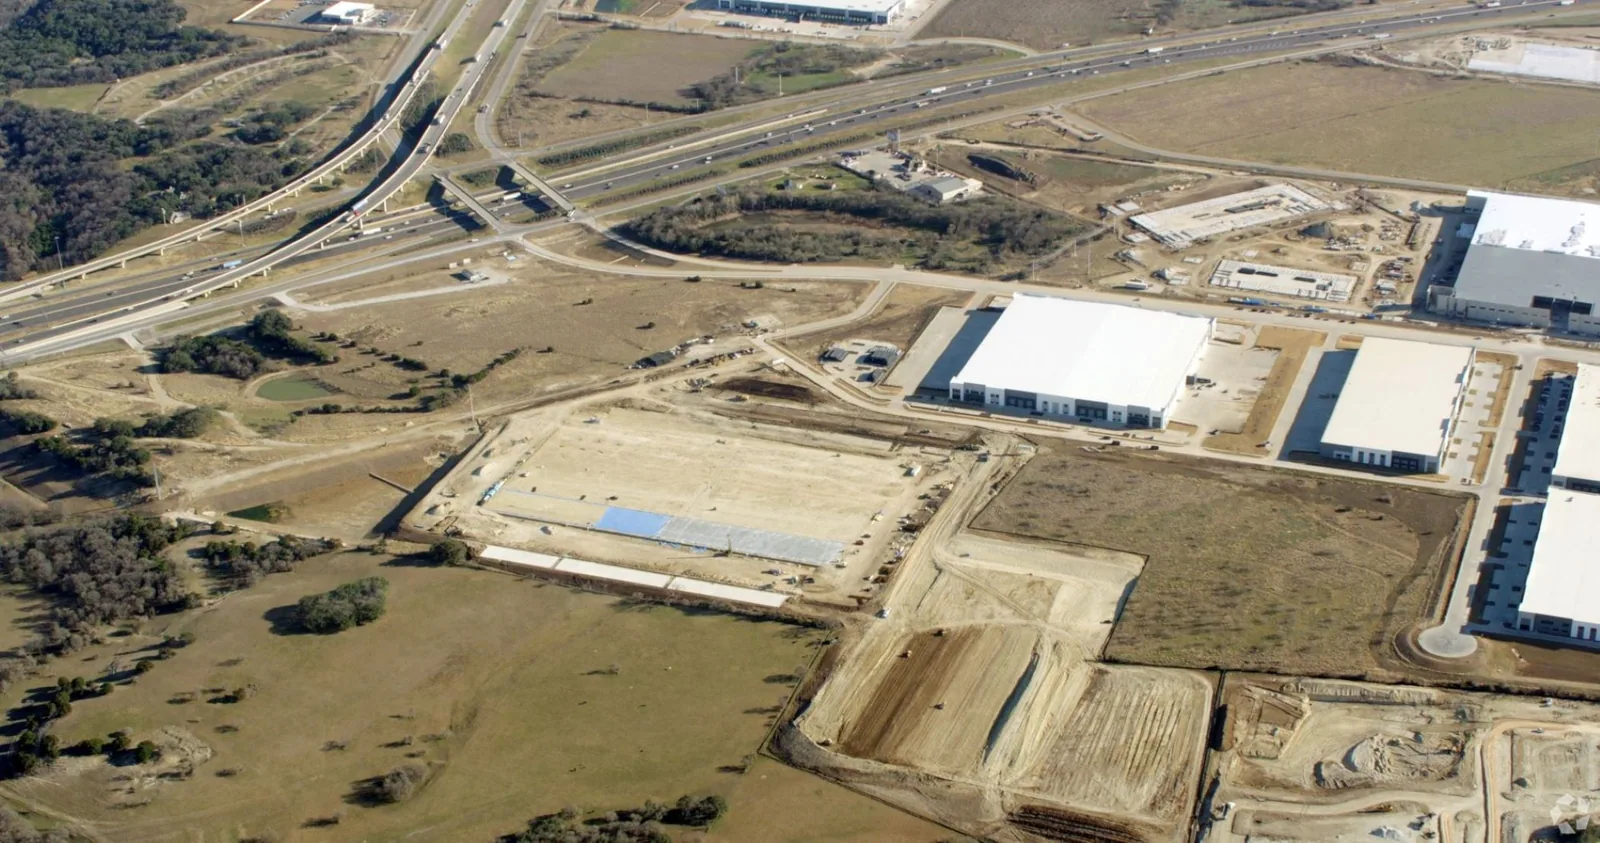
Georgetown's industrial corridor near I-35 and SH 130 connects business areas including Berry Creek Business Park. That regional setting may help with material delivery, but local gate rules and production schedules must be confirmed at the plant. Each site gets its own staging plan. A nearby warehouse roof does not establish the deck, membrane, or access pattern here.
Send the roof plan, production constraints, equipment access needs, and general-contractor contact. We can walk the proposed area, set the work boundary, and agree on dry-in and handoff points. If water threatens production after hours, contact us for immediate containment, including on holidays. Permanent correction follows the verified condition and approved scope.
It can when safe access, air-intake protection, noise limits, and production timing are coordinated. We confirm affected zones with the facility contact and set the daily work boundary before mobilization.
We inspect flashing, curb condition, nearby membrane, and the handoff with the mechanical trade. Equipment connections stay under the responsible trade's scope. We do not close the roof detail until the approved sequence is clear.
No. Infrared screening identifies temperature differences for closer review. We compare suspect areas and confirm them with authorized testing before changing removal quantities or recommending replacement.
We map the number and spread of failures, moisture, attachment, and deck condition. Localized damage may remain a repair. Repeated failures or compromised layers can require a broader scope after verification.
Include completed roof zones, repaired details, photos, access limits, remaining hold points, and any coordination needed around equipment. The record should identify what was inspected and what remains outside the scope.