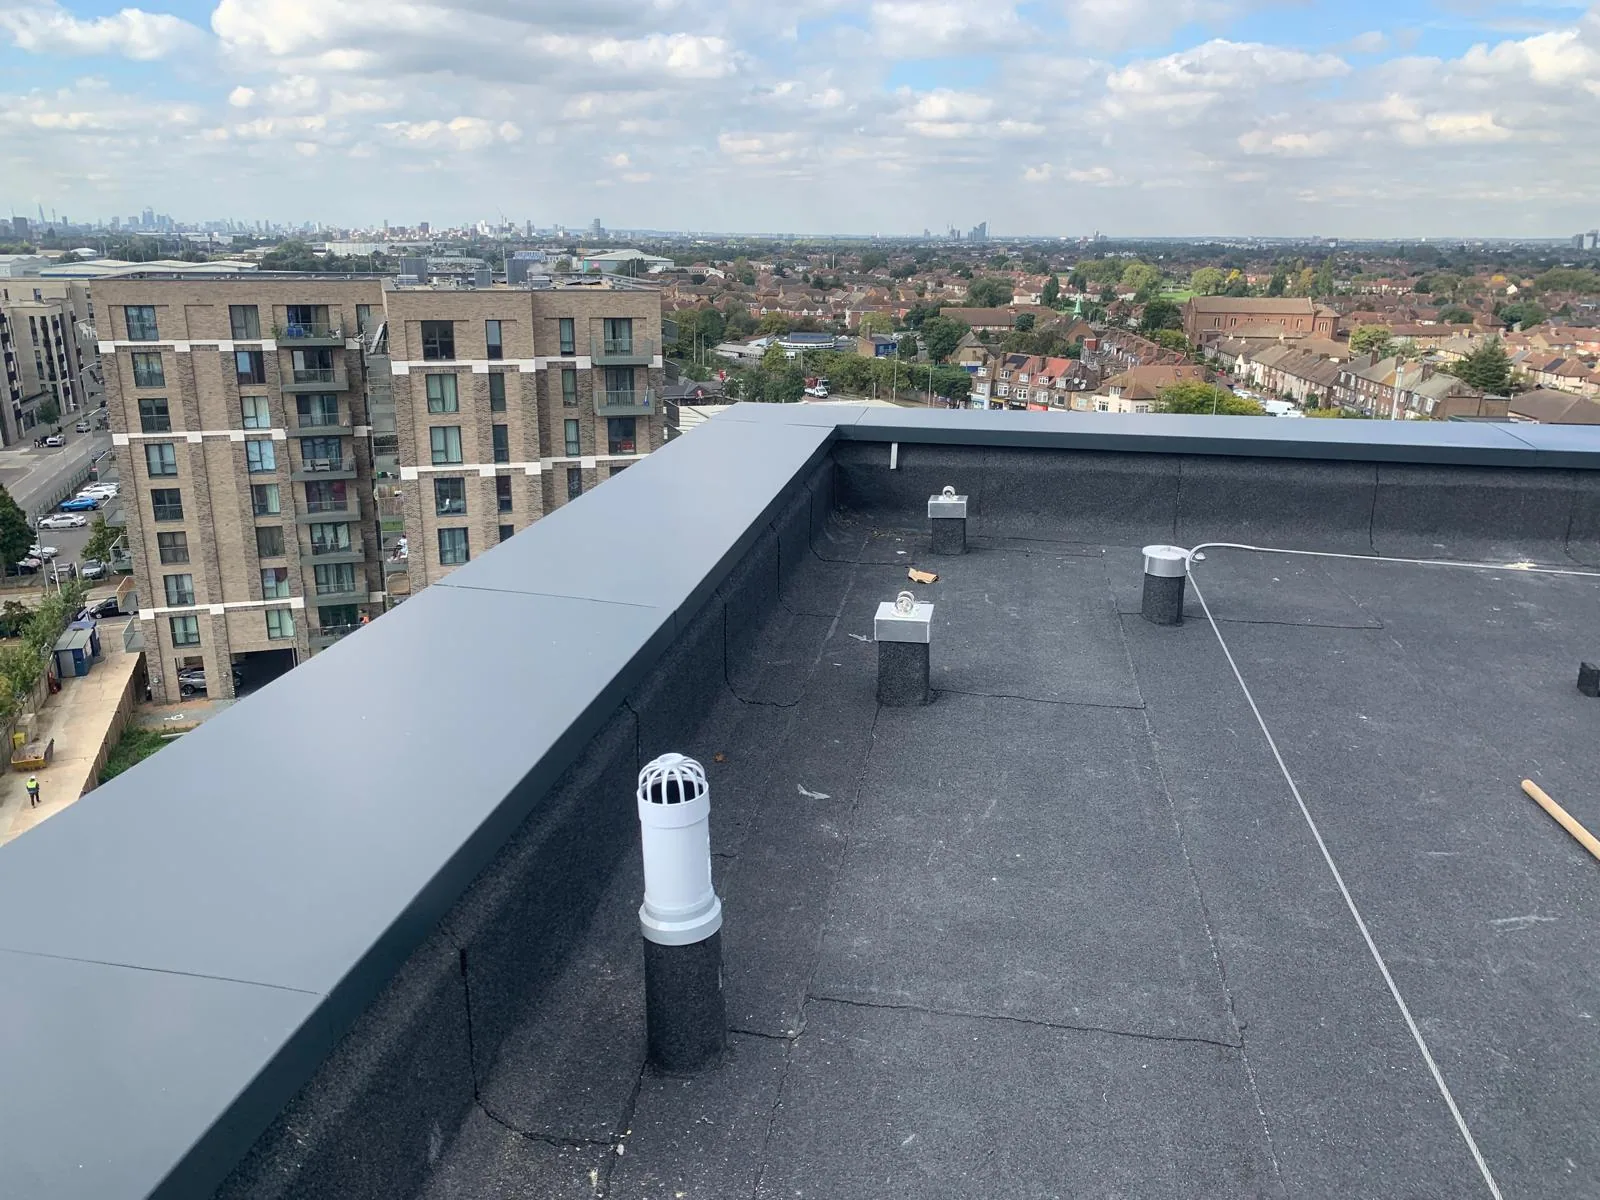
A pallet staged beside an open roof edge can block the only route to a rooftop unit. We start by walking the access path with the general contractor and building contact. The plan marks occupied areas, roof zones, lift locations, and daily dry-in limits. Then we set the first handoff.
Georgetown's downtown district brings commercial, residential, county, and municipal activity into a 40-block area around the courthouse square. NorthPark35 and Georgetown Logistics Park are industrial growth areas with planned utility extensions intended to serve additional businesses. For an active project, we coordinate against the building’s access rules, operating hours, and roof condition.
Before mobilization, we identify entrances, loading zones, fire lanes, freight-lift limits, tenant routes, and equipment access. The general contractor names the site contact who can authorize a temporary closure or a changed delivery time. We mark where crew movement crosses public or occupied space. A route that looks clear on a roof plan may be active during the workday.
We also map the interior areas under each roof section. That helps the building team schedule sensitive rooms, protect equipment, and communicate planned noise. A report of an active leak needs an interior point of contact and a roof-zone match. A roof inspection can establish the condition map before phase limits are approved.
If several tenants share a building, the notice should identify the roof zone and time window affected. We confirm access for maintenance staff and emergency egress. The daily sequence shows which doors stay open, where materials arrive, and who receives the end-of-shift status. That keeps a reroof from becoming an uncoordinated site closure. We also record which contact receives daily schedule changes and how emergency access remains available. A late delivery or weather hold can move the phase. The field notice should name the affected area and the revised route, not simply state that roofing work continues.
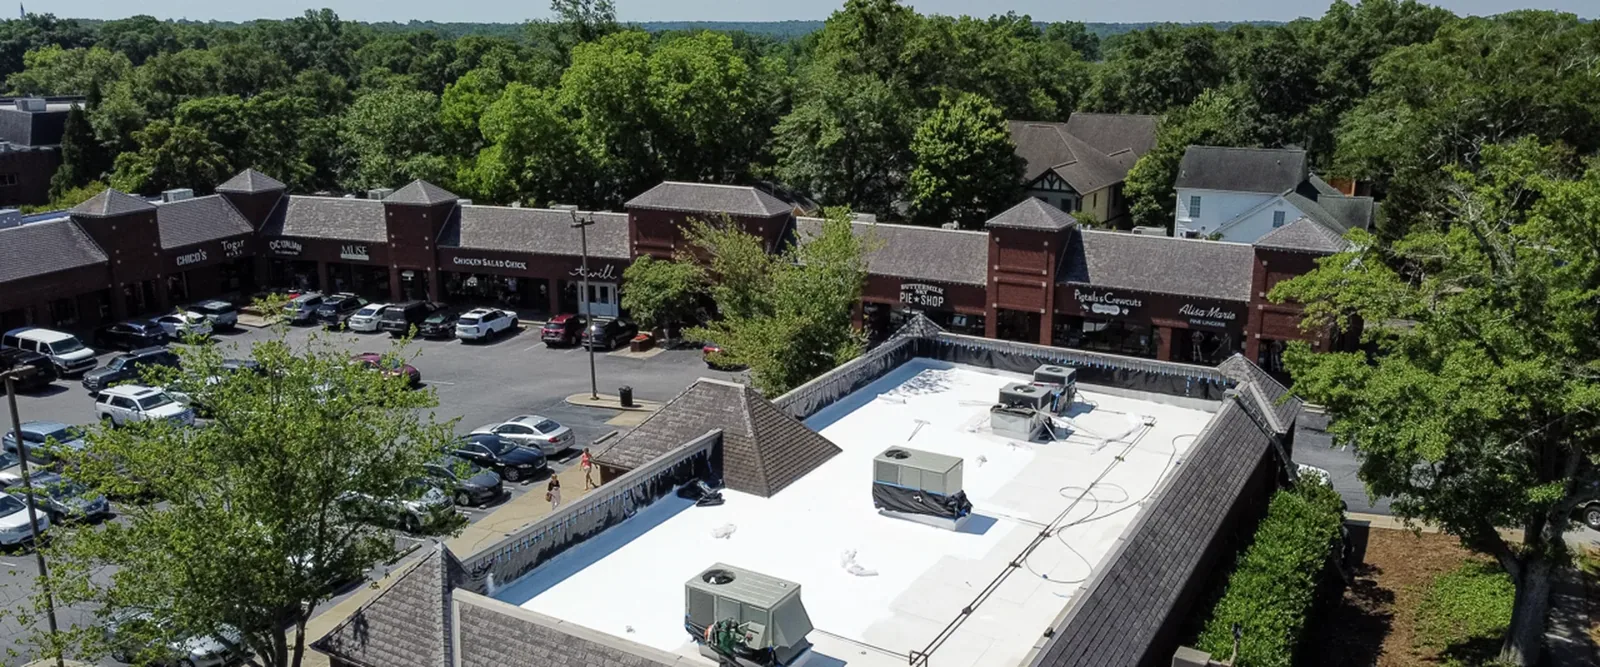
We divide the roof into sections the crew can remove, inspect, and protect within the planned shift. The cut line accounts for deck condition, drainage, weather exposure, and nearby occupied space. Each phase has a start point, stop point, and temporary tie-in detail. The crew marks any exposed condition before new materials cover it.
Georgetown's heat can shorten practical work windows for handling some materials. Rain and wind can change the safe opening size. We check the forecast and the roof surface before committing to a section. If conditions shift, we reduce the work area or hold the next phase. A replacement scope can describe the tear-off and assembly, while the phase plan controls how the building stays protected during each shift.
At close of day, the foreman checks dry-in edges, drains, staging, and debris. The site contact receives a status showing completed zones, remaining work, and next access needs. A temporary boundary is not treated as final membrane work. The record separates the daily protection step from the permanent tie-in. We identify which temporary materials remain, who checks them after weather, and what must be removed before the next phase opens. Those checks are visible hold points for the general contractor and facility contact.
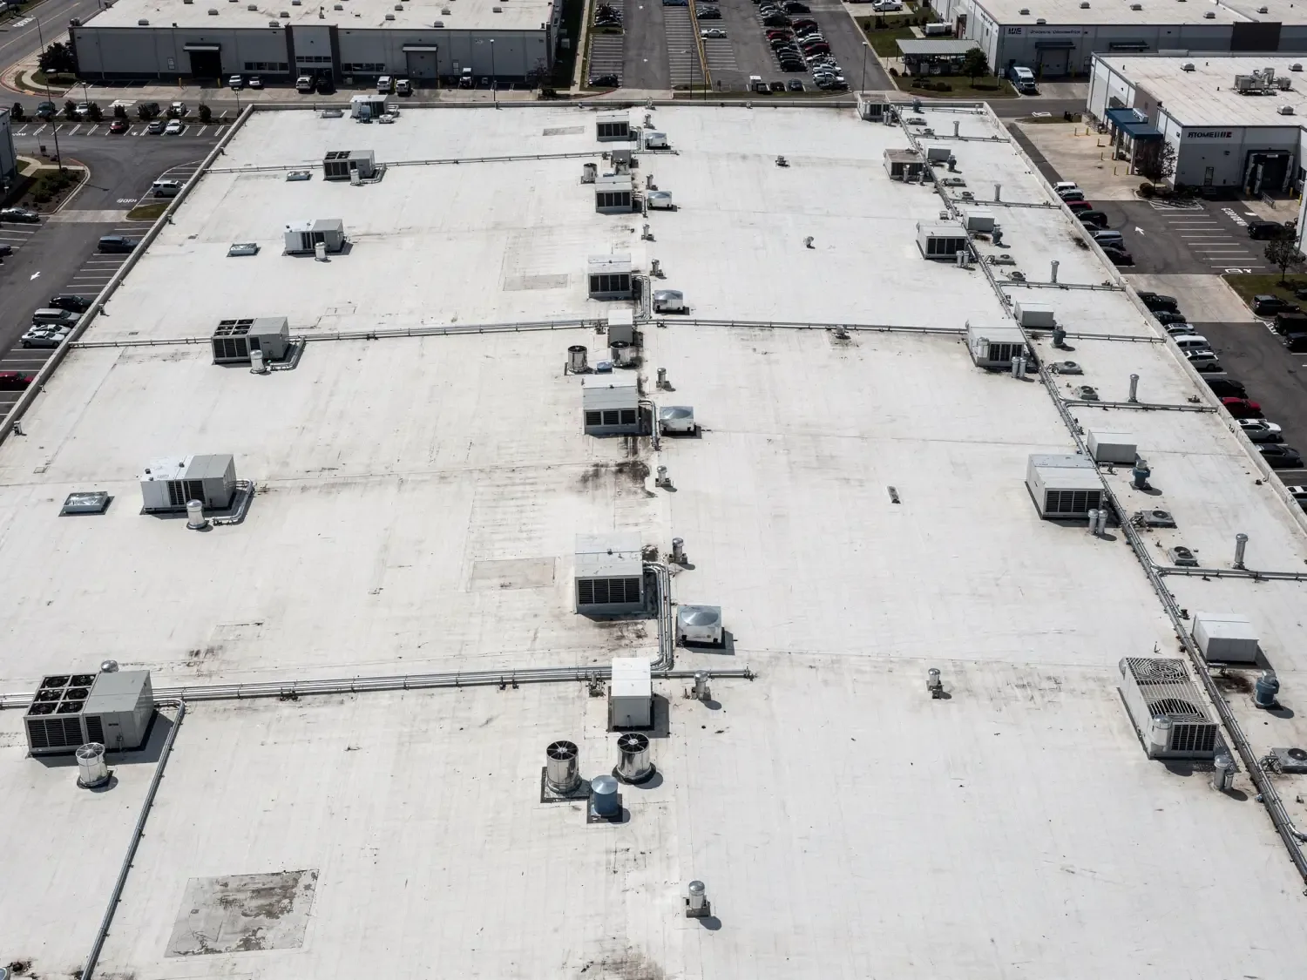
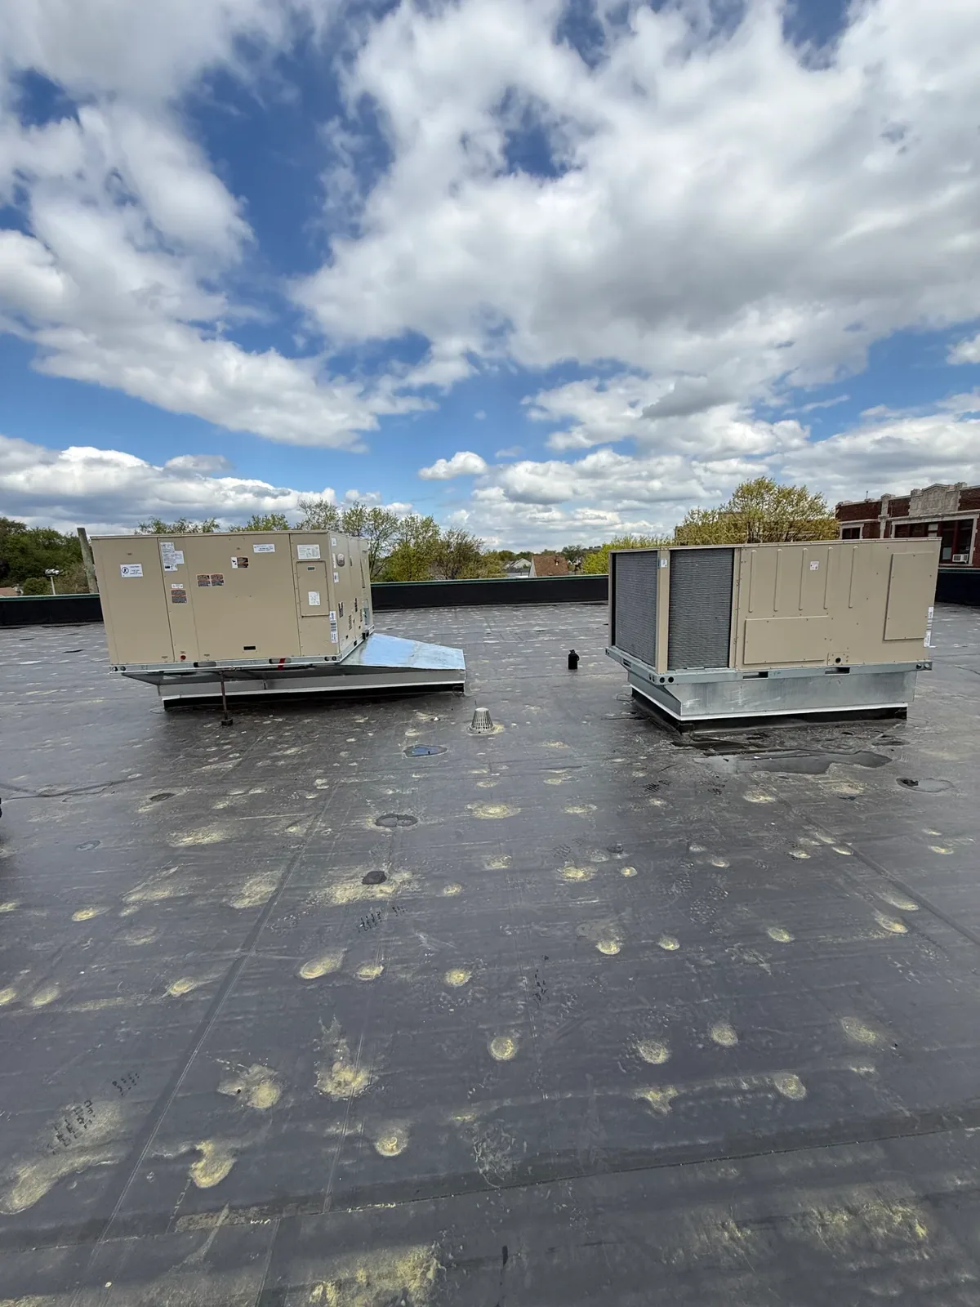
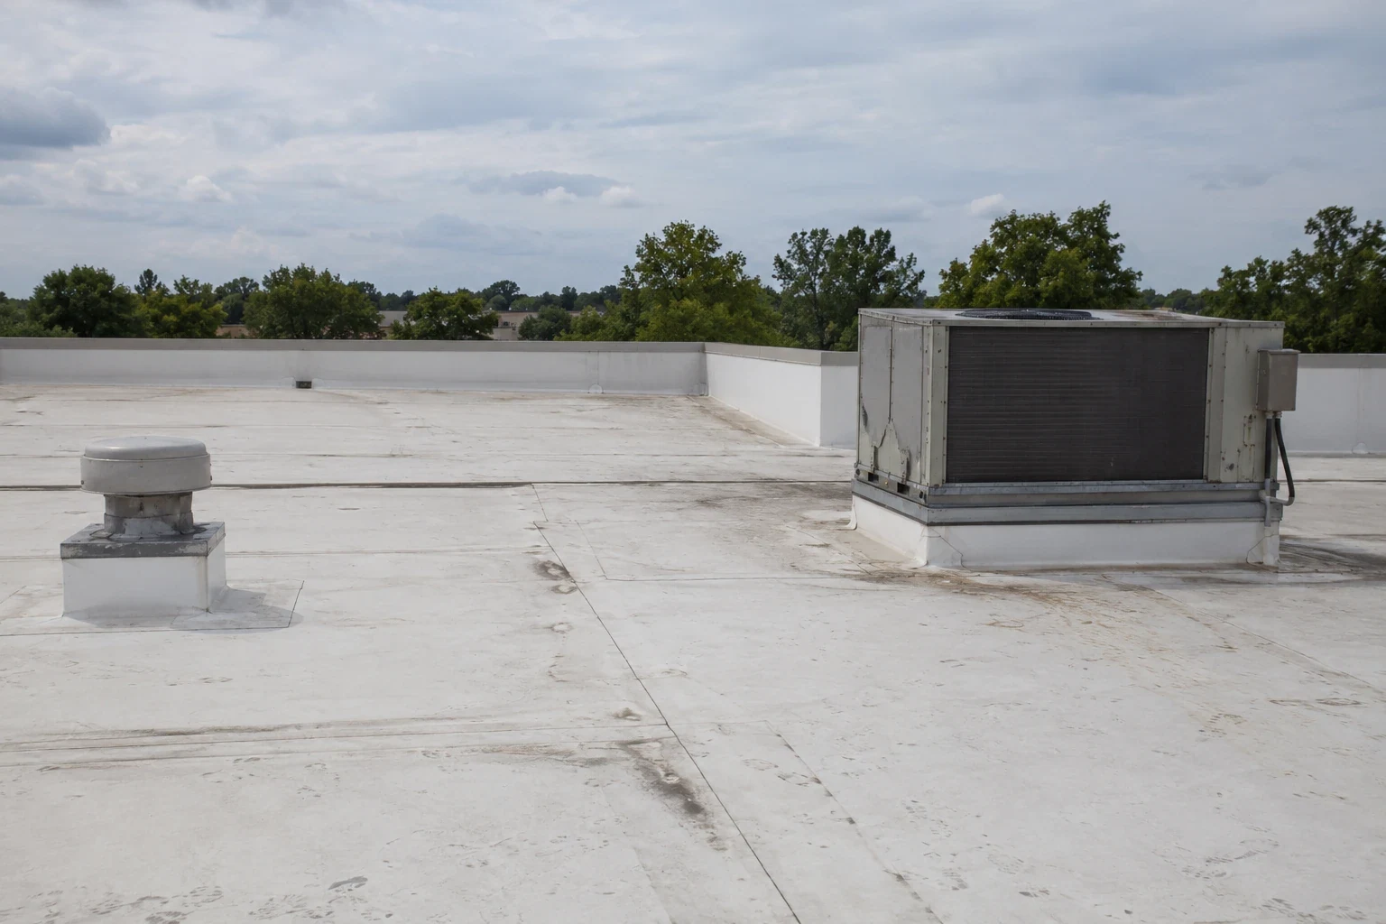
Roof openings and mechanical systems can interrupt normal operations. We list equipment that must remain powered, lines that cannot be moved, and service routes that stay available. The mechanical contractor confirms shutdown needs and restart timing. The roofer checks curbs, penetrations, drains, and flashing before the area is released back to equipment service.
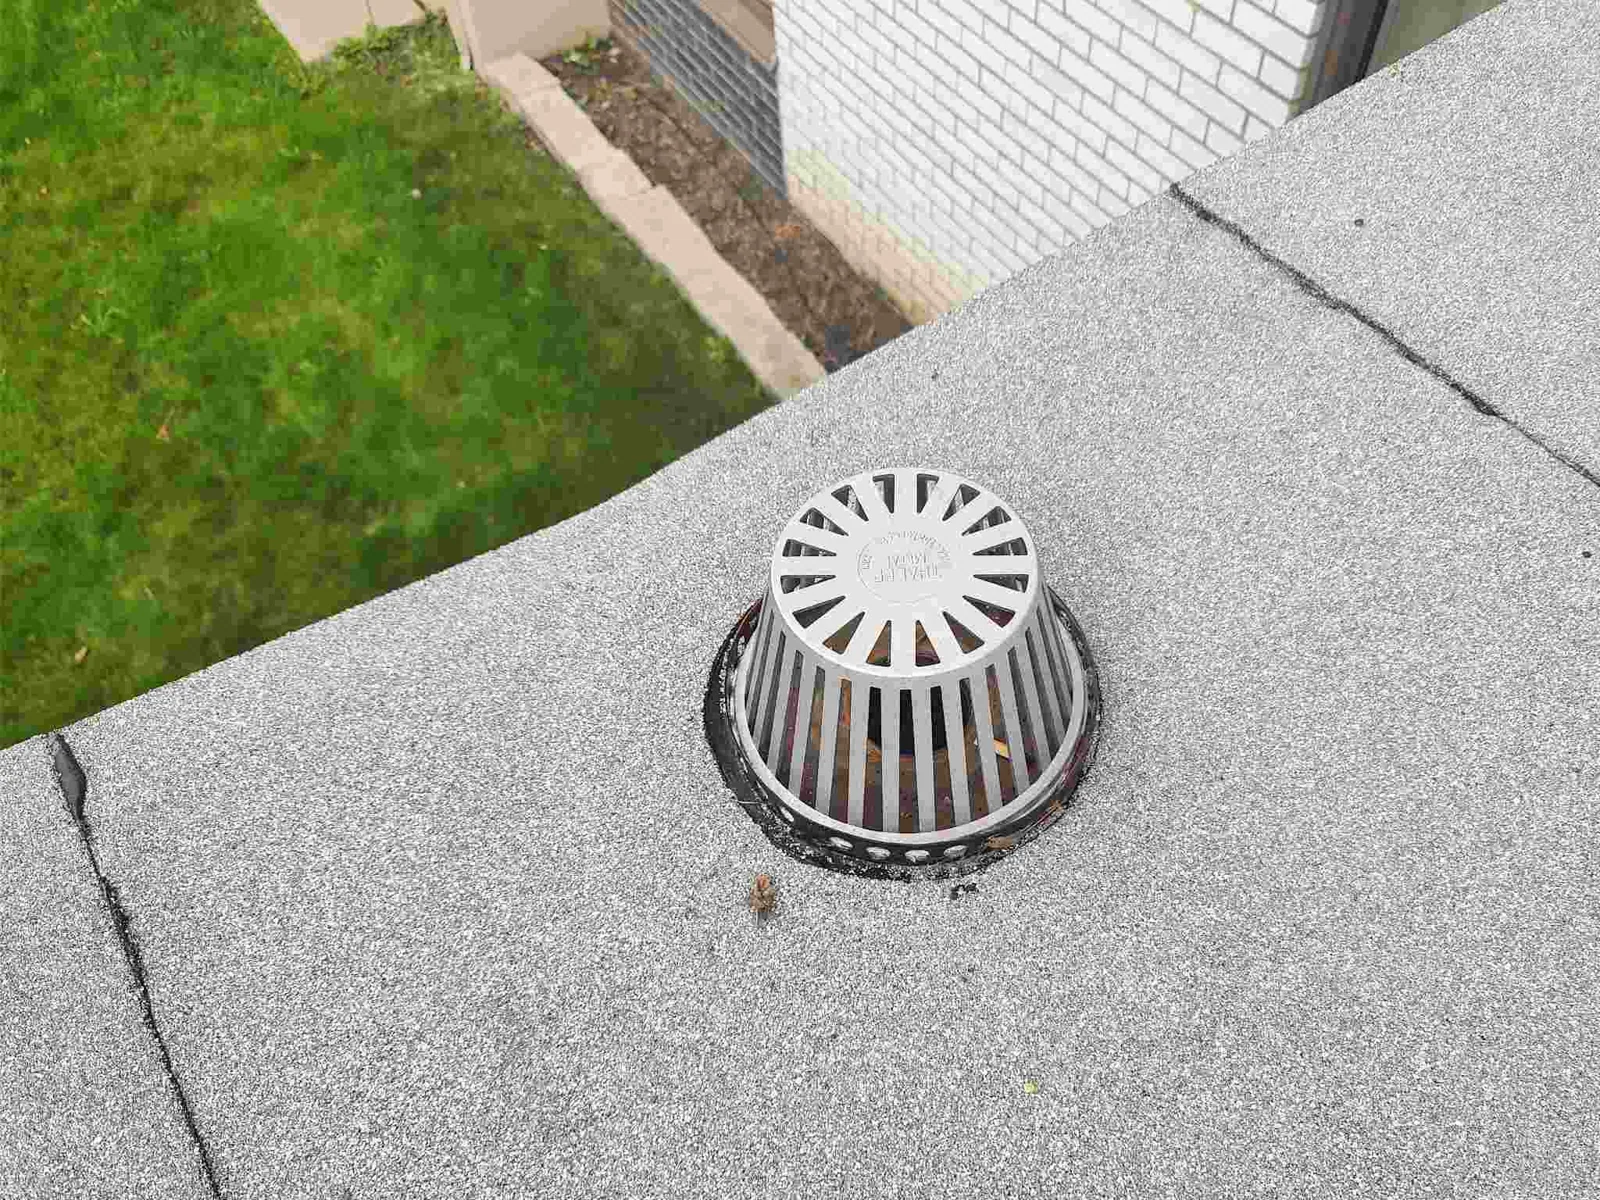
At Berry Creek Business Park, industrial properties sit near I-35 and SH 130, but crane access and loading windows depend on each building’s operating plan. Downtown properties can have pedestrian and tenant traffic close to the work. We confirm the actual site pattern. The curb coordination scope can set unit and support handoffs. A drain review helps keep outlets clear while materials move across the roof.
Noise, vibration, odors, and deliveries should be tied to the phase schedule. We identify the work that may affect occupied rooms and give the site contact time to notify users. If another trade needs the same area, a hold point confirms who finishes the tie-in and who accepts it before access moves on.
Georgetown has documented hail exposure and tornado activity in Williamson County. Regional storm history helps prioritize checks at edges, fasteners, drains, and rooftop equipment. We protect the active section, secure loose materials, and keep access controlled when storm conditions approach. The superintendent decides whether the site can continue safely. The hold point also protects people working below an area where debris, fasteners, or tools are being handled.
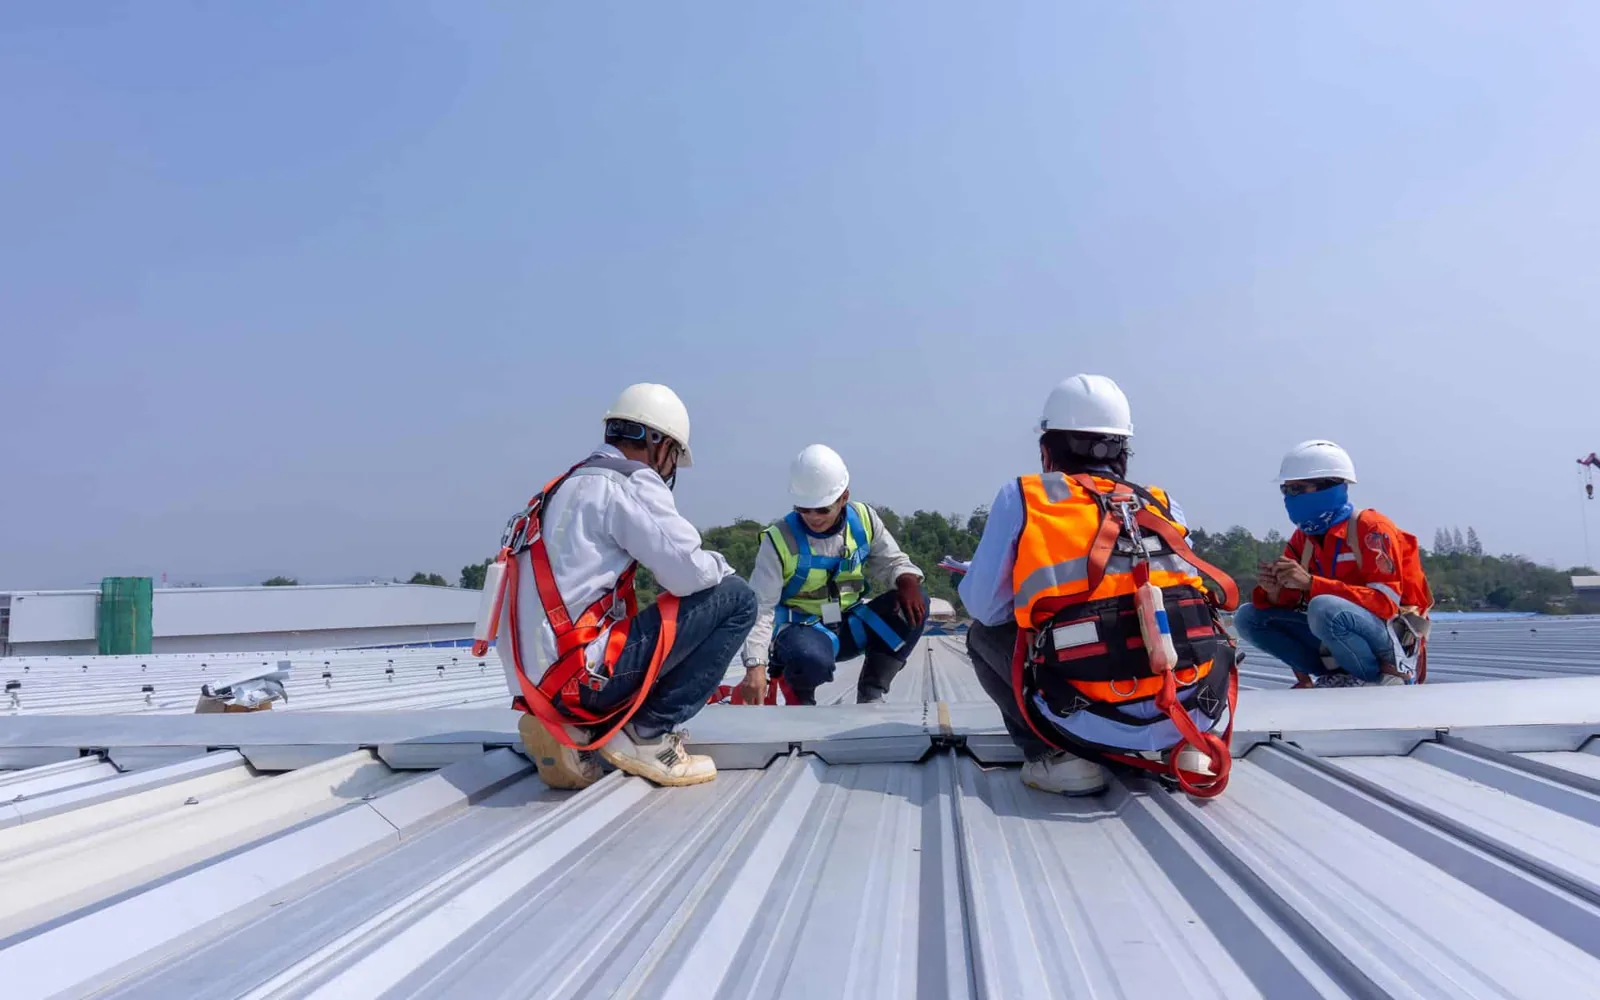
We define where the crew works, how fall protection is arranged, and which roof sections are excluded. An occupied building also needs protection below the work area. We coordinate debris handling, temporary barriers, and any interior move before removing material. If a concealed condition changes the repair boundary, the crew stops at the agreed hold point and documents what is exposed.
A temporary dry-in response can protect an active opening if a phase must stop. A TPO system or another membrane still follows its installation requirements. Weather, substrate, and product instructions control when permanent work resumes.
At the end of each shift, the crew reports which section is complete, what stays protected, and where the next trade needs access. The roof map carries that information from phase to phase. We list unresolved deck or insulation conditions and who can approve added work. The next morning starts with a known boundary. We confirm the building contact has the same section map and can reach the foreman.
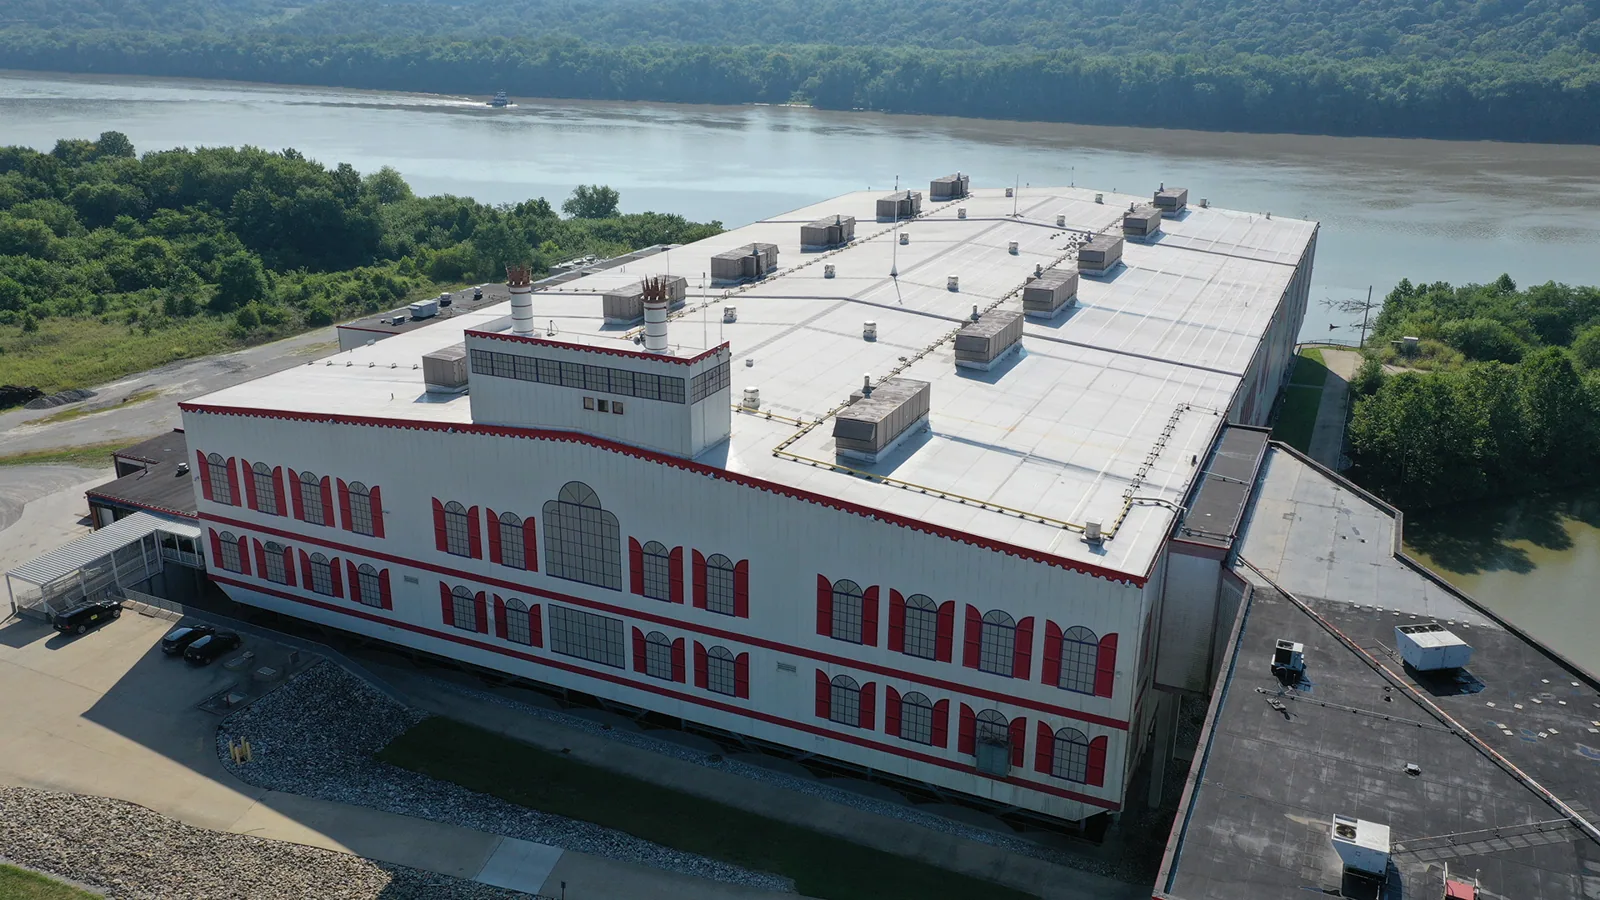
For a portfolio near downtown Georgetown or NorthPark35, each building gets its own roof map and operations contact. A maintenance plan can carry the new system into future inspections after the reroof is complete. The closeout includes photos, system details, access limits, and work left outside the contract. The owner receives a marked copy at phase close. It identifies who accepts each phase and where the next inspection begins.
Send the roof zones, operating hours, access rules, and general-contractor contact. We can walk the route, divide the phases, and set hold points before material is delivered. Urgent leaks remain reportable at any hour, including holidays. Temporary protection and planned replacement stay separate in the work record.
We plan access, notices, staging, and roof phases with the site contact. The sequence protects active areas and identifies when a door, loading zone, or equipment route may change.
The crew sets the section size based on weather, labor, dry-in method, substrate, and the work below. We mark the daily stop point before removal begins.
We reduce the open area, secure the temporary tie-in, and update the building contact. Permanent installation resumes when the roof and product conditions support it.
That depends on equipment access and the roof section under construction. We coordinate shutdowns, service routes, and restart timing with the mechanical contractor and general contractor.
The handoff records completed zones, temporary protection, open conditions, access limits, and the next trade requirement. Closeout adds system details and photographs.