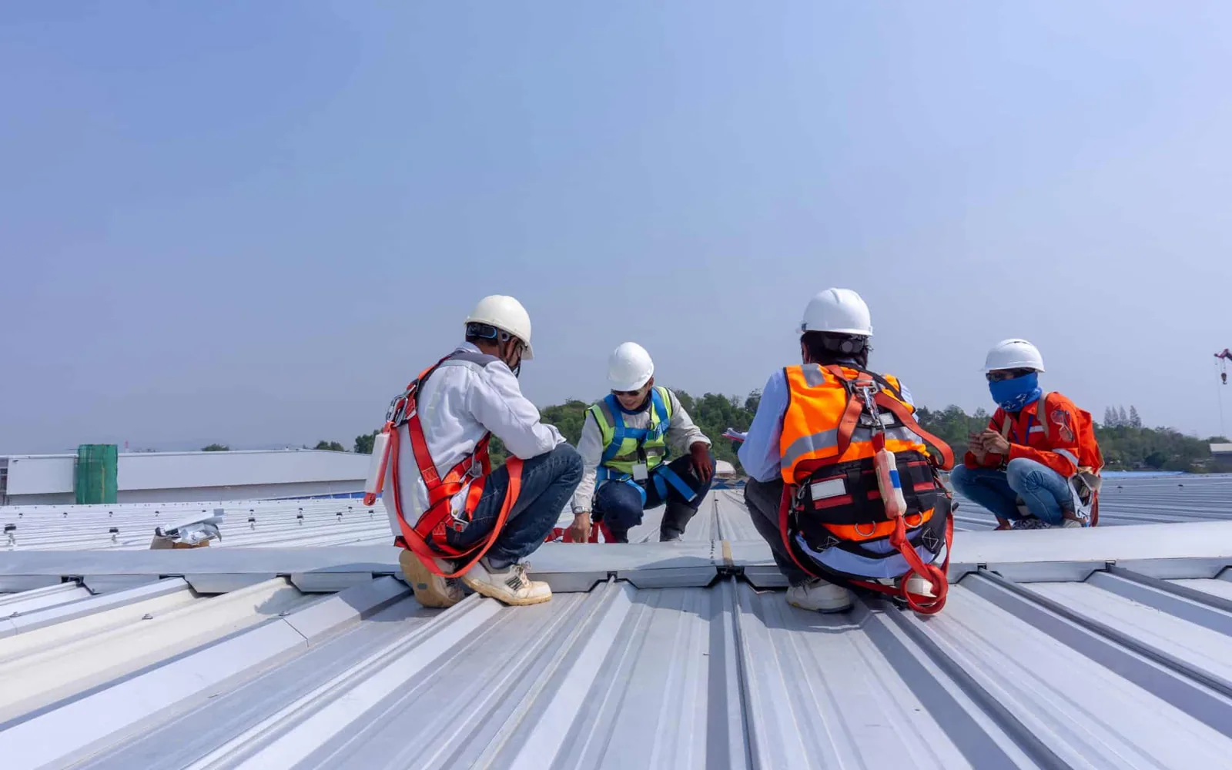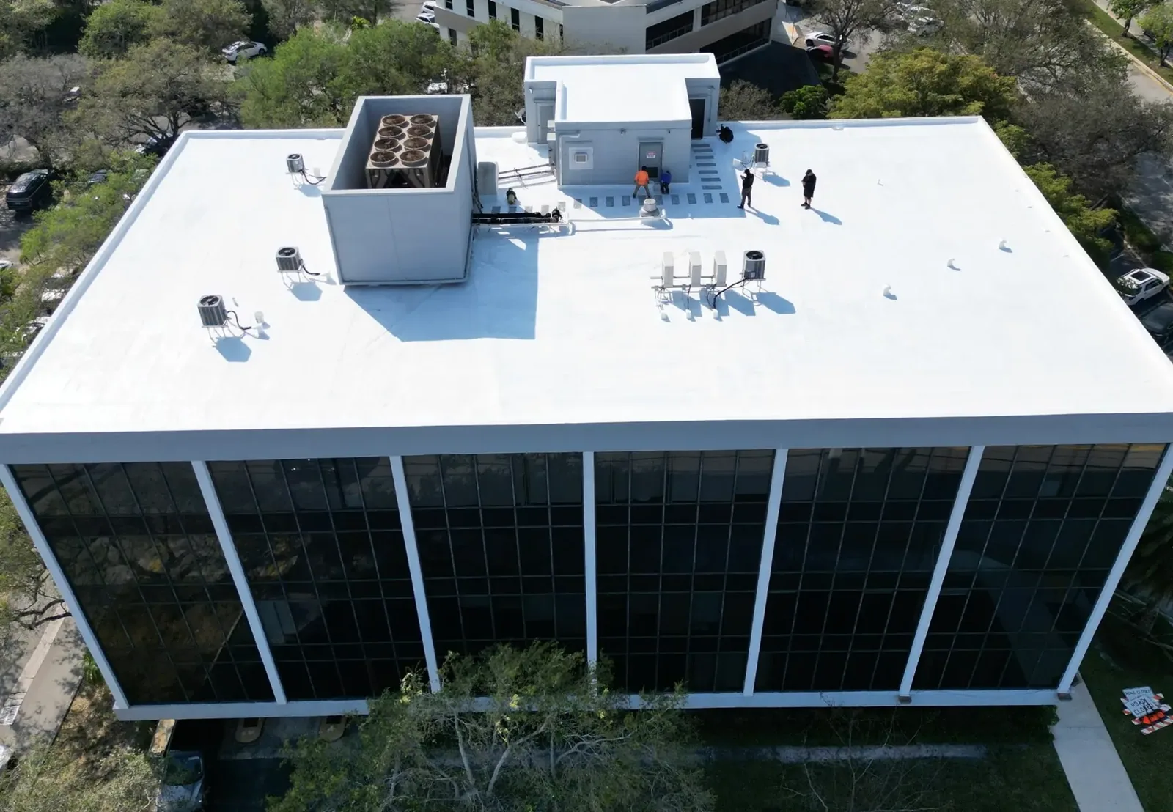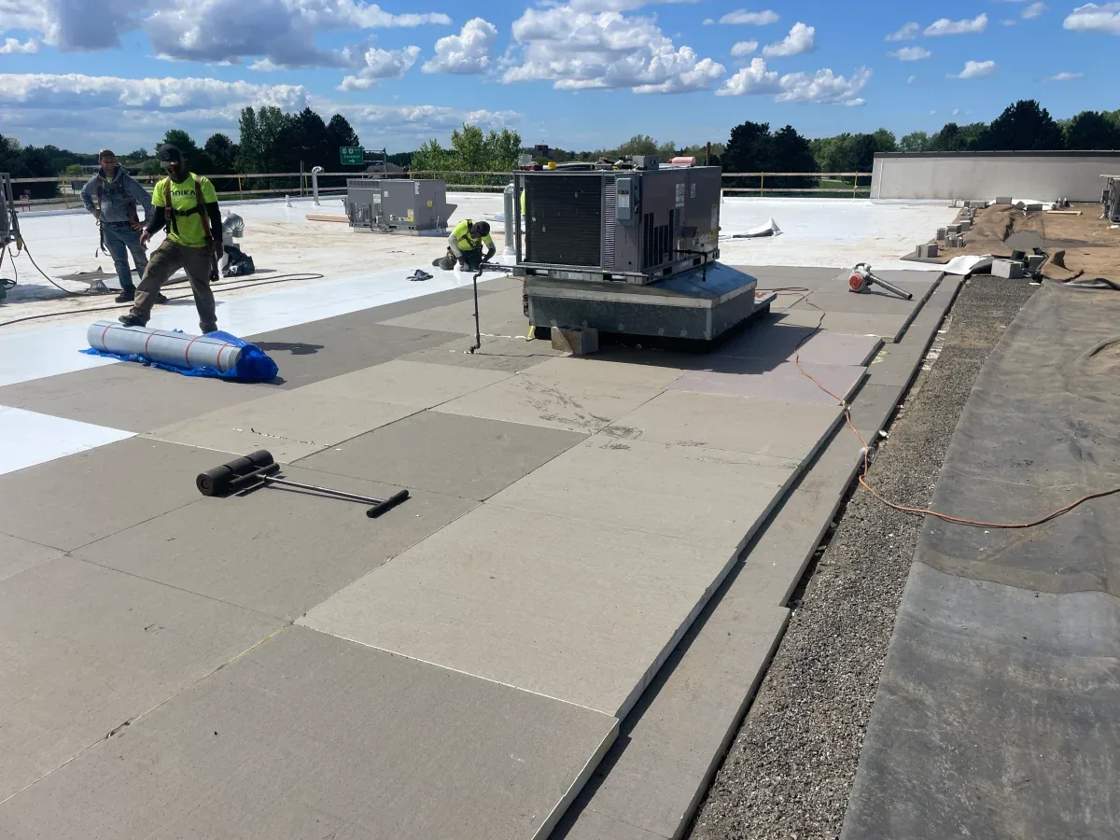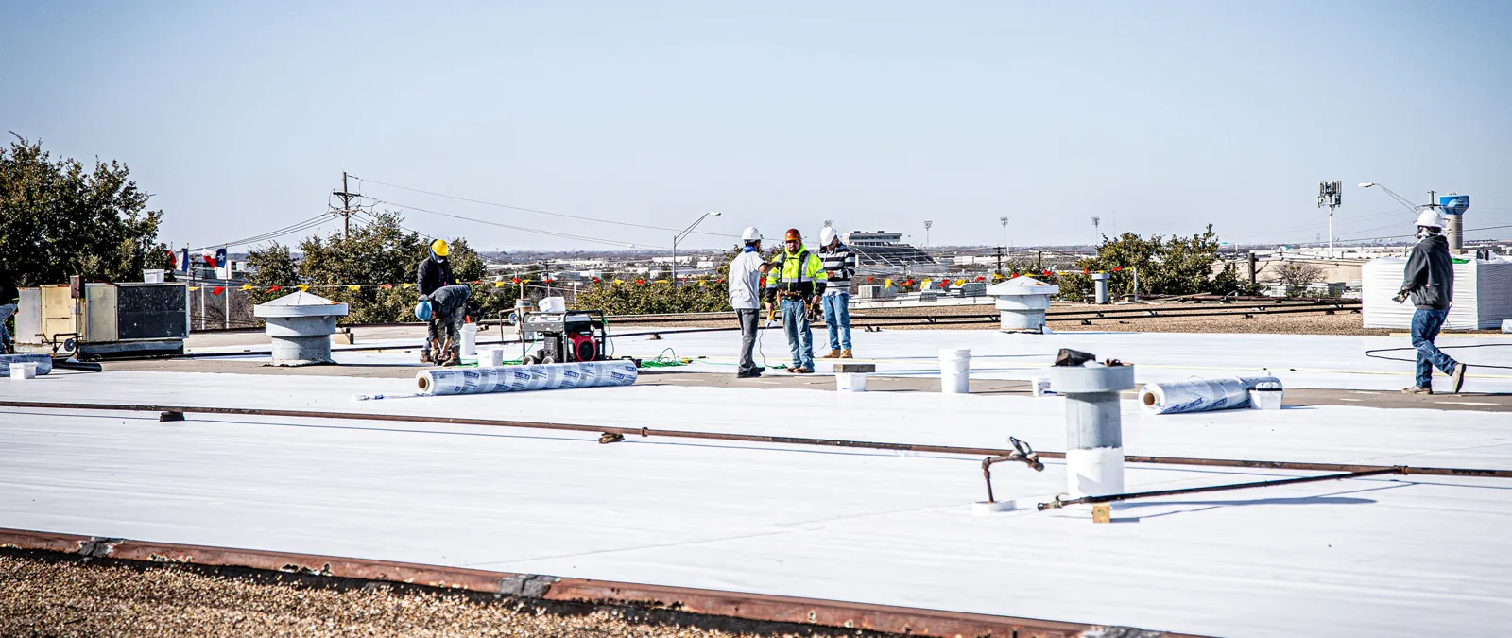
The general contractor needs the first roof zone, dry-in path, and adjacent-trade handoff before tear-off begins. We walk the assembly, map wet areas, and check attachment before setting the tear-off line. Georgetown heat and hail exposure make that first pass important. The scope shows what comes off. It shows where the new system ties in. It sets the dry-in handoff for each phase.
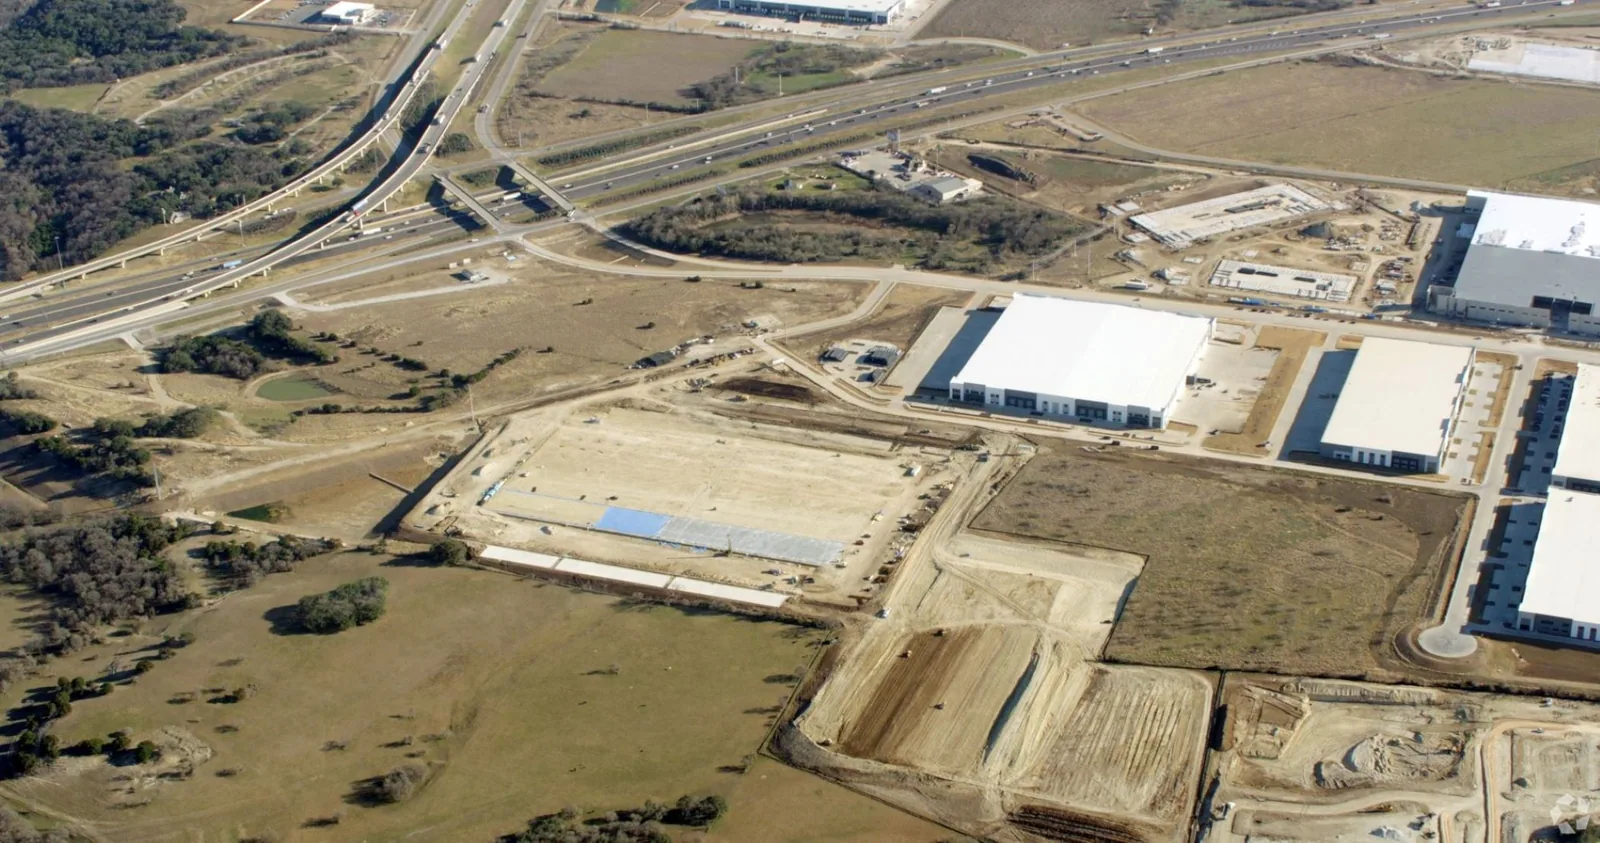
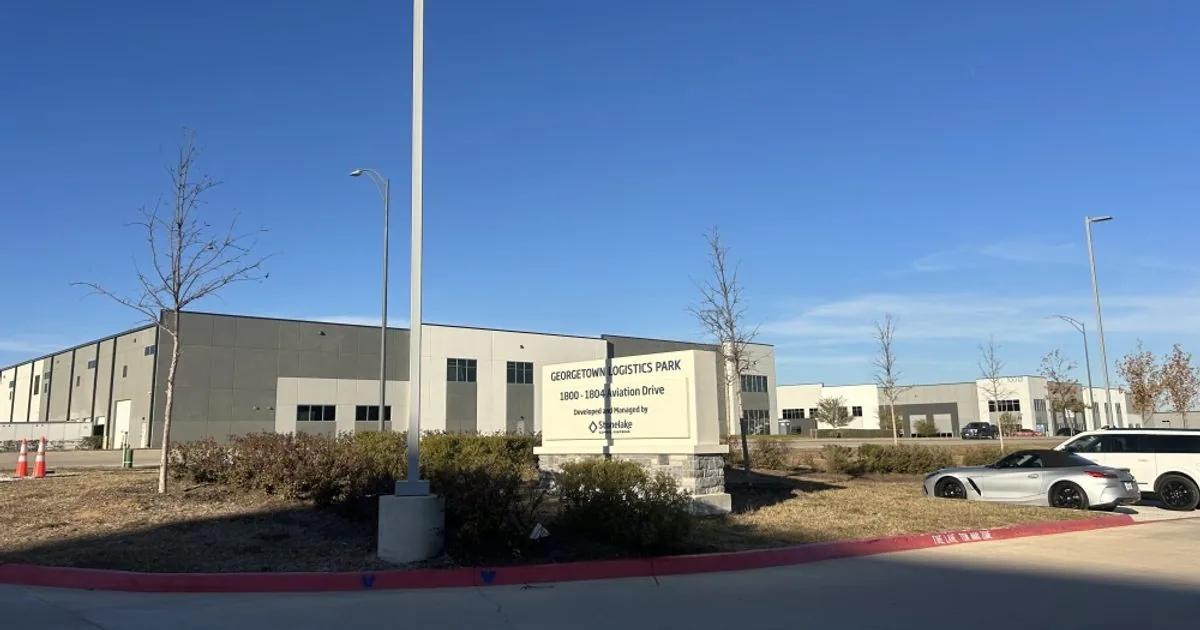
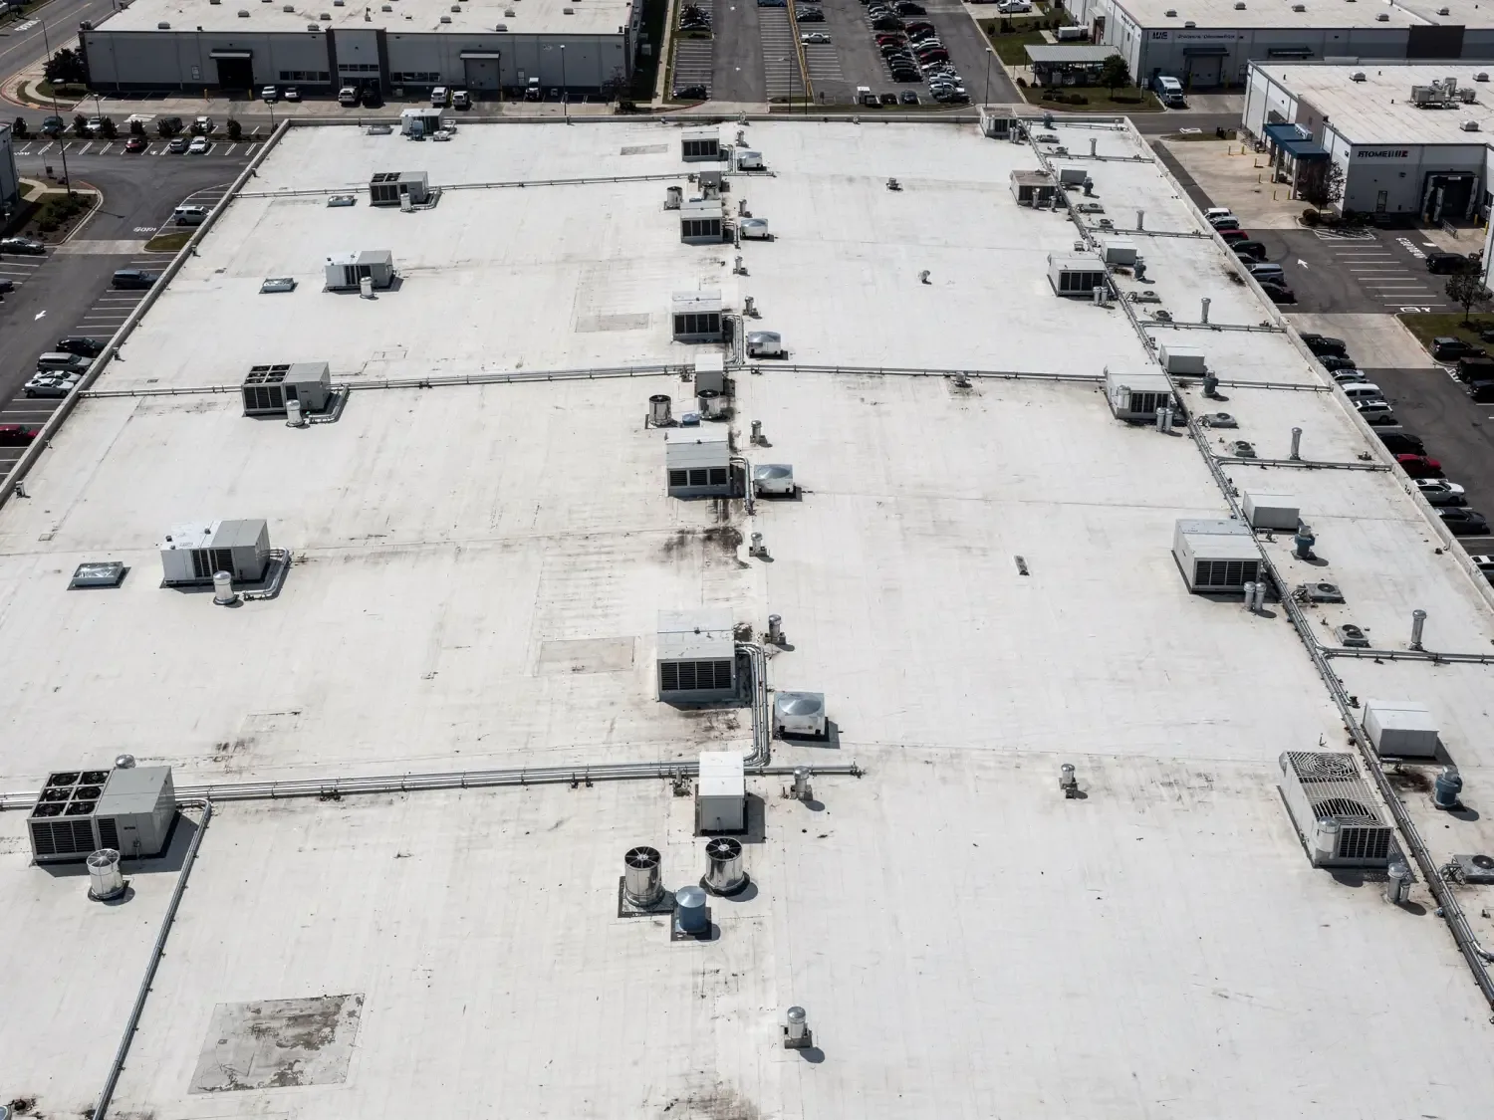
We plan removal and installation around drains, curbs, access, staging, and occupied operations. A roof near NorthPark35 or the Georgetown Logistics Park may need delivery coordination while business activity continues below.
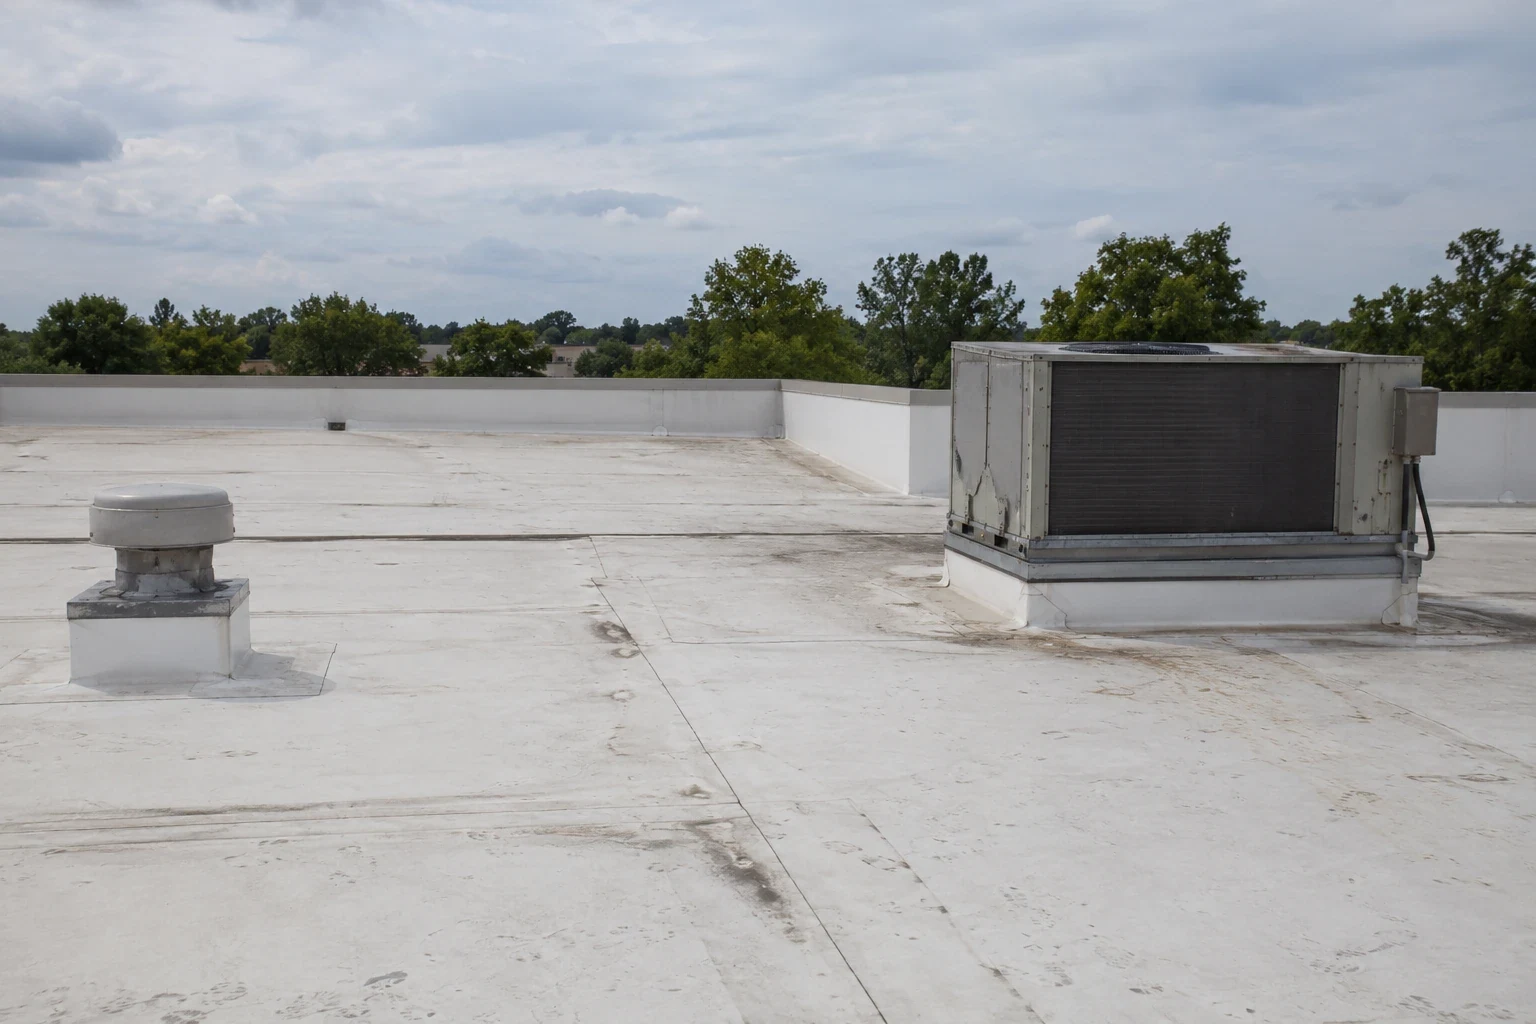
Blisters, open seams, saturated insulation, and repeat patches point to different decisions. We check the membrane, penetrations, perimeter metal, and drainage paths. We then compare them with available roof records. Test openings can confirm conditions below the surface before the removal quantity is fixed.
The marked boundary shows the area scheduled for removal, the transitions that remain, and any hold point for concealed conditions. If an opened section exposes more wet material than the survey showed, we record it and stop at the agreed limit. The general contractor reviews the added scope before the tear-off moves farther.
If the assembly remains sound and failures stay local, commercial roof repair may fit. Widespread moisture, failed attachment, or repeated system breakdown can support full replacement. A hands-on roof inspection gives the team a condition map before the removal boundary is priced.
We confirm the lift or crane position, delivery path, roof access, debris route, and areas that must stay clear. The access plan helps the general contractor coordinate other trades and keep loading areas, fire lanes, and tenant entrances usable. Staging follows the actual site layout. It should not assume an empty lot or an unoccupied building.
Georgetown industrial sites near I-35 and SH 130 can have active vehicle and loading movements during roof work. We identify those operating areas with the site contact and align deliveries with the agreed sequence. FM 971 also serves commercial development, housing, a regional park, and schools. Those local conditions inform access questions without implying that every nearby property has the same operating schedule.
Occupied work can proceed by roof section when weather and assembly allow. We open only the area that can be protected and dried in before conditions change. Each shift has a defined stop point tied to crew capacity and the forecast. If another trade needs the same route, we resolve that conflict before mobilization.
The new system must fit the deck, slope, drainage, perimeter, and building use. We review insulation, cover board, membrane, fasteners, and edge details as one build-up. If the deck needs repair or the substrate cannot support the proposed assembly, that becomes a scope item before the roof is covered. A membrane selection alone does not resolve attachment or tie-in questions.
Low-slope options can include TPO, PVC, EPDM, modified bitumen, or built-up roofing. A TPO assembly needs compatible details at drains, curbs, walls, and edges. Metal buildings may call for a retrofit system if the panels and framing support it.
Georgetown adopted the 2021 International Existing Building Code for alterations and repairs. Texas energy-code requirements also apply to commercial projects, subject to local amendments. We flag code questions for the design or permitting team rather than guessing from the roof’s age. The approved documents govern the finished build-up.
The Georgetown station’s summer readings commonly reach the 90s; recent dates have cleared 100°F. We plan tear-off and dry-in around the roof surface and forecast. Regional hail reports and the 2022 Williamson County tornado track make edge, seam, and attachment checks important after severe weather. We use those conditions to plan inspection points and weather protection. We map the roof-level conditions before assigning a repair or removal boundary. The property team receives photos of the observed details and any area requiring further testing.
Weather sets the daily tear-off limit. Before opening a section, the foreman checks the forecast, drainage, material placement, and temporary dry-in method. If rain or wind makes the planned area unsafe to leave open, the crew reduces the opening or waits for a better window.
Every open edge needs a defined stop. We secure temporary tie-ins, keep drains clear, and record any wet insulation or damaged deck before covering it. A hail finding remains separate from the replacement decision unless inspection supports the connection. The crew protects the exposed area while the general contractor reviews any added work.
The sequence sets the order for removal, deck review, insulation, membrane, flashing, and closeout. We mark the daily start and stop points and identify where another trade needs a handoff. At each hold point, the crew records the exposed condition before covering it. This keeps concealed deck repairs, wet material removal, and perimeter corrections visible to the people approving the work.
Cost and duration follow the removal quantity, deck repairs, insulation changes, edge metal, access limits, and number of tie-ins. A roof with several curbs and drains needs more detail work than an open field. Delivery restrictions and building operations can change the sequence too. We separate known work from concealed-condition decisions so the general contractor can review the scope before mobilization.
Replacement may be preferable to a recover when existing layers are wet, unstable, or unsuitable for another system. A recover option remains possible only when the assembly, moisture condition, and applicable code allow it. We compare both paths in writing, including what stays in place and where new terminations land.
Closeout records completed roof areas, transitions, drain and curb details, and approved changes made after concealed conditions were exposed. We provide photos and a written condition record for the property team. The handoff shows what was replaced, what remains, and which observation needs follow-up.
That record helps the next crew locate a tie-in if a leak appears or another project changes a penetration. It also keeps the Georgetown roof map distinct from work in nearby Round Rock, where building conditions and access plans receive separate review. Before mobilization, send the roof area, access window, and general-contractor contact. We can set the walk, mark staging, and agree on the first hold point.
If an active leak needs attention before the replacement window, our emergency roof repair service responds around the clock, including weekends and holidays. We protect the opening, document the condition, and coordinate the dry-in with the replacement sequence.
Repeated leaks alone do not set the boundary. We check moisture, attachment, membrane condition, and the details that keep failing. If the damage stays isolated and the surrounding assembly is sound, repair may fit. If deterioration runs through the field or the underlying materials cannot support the next system, we document why replacement is the better scope.
A phased sequence can keep many operations running. But the route and daily opening size have to match the site. We coordinate deliveries, noise-sensitive areas, and access with the general contractor. Each shift ends with the exposed section dried in and debris removed from the agreed path.
That finding becomes a hold point. We photograph and mark the area, protect it from weather, and report the quantity for review. The general contractor can approve the correction before the new system covers the deck. Work outside the original boundary follows the agreed change process.
Heat can narrow the work window for handling materials and completing exposed details. Hail and tornado exposure also make edge securement and end-of-shift dry-in important. We check conditions before opening each section and reduce the daily limit when the forecast does not support a safe close.
Look for the removal boundary, proposed assembly, deck and insulation assumptions, tie-in details, access route, dry-in limit, and inspection hold points. The proposal should separate known work from concealed conditions and explain how added work gets reviewed and approved.