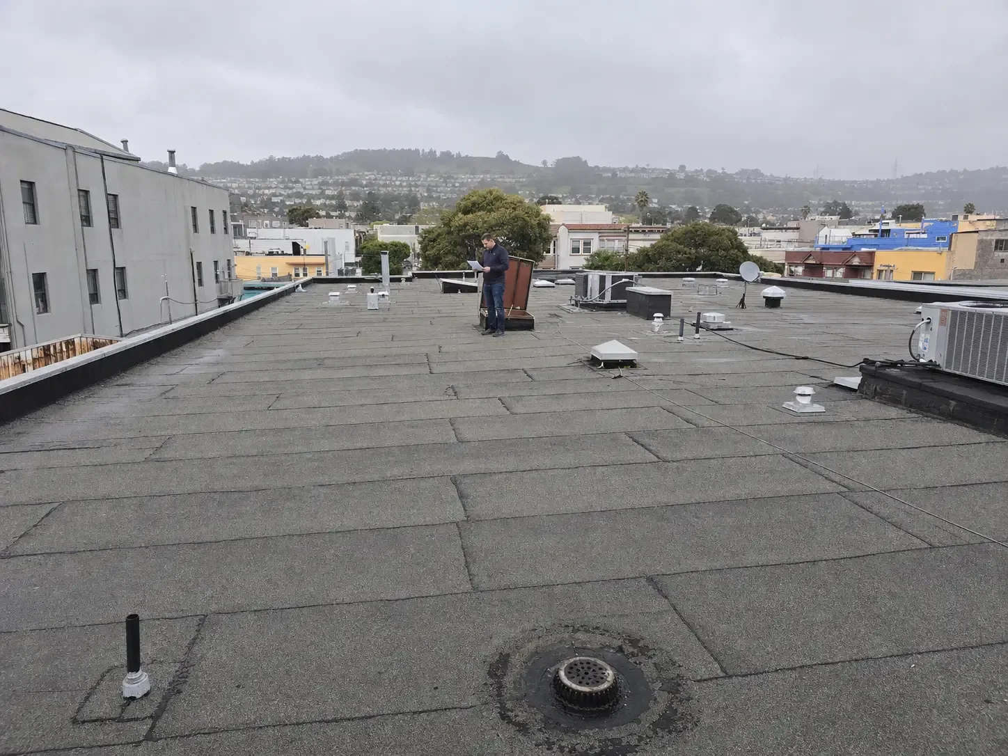
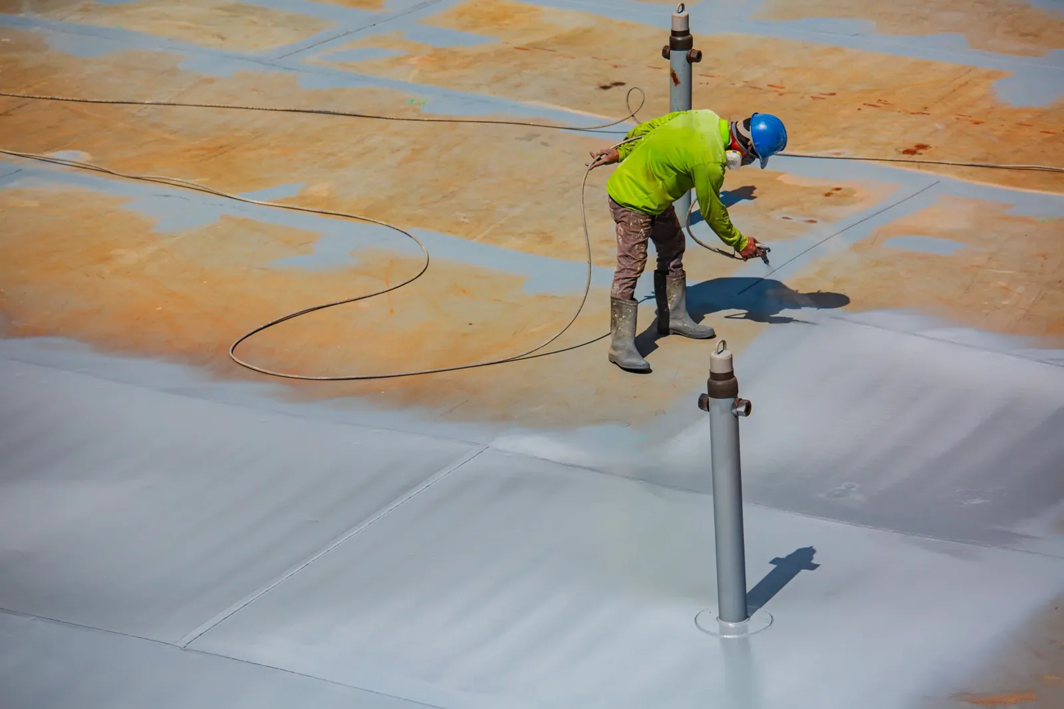
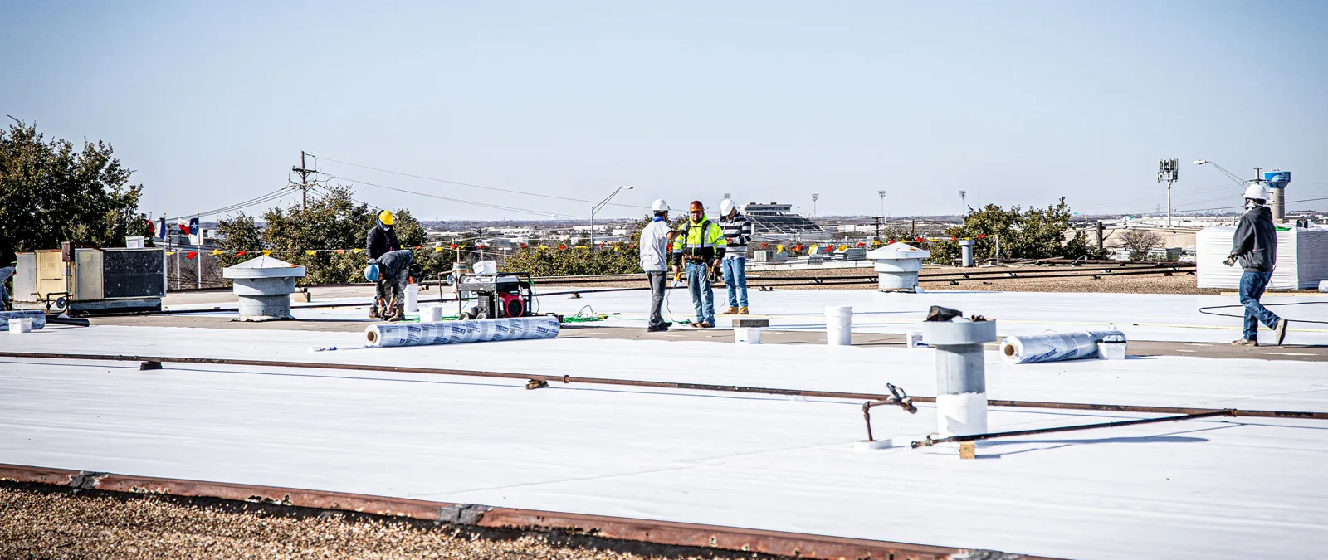
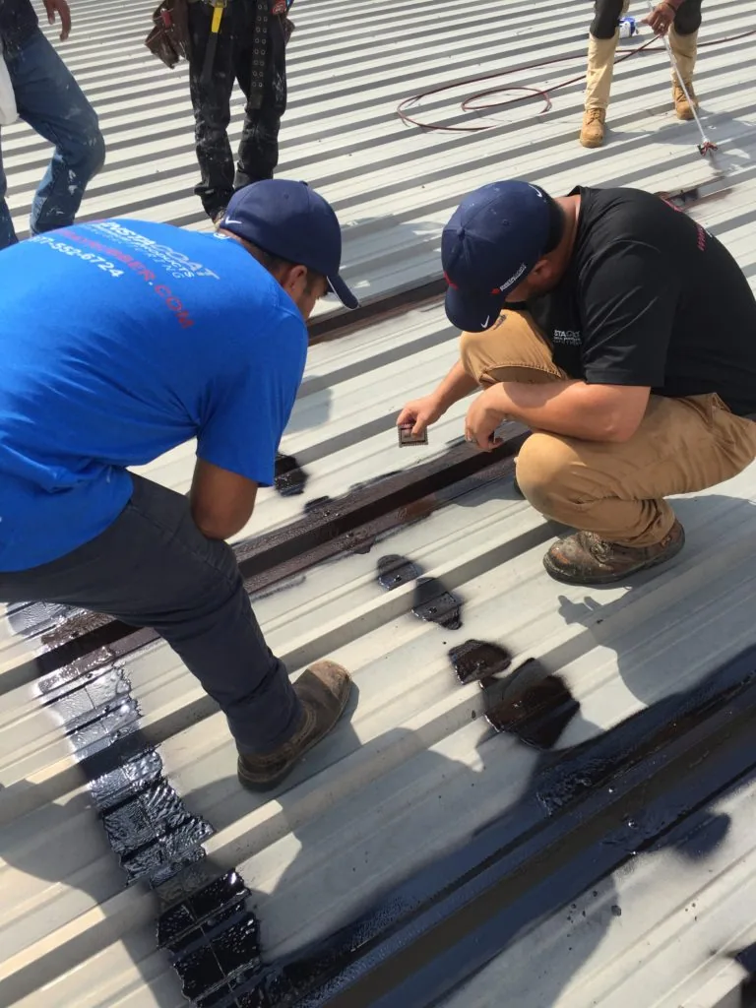
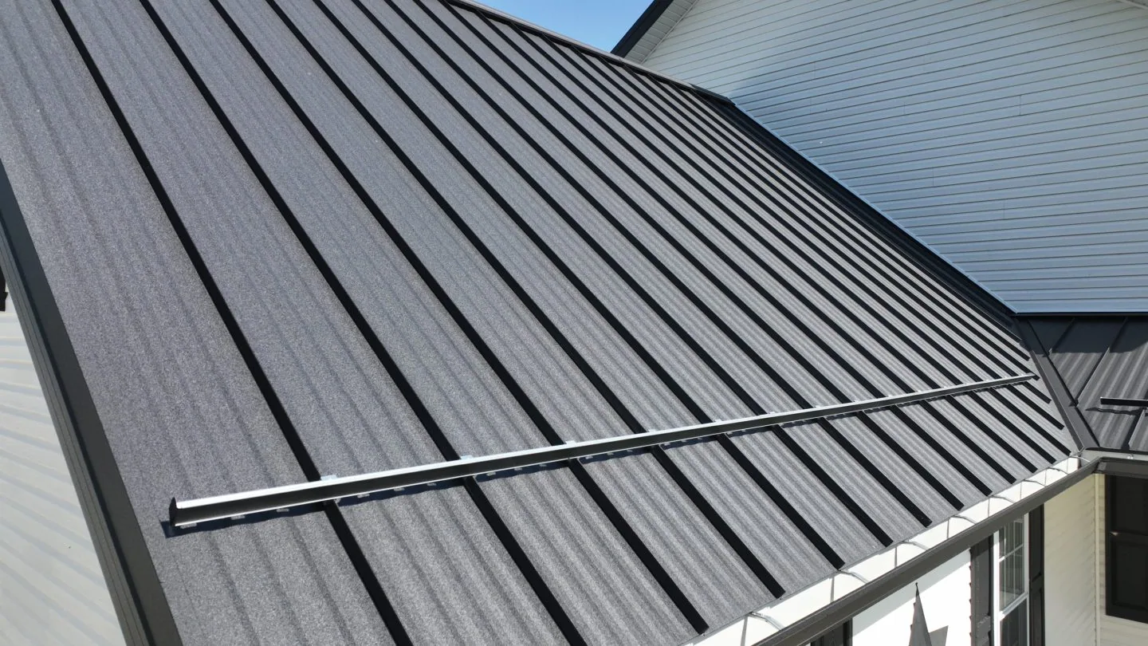
A backed-out fastener on an exposed metal roof can open a path at the washer. We inspect the panel, fastener, and supporting structure before discussing an overlay. The roof map marks corrosion, seams, curbs, and drainage. Those details show whether a retrofit can follow the existing profile.
Georgetown summer heat and severe spring storms put repeated demand on exposed roofs. Georgetown station records include recent days above 100°F, and hail reports span the Austin forecast area. Weather helps direct the inspection. Attachment and panel condition establish whether the current roof can support another assembly.
Exposed-fastener panels rely on screw attachment and washers at each fastening point. We look for backed-out screws, missing washers, enlarged holes, corrosion, split closures, and panel movement. A new roof over those defects may leave water entry or weak attachment below the retrofit. The existing system must be evaluated before the design can move forward.
We inspect panel laps, ridge caps, valleys, eaves, gutters, and penetrations. The roof's slope and drainage affect water paths. We check whether fasteners connect to sound purlins or deck where that can be confirmed. If the substrate is concealed, structural review or selective opening may be needed. We label uncertain areas instead of assuming attachment remains adequate.
Berry Creek Business Park includes several industrial buildings near I-35 and SH 130. A retrofit plan for one roof cannot be carried across a campus without separate measurements and attachment review. Each building has its own panel lengths, equipment openings, and edge details. A condition inspection can document those differences before design and material takeoff.
A retrofit may use sub-framing, insulation, and a new roof surface above the existing panels. The design must account for dead load, wind uplift, attachment into structure, and edge heights. We coordinate with the engineer and general contractor before installing components. A visual walk cannot certify structural capacity.
Existing corrosion can reduce panel strength at fasteners, laps, or low points. We locate rust and determine whether it affects the intended attachment area. If a panel must be replaced or reinforced first, that work belongs in the plan. New framing should not conceal a condition that changes the load path or drainage.
A standing seam option may provide a different panel assembly. A single-ply membrane may also fit a project that needs a low-slope roof surface. Each alternative has different edges, penetrations, and maintenance needs. We compare them against the structural design and building use rather than a generic claim about retrofit savings.
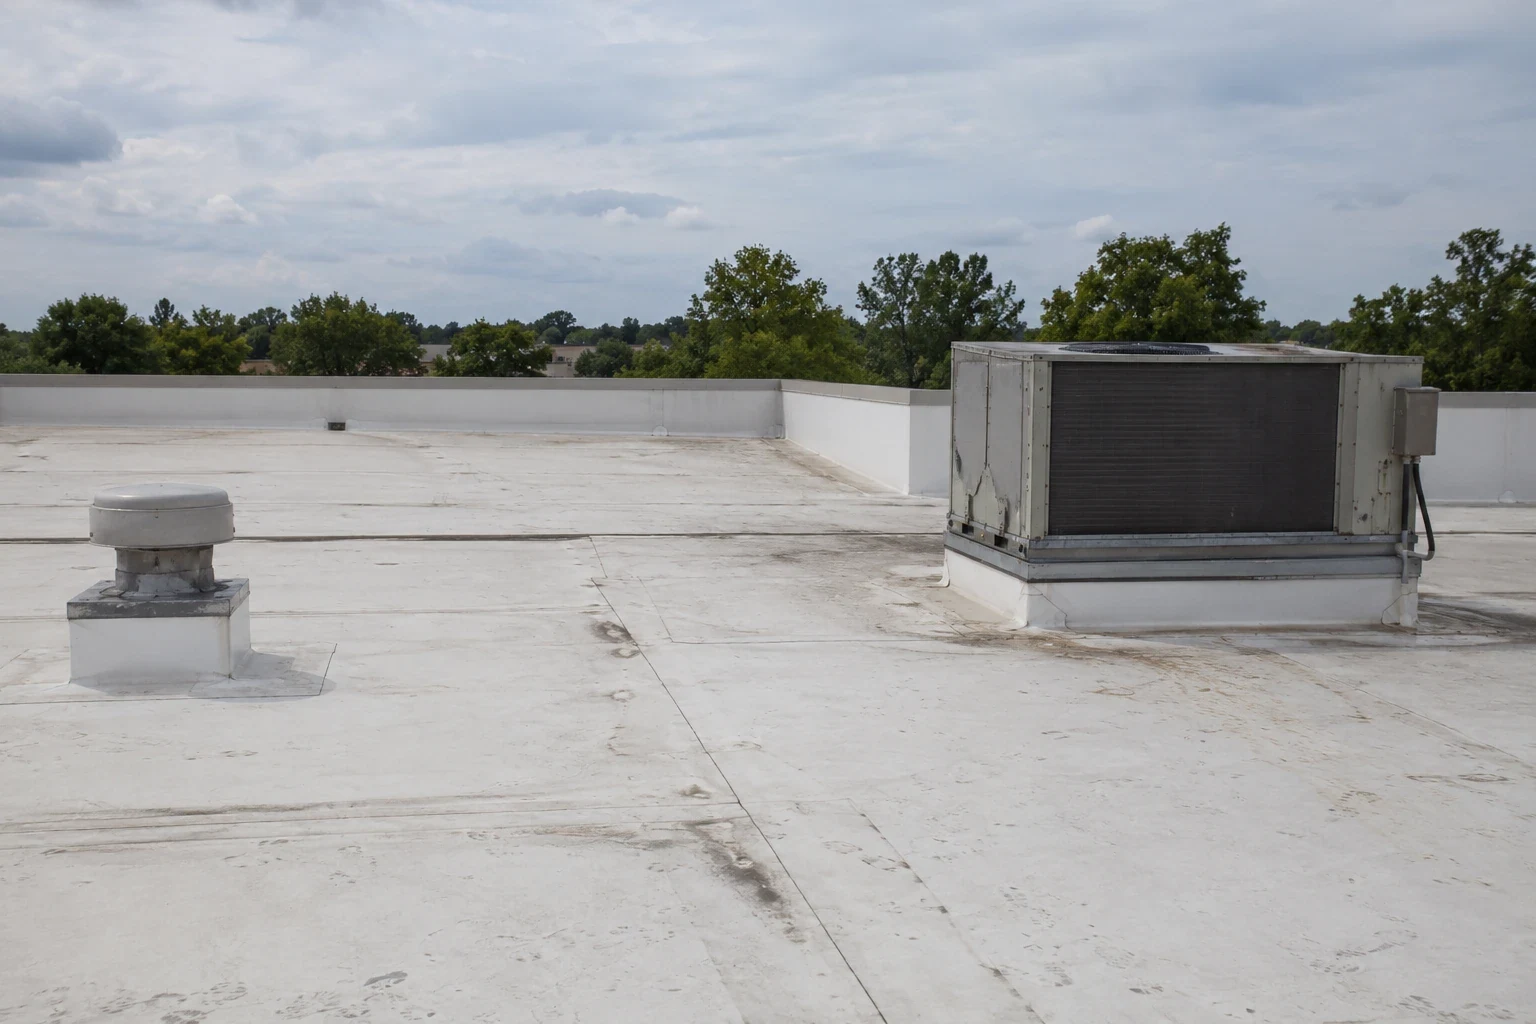
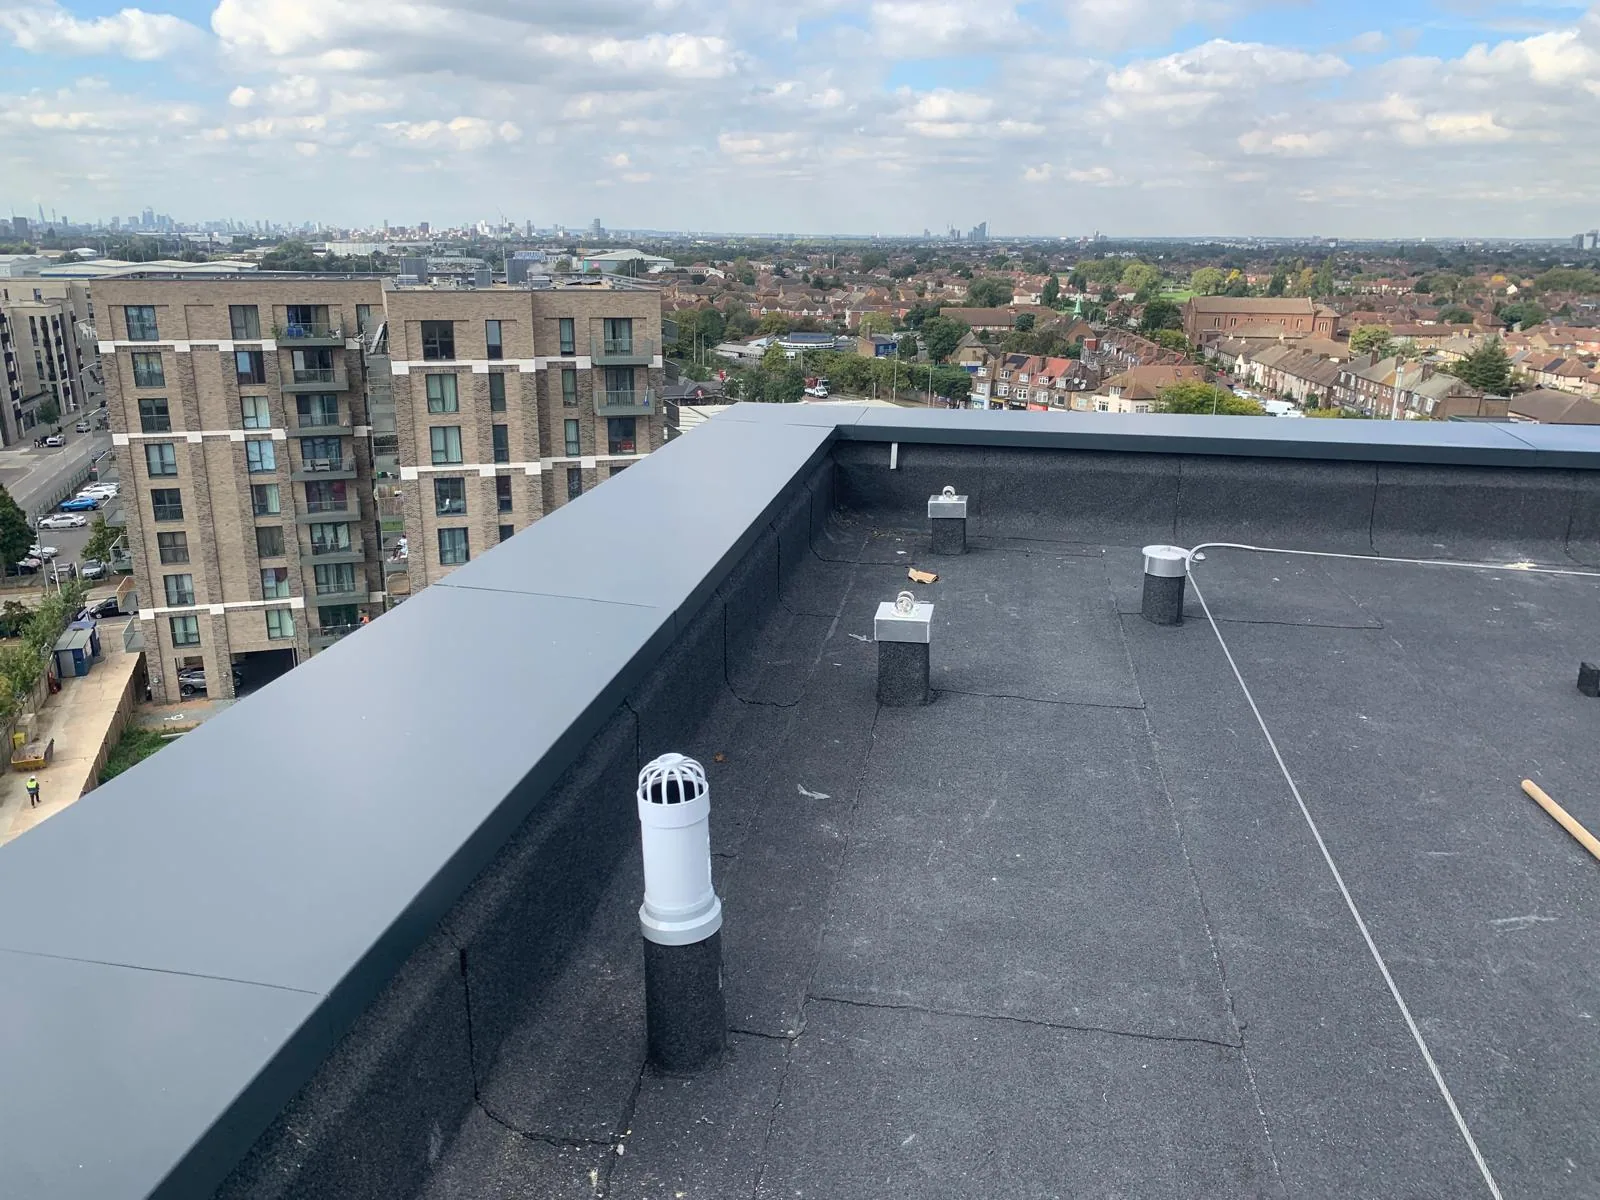
Adding a new layer changes roof height at eaves, ridges, parapets, drains, and adjoining walls. We map these transitions before work begins. Water must reach gutters, scuppers, or drains without backing up at the new edge. A retrofit detail needs room for flashing, closure, and maintenance access. We compare the new edge height with adjoining walls and rooftop equipment before ordering trim, so the field installation can finish each transition without blocking drainage.
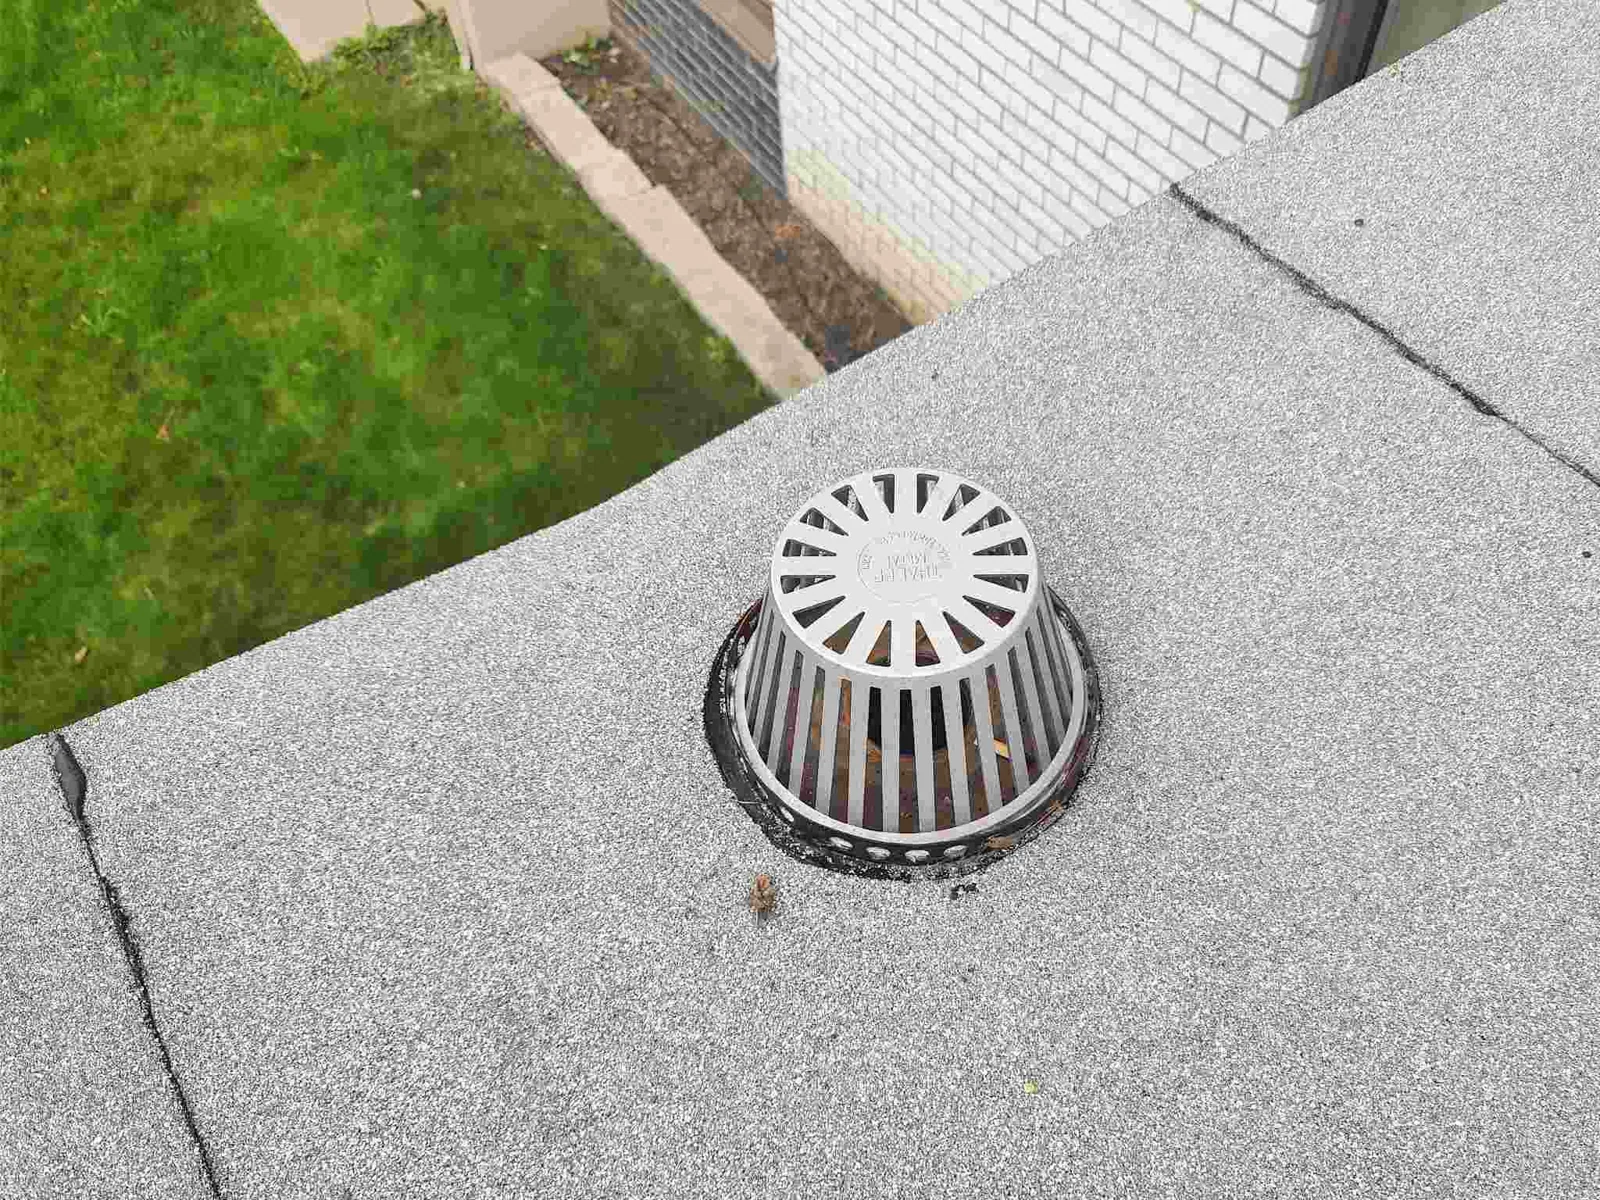
NorthPark35 and Georgetown Logistics Park are included in Georgetown’s industrial pipeline, with planned utility expansion intended to serve additional businesses and industrial buildings. For each project, we verify downspout locations, roof slopes, and existing penetrations before choosing a drainage path. The finished roof must keep equipment and future service routes accessible.
Where water currently ponds, we assess whether the panel profile or structure causes the low point. Added insulation may improve slope only when the design accounts for drainage. A drain and scupper review can identify changes needed at the outlet. Perimeter work may also require new edge metal sized for the final build-up.
Before mobilization, we confirm design details, panel repairs, access, staging, crane location, and material movement. The crew closes one work area before moving to another. Open edges receive temporary protection. A weather interruption triggers a check of tie-ins and drainage before work resumes.
FM 971 connects the I-35 and SH 130 corridors and serves commercial development, schools, housing, and regional park uses. Deliveries can use that regional link, but each property controls its own gate, loading times, and truck route. The general contractor coordinates those limits with the building contact before equipment arrives.
For occupied sites, we separate roof access from tenant and maintenance routes. A phased reroof plan can specify when cranes, deliveries, and roof sections are active. We keep fire lanes and doors clear and identify any equipment shutdowns in advance. A hold point confirms substrate and attachment before the next layer covers the existing panel.
Repair may be appropriate when fasteners, washers, and panels remain sound outside a limited defect. Replacement may be preferable where corrosion, failed seams, or structural concerns extend across the roof. A retrofit can reduce removal only when the existing assembly and design allow it. We inspect each condition and state what needs engineering review.
Cost and schedule vary with panel removal, reinforcement, added insulation, edge changes, lift access, and operations below. We list these drivers with the scope. If wet insulation is suspected or the deck cannot be seen, a moisture survey can guide targeted checks. Any test opening remains protected under an agreed dry-in plan.
Recovery and retrofit are not the same decision. Recovery can add a membrane over a suitable existing roof; metal retrofit usually changes the attachment and profile above an exposed-fastener assembly. The project may also compare full replacement if the panels or structure need broad correction. The chosen scope should document the existing condition and how the new system transfers load.
Closeout lists existing panel repairs, retrofit components, attachment points, insulation, and edge transitions. Photos capture work before it becomes concealed. The roof map marks the new drainage route and identifies any area excluded from the design. Those records support maintenance and future changes to rooftop equipment.
For a multi-building property near Berry Creek Business Park or NorthPark35, maintain a separate drawing for each building. A later inspection checks the fastener lines, flashings, and gutters installed on that roof.
Send panel information, roof drawings, known leaks, structural documents, and the access period. We can inspect the existing roof and identify which details need engineering before work is priced. For active water entry, emergency response is available all night and on holidays. The retrofit scope follows the assembly confirmed in the field and the approved design.
Possibly, after panel condition, structure, attachment, load, and drainage are reviewed. The design must show a sound load path and correctly finished edges.
We inspect fasteners and the supporting purlins or deck where accessible. Any weak or corroded attachment that affects the design must be corrected or addressed by engineering.
No. We trace active water entry and repair defects that remain beneath or at the new assembly. The overlay detail cannot substitute for correcting a weak substrate or failed attachment.
We map outlets and confirm the final height, slope, and flashing detail. Drains and gutters must remain clear and compatible with the added assembly.
Send panel drawings, structural information, leak history, roof plans, and access requirements. We can identify missing details and set the field inspection boundary.