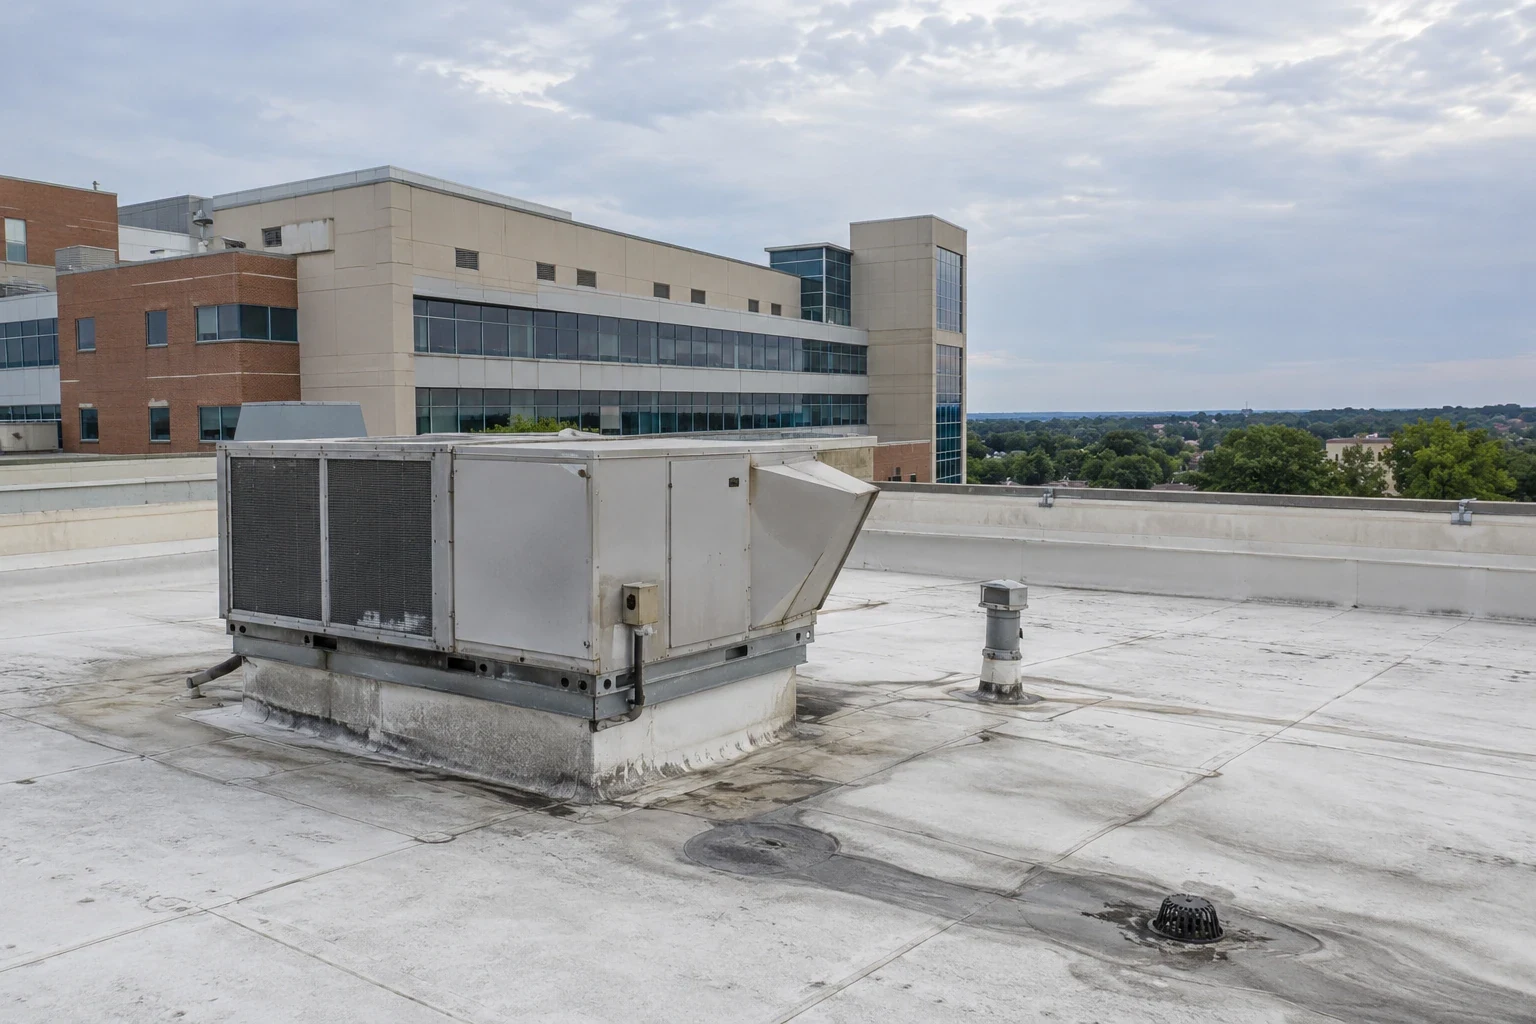
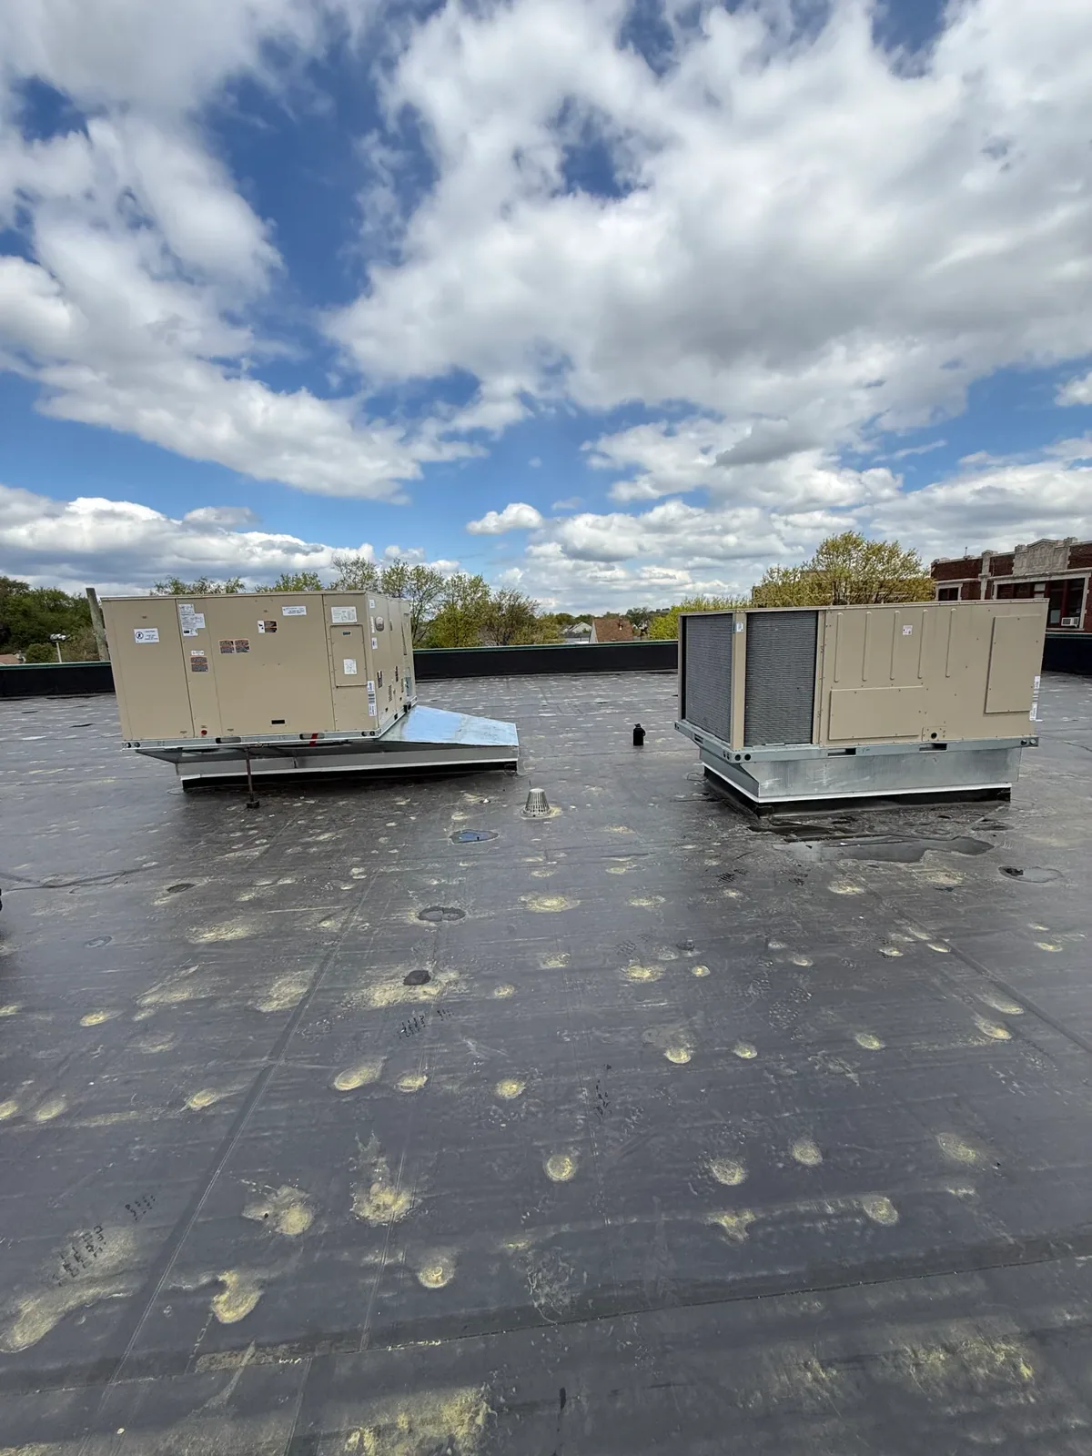
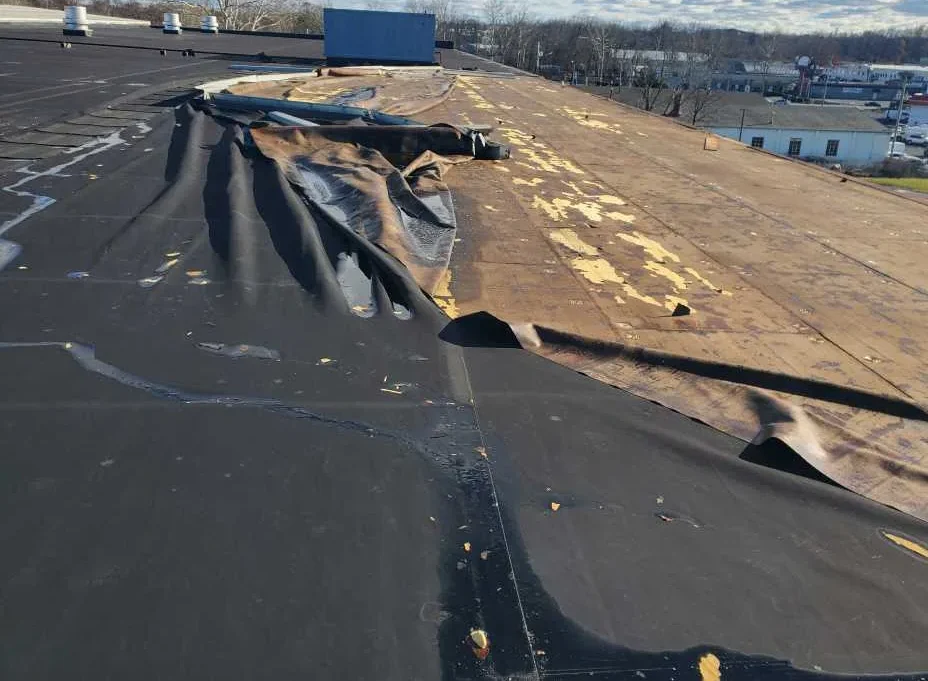
A lifted edge beside a rooftop air unit needs a contained inspection. We start at the perimeter, check attachment, and follow the seam toward the curb. The roof map records the zone, safe route, and first hold point. Hospital work has a wider coordination need because patient access and critical services continue below. We confirm those constraints before opening any roof area.
Along Williams Drive, Georgetown's land-use map includes offices and civic sites within broader highway-commercial and mixed-use designations. In the wider service area, Temple has a health-care and medical-campus presence that includes the Olin E. Teague Veterans Medical Center. Those regional facts frame the building types we serve. The hospital's roof and access protocol set the work scope.
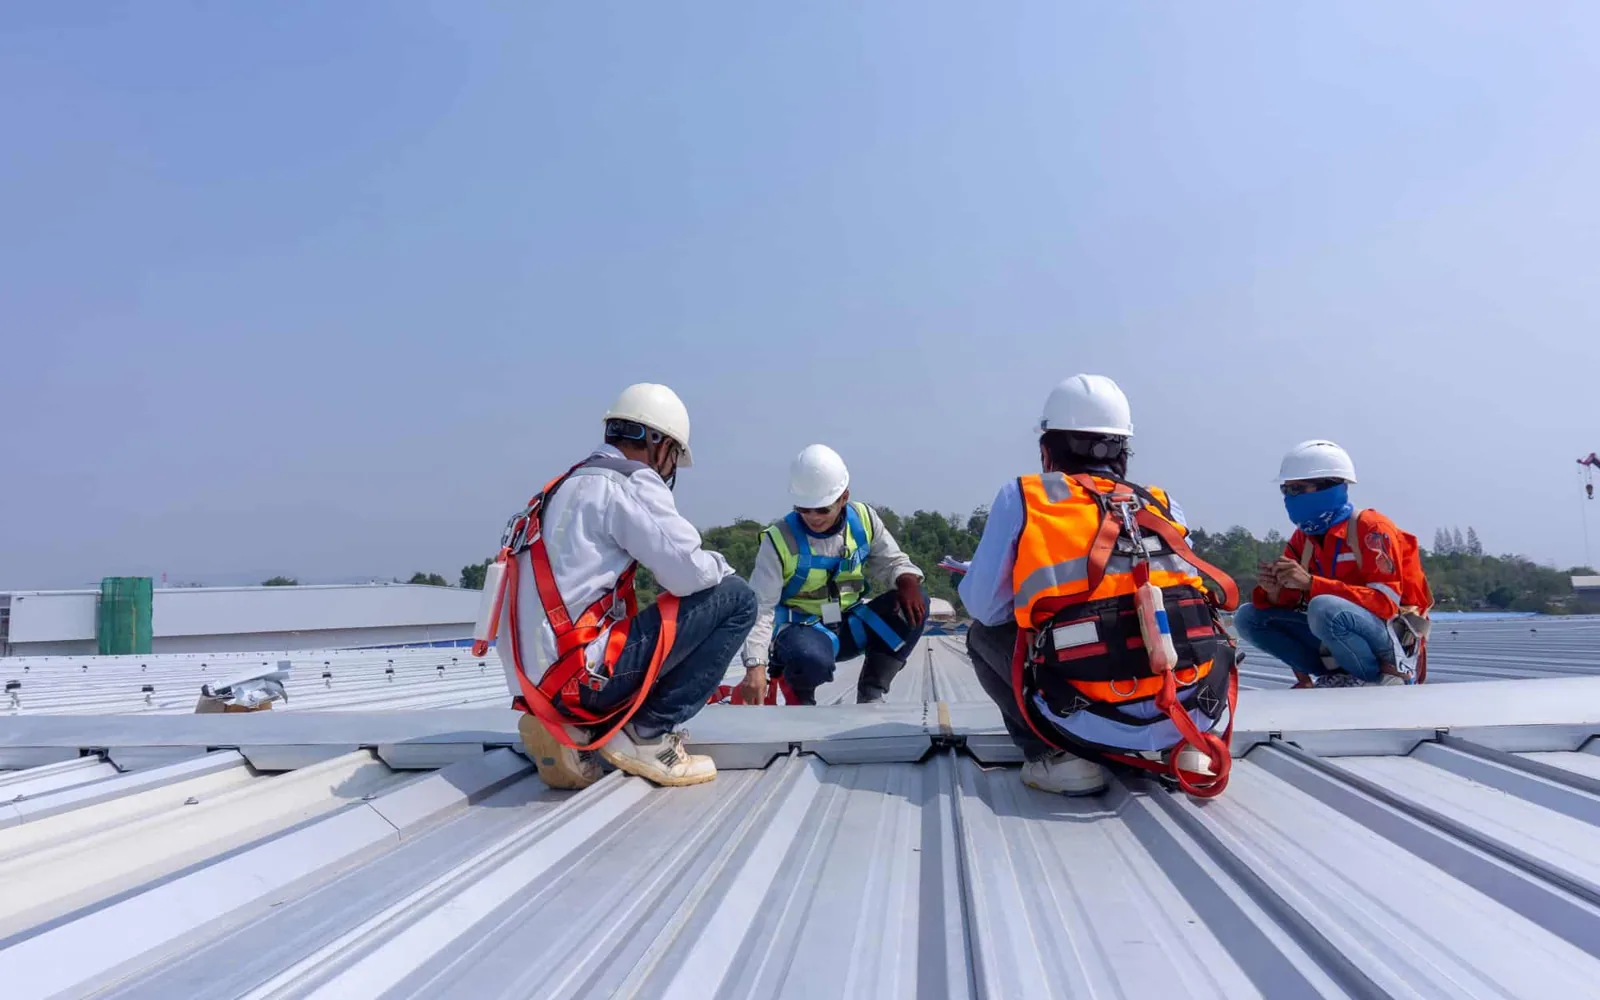
Before the roof walk, we confirm sign-in, escorts if required, approved access points, lift position, and restricted areas. The facility identifies patient entrances, loading access, air intakes, and routes that must remain clear. We follow its photography and infection-control directions for the work area. Any roof section we cannot access safely is listed as not inspected.
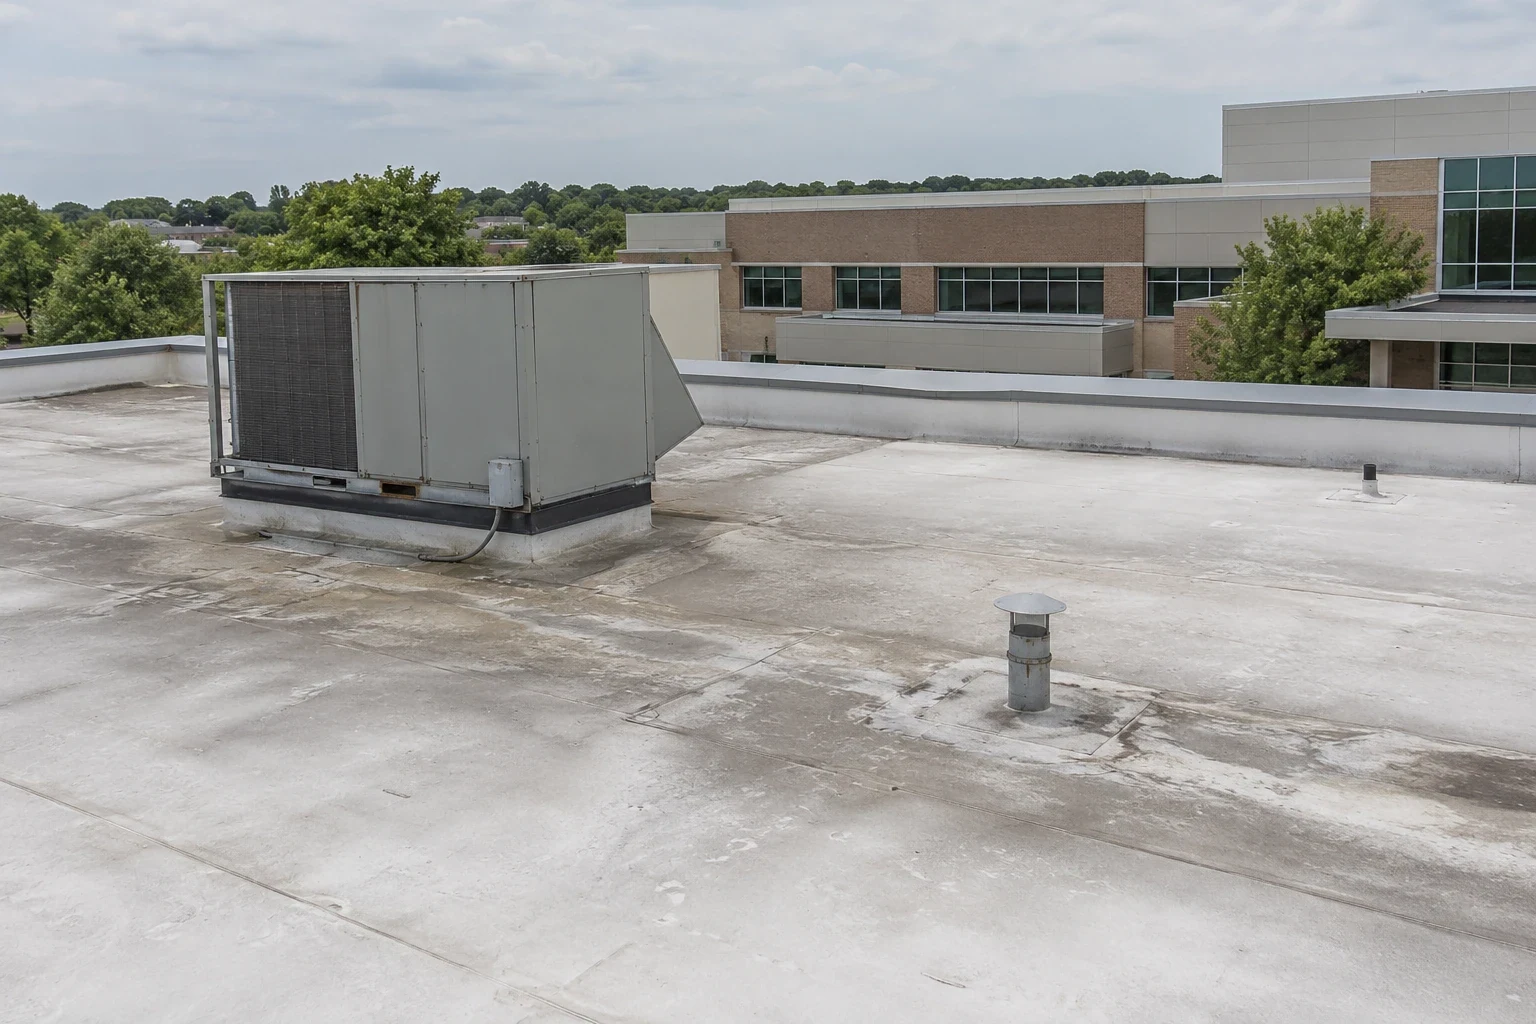
We inspect seams, perimeter attachment, drains, skylights, curbs, penetrations, and rooftop equipment supports. Water near a patient area can enter far from the interior stain. We compare ceiling reports with roof details above and nearby, then map confirmed defects separately from possible paths. A drain restriction and a failed seam are different findings and receive separate notes.
Where the roof connects to HVAC, medical gas exhaust, or other building systems, we identify the responsible trade before work begins. We inspect the roofing transition but do not alter equipment controls or service lines. A curb and support inspection can define the handoff between roofing and mechanical work.
A hospital may have several additions, different roof systems, and equipment installed at different times. We compare available roof plans with what can be seen in the field. We note membrane or panel type, visible insulation, prior patches, deck transitions, and areas where the assembly remains unknown. No single section stands in for the entire campus.
Infrared screening can help locate temperature differences that merit testing, but it does not confirm moisture by itself. We compare readings with dry reference areas and consider equipment operation or changing indoor conditions. A test cut, when authorized, can expose insulation and deck. We photograph each layer and protect the opening at the agreed hold point.
A local flashing split can support a targeted repair if adjacent material accepts a sound tie-in. Wet insulation, failed attachment, recurring leaks, or deck damage can broaden the scope. We distinguish confirmed roofing work from HVAC or other trade issues. A hands-on inspection makes those boundaries visible before scheduling a larger project. A medical office roof can have related details with a different access profile.
Georgetown's summer heat commonly pushes daily highs into the 90s, with recent readings past 100°F. We check the roof surface and product instructions before starting. The daily limit must allow flashing and temporary protection to be completed before conditions change.
The 1997 Jarrell F5 tornado and other tornado touchdowns are part of Williamson County’s severe-weather history. That regional hazard justifies a post-event inspection, but does not prove damage at any hospital. We examine edge metal, seams, curbs, units, drains, and skylights. Visible impact is recorded apart from age or maintenance traffic. A tornado-condition review begins with roof evidence.
Rain protection needs a clear limit. We set removal area, temporary tie-in, drain path, material storage, and stop point before the crew starts. If the forecast or exposed condition changes, we reduce the area or hold. The facility and general contractor receive the revised handoff. Staging remains outside patient routes unless the facility approves it.
We plan separate routes for people, equipment, and removed material. The hospital contact confirms ambulance or service access, receiving hours, and entrances that cannot be blocked. Lift placement and debris movement are approved before mobilization. The crew keeps barriers and signs within the agreed work boundary. Facility policies remain in control throughout the shift.
Georgetown is served by I-35 and SH 130; FM 971 links the highways and serves commercial development, schools, housing, and a regional park. These roads can frame delivery planning. They do not determine hospital gate procedures or emergency routes. We verify those instructions with the project contact rather than assuming a route from a map.
For larger work, the roof is divided into sections with inspection hold points and daily dry-in limits. We coordinate with mechanical and electrical trades before covering a penetration. A phased occupied-building sequence helps define timing and the next trade's handoff. Each roof section gets a separate map reference so completed work stays traceable.
Repair may fit when the opening is confirmed and surrounding membrane, flashing, insulation, and deck remain suitable. We prepare the detail, make a compatible repair, and check the tie-in. If concealed moisture or damaged deck appears, we set a hold point, photograph it, and request approval before increasing the removal area.
Replacement planning addresses roof layers, attachment, insulation, deck, drains, curbs, perimeter edges, and daily protection. A replacement scope identifies what comes off and what remains. A recover can be considered only after moisture, loading, and edge-height checks show that the existing system is suitable for another layer.
At a hospital, membrane and flashing details must match the verified deck, drainage, penetrations, and equipment interfaces. We follow the approved design rather than assume a system from another facility. Georgetown applies its adopted 2021 IEBC to existing-building changes. Texas commercial energy guidance uses IECC 2015 as a baseline, subject to amendments and permit review.
The closeout record lists completed roof zones, photographs, tested seams, repaired curbs, open items, and access limits. It distinguishes work completed by the roofing crew from interfaces left to other trades. The roof map helps facility staff return to a detail during later service without treating an uninspected area as cleared.
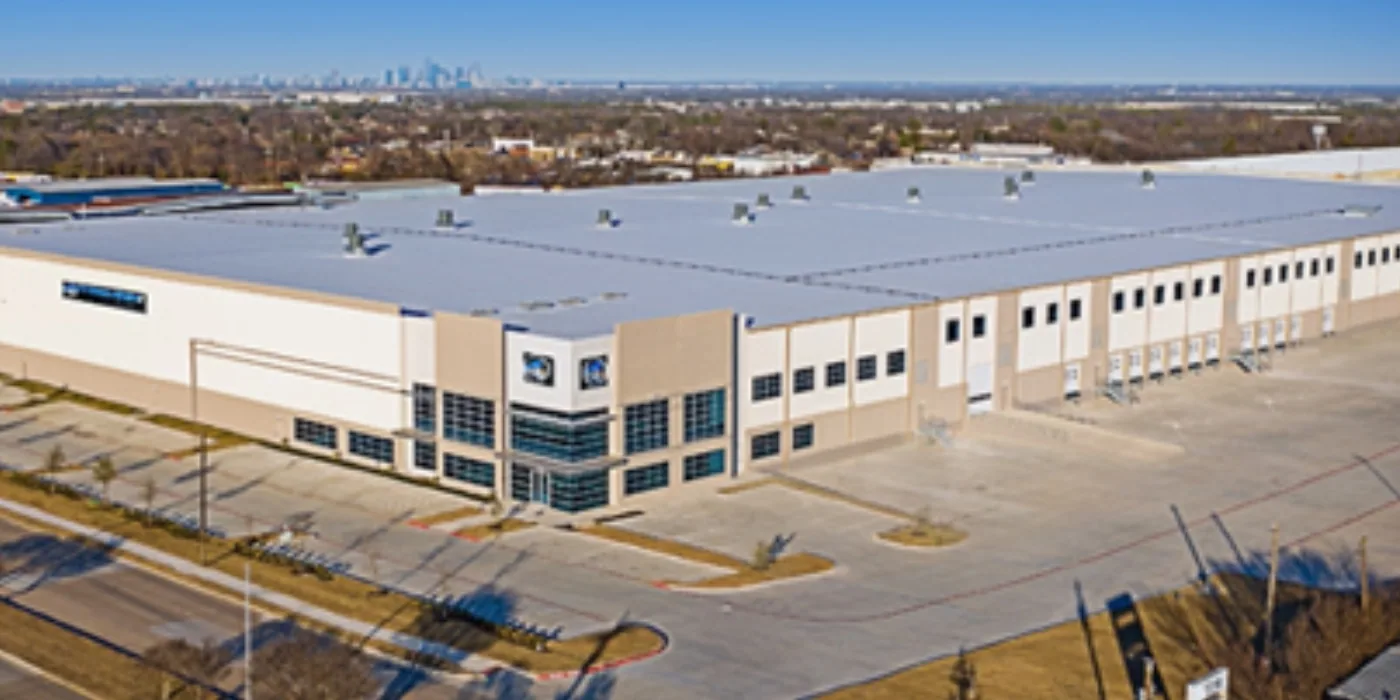
Georgetown's commercial core and the broader medical market toward Temple have different building and access conditions. The Temple VA campus provides hospital and outpatient services as a teaching hospital; the Georgetown site still needs its own access and roof review. A data-center roof brings its own equipment controls and security limits.
Send the roof plan, facility access protocol, known leak areas, equipment contact, and general-contractor lead. We can set staging, identify the first hold point, and map the dry-in boundary. Emergency response is available around the clock, including holidays and weekends. Permanent work follows the conditions confirmed at the hospital and its approved schedule.
It can when the facility approves access, staging, noise windows, and protection measures. We coordinate the roof boundary and daily dry-in with the facility contact and general contractor.
The hospital identifies routes that must remain open. We agree on lift placement, delivery timing, barriers, and debris movement before mobilization, then keep the approved work path clear.
No. It highlights temperature differences for investigation. We compare the image with building conditions and confirm suspect materials through authorized testing before setting a repair boundary.
We inspect the roof transition and coordinate with the responsible mechanical or electrical trade. The roofing scope does not change system controls or disconnect equipment unless separately authorized.
Record completed zones, photos, tested details, open interfaces, access limits, and the daily dry-in boundary. The handoff should show which items remain with other trades.