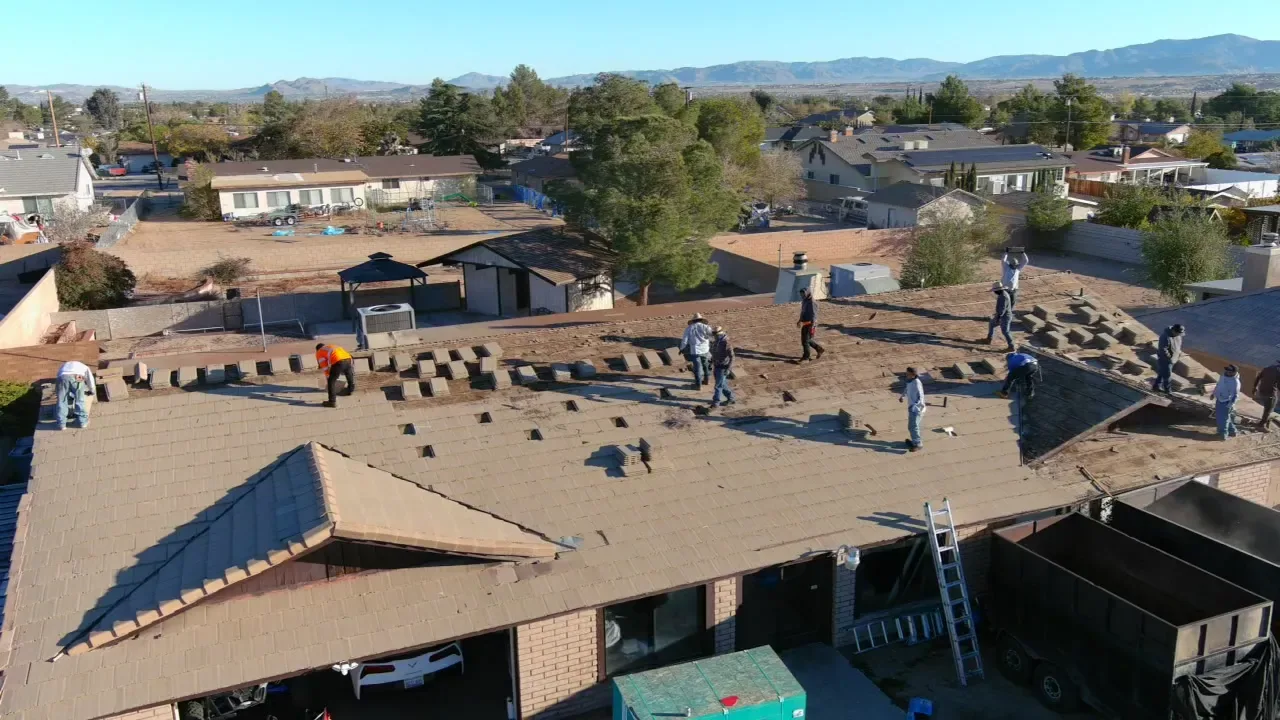
A split seal at an exhaust curb can send water toward a treatment room. We start at the flashing, check the membrane transition, and trace the nearest seam before assigning a repair limit. The roof map marks the area and access route. Medical offices have patient entrances, equipment, and schedules to protect. We confirm the building's operating constraints before setting the work window.
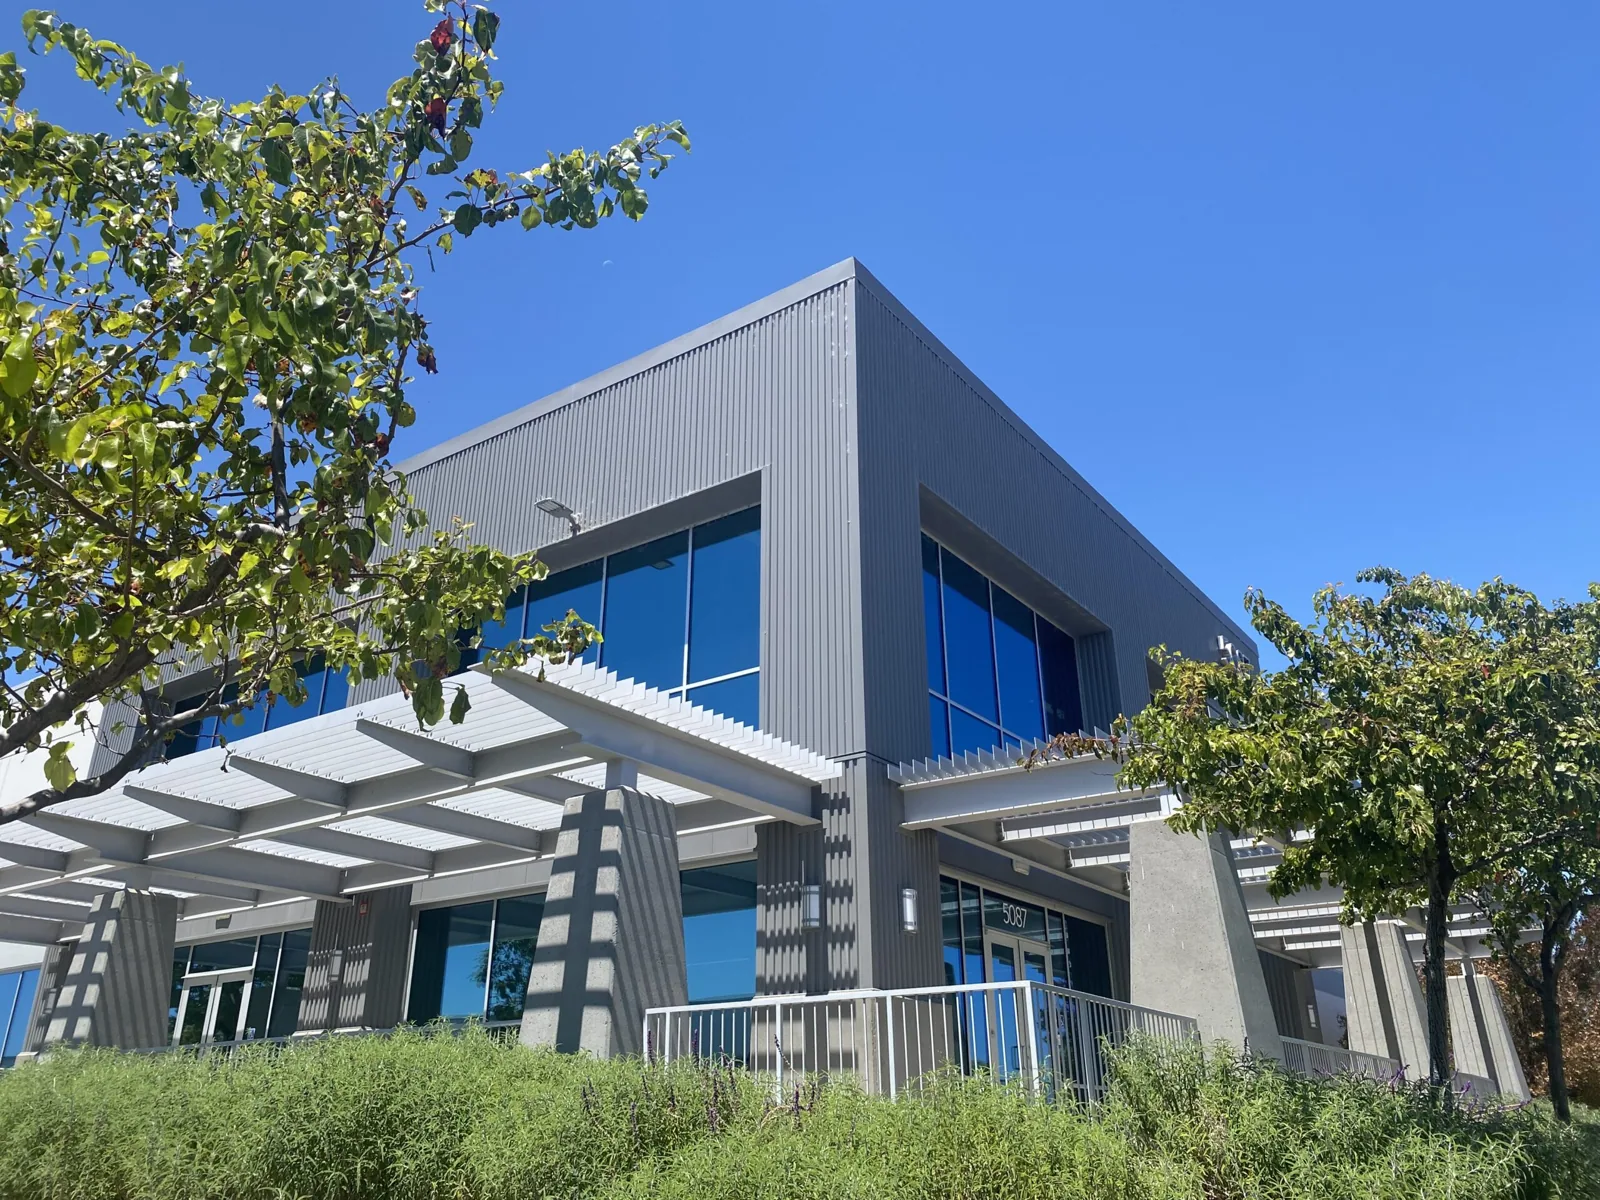
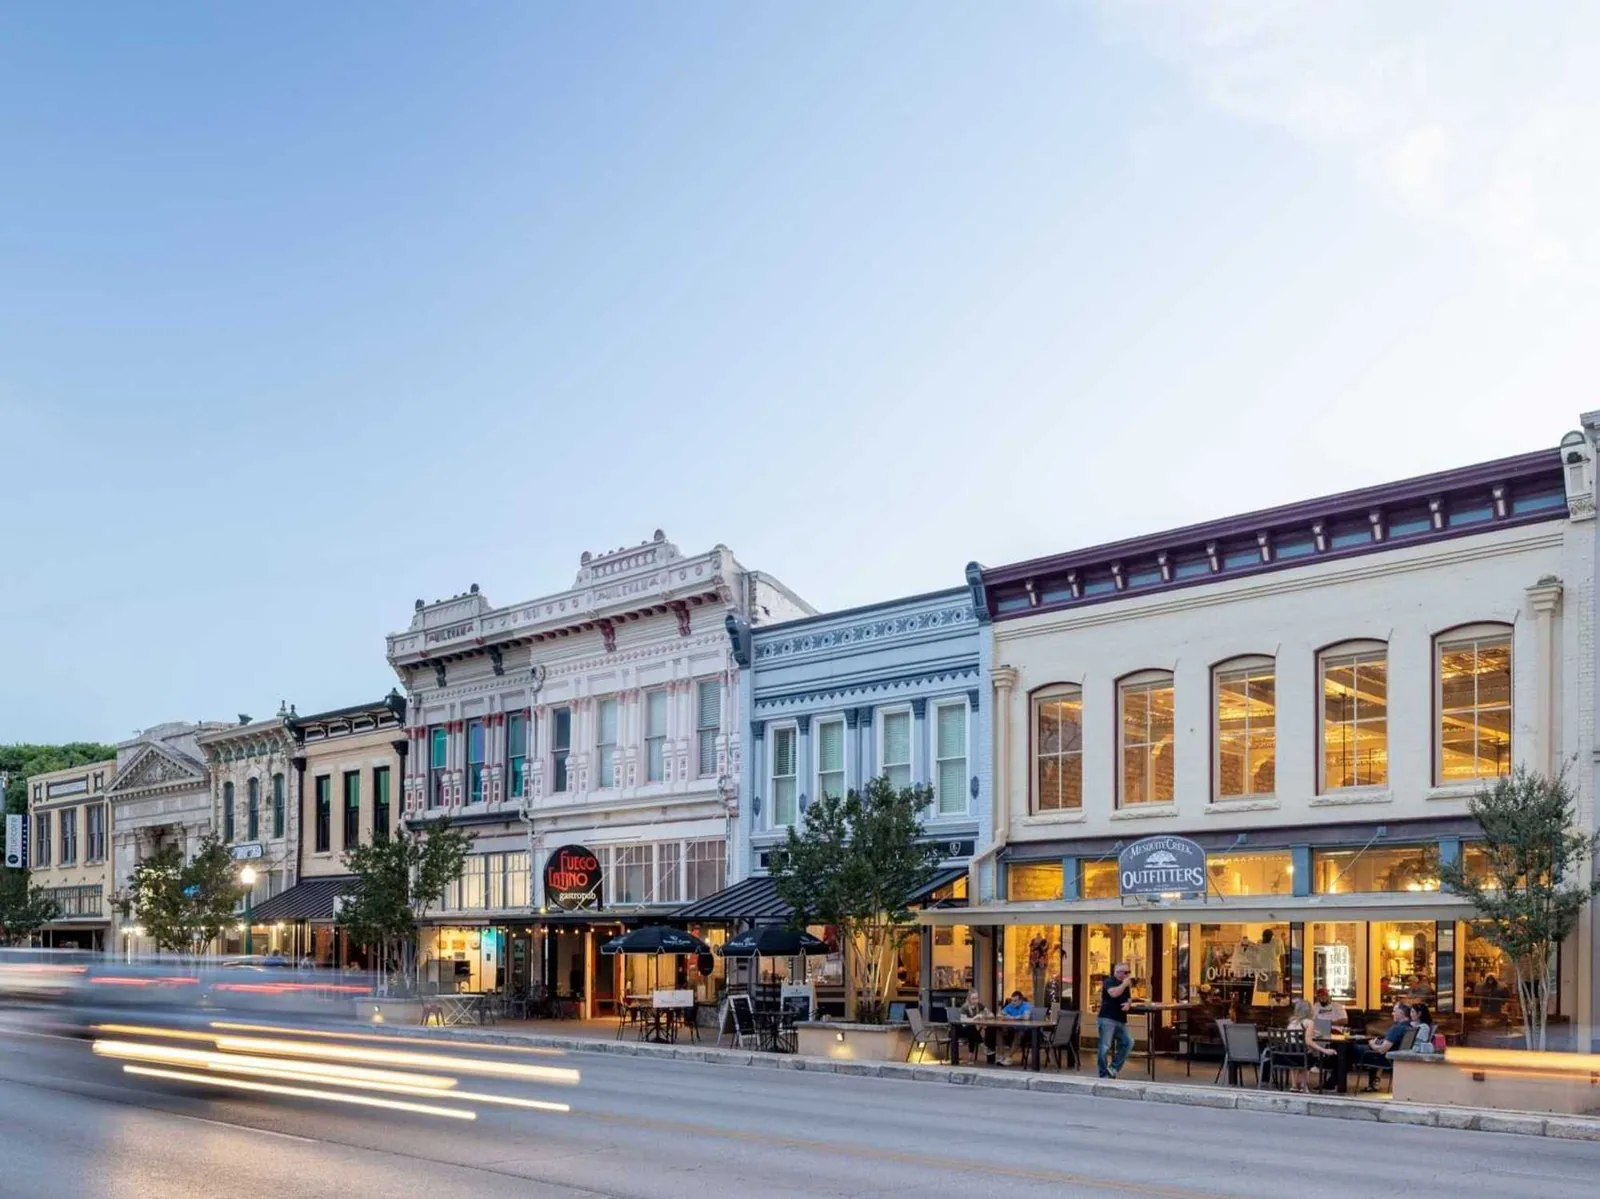
Georgetown's Williams Drive planning area includes office, civic, commercial, and mixed-use categories. The historic downtown also combines commercial, county, municipal, and residential uses around the courthouse square. These commercial settings call for property-specific arrival planning. The clinic layout and roof assembly set the sequence.
Before roof access, we confirm staff contacts, the approved ladder or hatch, lift placement, delivery path, and entrances that must remain open. The clinic identifies patient hours, ambulance or service access if applicable, and any area where noise needs a limited window. We keep materials and debris away from public paths. The general contractor receives a clear staging boundary before mobilization.
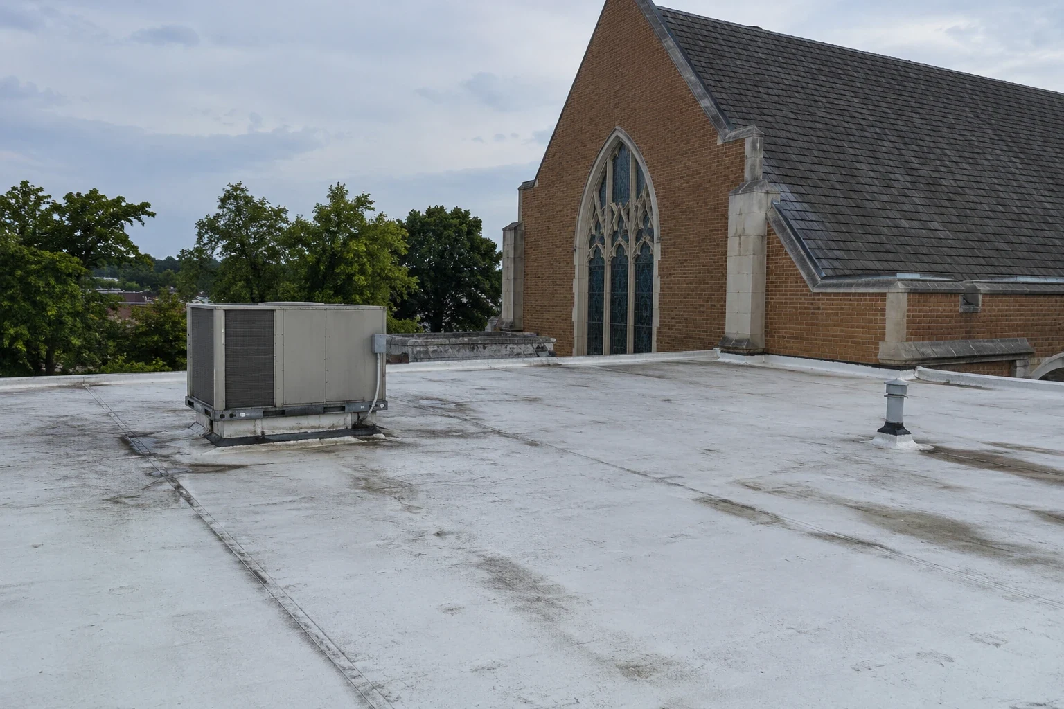
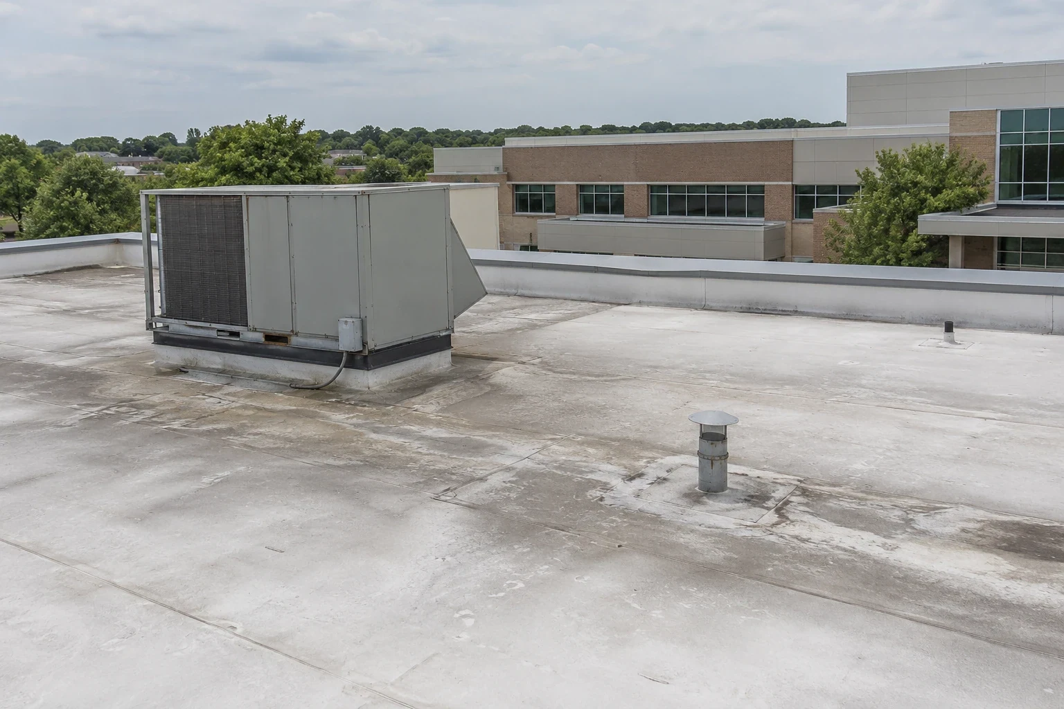
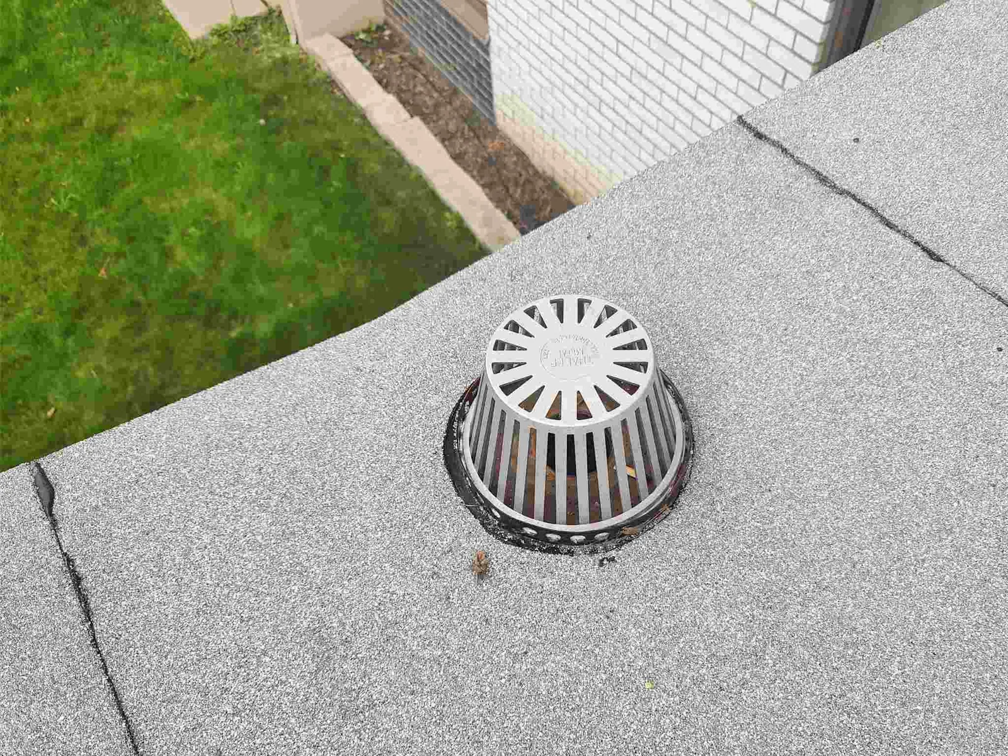
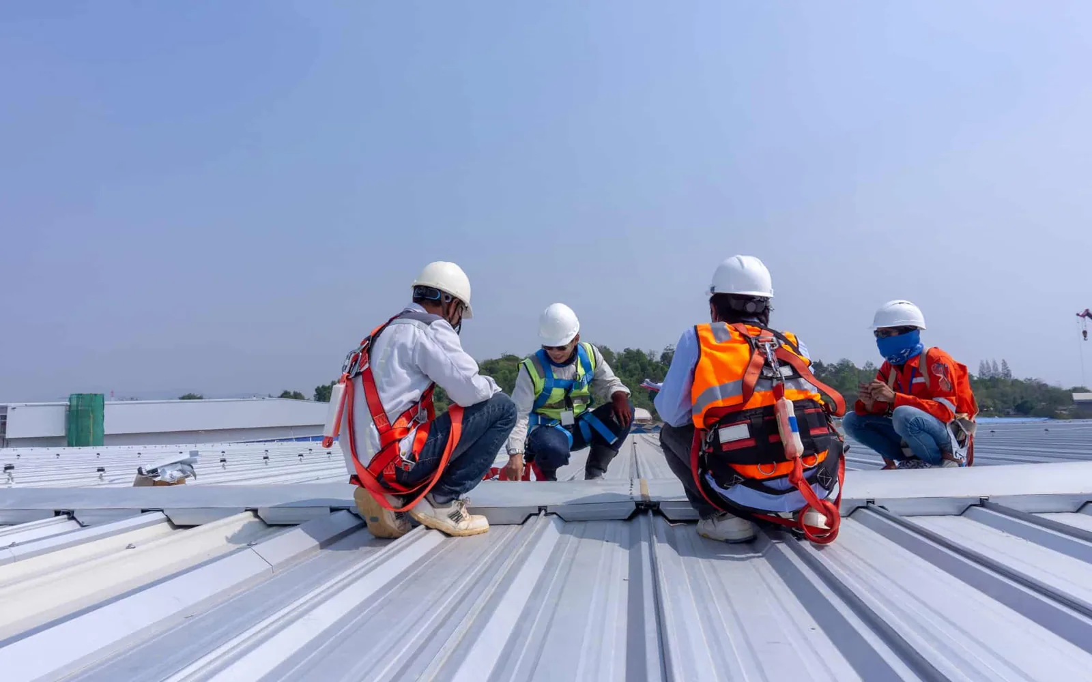
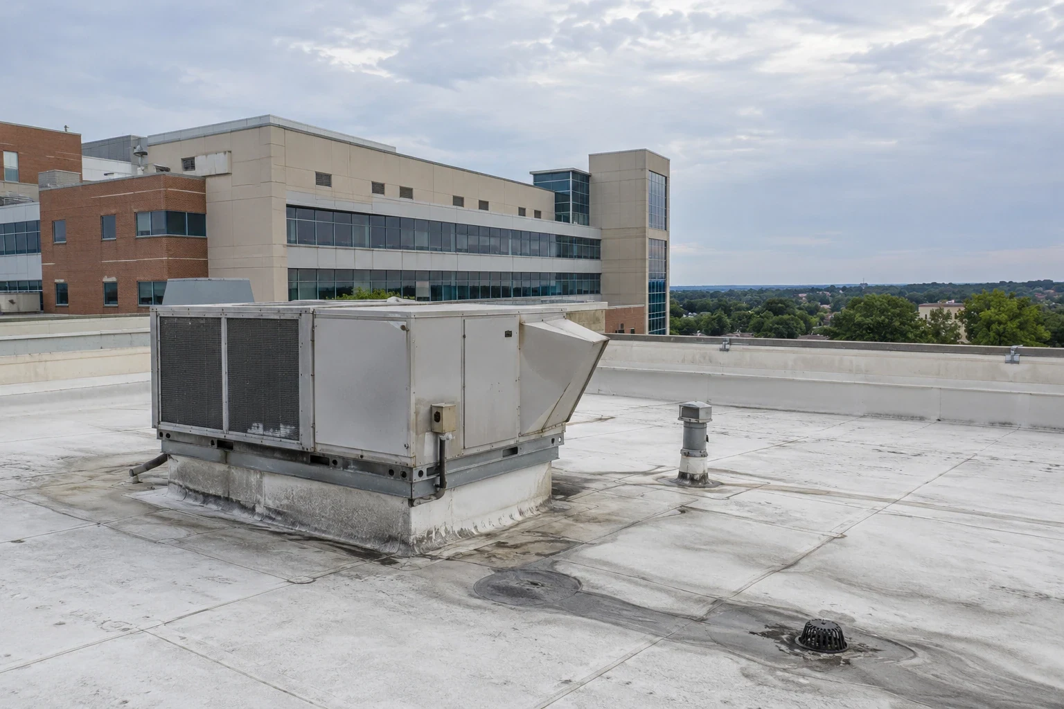
On the roof, we inspect seams, flashing, drains, skylights, rooftop units, exhausts, and equipment supports. A curb can have more than one connection, so we record the roofing transition separately from mechanical equipment. If an interior stain is reported, we compare the room location with roof details above and around it. Water may travel before it appears indoors.
We photograph the finding with a roof-zone reference and note any area that could not be checked. Drainage gets a separate review because standing water near a curb can complicate leak tracing. A drain and scupper inspection can set the limits at outlets and adjacent membrane without changing clinic access plans.
A medical-office roof may include a low-slope membrane, metal panels, or several additions with different assemblies. We identify visible layers, attachment, past patches, curbs, and roof transitions before choosing a repair method. Plans and maintenance records help orient the inspection. The field condition confirms what can be reached and what remains uncertain.
An infrared camera maps surface-temperature variation; the image cannot establish that insulation contains water. We compare the reading with nearby zones under similar operating conditions, then verify a suspect spot with authorized testing. A test opening can expose the deck and insulation. We photograph the layers before protecting the opening and approving the next step.
Isolated membrane damage may allow a local repair when the surrounding surface can support a sound tie-in. Repeated leaks, widespread moisture, or weak attachment can expand the review. A hands-on inspection separates current findings from assumptions. A larger hospital roof may require additional access coordination, while each medical office still receives its own roof map and scope.
Summer at the Georgetown station brings many daily highs into the 90s, and recent records include several afternoons over 100 degrees Fahrenheit. We check surface conditions, material limits, and the forecast before opening the roof. The repair area must be small enough to complete its dry-in within the available window.
A 2022 tornado track began near Round Rock, crossed Williamson County, and continued toward Granger. After regional severe weather, we inspect the clinic’s membrane, edges, flashings, penetrations, and rooftop equipment before setting a repair scope. A hail condition review records observed impacts apart from ordinary wear.
Rain protection has to fit patient and staff operations. We set temporary tie-ins, drain protection, covered-material staging, and the stop point before removing roof layers. If weather changes, we reduce the opening or hold. The property contact receives an update before the crew changes the sequence.
We coordinate the route for workers, equipment, and removed material. That may involve a service entrance, lift area, temporary barrier, or a delivery period that avoids patient arrivals. The clinic contact confirms which routes remain available. Roofing crews do not direct patient movement or change building systems. We align the work boundary with the facility's own procedures.
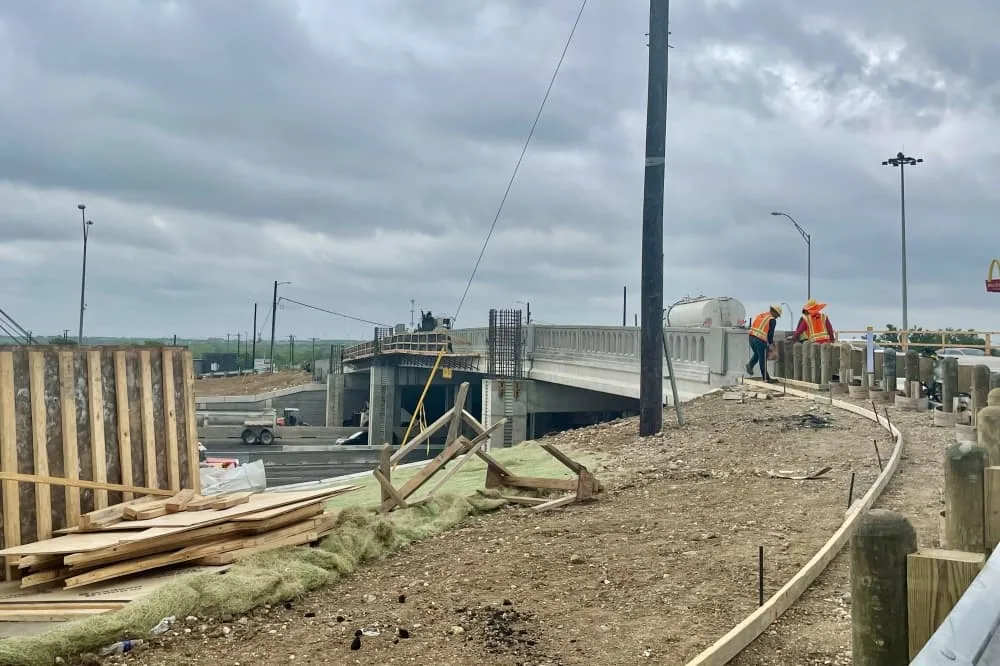
For Georgetown properties, I-35 and SH 130 connect commercial areas, while FM 971 links the two highway spines and serves commercial development, housing, schools, and a regional park. Those routes can matter to delivery planning. They do not identify a specific clinic's parking, access, or emergency-route rules. We verify those conditions with the site lead.
Where several roof zones need work, each section gets a start, inspection, and dry-in point. We coordinate with HVAC or electrical trades before a unit or conduit detail is covered. A phased occupied-building sequence can set daily limits and trade handoffs. The clinic can then coordinate its own notices and access controls.
When a flashing defect or seam opening is confirmed, we test the surrounding assembly before choosing the repair boundary. The detail gets a compatible tie-in and an inspection after work. Wet insulation or a damaged deck creates a hold point; we photograph the condition and request approval before removal expands.
Replacement scope includes deck, insulation, drainage, curbs, edges, and daily protection. The estimate identifies the removal line and where the new system ties in. A recover is possible only when layers remain dry, stable, and acceptable for added loading. Transition height also needs review.
For clinic roofs, membrane and flashing compatibility at exhausts and rooftop equipment matters as much as the field sheet. We select among suitable systems only after checking substrate and design. Georgetown's adopted code for existing-building alterations is IEBC 2021; state guidance uses IECC 2015 for commercial energy, subject to local amendments. An office building roof may share these systems with a different access plan.
Closeout includes completed zones, photographs, repaired seams and curbs, access limits, and any item left for a follow-up visit. We mark details that another trade still needs to complete. The clinic contact can schedule follow-up without assuming the roof crew handled a mechanical or electrical connection.
Williams Drive's planned mix includes office and civic uses; Downtown Georgetown has a separate courthouse-centered commercial district. We use these broad-area facts to frame context. A clinic's access procedure, tenant schedule, roof system, and delivery limits come from its property walk and site contact.
Send the roof plan, patient access window, known leak areas, and general-contractor contact. We can confirm staging, identify the first hold point, and set the dry-in route. When water enters after hours, call for immediate containment; permanent repair follows the verified condition and approved work boundary.
They can when roof access, staging, noise, and patient routes are coordinated with the clinic contact. We define the work boundary and dry-in plan before mobilization.
The stain helps focus the inspection but does not locate the opening by itself. We compare it with roof seams, curbs, drains, and penetrations, then document confirmed findings and possible water paths separately.
We inspect roofing transitions and coordinate with the equipment contractor. Disconnecting, moving, or changing equipment remains with the responsible trade unless separately authorized.
No. It is regional context. We inspect the actual roof and record visible impacts separately from aging, service traffic, and earlier repairs.
Share the roof plan, access contact, patient schedule, known leak areas, equipment restrictions, and any routes that must remain open. We use them to set staging and inspection limits.