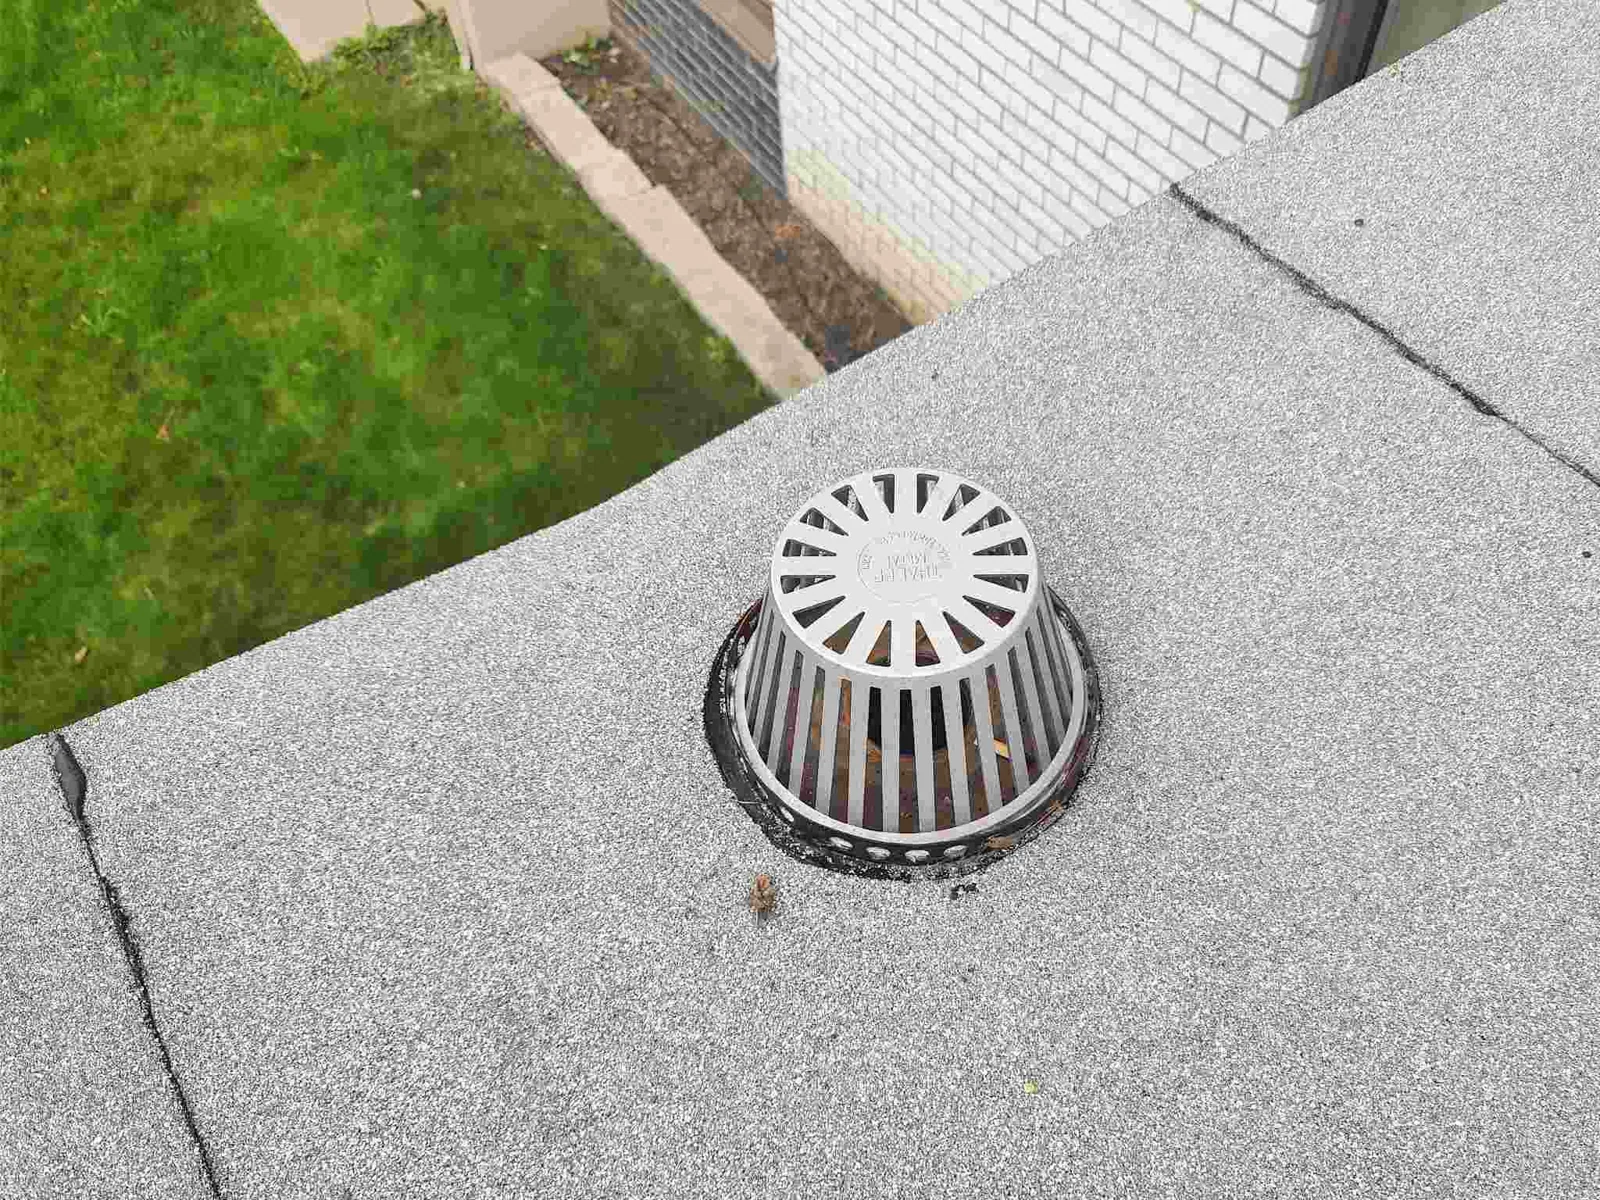
A row of wet unit-door thresholds beneath a roof drain gives the first trace point. We check the drain bowl, nearby membrane, and low-area path before marking any unit as affected. The roof map records where the water was observed and where we inspected. It does not assume that the nearest ceiling or wall shows the roof opening.
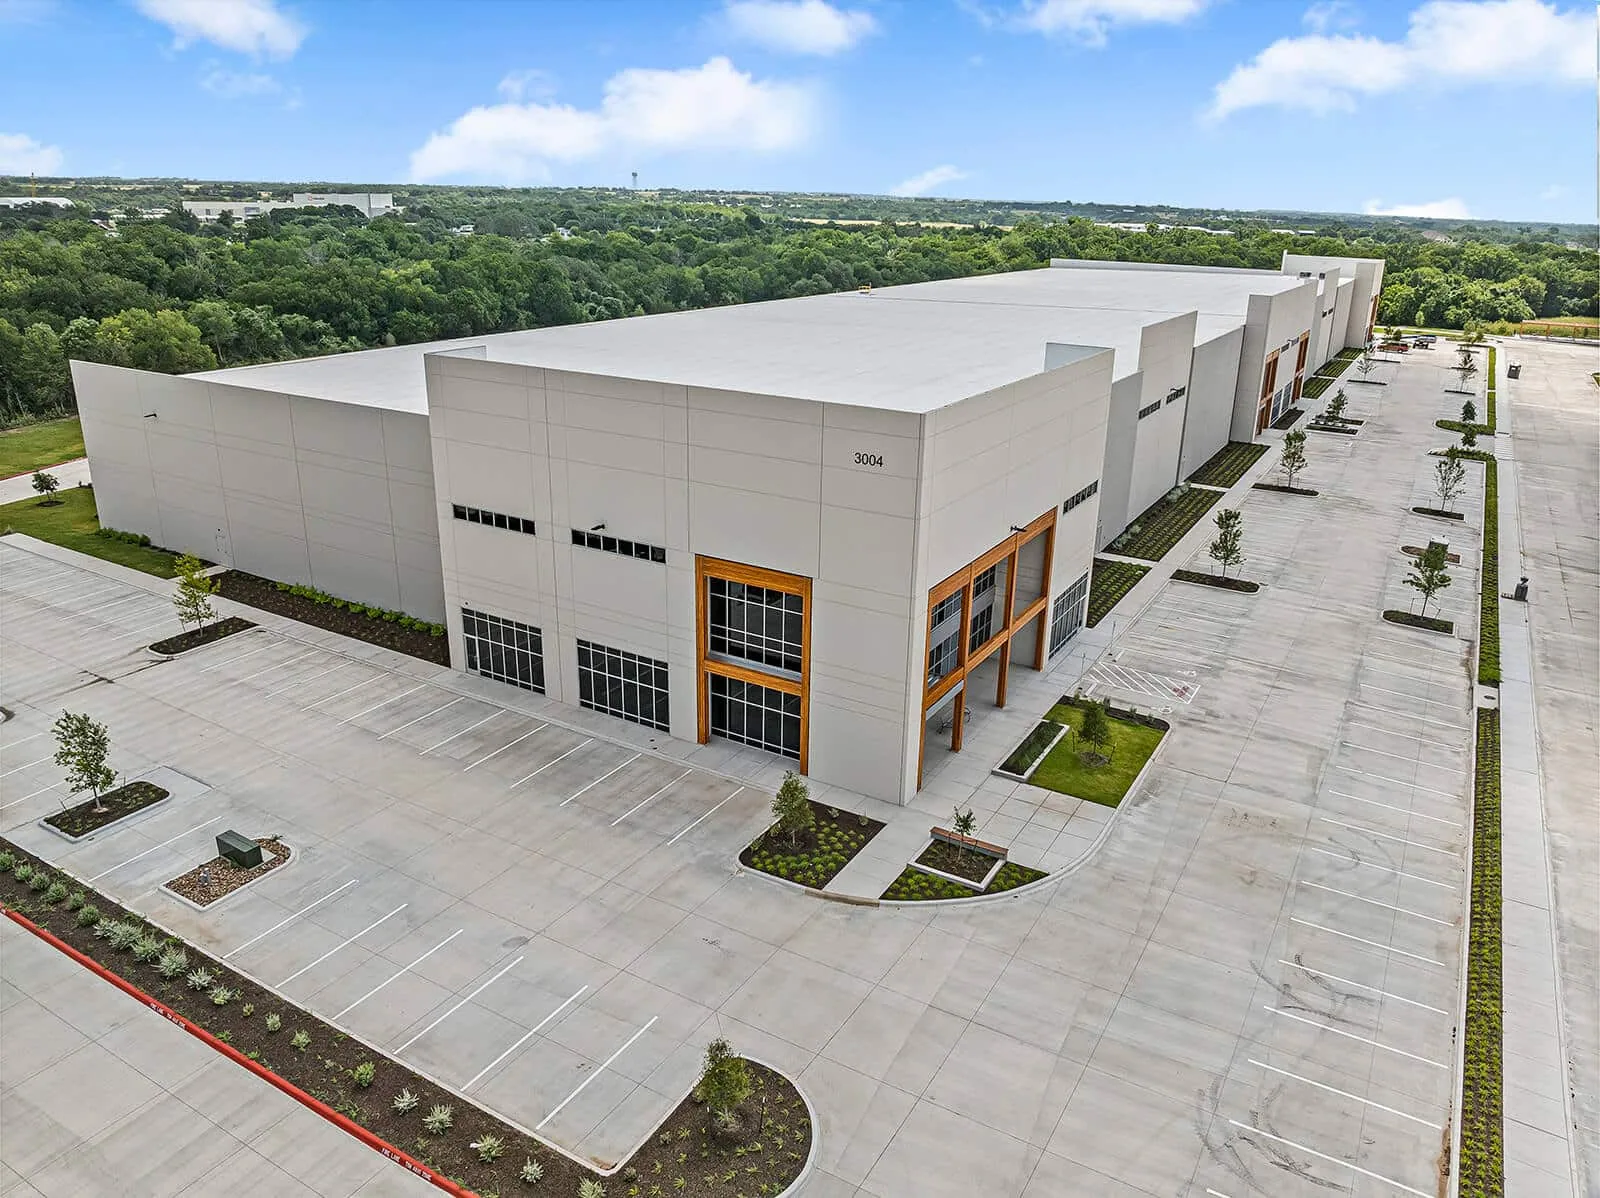
Georgetown's industrial areas include Berry Creek Business Park and NorthPark35, with commercial and logistics development tied to major road access. Self-storage properties operate differently from those larger facilities, but the same field rule applies: confirm the gate route, loading space, and work boundary before bringing a lift or materials onsite.
Storage customers arrive throughout the day with vehicles, trailers, and carts. We confirm gate hours, keypad or escort requirements, truck turning space, and which drive aisles must remain open. Material staging should not block a fire lane, gate sightline, or access to occupied units. The manager identifies notices needed before a row or loading bay is temporarily restricted.
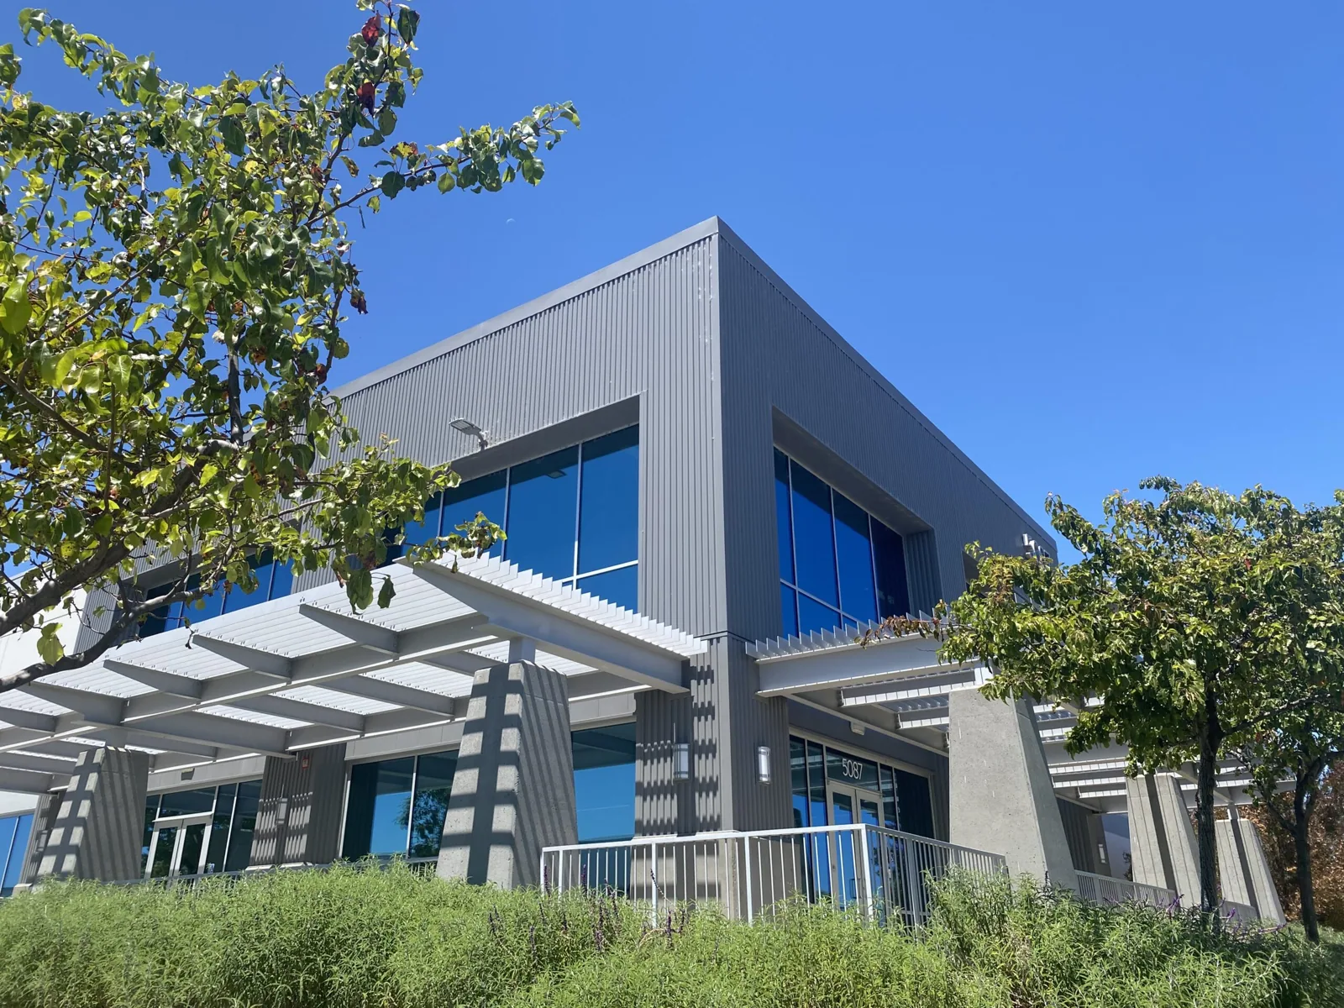
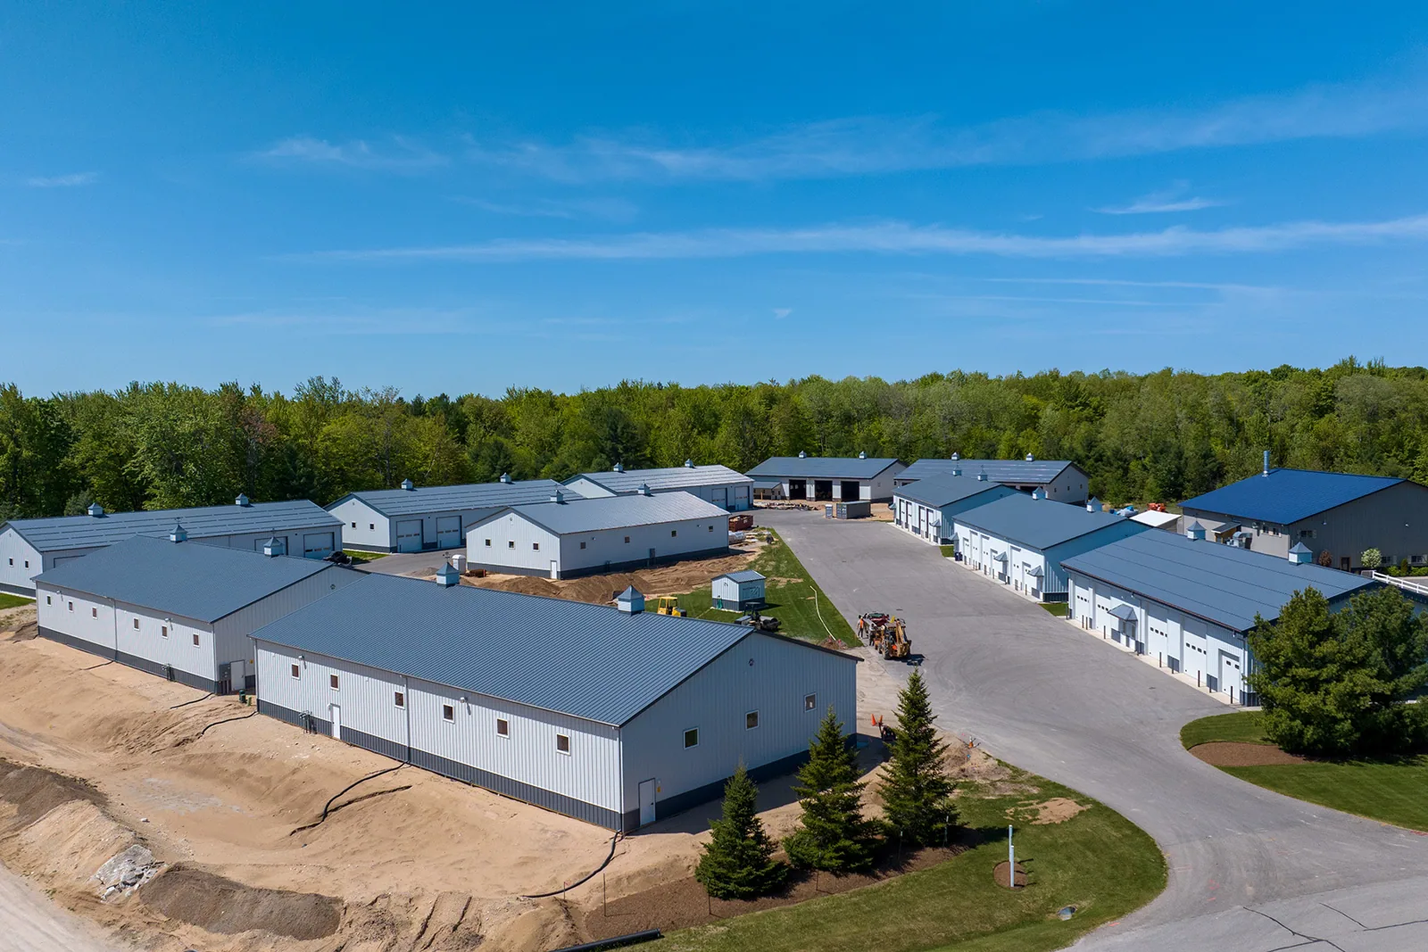
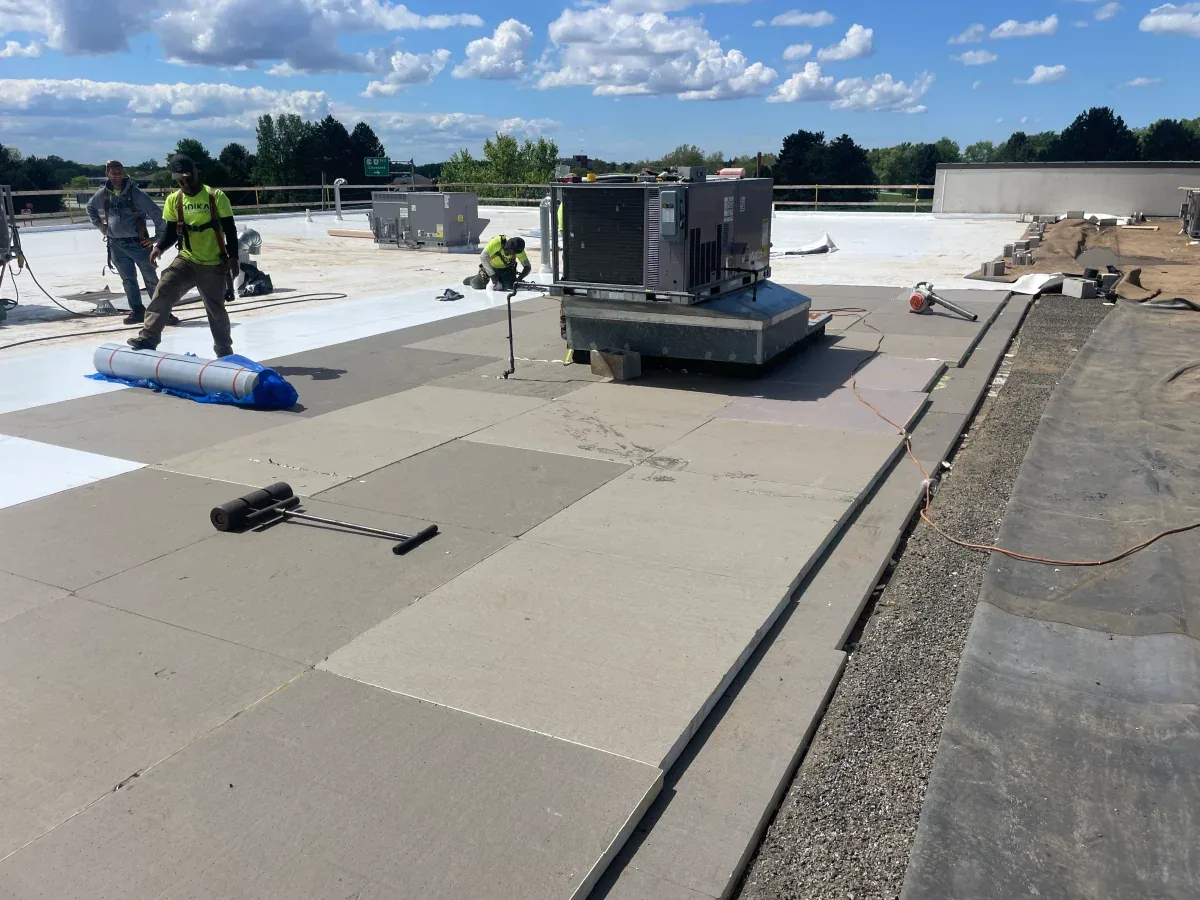
Many properties combine long rows of units with an office, covered loading area, and separate climate-controlled buildings. We mark each roof section and the ground route below it. If a lift must cross an active lane, the plan names the spotter and the time window. A phased occupied-property sequence can move from one roof zone to the next without treating the entire facility as closed.
Unit-level information stays out of the roof plan. We use building, elevation, and roof-zone labels to locate a condition. The property team can connect those references with its own tenant records if needed. That keeps the work map useful to maintenance without carrying personal customer details into field paperwork.
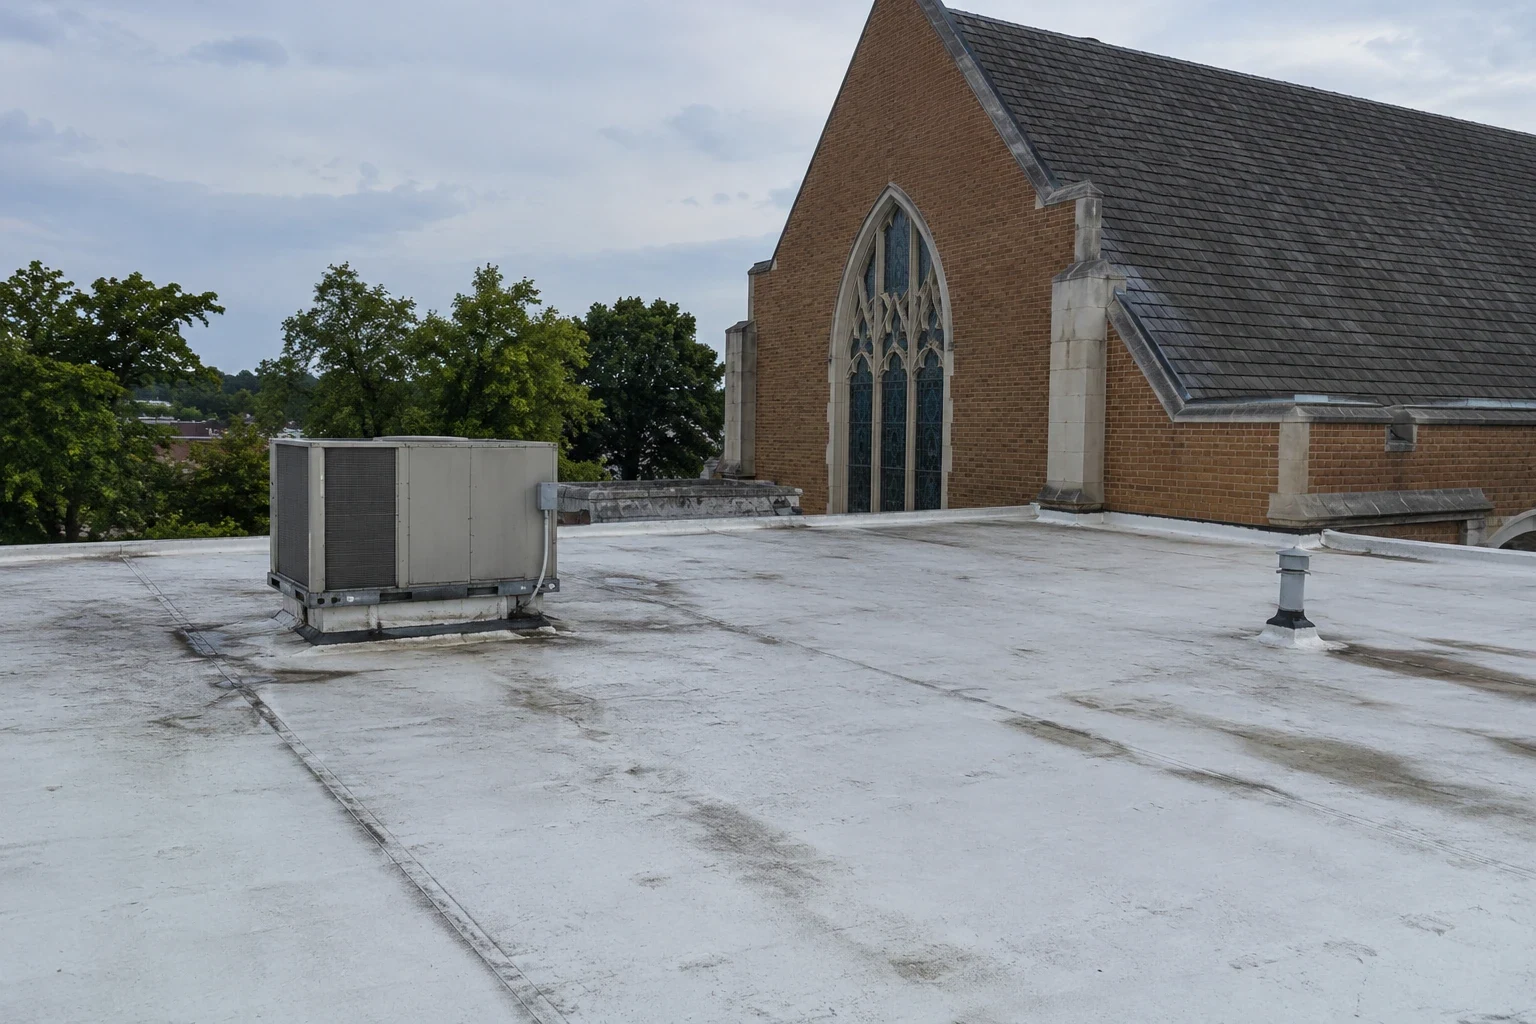
Long roof runs can concentrate water at a small number of drains or scuppers. We check the outlet, strainer, surrounding membrane, and path leading into the bowl. Debris may restrict flow, but a visible puddle can also reflect a low area or deflection that needs another review. We record the condition and distinguish a maintenance item from a confirmed defect.
At wall lines and parapets, we inspect flashing terminations, corners, and coping transitions. A loose edge can admit wind-driven rain, while a split lap can allow entry at a different point. We check the assembly and nearby repairs before choosing a material. A drain and scupper repair can address the outlet detail; it will not correct a separate membrane or structural problem.
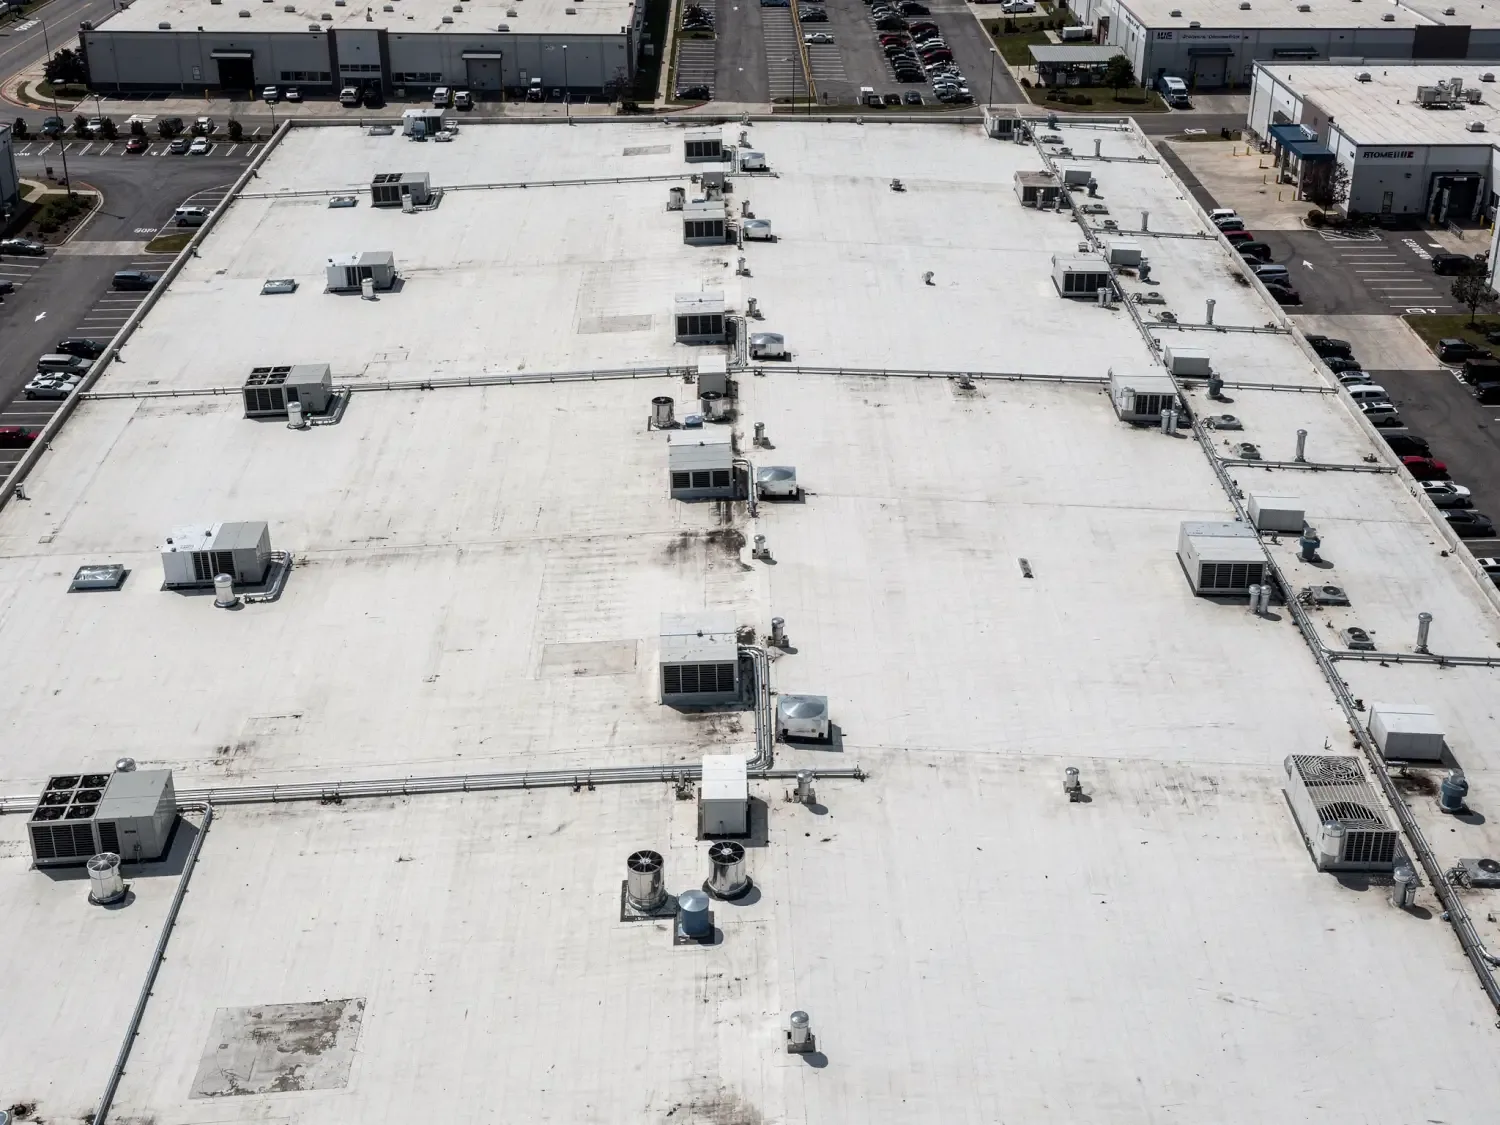
Roof-mounted exhaust, conduit, and equipment supports also interrupt the field surface. We inspect the flashing at each curb and note where service access is needed. If the roof type or existing layers are unknown, we verify them before proposing recover or replacement. A hands-on roof inspection can establish that baseline across separate storage buildings. An adjacent office roof may require a different occupant route.
Several Georgetown summer days recently climbed above 100 degrees Fahrenheit, while usual highs are in the 90s. Heat affects crew hours and material handling on broad exposed roof sections. We set a manageable daily area and confirm the dry-in line before work begins. If conditions shorten the safe window, the crew stops at a secure boundary rather than leaving an open seam for the next shift.
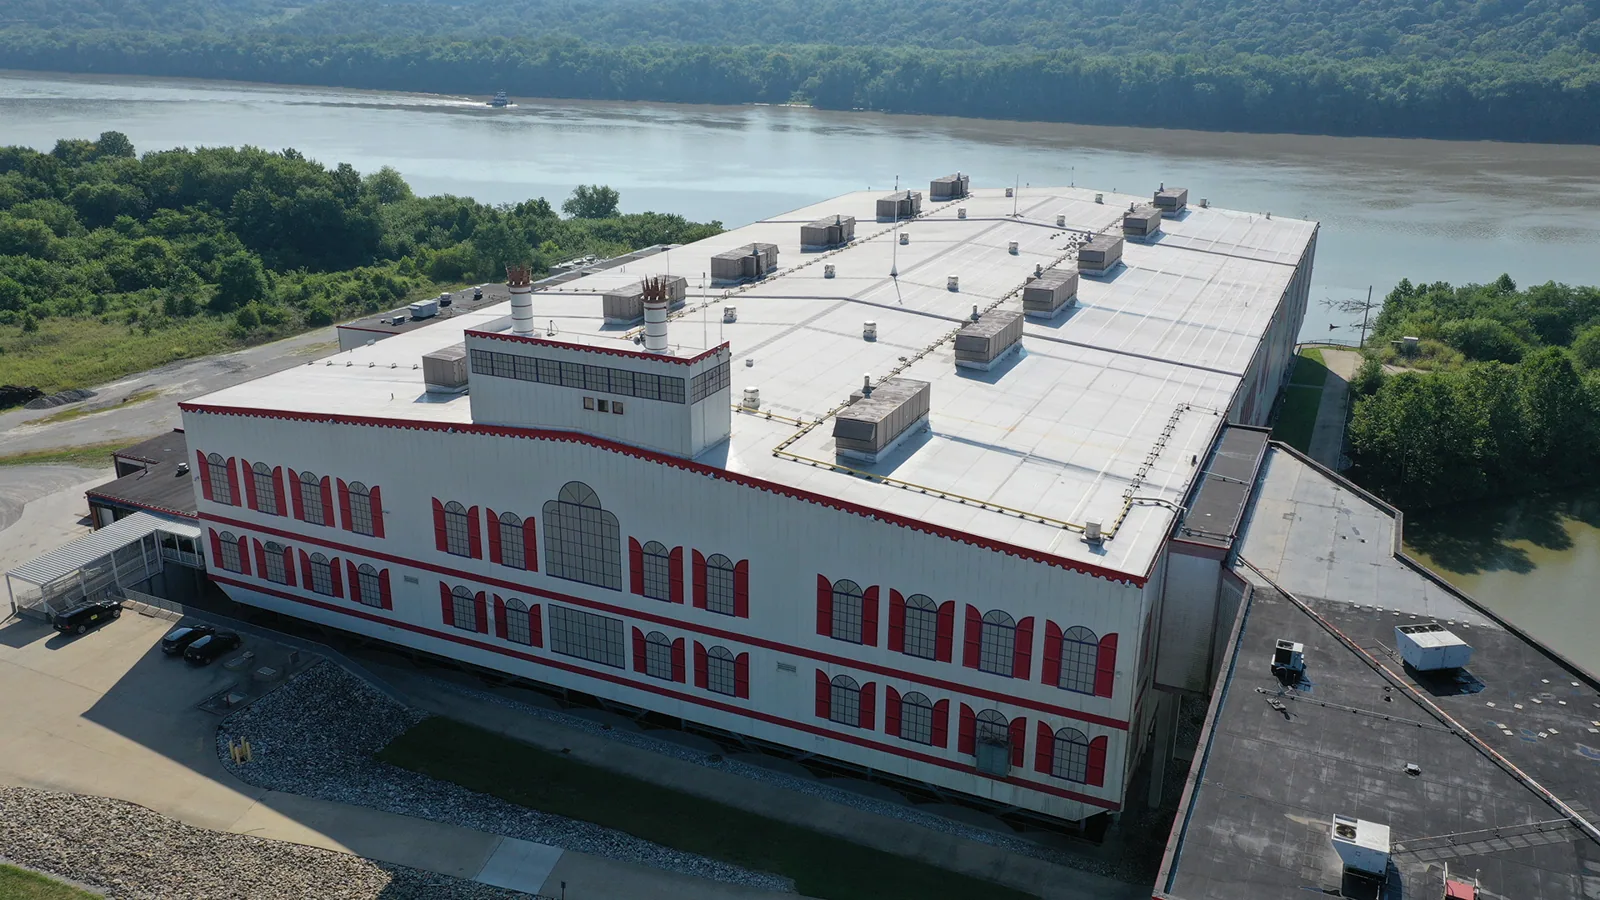
Severe weather is part of the local roof schedule. County tornado exposure includes the 1997 Jarrell F5 and a March 2022 path that moved through Williamson County from the Round Rock area toward Granger. Neither determines whether a storage roof is damaged. After a reported storm, we inspect edge metal, seams, penetrations, rooftop supports, and drainage. A hail inspection records actual impact and opening conditions separately from ordinary aging. A large warehouse roof can present longer drainage paths and different access limits.
Wind or hail can affect units, gates, signs, and roof components differently. We do not infer a membrane failure from a dented accessory. Photos identify each observation and roof zone. If the first walk cannot determine whether material beneath the surface is wet, we mark a test area and discuss the opening before removal extends farther.
A puncture or failed flashing detail may stay within a small repair area when the nearby roof materials are dry, attached, and ready for a compatible tie-in. We clean and prepare the area, make a compatible tie-in, and record the completed boundary. Repeat failures across several rows may point to a larger assembly issue. The scope lists confirmed quantities and notes areas not included. A defined roof repair keeps a small condition from expanding without approval.
Recover is considered only after we verify attachment, moisture, edge height, drainage, and existing layers. Tear-off may be needed where wet insulation or deck conditions require access. A replacement evaluation can compare those options and identify the effect on unit access, loading, and staging. We list material assumptions and the limits of any testing in the proposal.
Price and schedule depend on roof height, access, number of sections, removal depth, disposal route, and the ability to keep customer circulation open. A single low roof over an office can be simpler to stage than a high storage block with narrow aisles. We identify lifts, protection, temporary tie-ins, and working hours before mobilization. Concealed deck damage is a hold point, not an assumed line item.
At shift close, we secure the edge, check drains, remove loose material, and restore the agreed drive aisle or loading path. The site contact receives the completed roof zones, the remaining work, and the next start point. If a row must stay protected, the boundary and expected release time are stated. The final inspection checks the repair and nearby transitions before the crew demobilizes.
The closeout includes dated photos, system materials, test results, and any roof area not reached. Those records help the manager compare later maintenance visits without confusing a repaired spot with an untouched section. Near Berry Creek Business Park or NorthPark35, road access may influence delivery timing; the property's own gate and aisle plan controls the field sequence.
Send a site map, roof plans, gate instructions, known leak reports, and the manager's contact before the walk. We set an inspection route, identify the first work zone, and establish how tenant notices and access changes will be handled.
We coordinate work zones, lift locations, and drive aisles with the manager. Some areas may need a short restriction while material moves overhead. The site contact sets notices and access rules before the crew starts.
We use building and roof-zone labels, then compare reported wet areas with drains, seams, walls, and penetrations above. Water can travel before it appears indoors. Unit assignment remains with the property team.
No. We check drainage, roof geometry, outlet condition, and signs of recurring moisture. A local blockage may call for maintenance; widespread or persistent conditions require more investigation before selecting a system scope.
Access, roof height, the number of sections, removal depth, wet insulation, disposal routes, and tenant circulation all affect the scope. We list assumptions and stop at a hold point if concealed conditions change the planned quantity.
We secure the day’s boundary, verify temporary tie-ins, clear drains and ground routes, and tell the manager which zones remain open for the next shift. No exposed area is left outside the agreed protection plan.