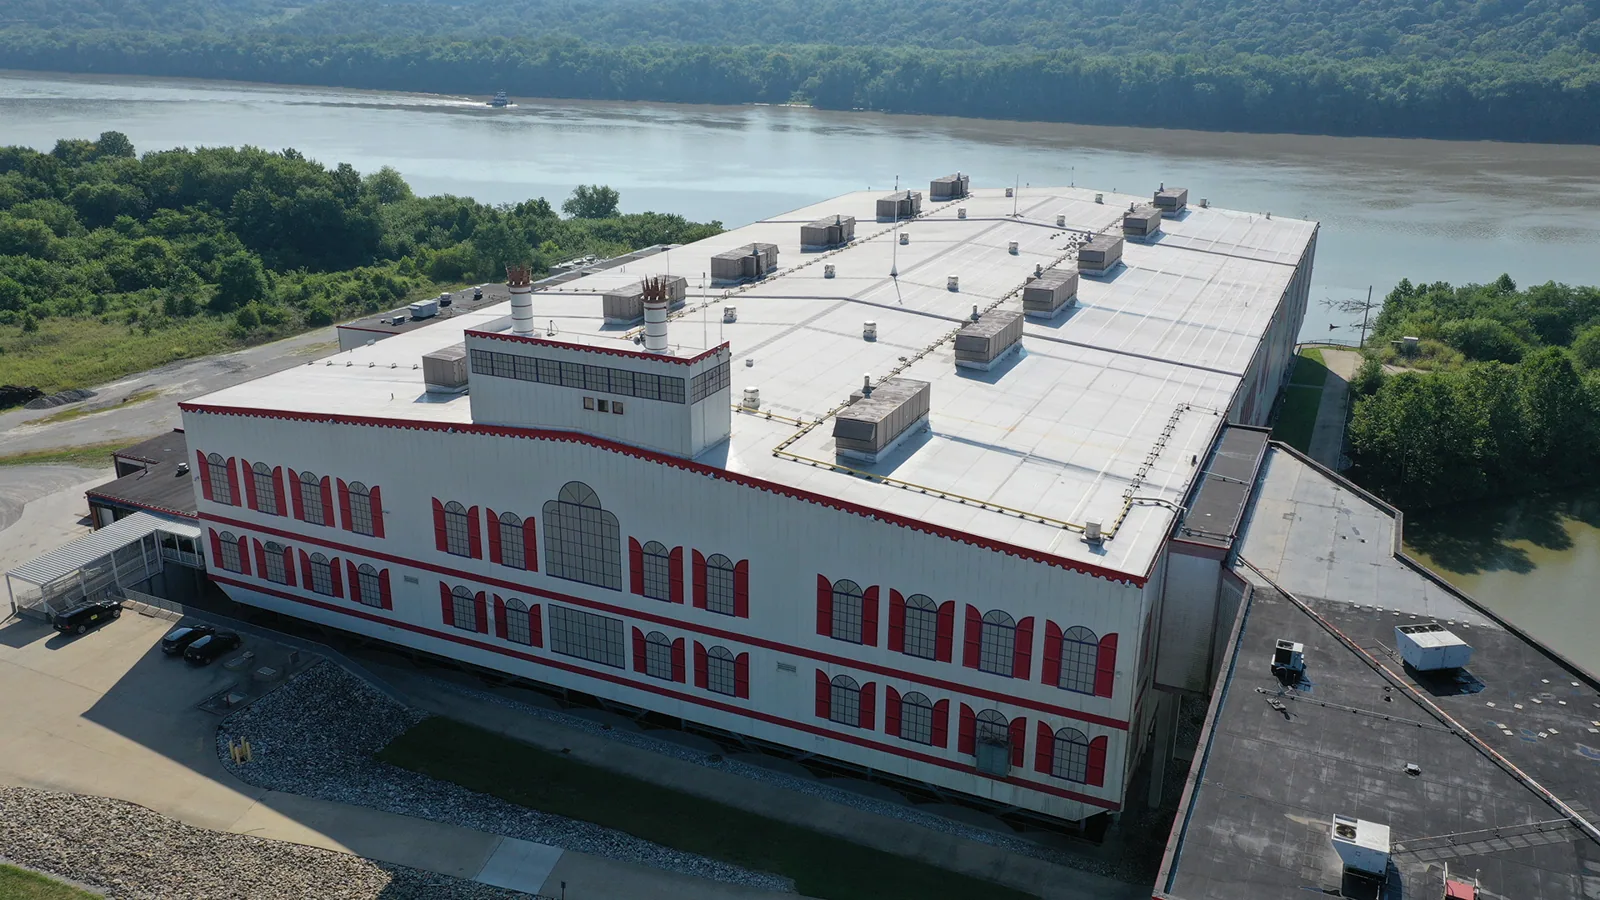
A loose curb flashing above a classroom changes the first walk. We inspect the curb, trace the nearest seam, and mark the roof zone before setting a repair line. From I-35 to SH 130, the FM 971 Corridor serves commercial development, schools, a regional park, and residential areas. For a campus project, we confirm the gate, roof entry, bell schedule, and occupied areas with the school contact before setting the work route.
Roof work must leave a safe boundary at each shift. We check the membrane or metal, roof drains, perimeter, rooftop equipment, and prior patches, then connect each observation to the space below. A stain in a classroom may sit away from the opening.
A teacher or custodian can locate the first interior mark, but that mark is only the start of the roof walk. We record the room, ceiling condition, timing, and recent weather. Then we inspect the roof above and around it: wall flashing, curbs, seams, penetrations, drains, and transitions. Water can track along deck flutes or framing before it appears indoors. We mark a confirmed opening separately from a suspected path.
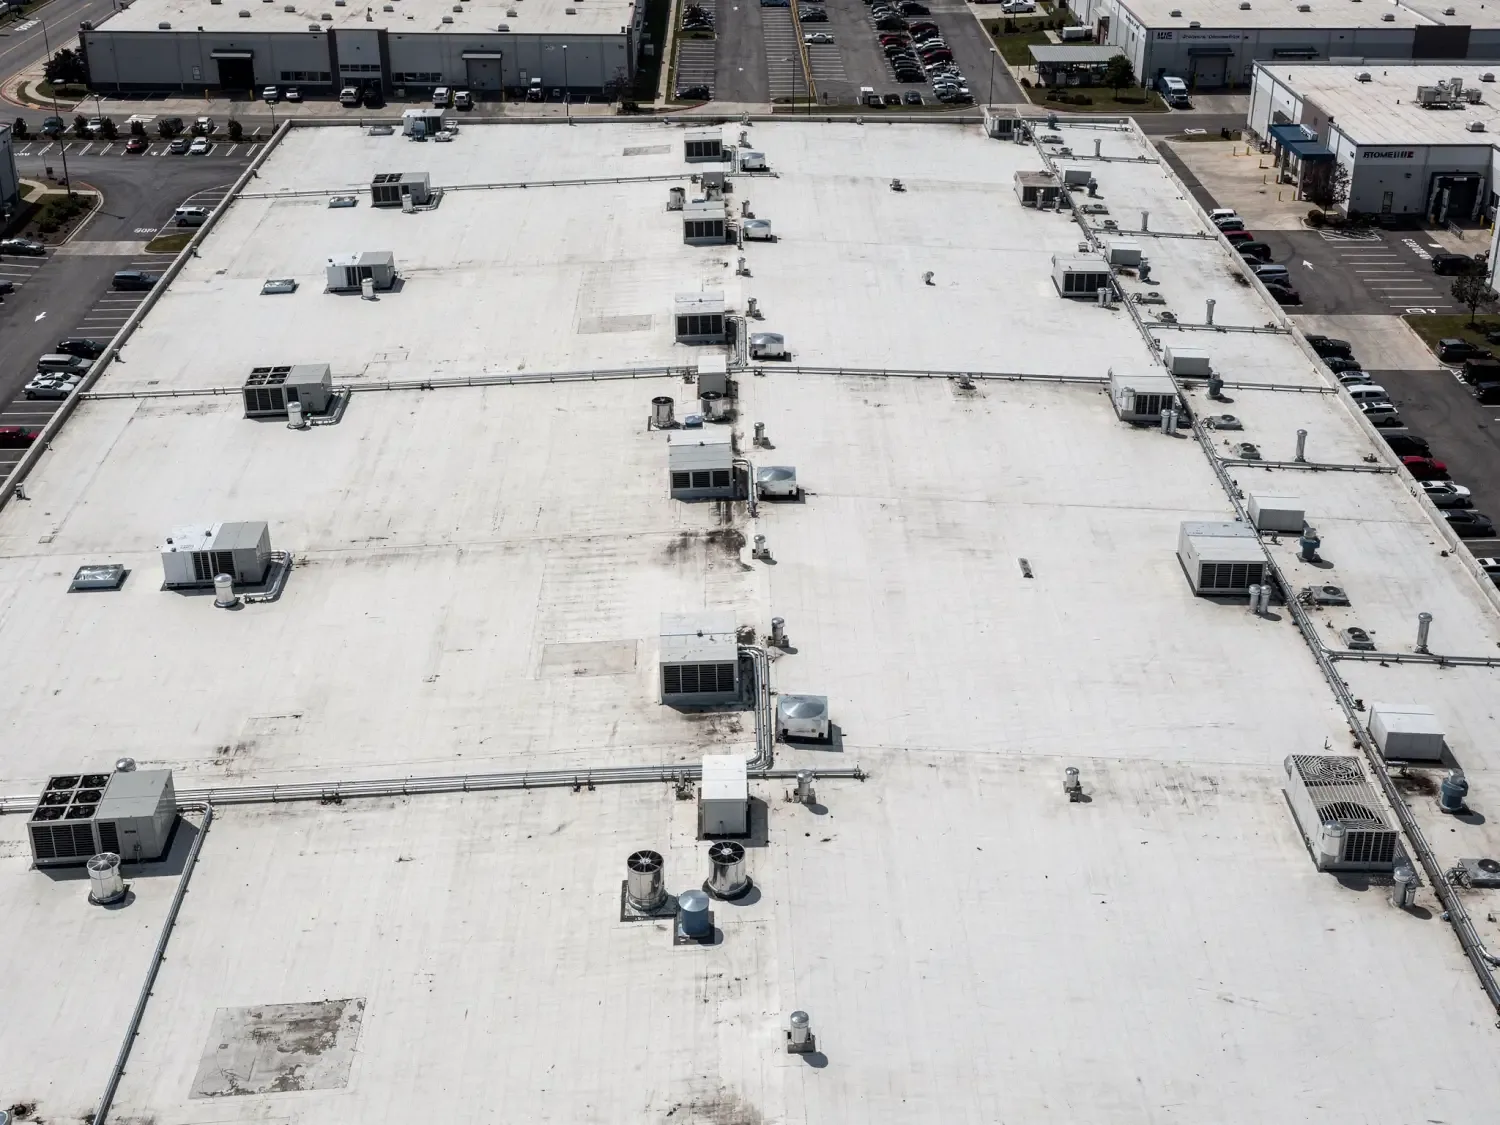
School roofs often share a large field with separate classroom wings, gyms, kitchens, offices, and covered walks. We use the building plan and roof features to break the inspection into zones. A gym curb, kitchen exhaust, and classroom wall transition get separate notes. If one zone is unsafe or blocked by equipment, the report says where the walk stopped.
Moisture screening can help select a test area when the surface and conditions make the reading useful. A temperature pattern does not confirm wet insulation by itself. We compare suspect areas with a reference zone and request an authorized opening if the result could change the removal line. A moisture survey can guide that decision. We keep confirmed repair quantities separate from areas still under review.
School access has a public edge and a controlled work zone. We confirm visitor check-in, contractor credentials required by the owner, vehicle routing, lift placement, material staging, and the doors that must remain available. Roof access may run beside student circulation, food deliveries, or fire lanes. The site contact sets the campus rules. Our work plan names the route and the barrier before a crew or delivery arrives.
When classes are in session, noisy work, roof openings, and material movement need a sequence. We identify rooms below the active roof zone and agree how they will be protected. A daily stop point matters. Each exposed area needs a temporary tie-in, drain protection, and a named person for the end-of-shift check. If school activity changes the route, we pause and confirm the new boundary rather than moving staging into an unapproved area.
A planned gas extension along the Georgetown Airport Road Corridor is intended to serve more businesses and Georgetown ISD’s Future Ready complex. For a school project, we coordinate against the district’s actual construction schedule and approved access plan. A phased occupied-building sequence can map roofing and trade handoffs where the campus remains in use.
Georgetown summer afternoons regularly bring high temperatures into the 90s, and recent periods have exceeded 100 degrees Fahrenheit. For a school, the useful roof question is how much work can be completed before heat and the afternoon weather shorten the safe shift. We check the membrane surface, installation limits, and forecast before setting the day's opening size. The campus gets a defined dry-in boundary that the next shift can verify.
Hail can affect the Austin area, and a tornado crossed part of Williamson County in 2022. A regional event does not identify which classroom wing needs work. After a school reports a storm, we inspect the perimeter, penetrations, skylights, seams, and rooftop equipment, then mark each observed impact on the campus roof map. Older patches remain separate from new findings so the district can review the correct area.
Rain changes the order of work on an occupied campus. Before removal begins, the superintendent and roofing lead set a stop point, protect the exposed assembly, and confirm which drains must remain open. If conditions close the work window, the crew leaves a secure tie-in and tells the campus contact which zone needs the next check. Immediate water entry can receive emergency protection at any hour.
A single failed seam or curb may support a local repair when the surrounding membrane and substrate remain sound. We prepare the surface, complete a compatible tie-in, check the detail, and photograph the finished zone. If the same failure repeats across roof sections, or testing finds moisture beneath the field, a larger scope may be the better comparison.
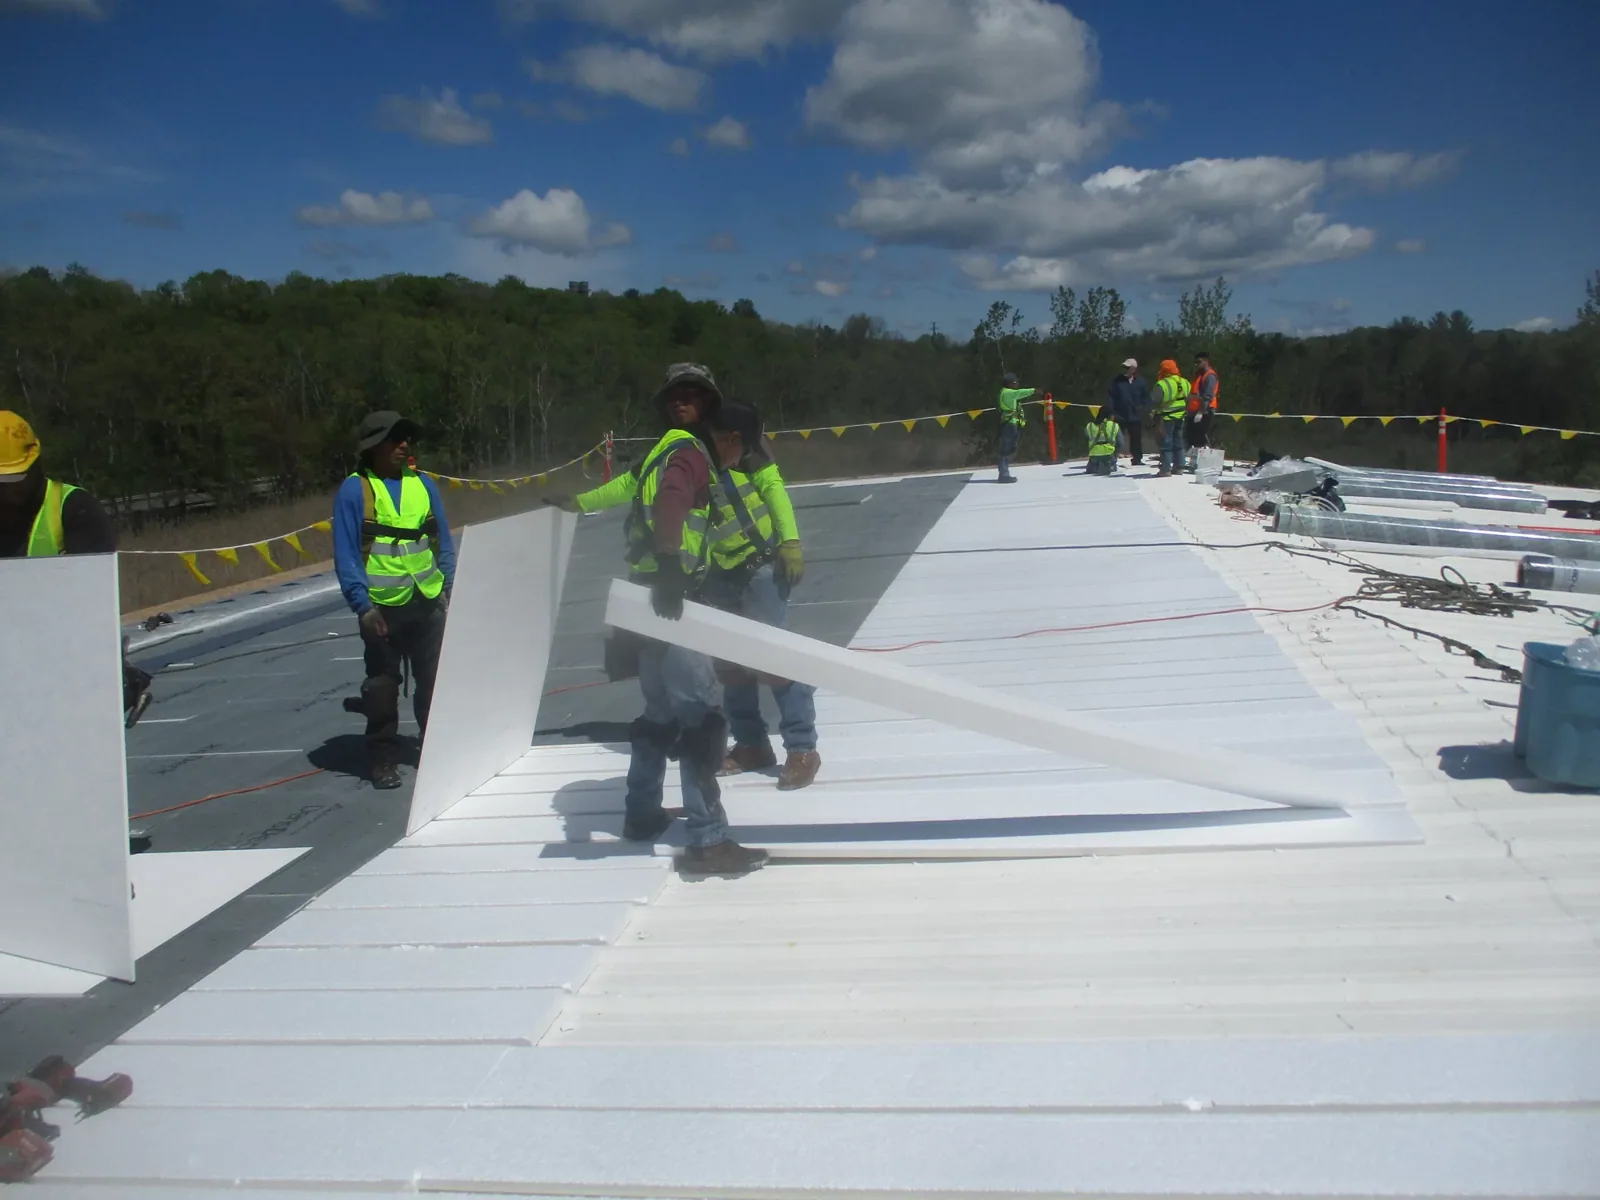
Recovery requires dry, stable layers, sound attachment, usable edge height, and a design that fits the building. A recover evaluation checks those conditions before another system is proposed. If tear-off is needed, the replacement scope lists insulation, cover board, flashing, metal, disposal, and daily dry-in by zone. Georgetown's existing-building renovations follow the locally adopted 2021 IEBC, with the permit set establishing the permitted roof assembly.
Drainage is part of the repair boundary. We inspect bowls, strainers, overflow routes, scuppers, and low areas near parapets. A clear outlet does not fix a depressed section or a failed drain flange. The work order separates cleaning from reconstruction and notes which finding supports each task. A drain and scupper scope can identify the repair at the outlet without folding it into unrelated membrane work.
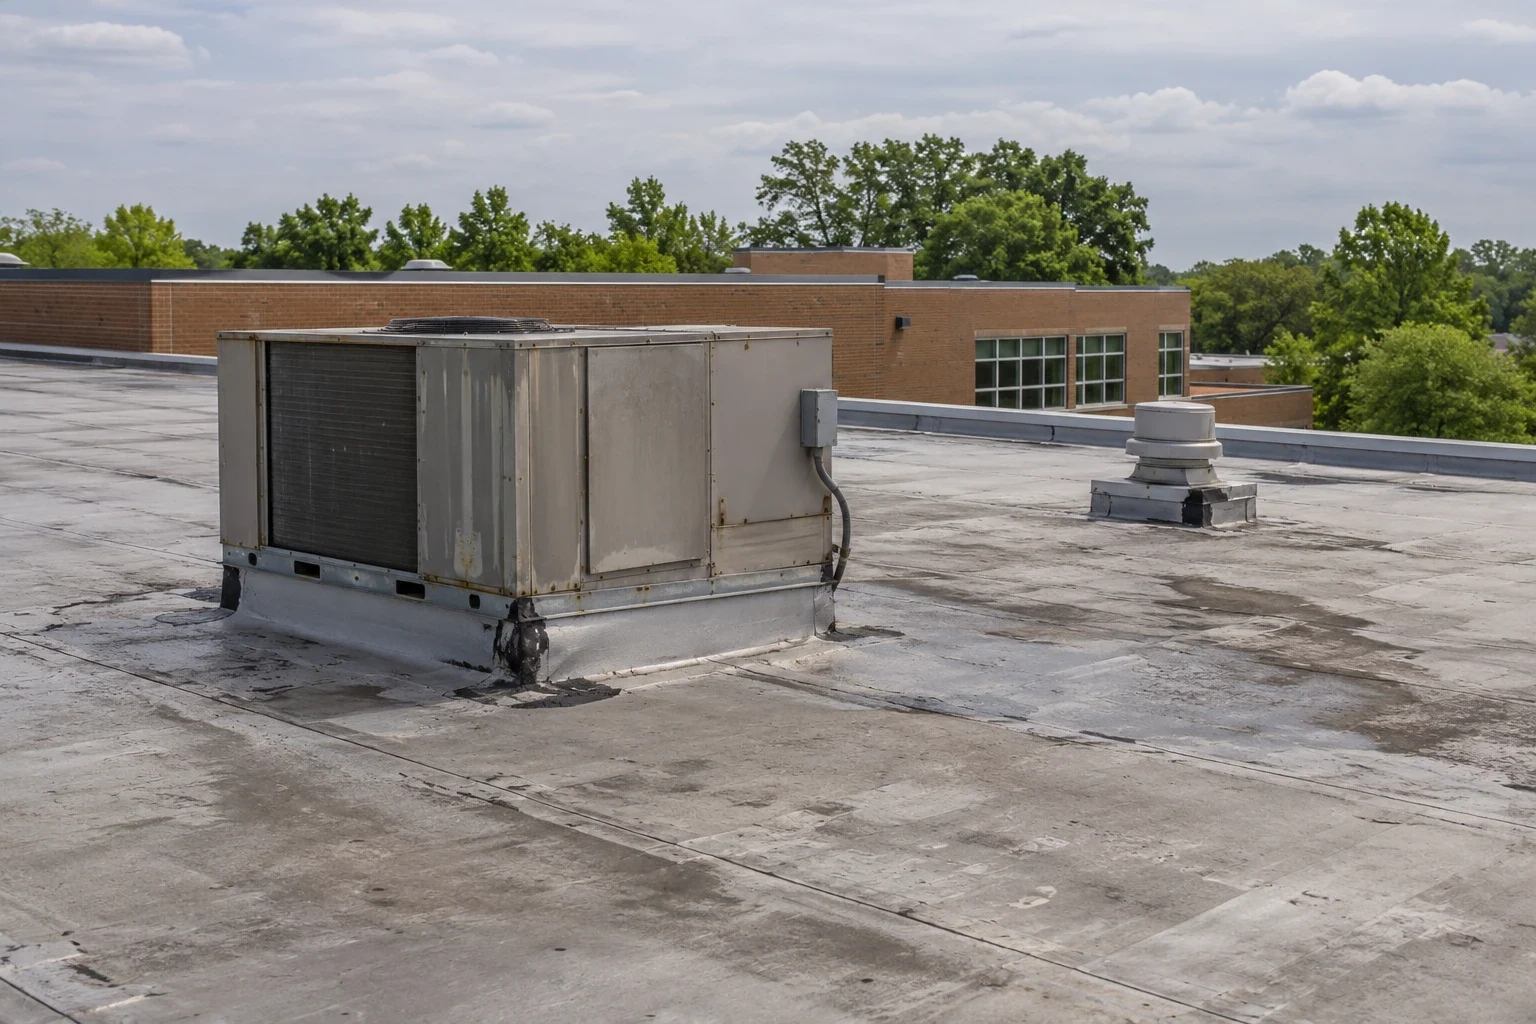
School roofing can overlap with HVAC, electrical, kitchen, fire-alarm, and ceiling work. We map the openings and curbs that each trade touches, then set a hold point before the roofing detail is covered. Equipment shutdowns and controls stay with the responsible trade. The roofer documents the membrane tie-in, curb flashing, and roof condition at the handoff. That keeps each scope legible when work moves from one wing to another.
For a district managing more than one building, the inspection record should use a consistent roof-zone key while preserving separate quantities and conditions by campus. We label the building, wing, elevation, and date. A photo-backed roof report can carry the same map through repair, testing, and the next budget review. A campus auditorium can share event-window constraints with church roof work, but each building still needs its own schedule and access plan. College and university roofs also require building-specific work boundaries.
Closeout lists completed sections, material installed, tests performed, items left open, and limits to the inspection. The school contact receives the roof map and photos before the next crew takes the area. If later work changes a penetration, the record points to the detail that must be checked. Bring the roof plan, known leak locations, school calendar, access route, and general-contractor contact to the site walk. We set the first boundary before mobilization.
The schedule depends on the roof opening, rooms below, access route, and campus rules. We set work zones, noise windows, barriers, and a daily dry-in point with the school contact before mobilization.
Send the roof plan, leak reports, prior repair notes, campus calendar, and access requirements. We use them to set the walk route and identify rooms or equipment that need protection.
No. We inspect the actual roof for impact, displaced edges, open seams, and water entry. The report separates visible changes from existing wear and records the areas we could not reach.
Testing helps when moisture or attachment could change the removal boundary. We mark a test area, explain what the result would change, and wait for authorization before opening the assembly.
We identify curbs, penetrations, roof openings, and the hold point for each trade. Closeout ties photos and completed details to the roof map so the next crew can see what remains open.