A damp ceiling tile beside a locker-room exhaust grille gives the first inspection point. We mark the room, check the roof curb above, and trace the nearby membrane and drain. A moisture mark can point toward a path, but it does not prove the opening sits directly overhead. The roof map records the actual inspection and the limits before a crew is staged.
Georgetown's downtown district mixes commercial, civic, county, and residential activity across about 40 blocks. Round Rock's University Boulevard corridor serves a broader employment and retail area that includes health-care uses. Those nearby patterns can affect traffic and access. The fitness facility's own class schedule and member route set the work sequence.
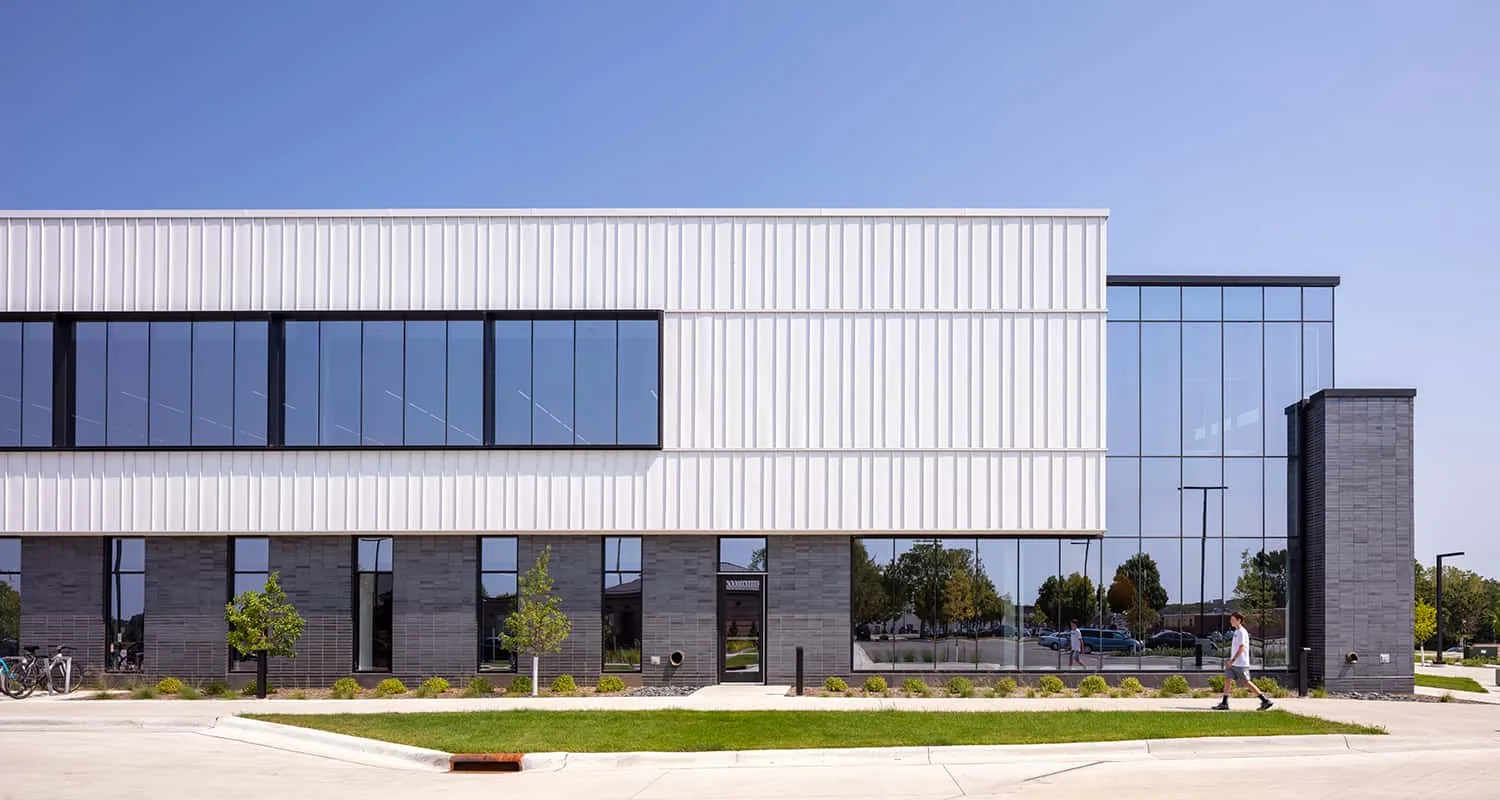
Members may use the lobby, childcare room, locker area, studios, courts, and pool at different hours. The facility contact identifies peak classes, service deliveries, emergency exits, and any room directly below the roof work. We select a roof access route and ground exclusion that keep members away from overhead handling. A lift cannot block the fire lane or force a change through an active class entrance.
Some gyms remain busiest early and late, while maintenance access may be easier between scheduled programs. We confirm the available window rather than assume the building is quiet. Loud fastening or tear-off can be grouped into a controlled period; a membrane tie-in still needs enough time for a safe dry-in. A phased occupied-building plan can separate roof zones and keep the daily handoff clear.
Pool decks and locker rooms need careful protection if a roof opening or debris path sits above them. We cover or isolate the agreed area, keep drains clear, and confirm who releases a room back to service. The manager receives notice before the barrier moves. If there is no safe separation from members below, the task waits for a different access window.
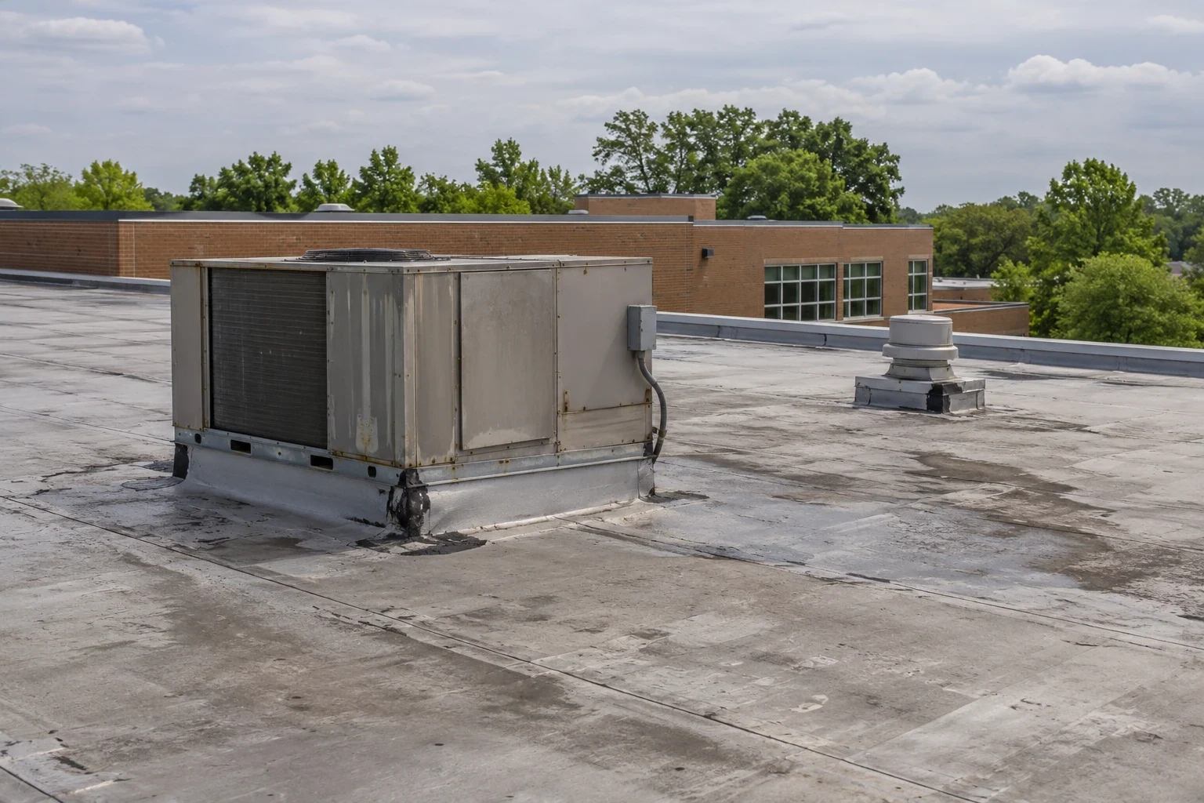
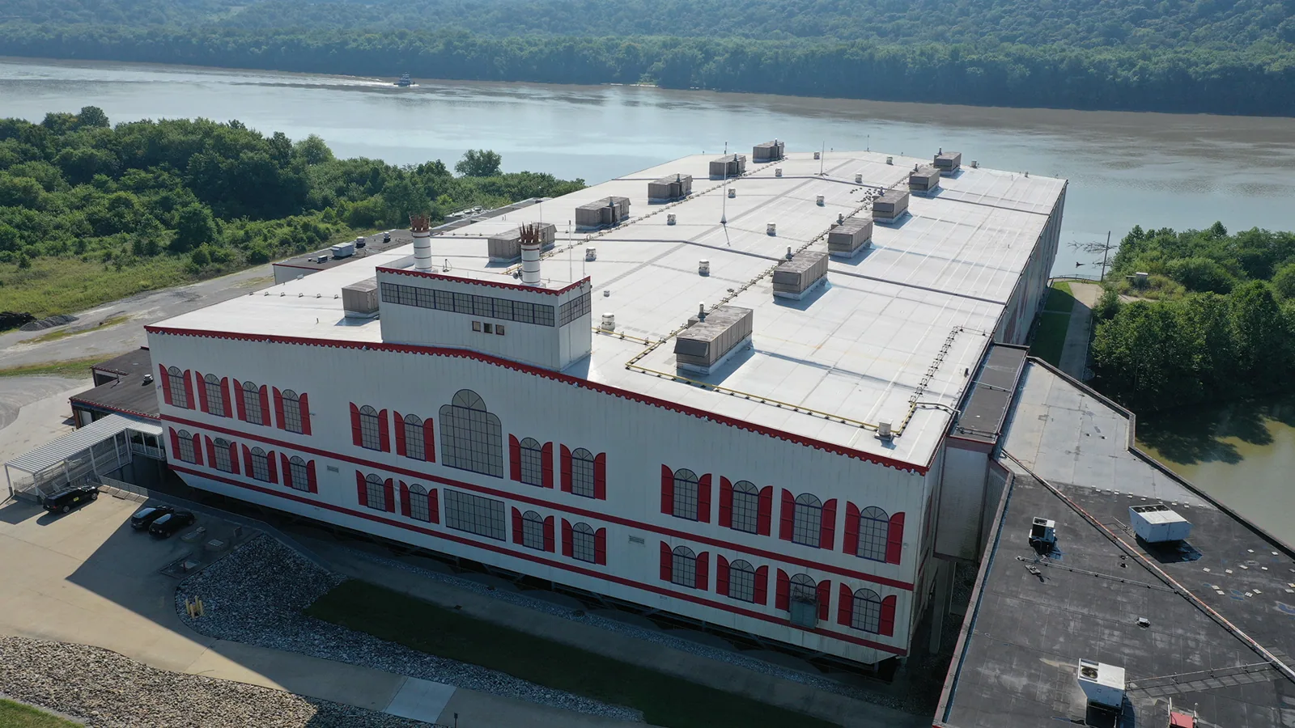
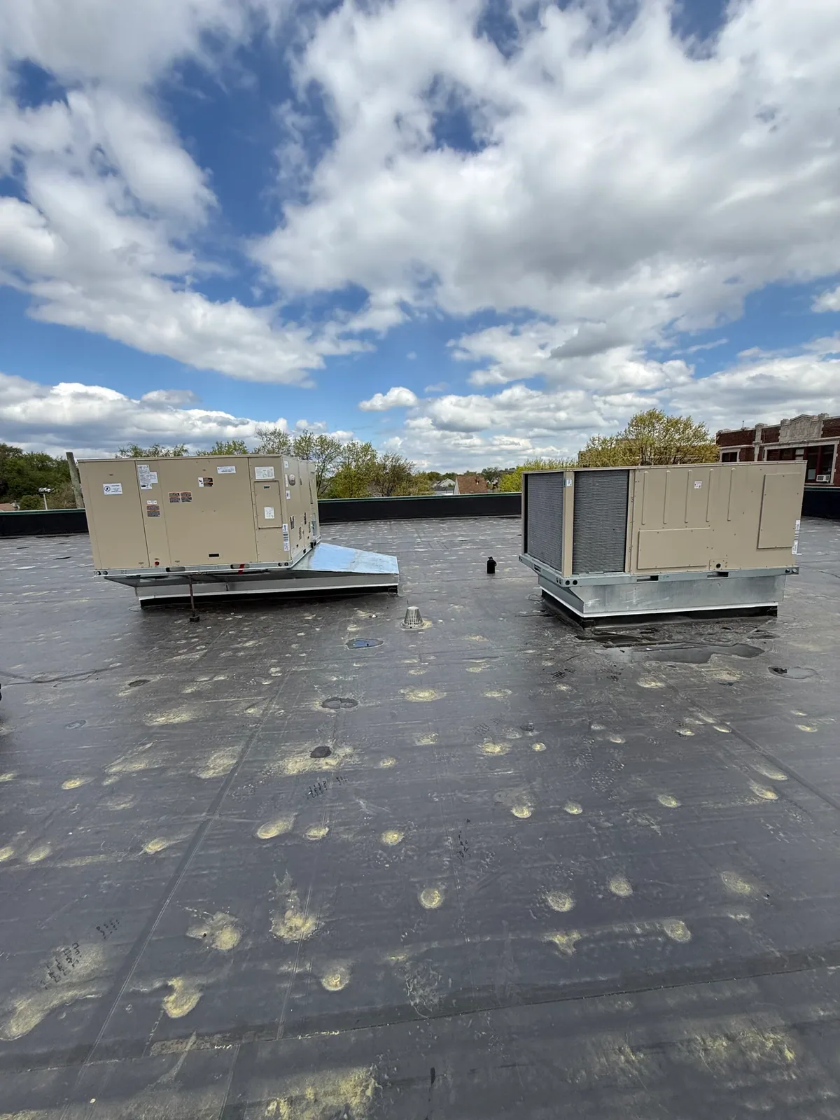
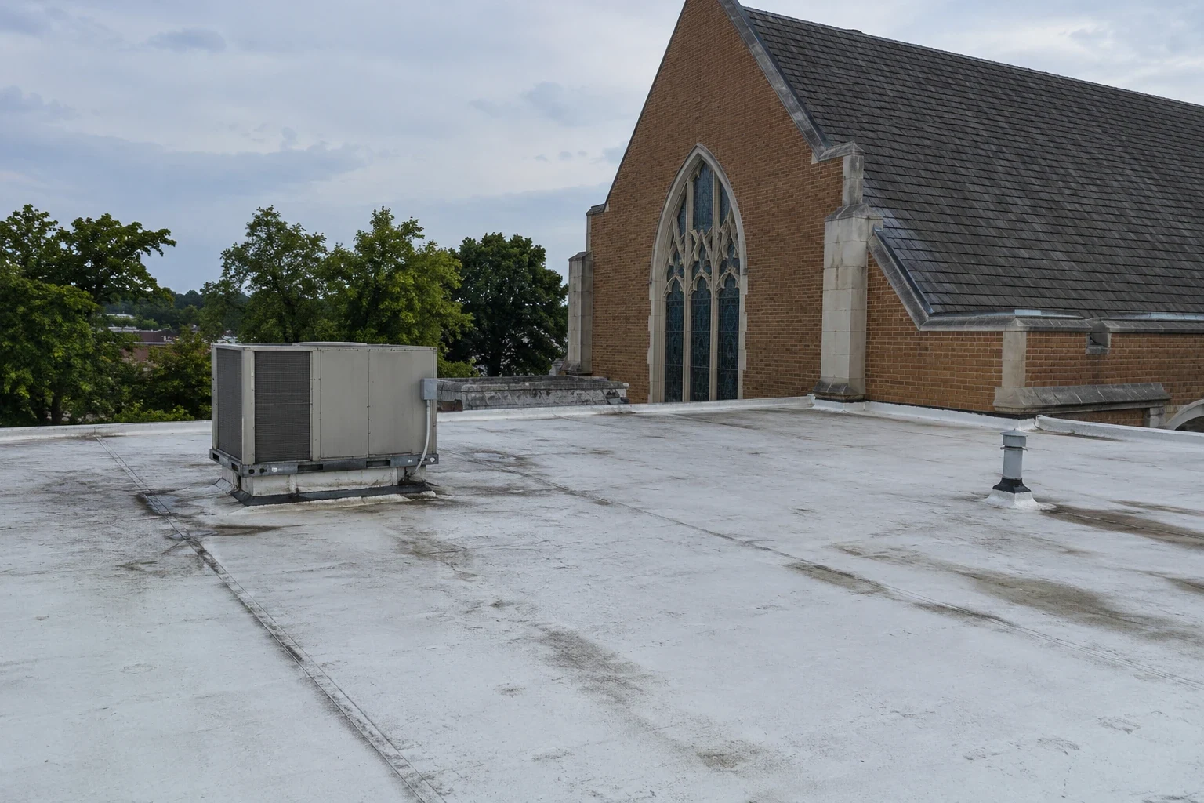
Fitness roofs often carry air handlers, exhaust fans, plumbing vents, and supports for signs or lighting. We inspect each curb and its flashing, then check the membrane for movement or wear around the equipment. Any service disconnect belongs to the appropriate trade. We identify the person who can authorize access and keep a clear work limit around active equipment. After equipment locations are finalized, we recheck curb height, flashing clearance, and the path for future service.
Locker-room exhaust and pool dehumidification can create concentrated rooftop equipment zones. We trace drainage and condensate routing before linking either to an interior stain. A loose support, sharp foot, or failed curb may damage the membrane. We photograph the condition, mark the roof zone, and coordinate with the mechanical contractor when needed. A curb and support repair can address that detail without widening the scope across a sound field.
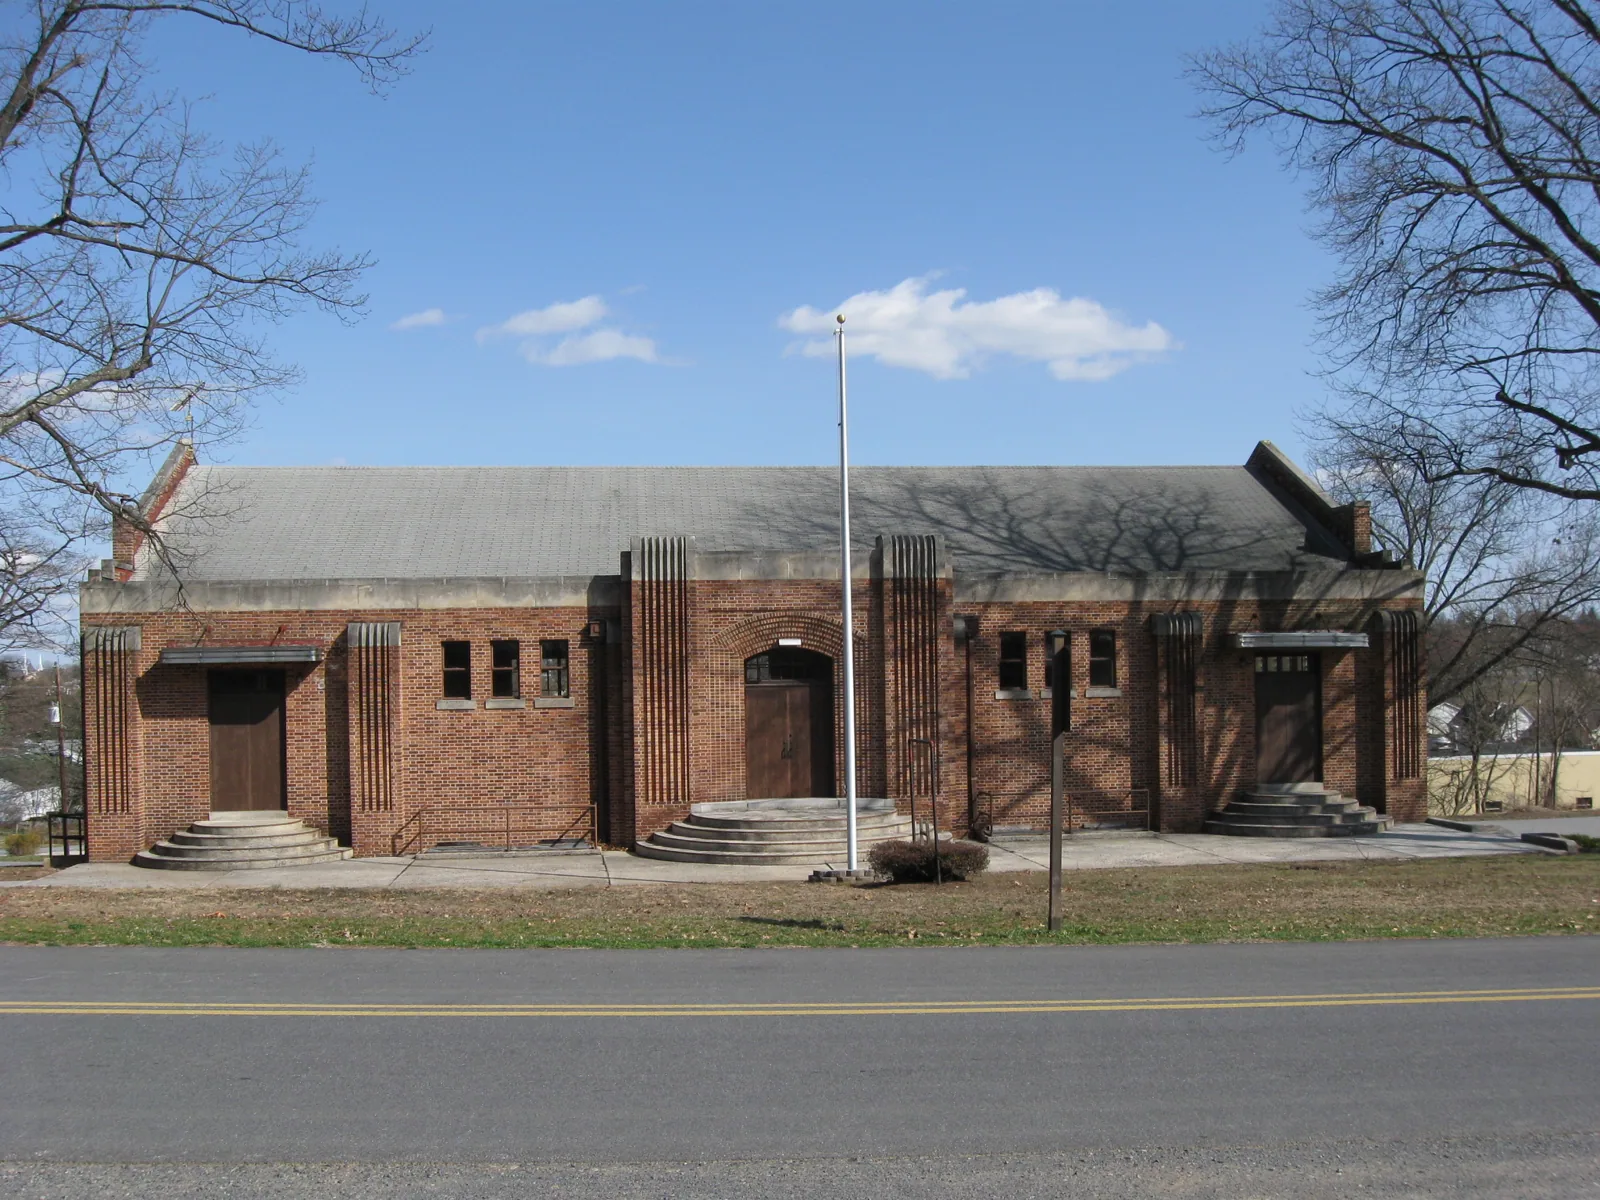
We also inspect drains, scuppers, and low areas. A blocked outlet may call for maintenance; recurring ponding or a failed seam requires further review. If the roof assembly has separate additions over studios or courts, we verify each system before selecting materials. A gymnasium roof can share a large-span layout, while a community hall roof may have different occupant routes and schedule controls.
Georgetown station records show summer highs commonly in the 90s, with recent days above 100 degrees Fahrenheit. Heat affects crew exposure, adhesive use, and work on broad roof sections. We set the daily opening limit and secure the tie-in before the shift starts. If temperature or weather shortens the workable period, the crew stops at a protected boundary.
Severe weather can put exposed roof edges and equipment at risk. After a reported storm, we inspect the gym’s perimeter attachment, seams, curbs, skylights, signs, and rooftop equipment. The repair quantity follows the conditions documented on that building. Dents on a unit are not treated as a roof opening without field evidence.
Hail and wind can affect skylight frames, metal edging, and membrane seams in different ways. We record visible impact, loosened material, and ordinary wear separately. A hail-condition inspection can document current observations for the owner. If a close-up test is needed, we identify its purpose and protect the room or pool area below before making an opening.
A failed curb flashing or localized seam may support a repair when the adjacent membrane and substrate are sound. We prepare the surface and complete a compatible tie-in. If similar issues repeat near several equipment zones or wet insulation appears, the owner can compare broader work. The written scope lists the confirmed area, test limits, and what remains excluded. A commercial roof repair can be scheduled around class and facility operations.
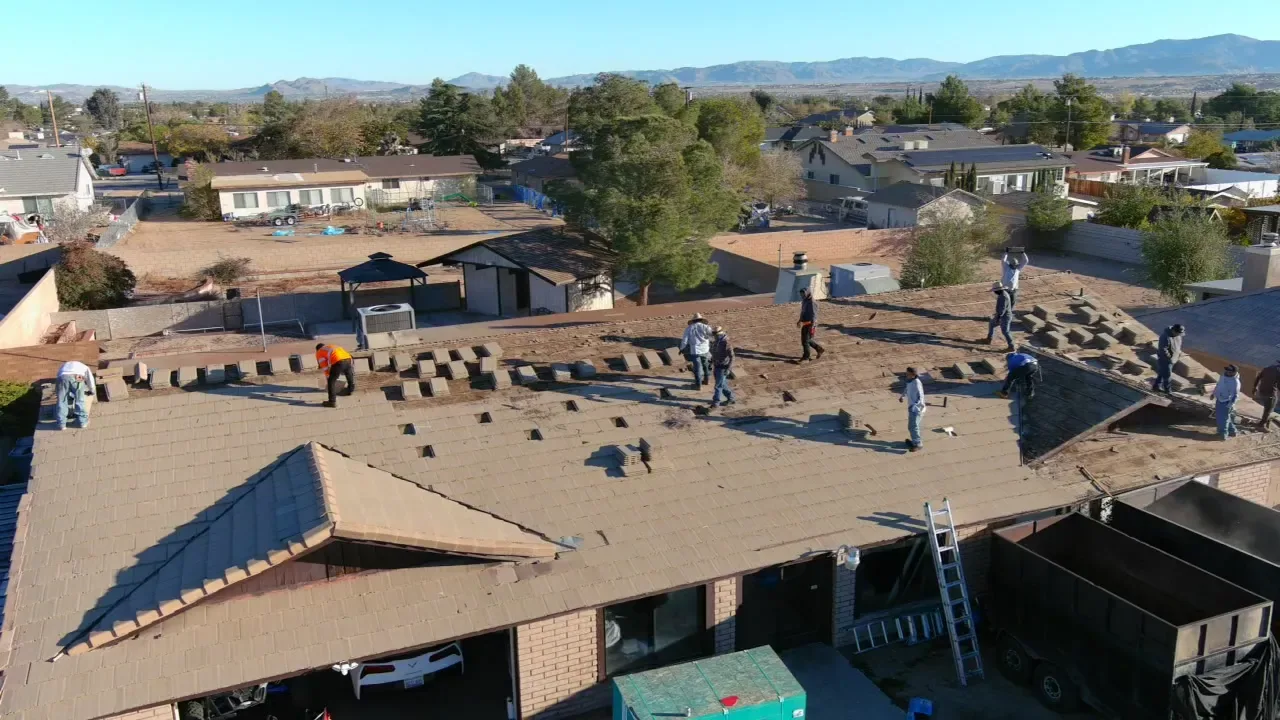
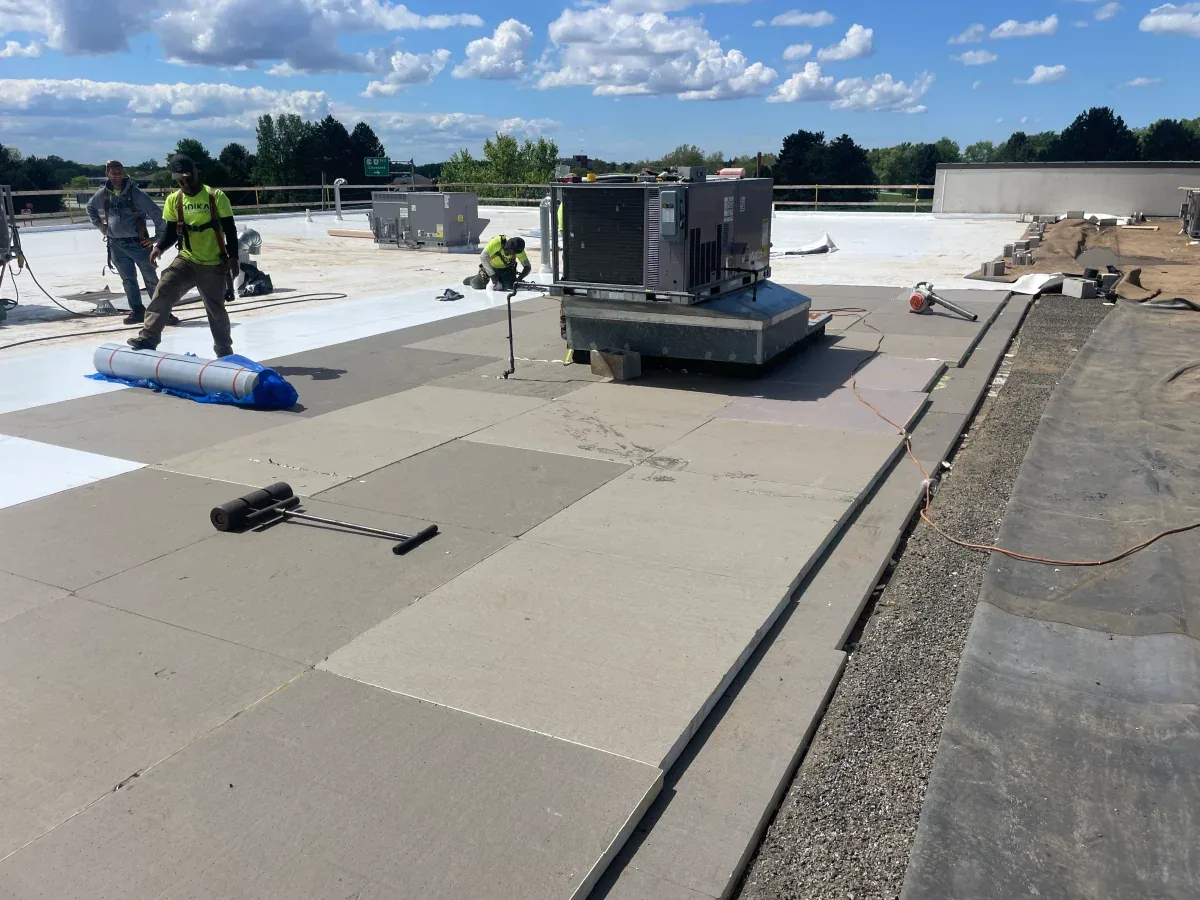
Recover is an option only after attachment, moisture, drainage, edge height, and existing layers are checked. Tear-off may be required to inspect the deck or replace wet material. A replacement evaluation compares membrane, insulation, cover board, metal, and equipment transitions. Cost depends on roof height, access, removal depth, staging, and how much member circulation can stay open.
Timing also depends on the work zone. A repair over a lobby may have a different ground exclusion from work above a pool or court. We coordinate with management and mark the daily route. If hidden conditions alter the quantity, the crew stops at a hold point and explains the finding before extending removal. The facility contact approves the revised scope.
At shift close, we secure the roof, clear drains and debris, remove tools from the ground route, and tell the manager what remains open. The handoff identifies the completed roof zone, any temporary protection, and the next planned access window. We do not reopen a member area until the facility contact confirms the barrier can come down.
The closeout includes dated photos, repair material, test results, and areas not reached. That record helps the maintenance team follow an interior report to its roof location later. Near Downtown Georgetown or the University Boulevard corridor, arrival planning may differ, but the facility schedule remains the controlling route.
Share the roof plan, operating calendar, room below the reported issue, equipment list, and site contact before the walk. A roof condition report can preserve the inspection boundary and next maintenance decision.
We can phase work when the roof layout and ground separation allow it. The facility contact sets class, pool, and member routes. If the public cannot be kept clear of overhead work, that zone needs a different window.
A curb, nearby seam, drain, or wall transition may be involved. We inspect the detail and compare it with the interior location. Water can travel before appearing below, so testing may be needed before removal expands.
We agree on the area to cover or close, the overhead work boundary, and the person who releases it. If the protection plan cannot isolate the space, we move the task to a safer window.
No. They provide regional context. We inspect current seams, edges, curbs, equipment, and skylights, then document actual conditions by roof zone.
Provide the roof plan, class calendar, access rules, equipment service contacts, and reported interior locations. We use those details to set the first route and member exclusion area.