A backed-up scupper at a public building sets the first inspection point. We check the outlet, trace the low area, and mark the roof section over the reported interior condition. The inspection record separates visible ponding from a confirmed drainage defect. Before staging, we identify the public entrances, restricted areas, and the person who can approve a work boundary.
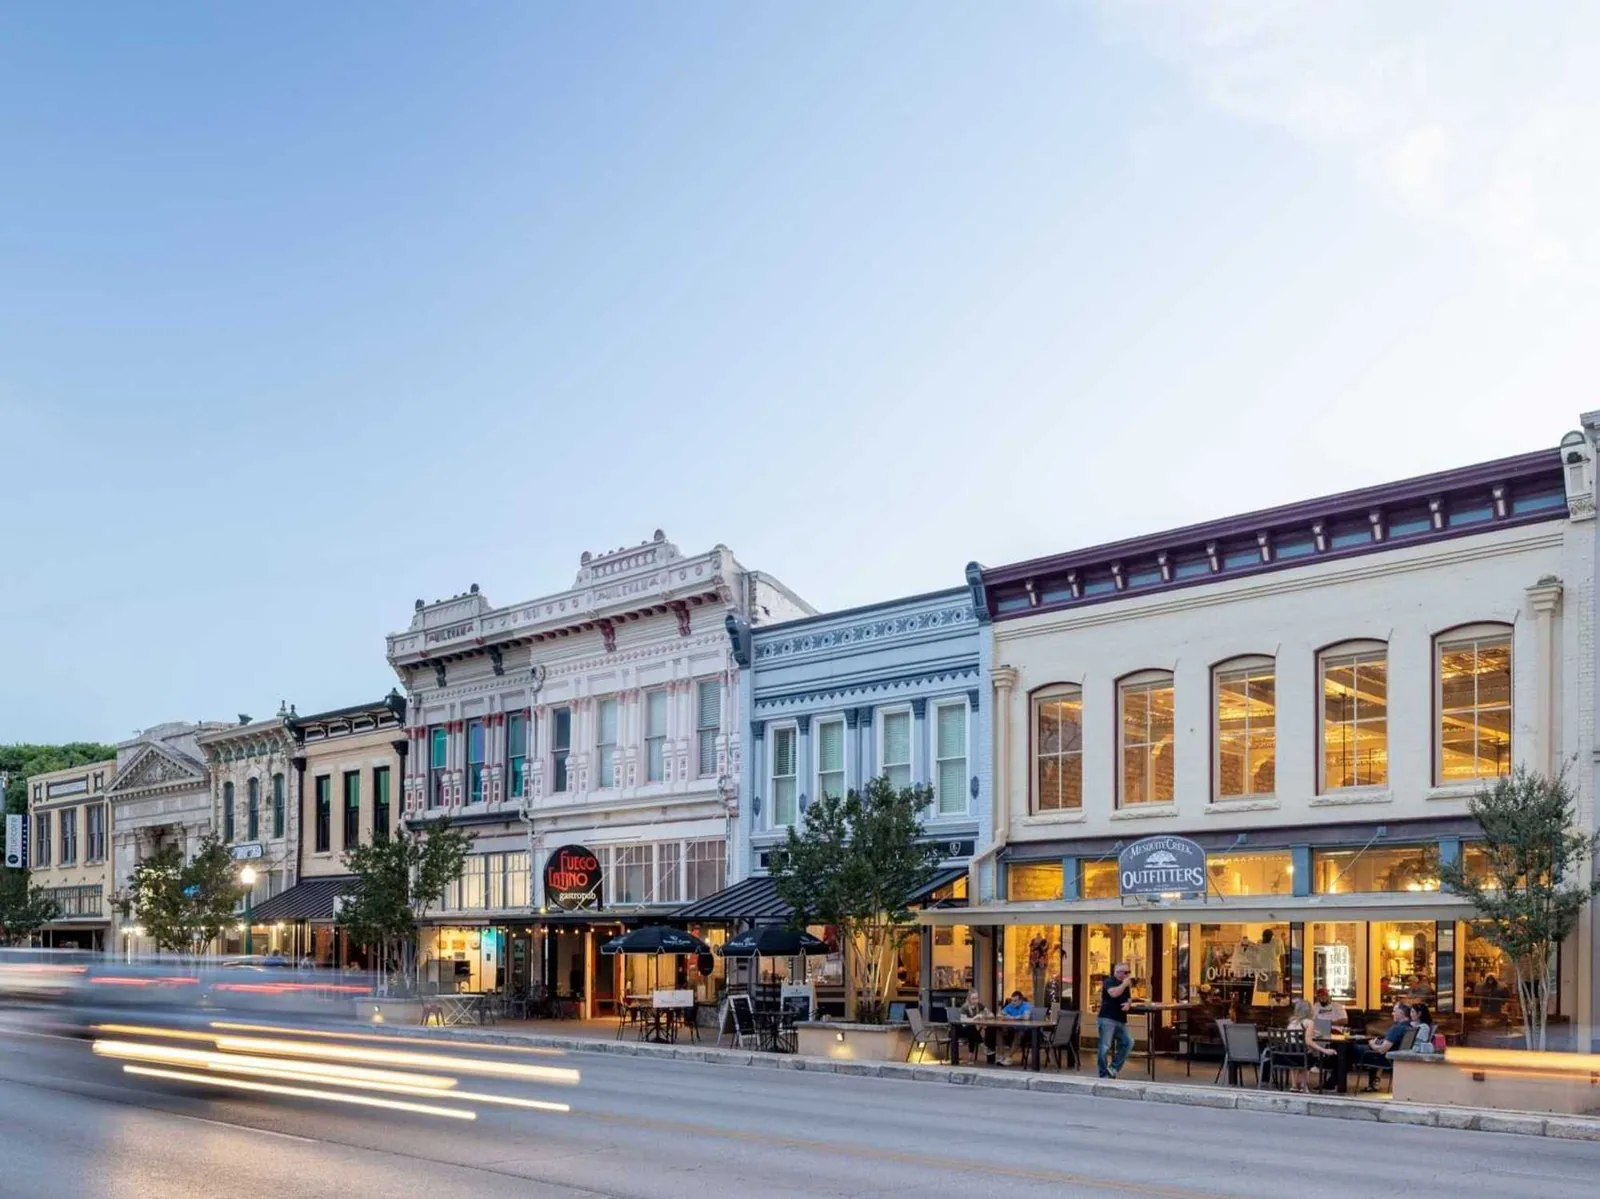
Georgetown's courthouse-square district covers about 40 blocks and includes civic, county, business, and residential uses. The county seat brings public-facing buildings into a compact downtown setting. That context affects delivery and pedestrian control, not the roof diagnosis. Each facility contact sets its own access, public hours, and security rules.
We confirm the roof access point, ladders, fall protection, equipment zones, and any area that cannot be entered. On the ground, the plan accounts for public doors, accessible paths, fire lanes, and scheduled service activity. A lift or material drop cannot narrow an exit or direct visitors beneath overhead work. The facility representative approves the route before mobilization.
Public properties may include offices, records rooms, meeting spaces, service counters, and separate maintenance buildings. A public office roof and a school building can have different occupants and access controls. The contact identifies which entrances stay open and which hours carry the most traffic. We then set the roof sequence so the crew can work behind a clear boundary. If a route needs to change, the designated contact receives the revised plan before materials move.
A phased occupied-building sequence can divide a project by roof zone and maintain a secure dry-in at each stop. For projects along Williams Drive, commercial traffic can affect arrival timing; public-site access controls remain specific to the building.
Where a project crosses from one department to another, the contact list and approval path should be settled before the first opening. We identify who can stop work, who can accept a temporary tie-in, and who receives the daily record. That chain prevents a field question from being treated as permission to expand the scope. The roof crew holds at the marked boundary until the authorized representative responds.
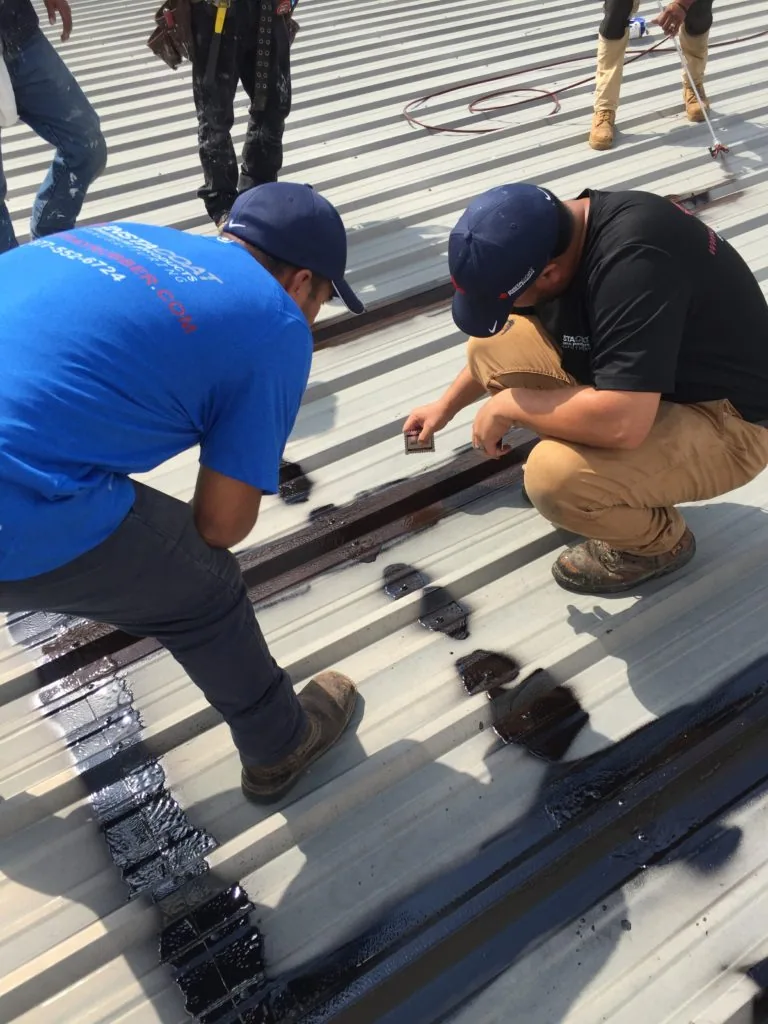
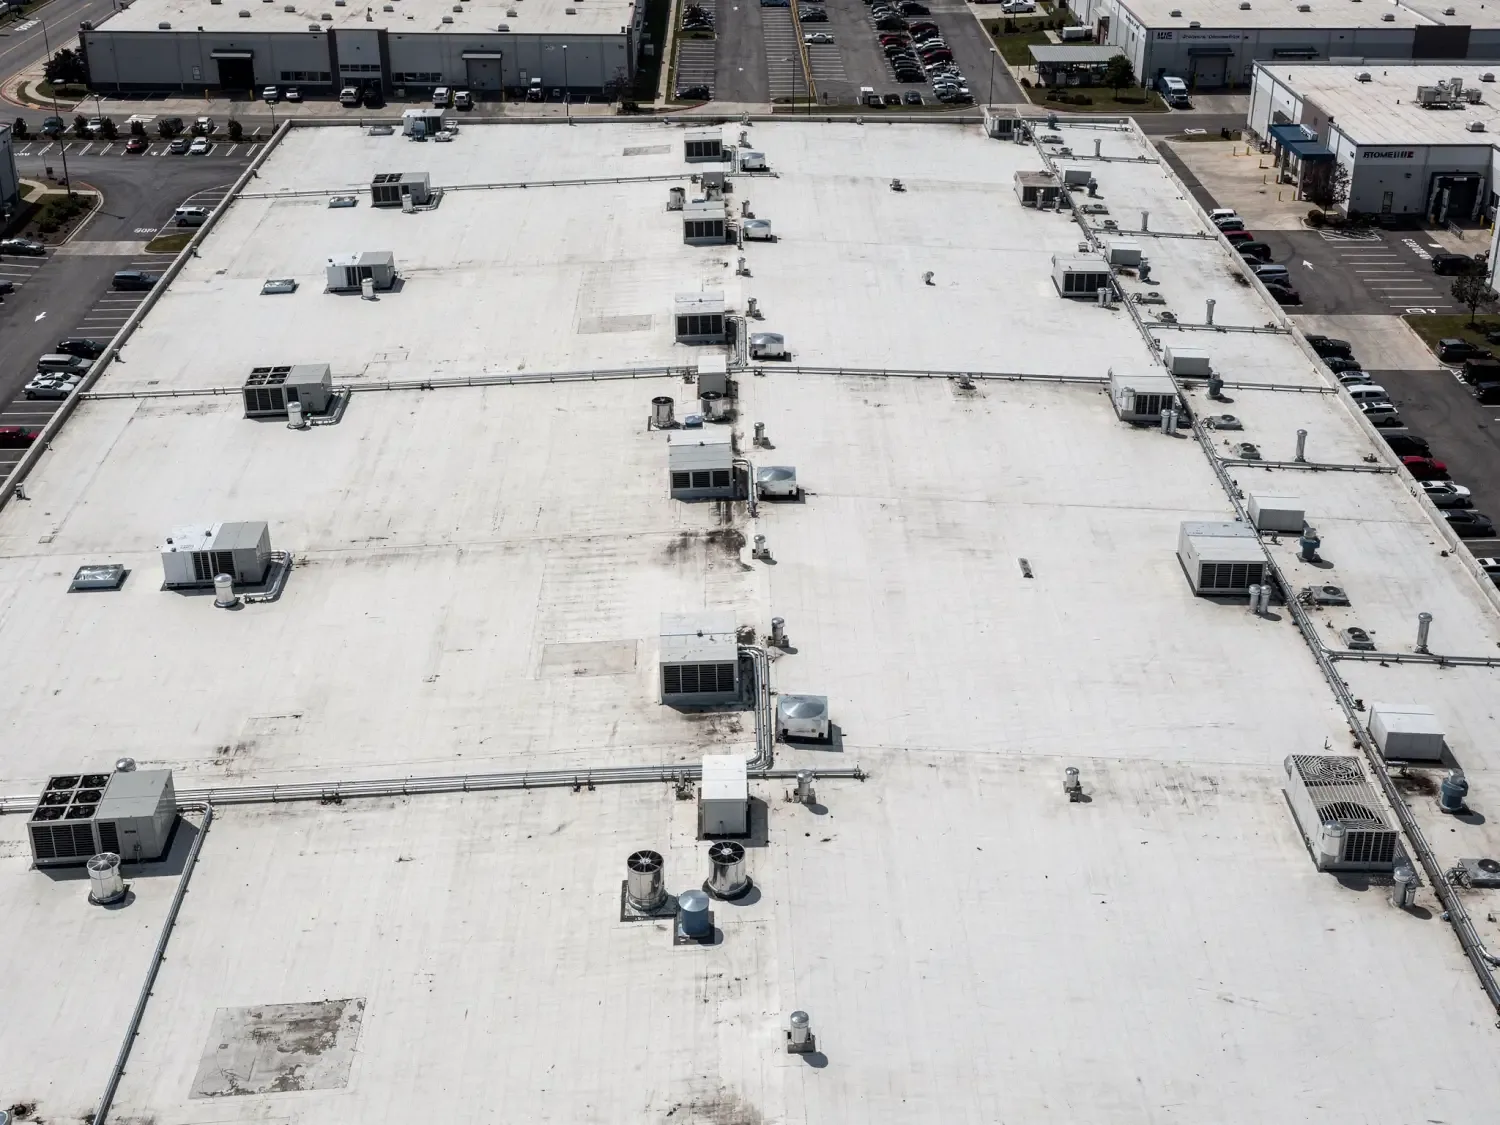
We identify the installed system and inspect seams, laps, flashing, curbs, edge metal, drains, and visible attachment details. A metal roof requires attention at panel joints and fasteners. A single-ply system needs review at field seams and terminations. We do not assume all wings share one assembly. The roof map labels each section so a later repair can return to the same area.
Interior reports are matched to the roof above, but a ceiling stain does not prove where water entered. We compare it with wall transitions, curbs, penetrations, and drainage paths. If concealed moisture could change the removal line, we mark a test area and state what the opening should confirm. A targeted moisture survey can identify areas for closer testing; thermal images alone do not establish wet insulation.
Georgetown's downtown pattern places civic and county uses near business and residential buildings. A public facility contact may need to coordinate roof access with more than one department. The report identifies the inspected area, inaccessible zones, photos, and the next decision. A roof condition report keeps those limits visible for facilities and procurement staff.
Georgetown's summer station highs commonly reach the 90s, and recent days have exceeded 100 degrees Fahrenheit. Heat affects crew exposure, membrane handling, and the amount of roof that can be opened safely in one shift. We watch conditions and product requirements, then set the dry-in point before work begins. A shorter safe window means a smaller daily section, not an unprotected edge.
The 2022 tornado track began near the I-35/TX 45 interchange in Round Rock, crossed Williamson County, and continued toward Granger. Jarrell's 1997 F5 is a separate event in the county record. Neither record proves that a specific public building sustained damage. After a reported storm, we inspect the actual roof for displaced coping, open seams, punctures, impact marks, and damaged flashing. We document findings by location and distinguish them from existing wear.
Georgetown adopted the 2021 International Existing Building Code for work on existing buildings. Texas energy-code guidance identifies the 2015 IECC for commercial and industrial construction, subject to local amendments. We confirm applicable project requirements with the owner and design team before setting an assembly. Code context informs the review; it does not replace project-specific plans or approval.
A localized seam or flashing failure can support a defined repair when adjacent materials and substrate are sound. Repeated leaks across several roof zones, widespread moisture, or deteriorated attachment can point to a larger scope. We list observed quantities separately from assumptions. If a test opening changes the scope, the owner sees the finding and price impact before the work boundary expands.
Recover is considered only after checking existing layers, attachment, drainage, edge height, and moisture. Tear-off may be needed where wet insulation or deck conditions must be addressed. A replacement evaluation compares those options with insulation, cover board, membrane, drains, and metal transitions in view. Public procurement may require defined alternates and submittal timing; the proposal can state the scope and assumptions in a form the owner can review.
Schedule depends on roof access, material lead time, test results, weather, and whether the facility can release one zone at a time. We coordinate lift and delivery windows with the site contact. Work proceeds to a hold point when concealed conditions, structural questions, or a detail outside the roofing scope needs review. No added area is treated as approved until the authorized representative agrees.
Each shift closes with the temporary tie-in secured, debris removed, and drains checked. The daily note records completed zones, protected edges, areas not reached, and the contact who received the status. The final package includes dated photos, repair materials, test findings, and any item requiring another trade. That record supports maintenance and future budget review without implying that unseen areas were inspected.
For a facility near Downtown Georgetown, we confirm pedestrian routing and delivery timing with the site representative. A public building farther along the FM 971 corridor may have a different ground route and operational calendar. In either case, the facility contact controls access. Share the roof plan, known leak locations, public hours, and approval contact before mobilization.
A follow-up roof inspection can check repairs or update the condition record after a project. The report gives maintenance staff and the next contractor a roof-zone reference, rather than a verbal description that can be interpreted differently.
We plan the ground route, lift location, and roof zone with the facility contact. The building sets public hours and access controls. If safe separation cannot be maintained, that area moves to another phase.
It identifies the roof areas reached, observed conditions, dated photos, access limits, and recommended next steps. We separate confirmed defects from areas that need testing or another trade's review.
No. It provides regional weather context only. We inspect the building for current conditions and record impact marks, open details, and existing wear separately.
We state the visible scope and list assumptions for concealed layers. A test opening or removal can become a hold point. The authorized representative reviews any change before additional work proceeds.
Georgetown adopted the 2021 International Existing Building Code, and state energy-code requirements may also apply. The project team should confirm current local amendments and permit requirements for the specific scope.