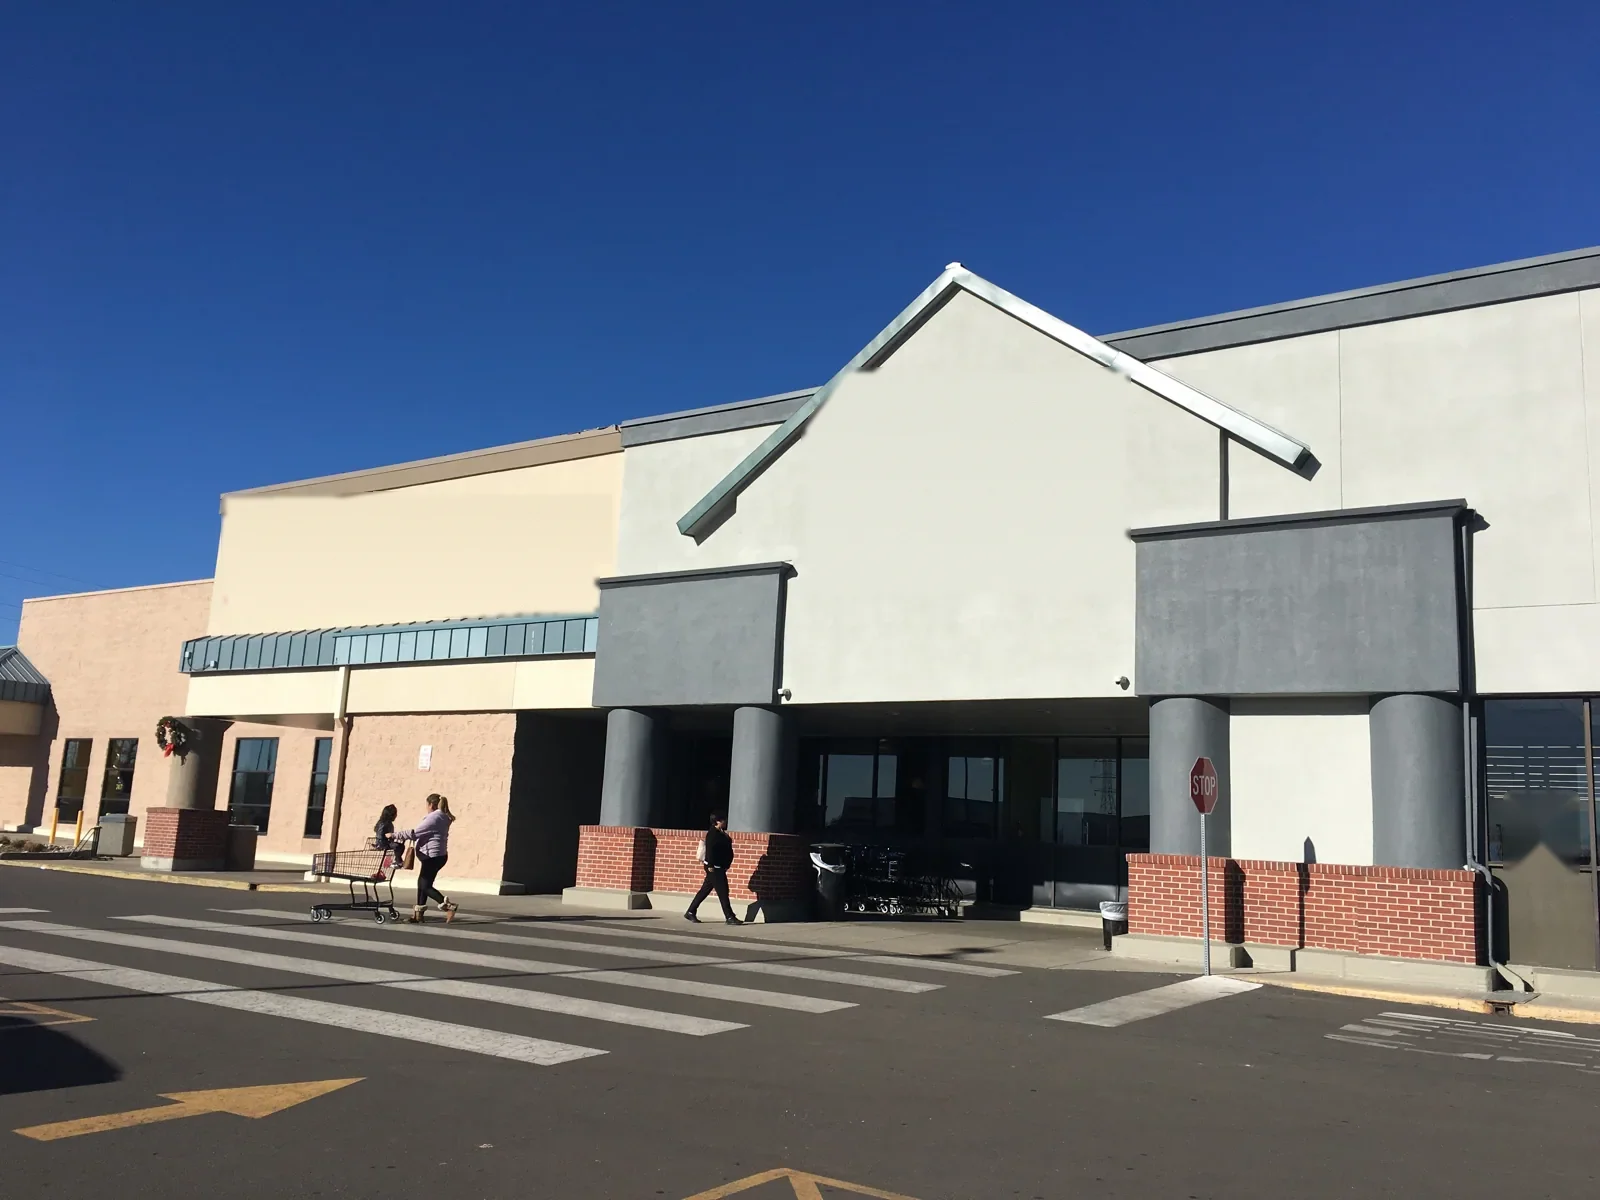
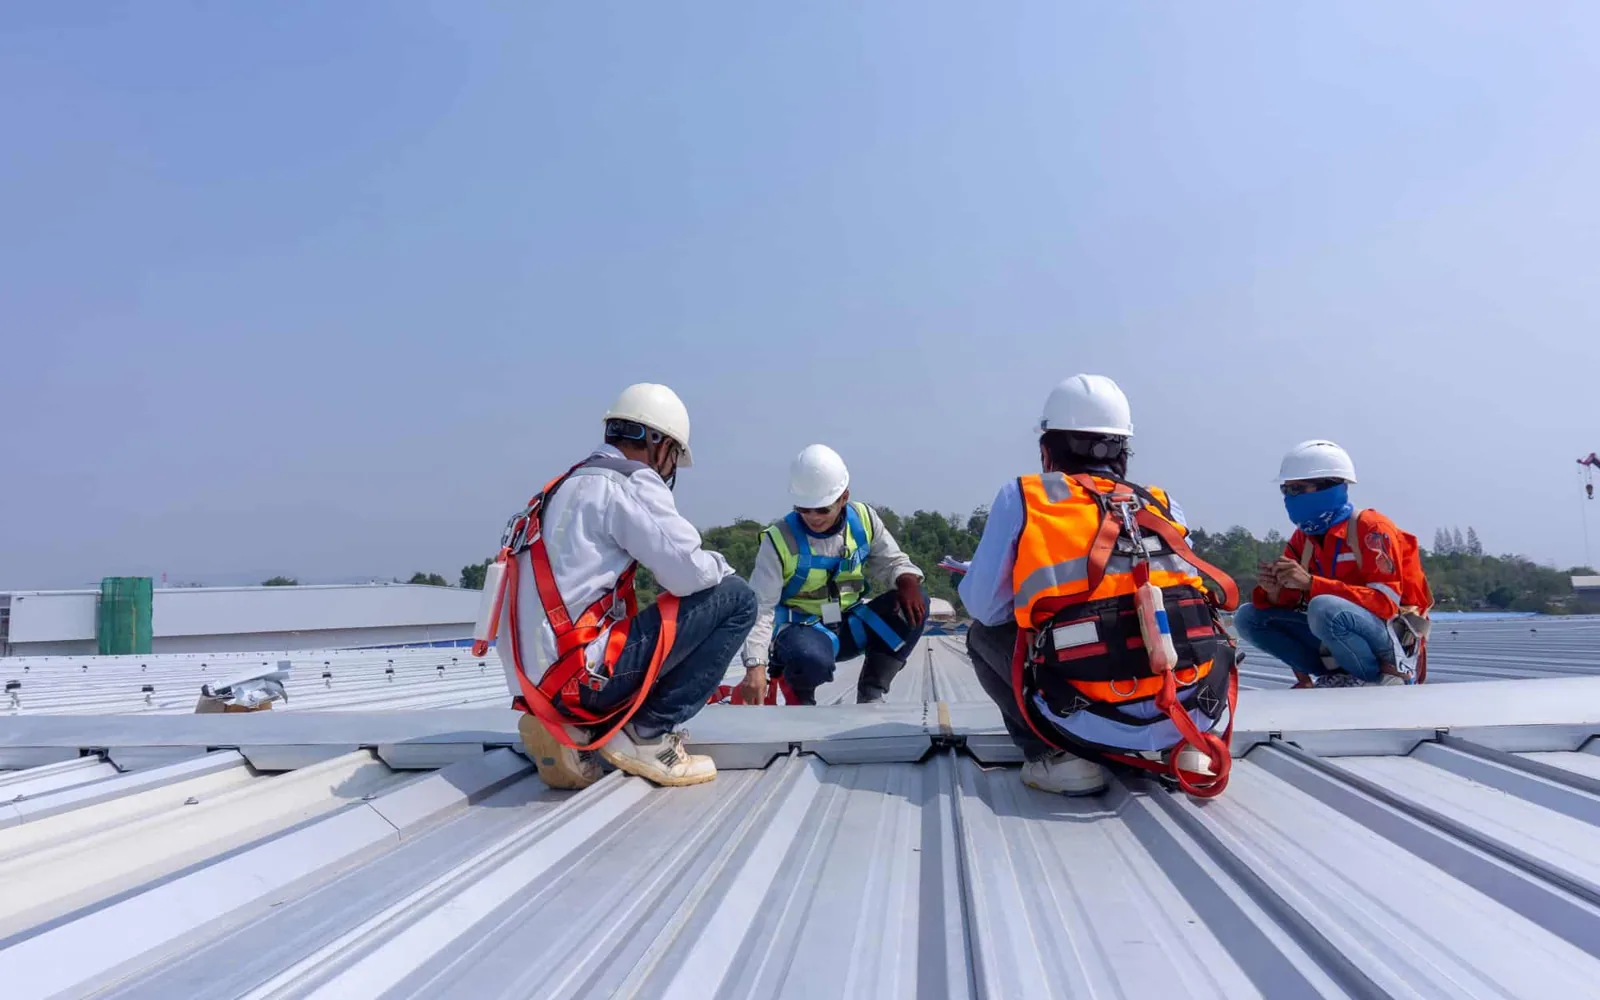
A lifted panel edge beside a receiving bay sets the first inspection line. We check the attachment, nearby seam, and drain path before pricing a repair. A big-box store can have a broad sales floor, high rack aisles, rooftop units, and more than one loading route. We identify which area sits below the defect and which operations must keep moving. The roof map separates a confirmed opening from the area that still needs testing.
Round Rock's retail and visitor economy includes Premium Outlets, IKEA, Bass Pro Shops, and Kalahari Resorts. Those destinations show the scale and variety of retail operations in the nearby market. We inspect the specific roof assembly, then set the sequence around its receiving hours, customer entrances, and interior protection.
A leak above racking, a checkout line, or electrical equipment needs quick interior protection while the roof source is found. We record the aisle or back-of-house zone, time, weather, and any product or equipment at risk. Then we inspect seams, fasteners, drains, curbs, skylights, and wall transitions above and around the report. The opening may sit several bays away from the visible mark.
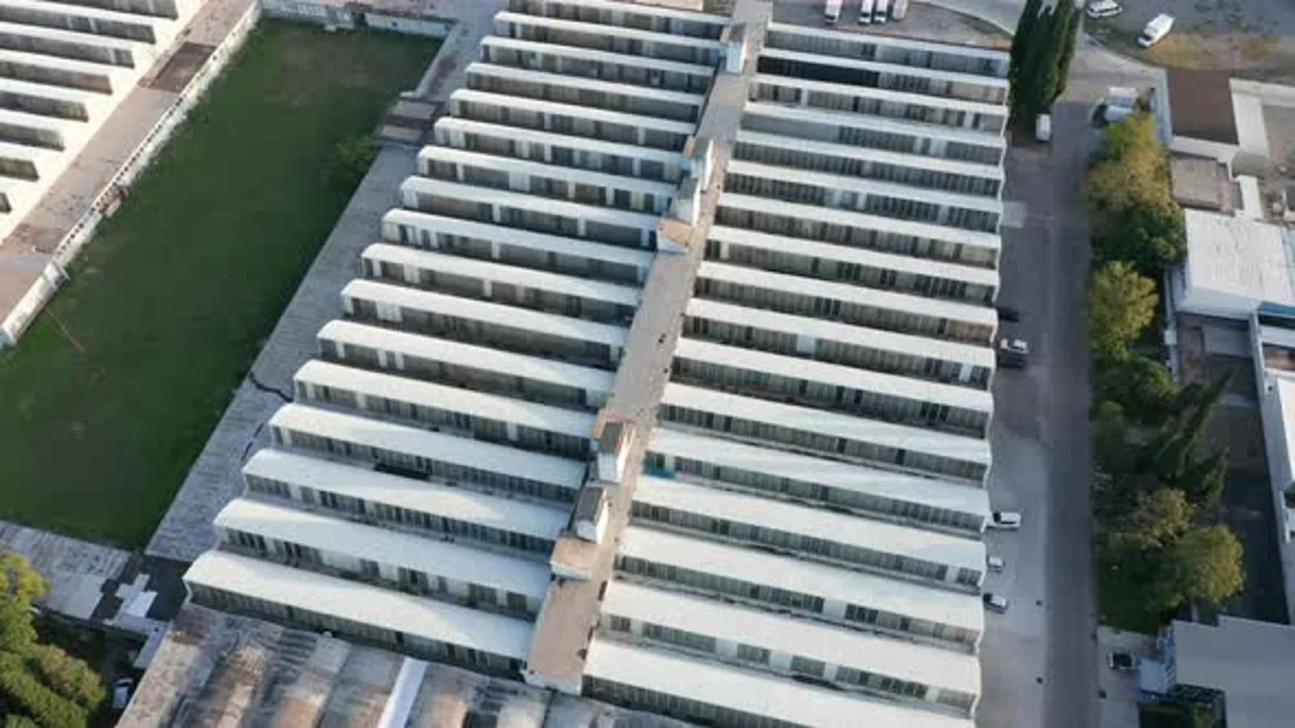
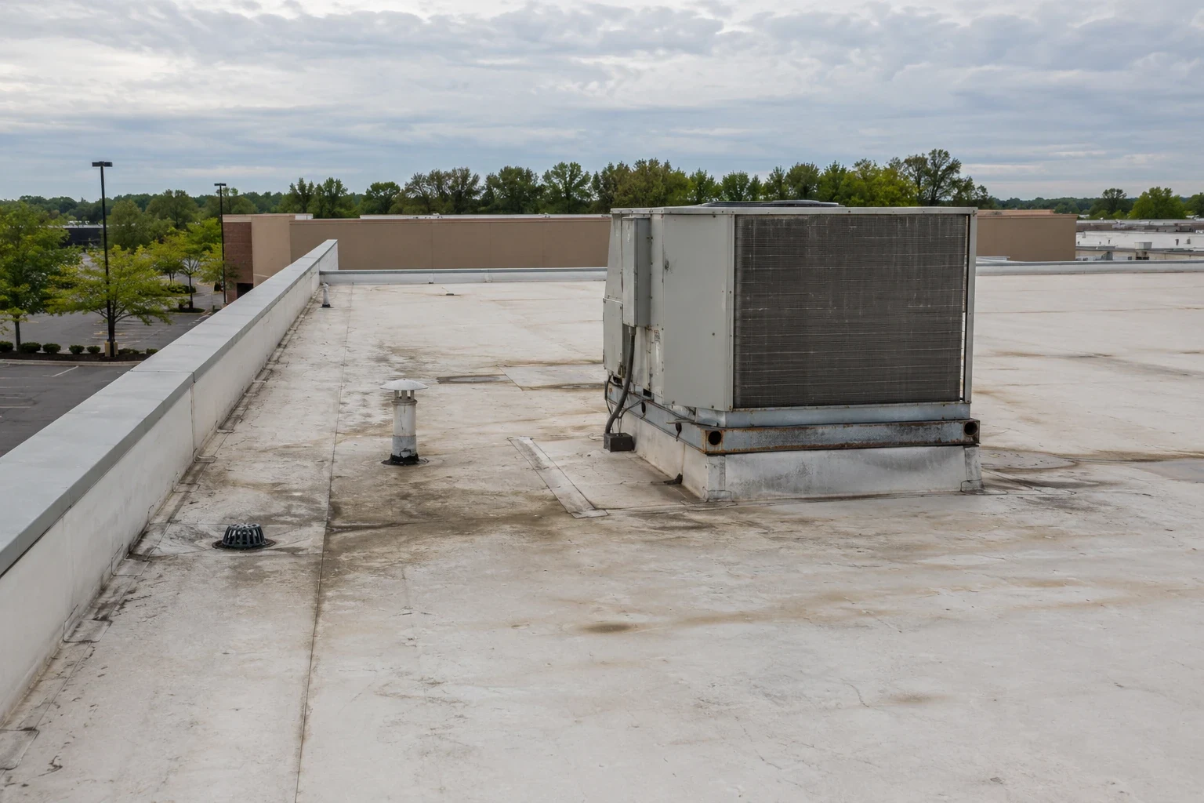
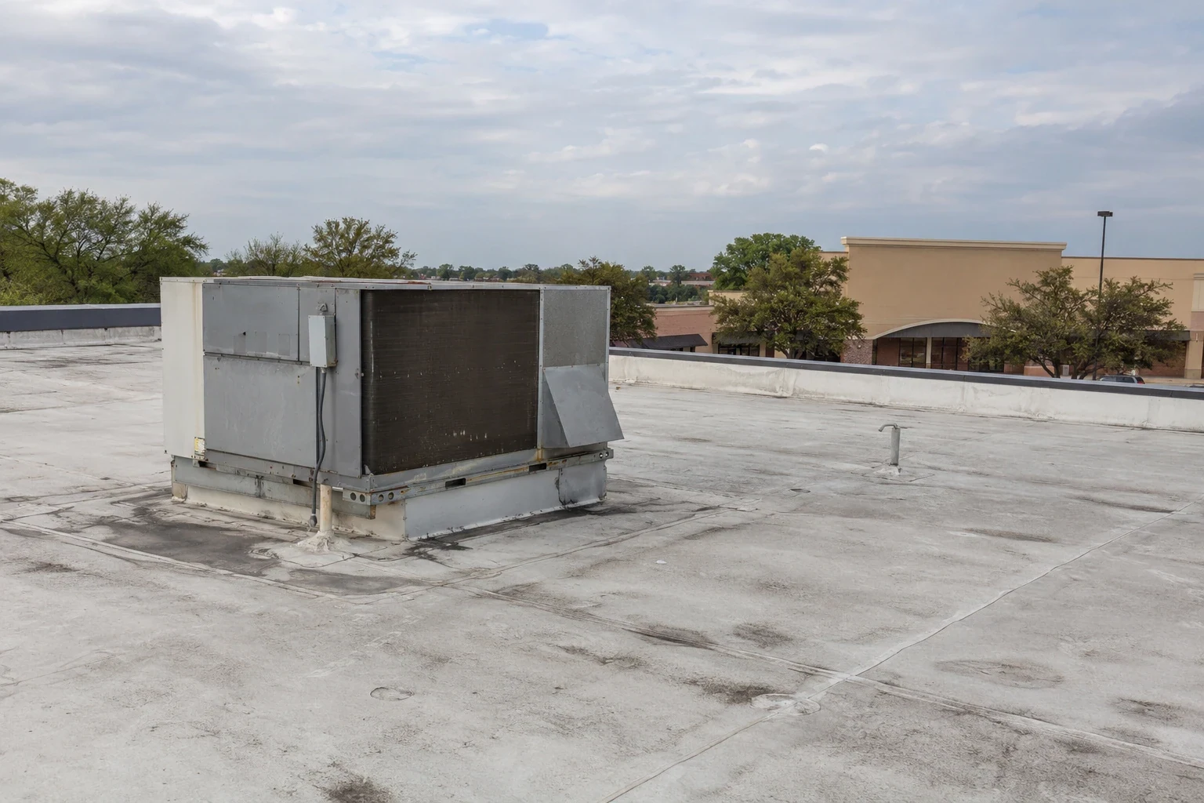
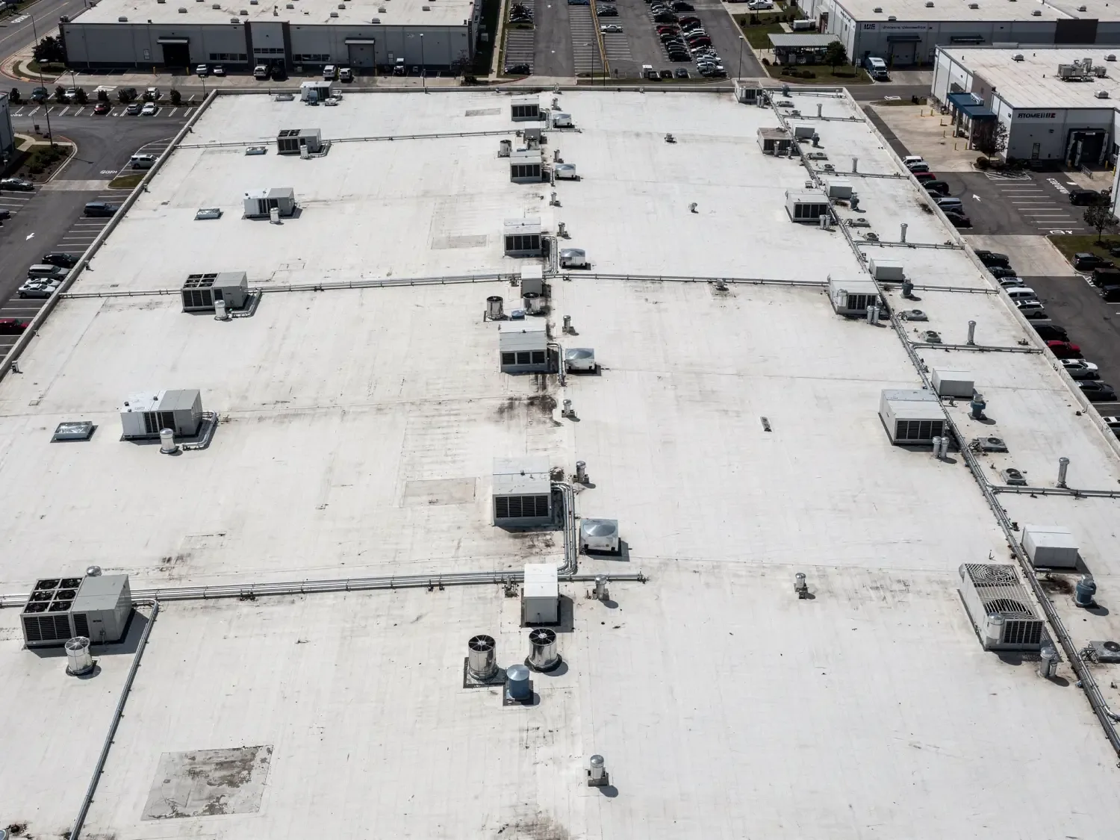
Big-box roofs can contain repeated curbs and long membrane or metal runs. We number relevant details on the roof plan and photograph the work boundary. If several patches sit along one seam, we check whether the underlying attachment or nearby flashing has also moved. A repair should identify the material being removed, the tie-in point, and the area that remains under observation.
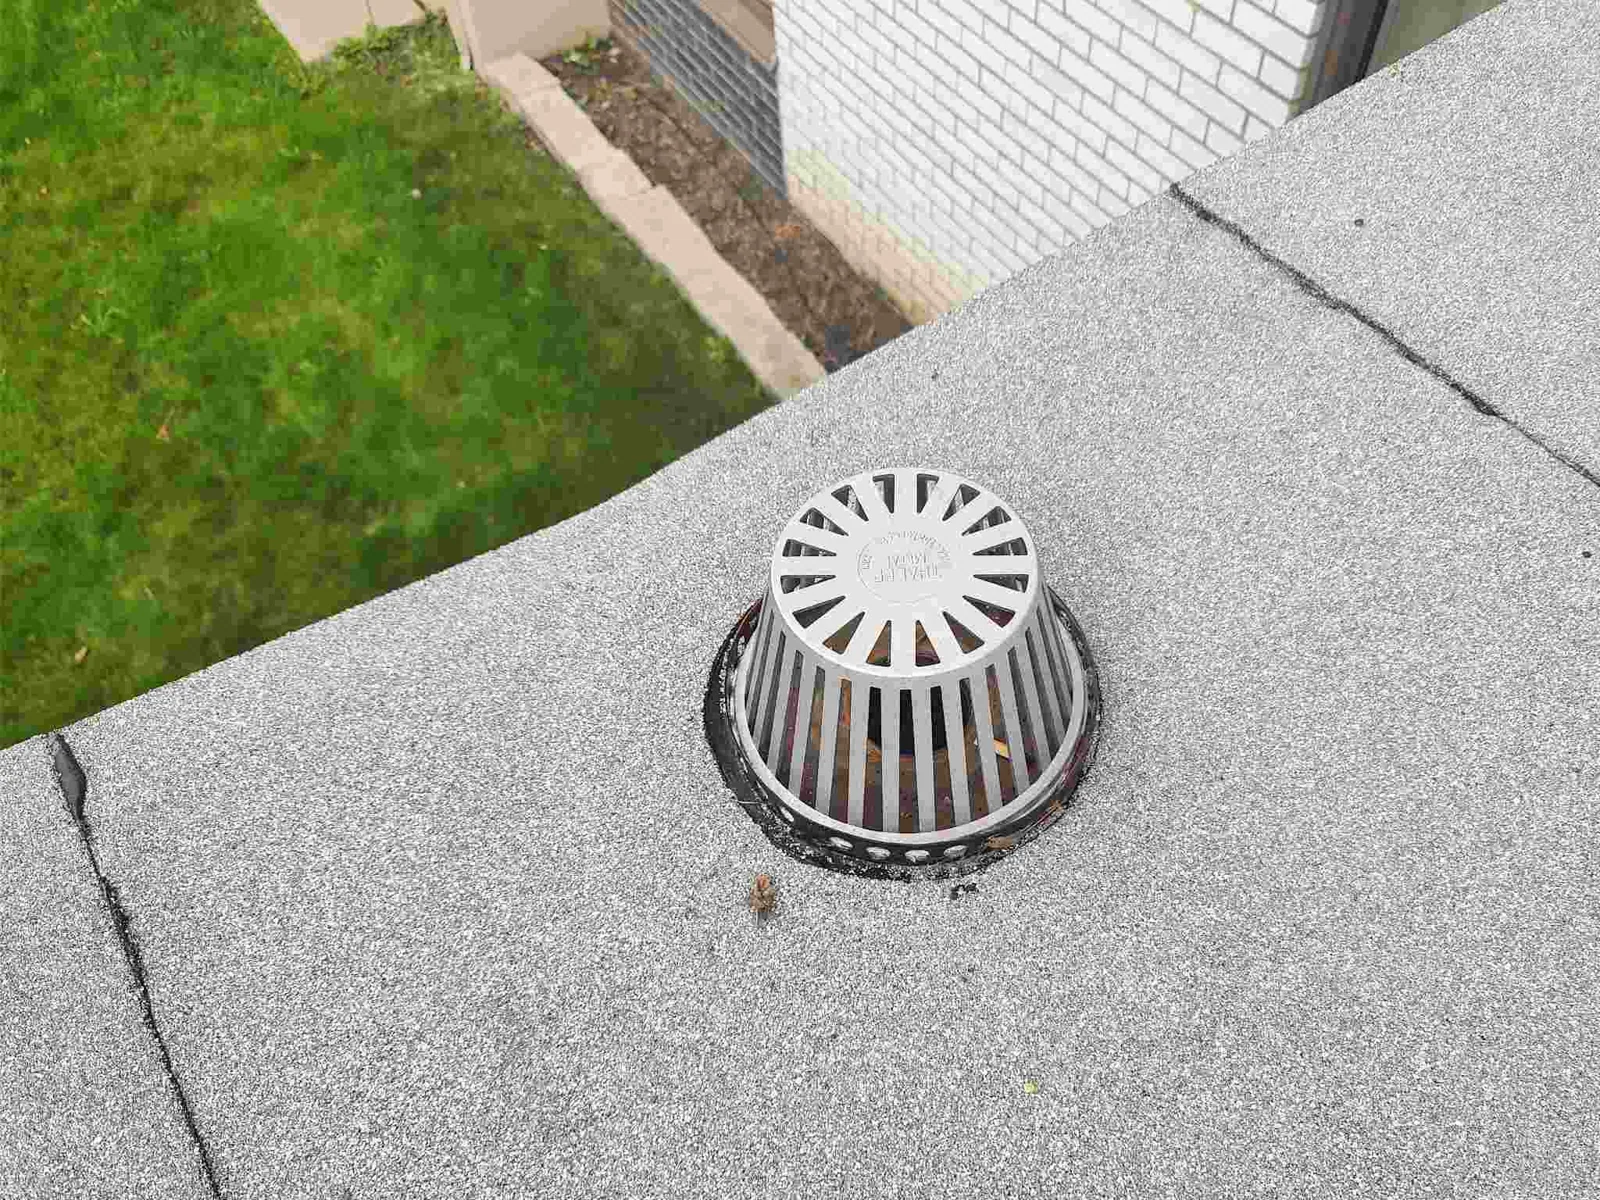
Drainage can affect a wide interior footprint. We check each bowl, strainer, overflow, scupper, and low area, then see whether the discharge route is clear. A clogged outlet calls for a different task than a depressed area with wet insulation. A drain and scupper scope can separate service from membrane or deck repair before store operations are scheduled.
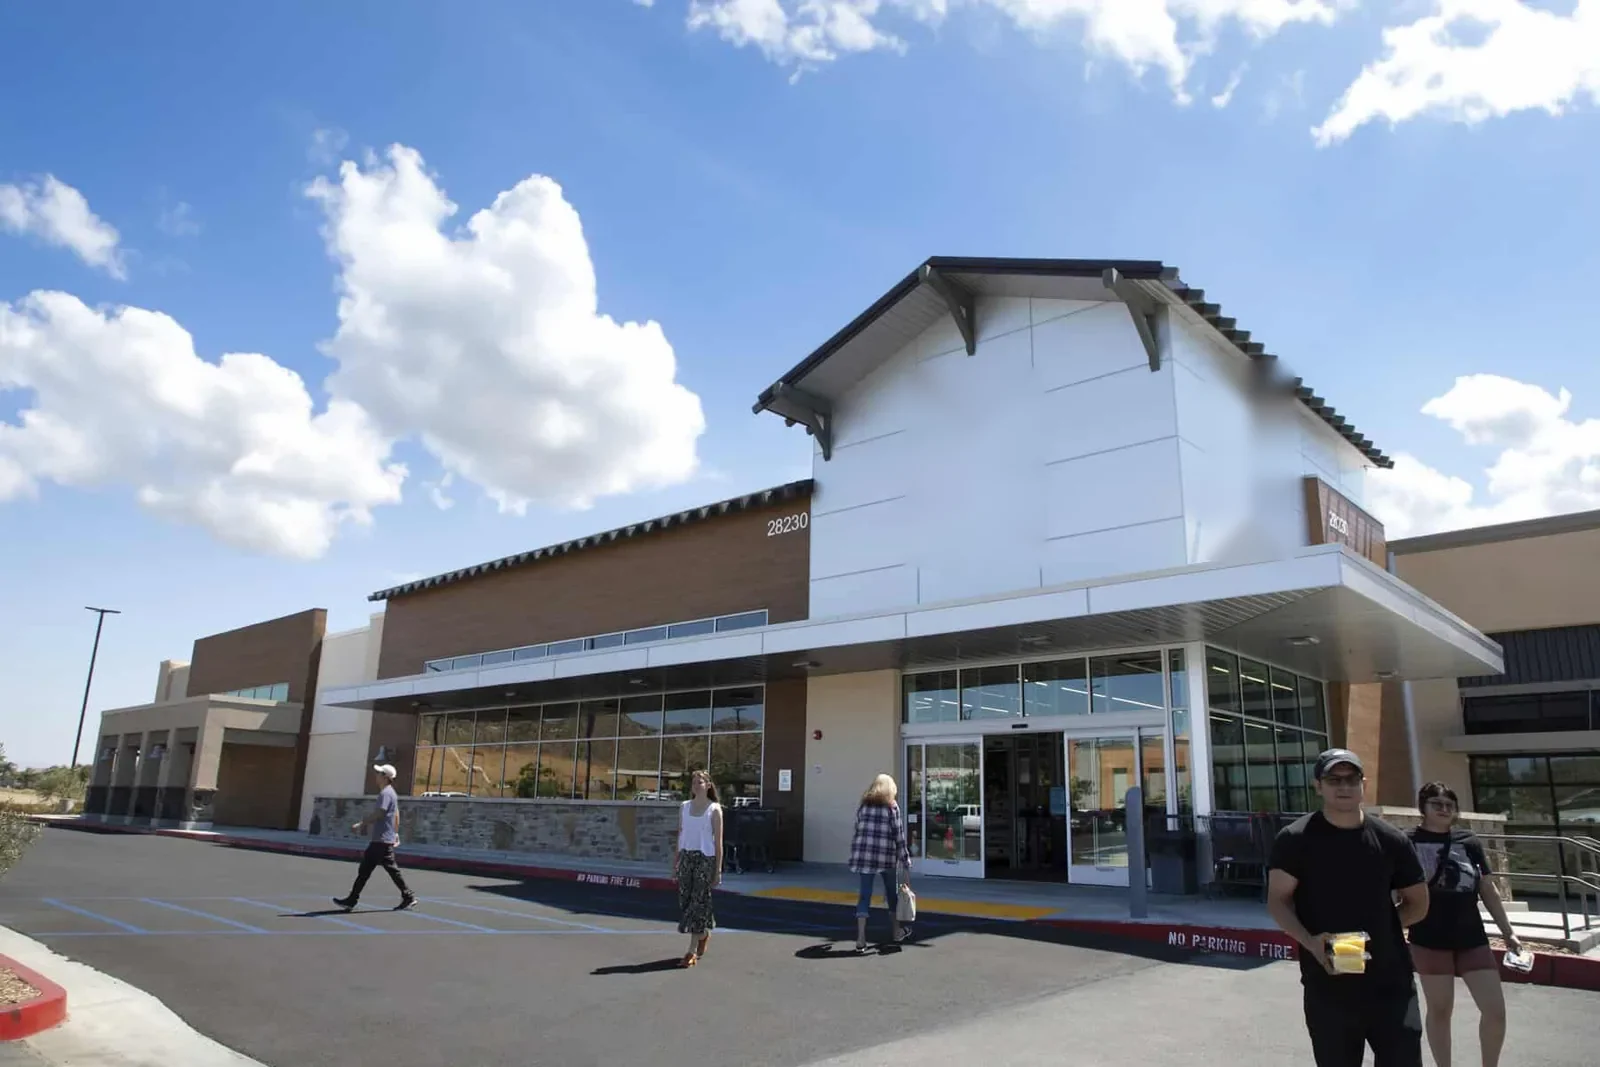
Roof access competes with truck turns, trailer staging, fire lanes, and customer parking. We walk the route with the store contact and general contractor. The plan shows lift location, material drop, debris removal, and entrances that stay open. If the work needs a short closure, the manager receives the area and time window before equipment moves.
Receiving hours matter as much as roof area. A lift or dumpster placed across a dock lane can disrupt the entire shift even when the repair is small. We coordinate delivery windows and keep a second route available where the site allows it. On the sales floor, we identify aisles below the active zone and agree on covers or temporary barriers before tear-off starts.
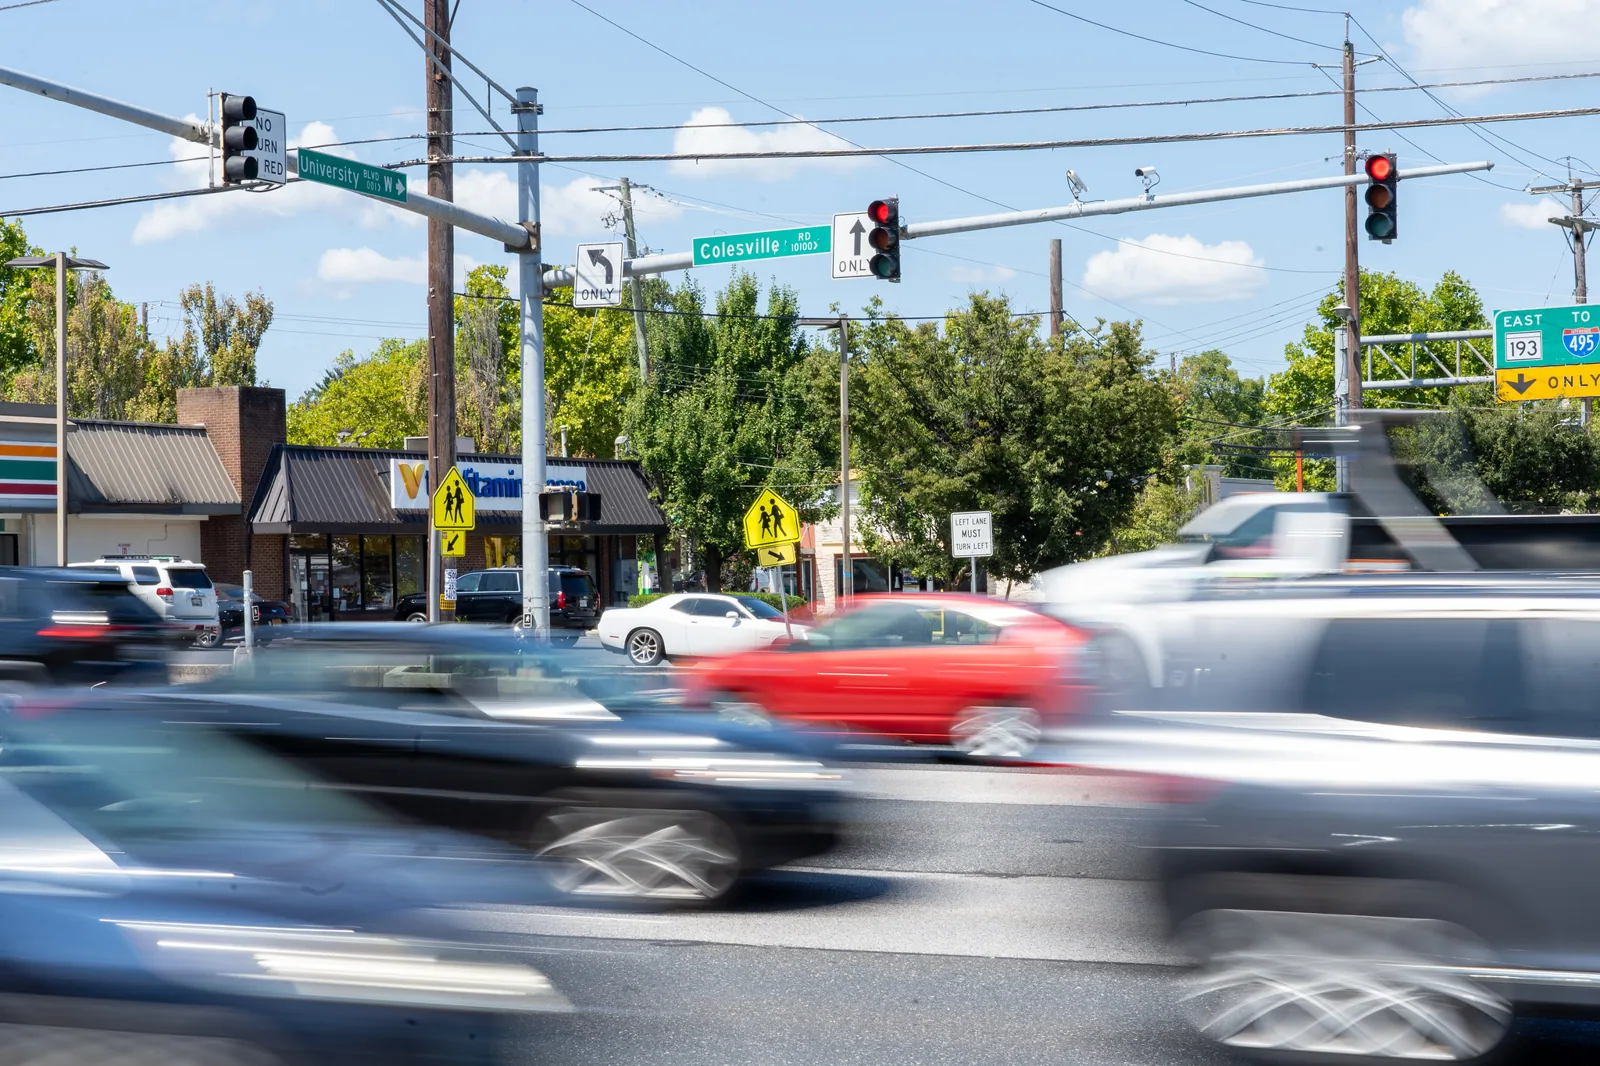
The University Boulevard Corridor in Round Rock serves regional retail destinations and employment areas. A University Boulevard access route can help a superintendent plan regional deliveries, but the store contact confirms its gate and dock instructions. For an adjoining tenant row, shopping-center roofing may involve shared entrances and several tenants. The big-box sequence still follows the receiving plan for that building.
Summer afternoons in Georgetown regularly run into the 90s; in recent years, highs have also exceeded 100 degrees Fahrenheit. A large retail roof needs a work limit that fits both the heat and the store's receiving schedule. Before opening a panel or membrane section, we check surface conditions and product requirements, then plan material movement from the loading side. The work zone ends at a protected boundary that the store lead can understand.
Hail across the Austin forecast area and tornado activity in Williamson County make a post-event roof review useful. At the reported store, we inspect attachment rows, edge metal, seams, skylights, curbs, and drain paths. The report distinguishes new impact from ordinary aging and links each photo to a roof area, not a storm headline.
A sudden shower can reach the store through an unfinished tie-in if the work area is too large. We set the removal quantity to the crew's capacity to inspect, repair, and cover it before leaving. Drains and overflow routes stay clear, and the receiving manager gets a status on any section that remains protected temporarily. When water is already entering, emergency service can stabilize the opening while the permanent repair detail is verified.
A split seam, loose curb, or damaged panel can remain local when the surrounding assembly is stable. We prepare the surface, install a compatible repair, and check the tie-in before reopening the area below. If the same failures repeat in several roof zones, or testing confirms wet insulation, the owner may need a larger scope. We show the evidence before adding more removal.
Recovery requires suitable existing layers, moisture conditions, attachment, deck capacity, and enough height at the perimeter and drains. If those checks support it, we document what remains below the new system. For tear-off, a replacement scope lists membrane, insulation, cover board, metal, disposal, and phasing. Georgetown adopted the 2021 International Existing Building Code for alteration and repair work. Project design and applicable permits control the assembly.
A store with refrigeration, exhaust, signs, or skylights needs each curb and penetration in the quantity. When refrigeration lines and food-storage controls shape the work, a grocery-roof repair plan coordinates those details with the operating schedule. A roof inspection records the actual condition and limits. The estimate should make measured repair, testing, and concealed-condition allowances easy to distinguish.
Before mobilization, we confirm store hours, truck routes, tenant activity, equipment shutdowns, material staging, and the daily dry-in point. The crew opens only the area it can secure within the shift. If a hidden deck condition changes the work, we pause at a safe hold point, photograph the exposed layer, and get direction before expanding the boundary.
Work can be divided by roof section or receiving area. Each phase identifies the interior protection, entrances affected, material route, and inspection point before the next layer covers the work. The store team needs a clear handoff at the end of the shift. We report what was repaired, what remains protected, and which areas need a return inspection.
Closeout records photos, roof-zone labels, completed quantities, materials, exclusions, and unresolved conditions. That file helps a facility manager compare the next leak call with prior work. Send the roof plan, receiving schedule, known leaks, inventory concerns, and general-contractor contact. We will set the first work boundary and staging route before materials arrive.
We coordinate the lift, material drop, debris route, and daily opening with the receiving lead. If a dock lane must close, the work plan names the window and alternate movement route before mobilization.
We identify the interior zone and likely roof path, then separate immediate covers from permanent repair. Store staff can move sensitive goods while we inspect and mark the roof boundary.
Not automatically. We check glazing, curb attachment, flashing, and surrounding membrane, then include replacement only where condition and project requirements support it.
We inspect slope, insulation, deck, and overflow paths. An open drain removes one possible restriction; it does not correct a low section or failed connection.
List the roof zones, edges, drains, curbs, skylights, equipment, staging, and protection below. We separate measured quantities from tests and allowances for conditions hidden beneath the surface.