Moisture reported at an apartment stair tower may have traveled from a roof seam several feet away. We inspect the transition, drain route, and nearest curb, then mark the unit or common area below. Apartment work needs a resident route as well as a roof route. Georgetown's historic downtown is a 40-block mix of business, civic, county, and residential uses around the courthouse square. We plan access for the actual property and keep each building's roof condition separate.
The manager confirms occupied units, entry rules, parking, and any maintenance window. We map active areas and identify the point where a test or another trade must take over. Each shift ends with the roof protected and the next step assigned.
We record which unit, hallway, stair, or shared room shows water and when the report began. Then we inspect the roof above and along nearby seams, wall transitions, parapets, penetrations, drains, and equipment curbs. Water can travel along the deck before it appears indoors. The map distinguishes the reported location from a confirmed opening and notes any area that could not be reached.
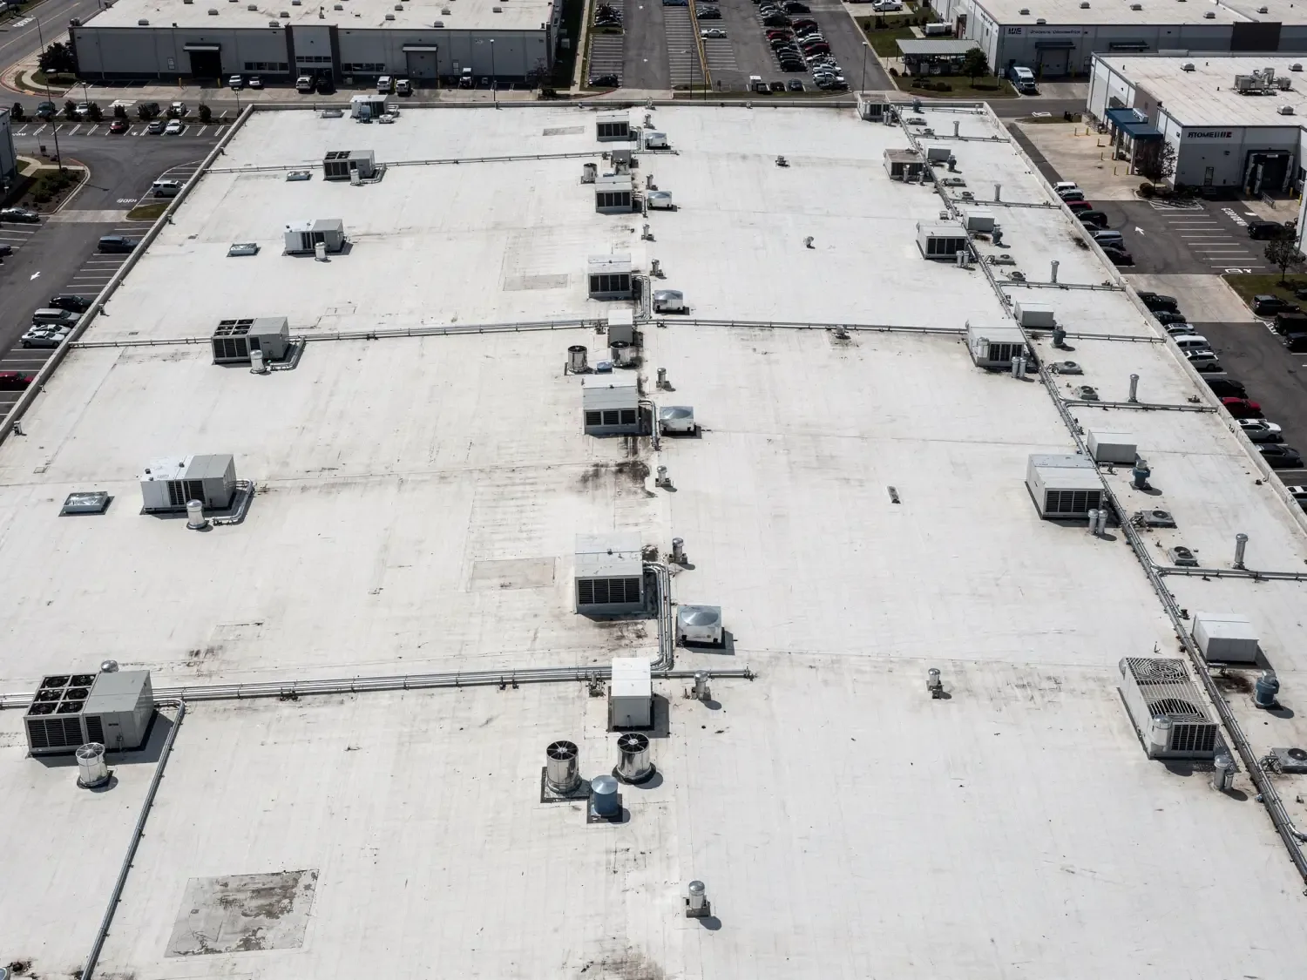
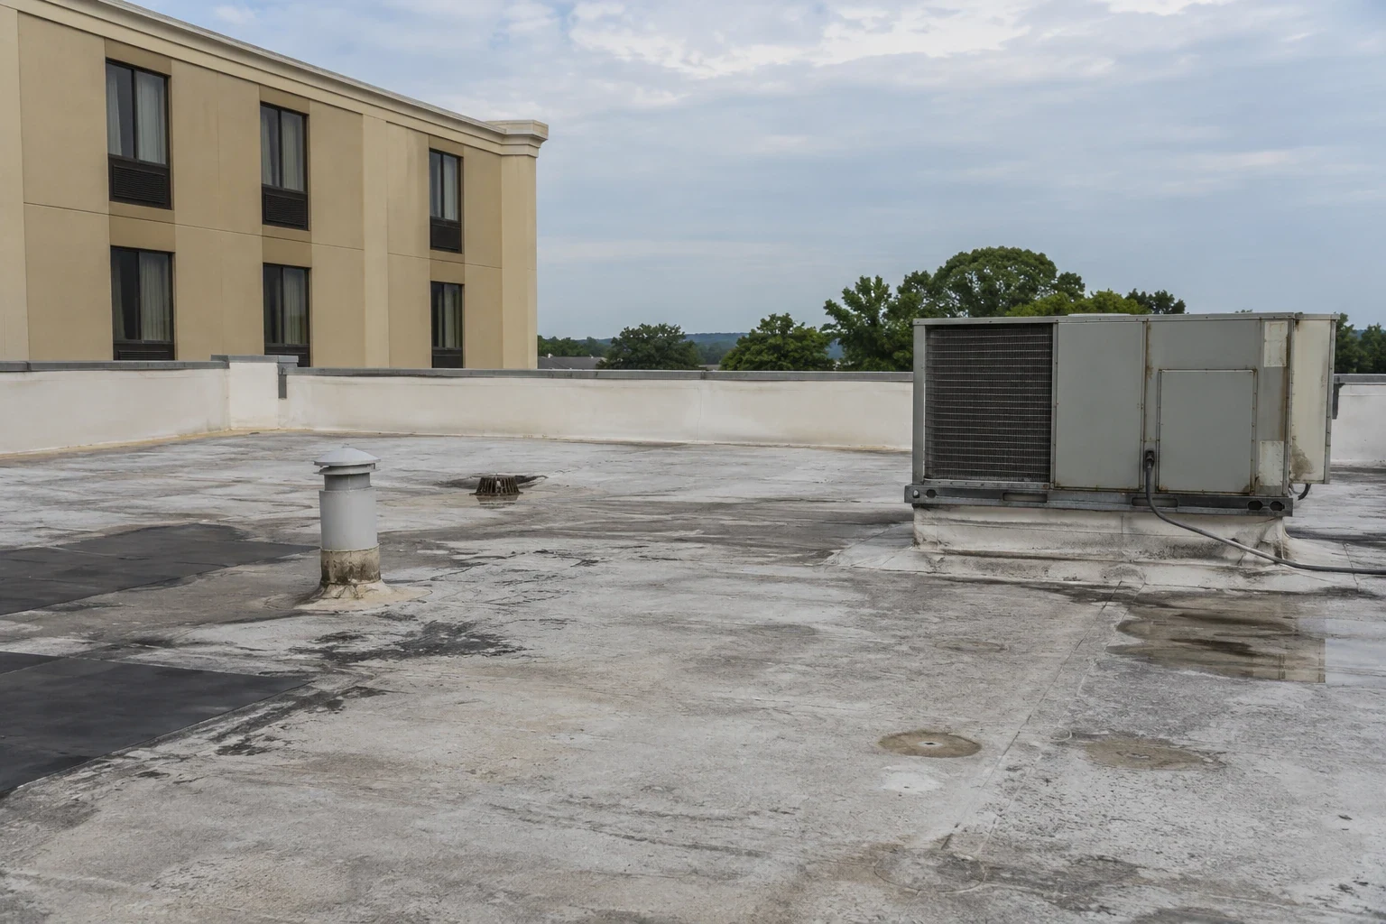
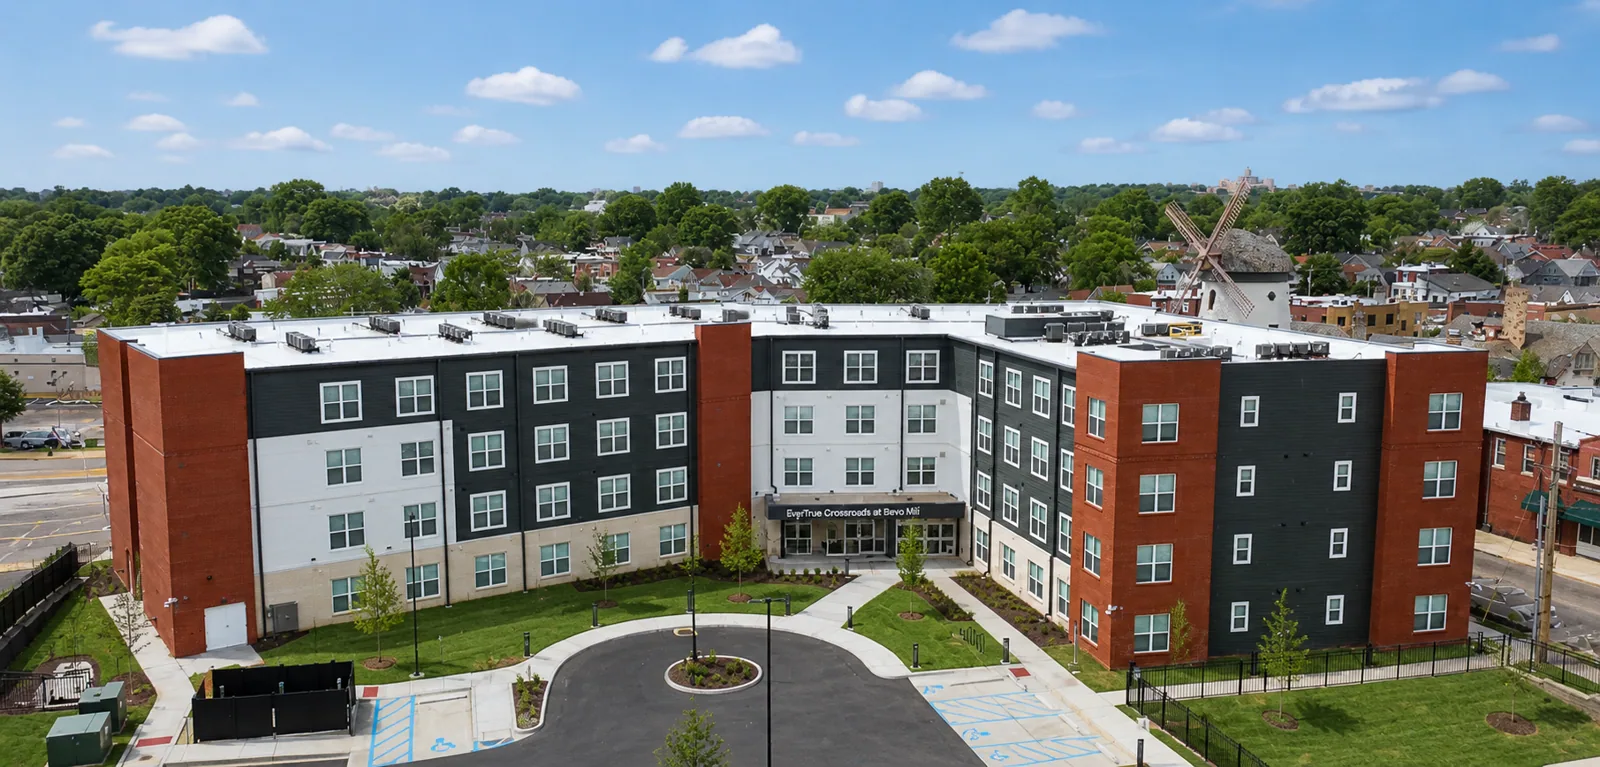
Multifamily roofs may include several wings, elevations, additions, or systems. We confirm what is installed instead of carrying one assumption across the property. An equipment curb over a mechanical room may need a different detail from a low roof above a corridor. We label each roof section, photograph the condition, and keep repair quantities tied to the building and elevation.
If moisture or deck condition could change the repair line, we identify a test area. Infrared screening can point to candidate zones, but an image alone does not confirm wet insulation. An authorized core or opening verifies the layers. We set a hold point before covering the exposed area and document which units or common paths are protected during the work.
We confirm resident entrances, accessible routes, parking, trash pickup, deliveries, fire lanes, and the roof entry before staging. A lift or material drop can close part of a lot even when the repair is small. The property manager identifies the route residents can use, the time window for equipment, and the notification process. The crew follows that approved boundary and keeps temporary barriers visible.
Repairs over occupied units need a clean handoff between roof and interior protection. We name the rooms or corridors below the work, coordinate covers or access limits, and agree on who can authorize a temporary vacancy if concealed damage changes the plan. A daily dry-in point protects the building while allowing residents to use unaffected areas. If a route must change, the manager receives the location and duration before work moves.
Leander's Northline is a mixed-use development that combines residential, commercial, civic, and public-space uses near SH 183 and the San Gabriel River. That broad district context can help with regional scheduling, but it does not describe the resident circulation at an apartment property. We confirm the gate, parking, and roof route with the on-site contact. A Northline area plan provides a regional reference while the building-specific access map controls the work.
Georgetown summer highs commonly reach the 90s, and recent heat has exceeded 100 degrees Fahrenheit. That exposure makes the safe opening size important over occupied units: roof surface, product limits, and the remaining daylight all affect the dry-in decision. The crew and manager agree on one building or roof zone at a time, so temporary protection is complete before residents return to the area below.
Hail reaches the Austin area, and a 2022 tornado crossed Williamson County from near Round Rock toward Granger. These conditions justify a post-event inspection, but only roof evidence sets the apartment repair scope. We check wall transitions, perimeter metal, seams, skylights, supports, and outlets, and note whether a reported interior mark aligns with a visible roof condition. Photos stay attached to the building and elevation to avoid mixing findings between wings.
If a shower develops during removal, the crew stops at a planned boundary, secures the exposed layers, and leaves a status for the property manager. Drainage remains open, and the handoff identifies any area to recheck before residents use the space below. Emergency roof protection is available when water is entering outside the regular maintenance schedule.
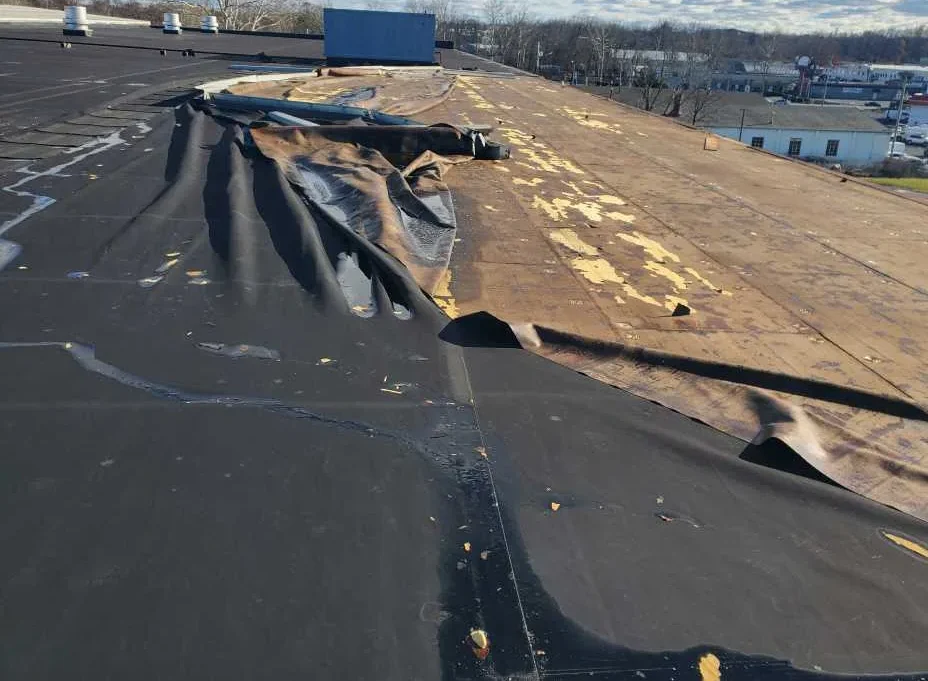
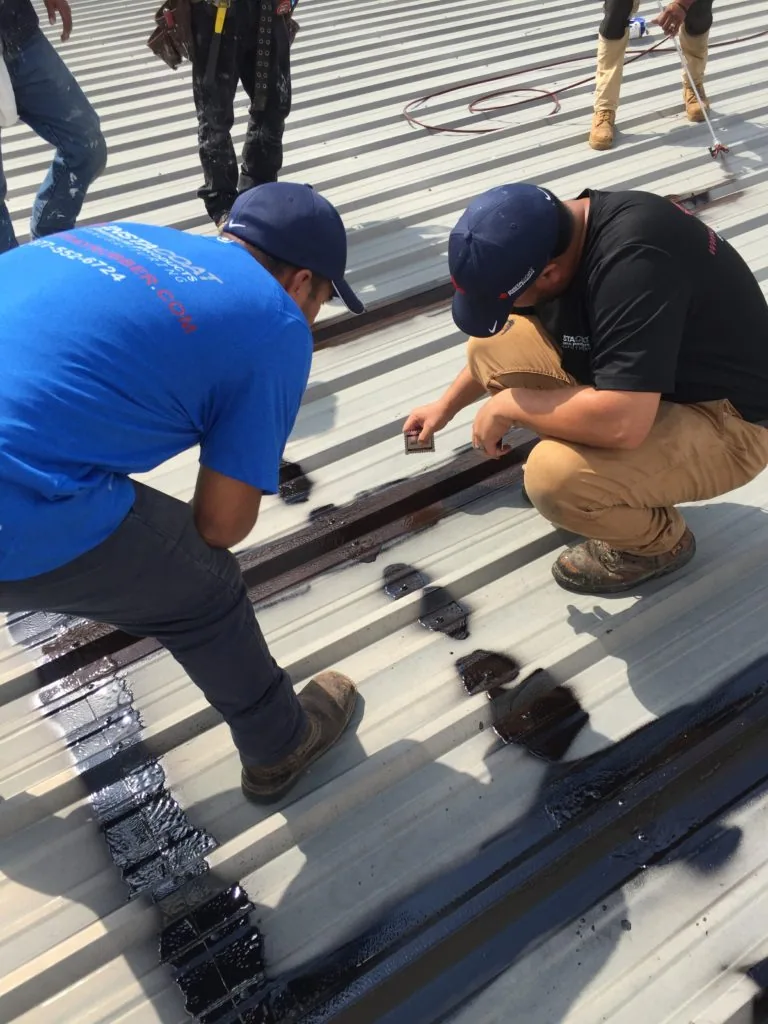
A loose flashing, split lap, or puncture may be repaired locally when adjacent material and substrate remain serviceable. We identify preparation, compatible material, tie-in, and the units or common areas protected below. If similar failures repeat across separate wings, or tests find wet insulation, a larger option can be compared. The work limit follows inspection findings rather than a count of resident calls.
A recovery option requires verified dry layers and secure attachment; we also assess edge height, drainage, deck, and penetrations before considering another system. We check edge height, drainage, deck, penetrations, and project requirements. A replacement plan lists tear-off, insulation, cover board, flashing, drains, metal, disposal, and phased dry-in when removal is needed. Georgetown's locally adopted 2021 IEBC governs existing-building repairs and alterations. The apartment permit set defines the approved assembly and work limits.
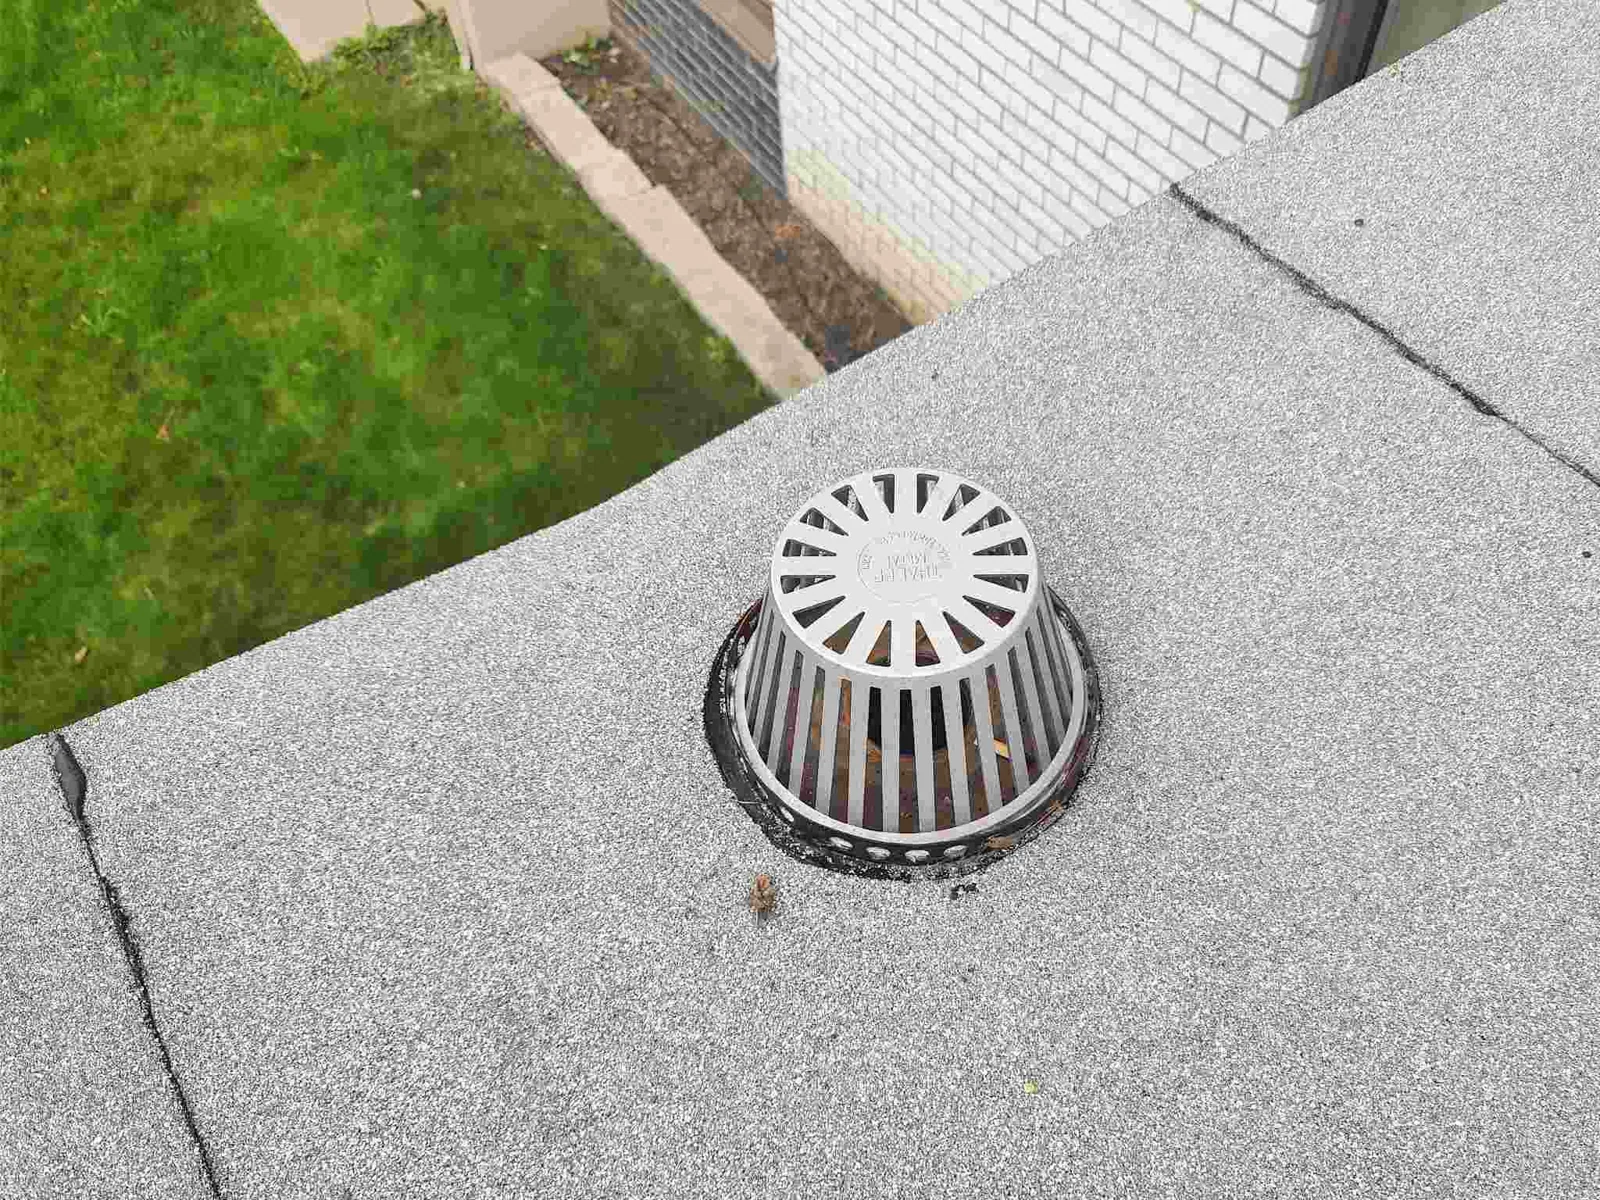
Drainage is part of the decision. We inspect bowls, strainers, overflow routes, scuppers, and low areas near walls. Clearing a blocked outlet does not correct a depressed roof section or failed drain connection. A drain inspection can price outlet work separately from membrane repair. If several buildings are in one ownership group, each receives its own quantities and repair boundary.
Before work starts, we confirm unit notices, access limits, roof opening size, interior protection, and the person who accepts the daily handoff. Mechanical contractors handle equipment shutdowns and moves. We inspect flashing and membrane after their work and before the curb is covered. A hold point remains visible until the required check is complete.
Closeout lists roof zones completed, materials, photos, test openings, areas not inspected, and any remaining work. The manager can match a future report to the right building and elevation. A condition record can carry the map through repair and budget review. For another occupied property, hotel roofing can involve guest schedules, while office-building roof work follows tenant notices and shared-entry rules; apartment work follows resident notices and unit access rules.
Send the roof plan, leak reports, unit or common-area locations, resident access rules, and general-contractor contact. We will set the walk route, identify testing, and agree on the daily dry-in line. If the portfolio includes Cedar Park's New Hope Drive Corridor or another mixed-use district, regional plans do not replace the roof quantities and access details for this building. Each roof file keeps its own work boundary.
We identify the units and shared routes below the roof zone, then coordinate barriers, covers, notices, and any access limits with the property manager. The daily plan states which paths remain open.
Many repairs can be phased while units remain occupied. The roof opening, interior protection, noise, access route, and concealed conditions determine whether any temporary relocation is needed.
Provide the roof plan, leak locations by unit or common area, maintenance history, access rules, and current work schedule. We use those details to mark inspection zones and arrange the first handoff.
Repeated failures, confirmed moisture, loose attachment, or damaged deck can widen the scope. We compare those findings with the repair boundary and identify any test needed before setting removal quantities.
Keep roof-zone photos, completed details, materials, unit areas protected, test results, and open work together by building. We note access limits so the next manager knows what was inspected.