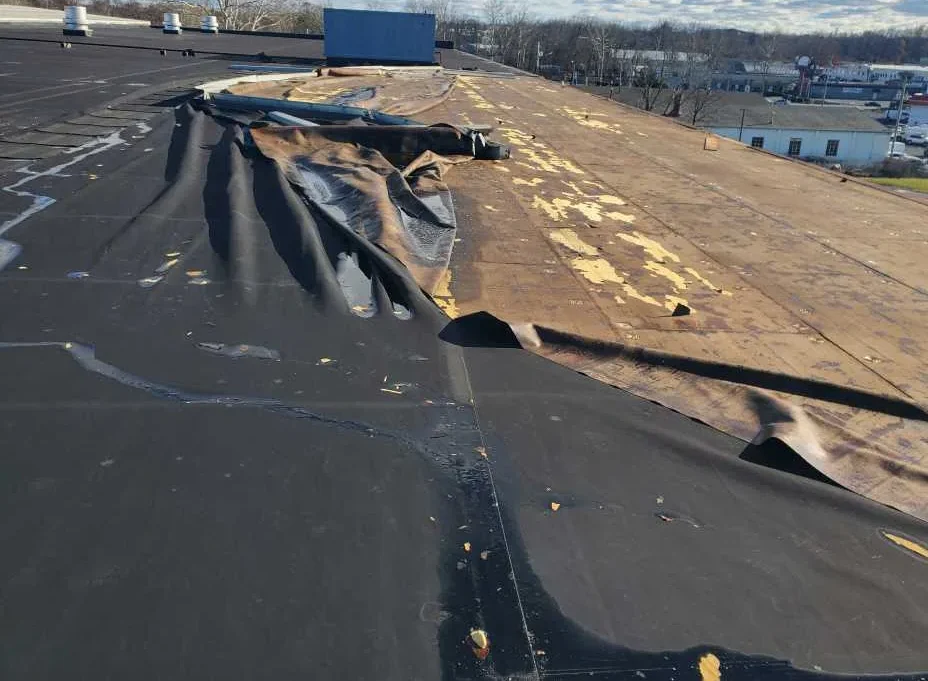
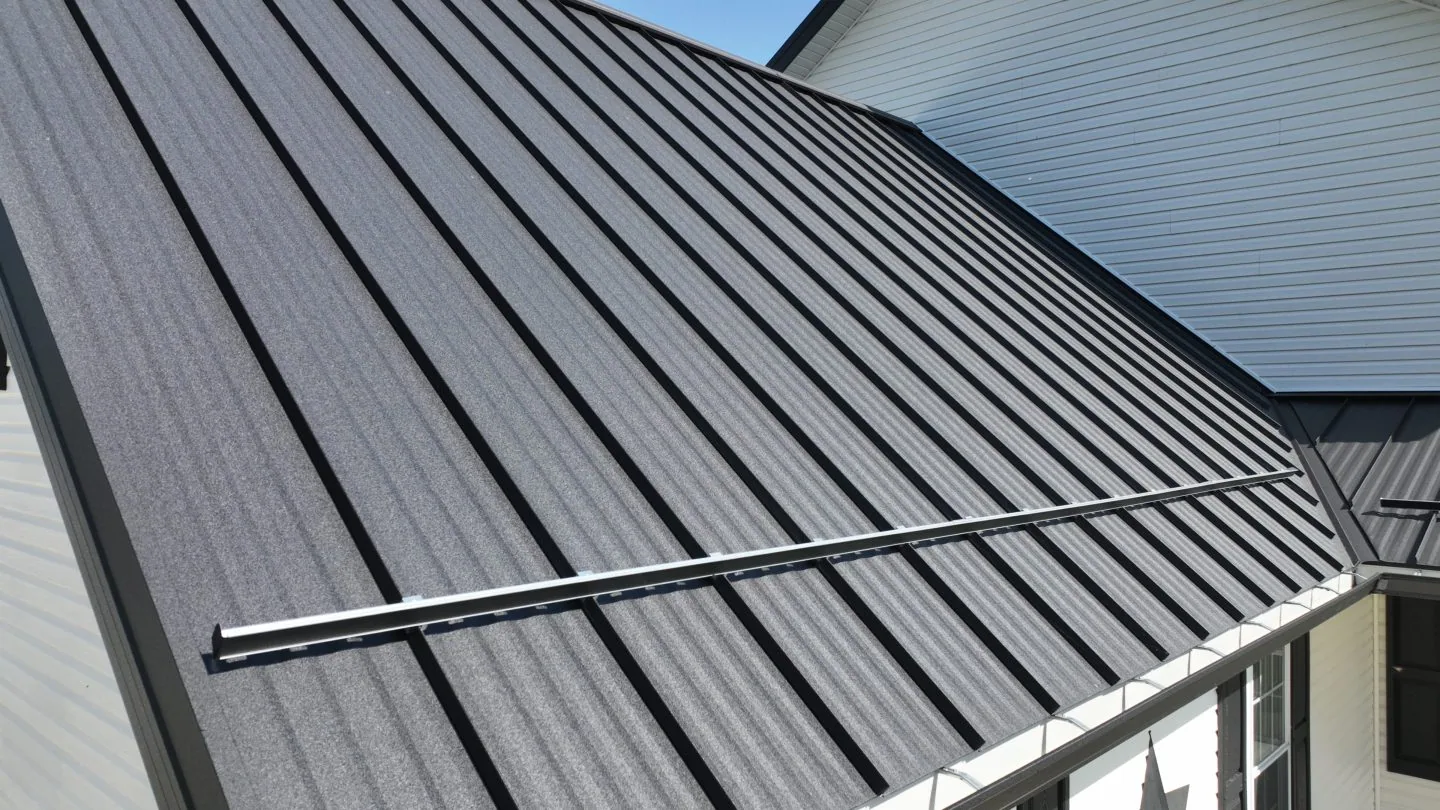
A displaced ridge panel above a maintenance bay sets the first inspection point. We check the ridge, fasteners, panel seams, and door transition before marking the span. Aircraft movement, tools, and overhead work share a restricted space. The authorized site contact sets the boundary, escort, and safe window before a lift enters the operating area. For Georgetown-area roof work, local summer heat and regional storm exposure make the daily protection plan a first-order schedule item.
The Texas Army National Guard operates an aviation support facility in Austin with fixed- and rotary-wing activity supporting state emergency response. Camp Swift near Bastrop supports National Guard training and includes field-operation and aviation facilities. Fort Hood near Killeen is an active-duty training and mobilization installation. Austin’s Army Aviation Support Facility, Camp Swift, and the Army installation near Killeen support different aviation, training, and operational functions; each project still starts with its own access and roof survey.
Entry, badges, escorts, vehicle checks, tool control, photography limits, and staging rules come from the installation authority and contract. We confirm the approved crew and route before dispatch. The plan identifies the roof ladder, lift position, aircraft movement lane, material drop, and emergency path. If an escort or work window changes, the crew waits for site direction.
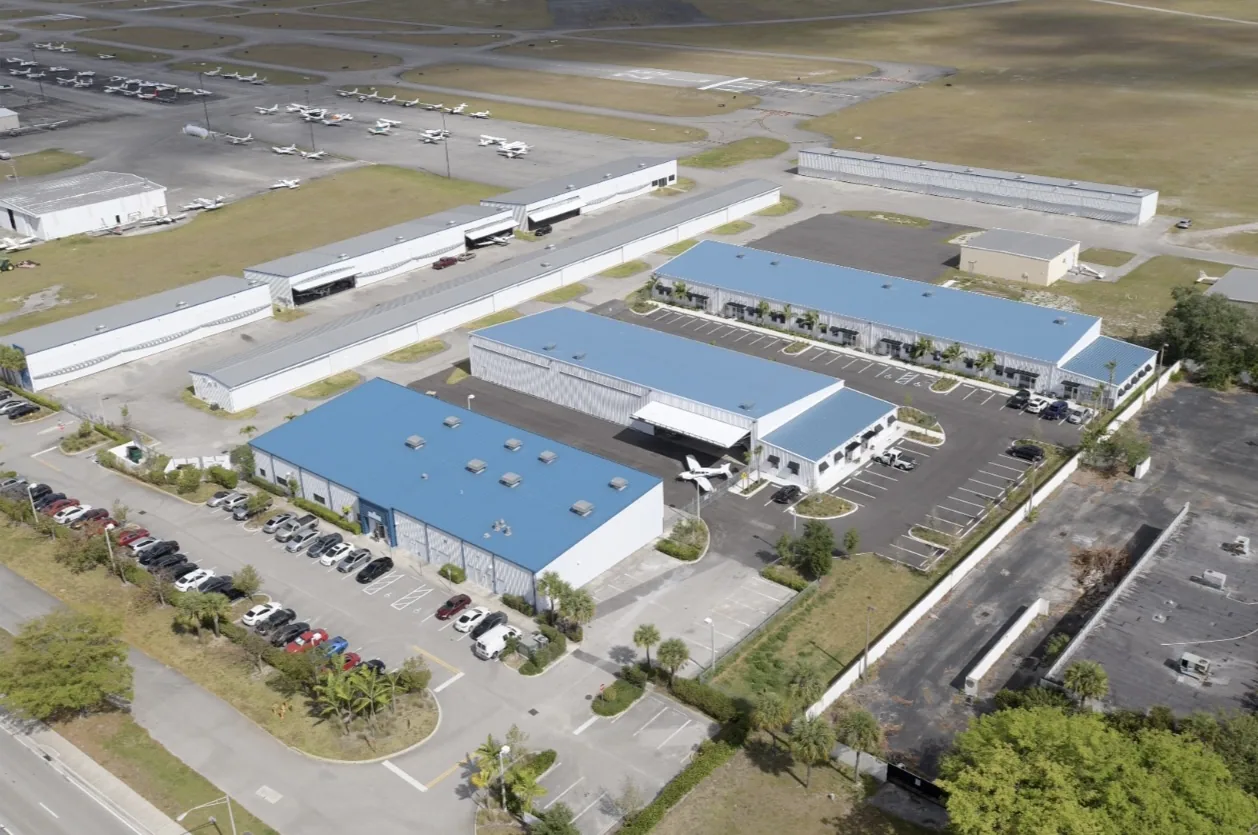
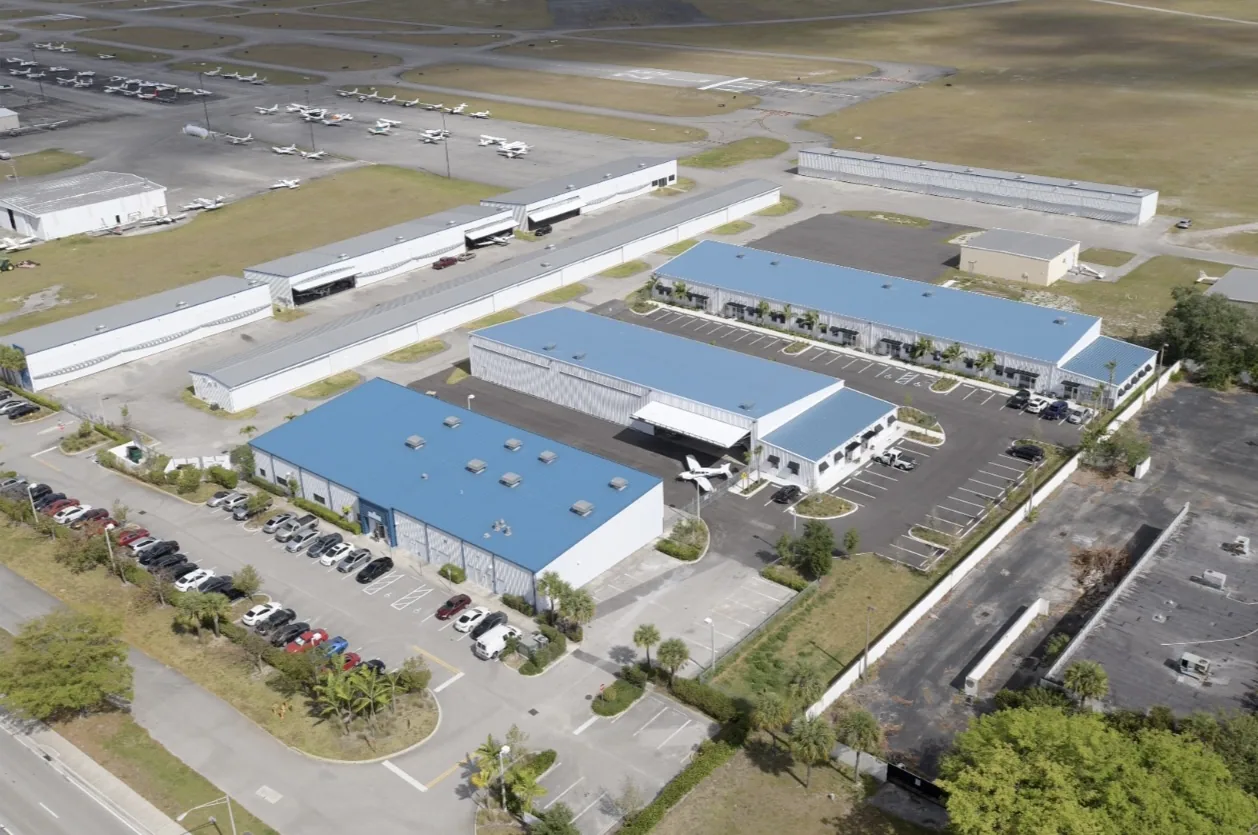
A maintenance hangar may have aircraft, service stands, carts, mobile stairs, and specialty equipment on the floor. We coordinate with the operations representative on which assets move, who can authorize movement, and what area remains off limits. We do not direct aircraft or service equipment. The ground boundary stays in place while material is raised, cut, or removed.
Work at active military facilities may require controlled staging, daily accountability, and inspection records beyond a commercial property handoff. The contract documents and site instructions determine the process. Where UFC roofing criteria apply, the design team confirms the current requirements for the specific assembly. A military-installation roofing scope should carry those conditions into the schedule, submittals, and closeout.
Before mobilization, the authorized point of contact should identify any hot-work permit, fire-watch, confined-space, fall-protection, or environmental procedure that applies to the roof scope. The roofer follows the site process and records the applicable hold points. If a permit or escort expires before the dry-in check, the crew does not continue past the approved limit. The site contact receives the status before the team leaves.
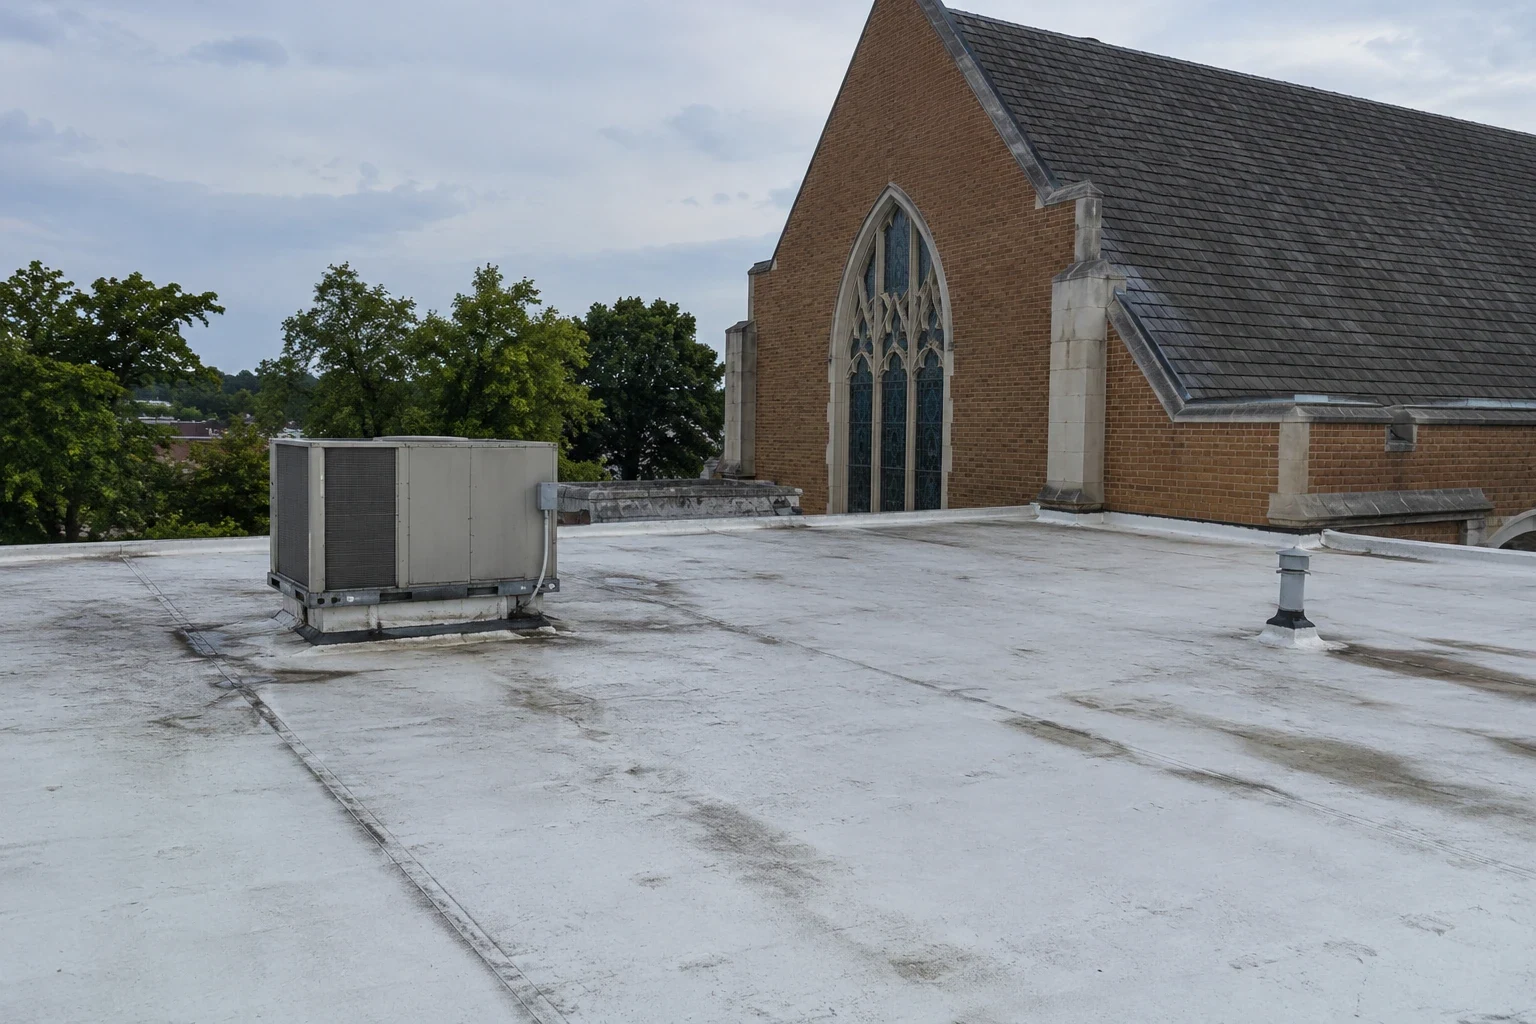
We identify whether the assembly uses metal panels, membrane, or another system before selecting materials. A metal roof needs review at panel seams, clips, fasteners, ridge caps, eaves, and wall transitions. A membrane roof requires checks at laps, terminations, equipment curbs, and perimeter attachment. The roof map separates each span and records where access stopped.
Large hangar doors create a moving edge below the roof line. We inspect head flashing, jamb transitions, panels near the track, and any seal that can direct water inside. Door operation is coordinated with the site contact. No work starts above a door while the movement path is uncontrolled. Any required shutdown or lockout belongs to the authorized facility procedure.
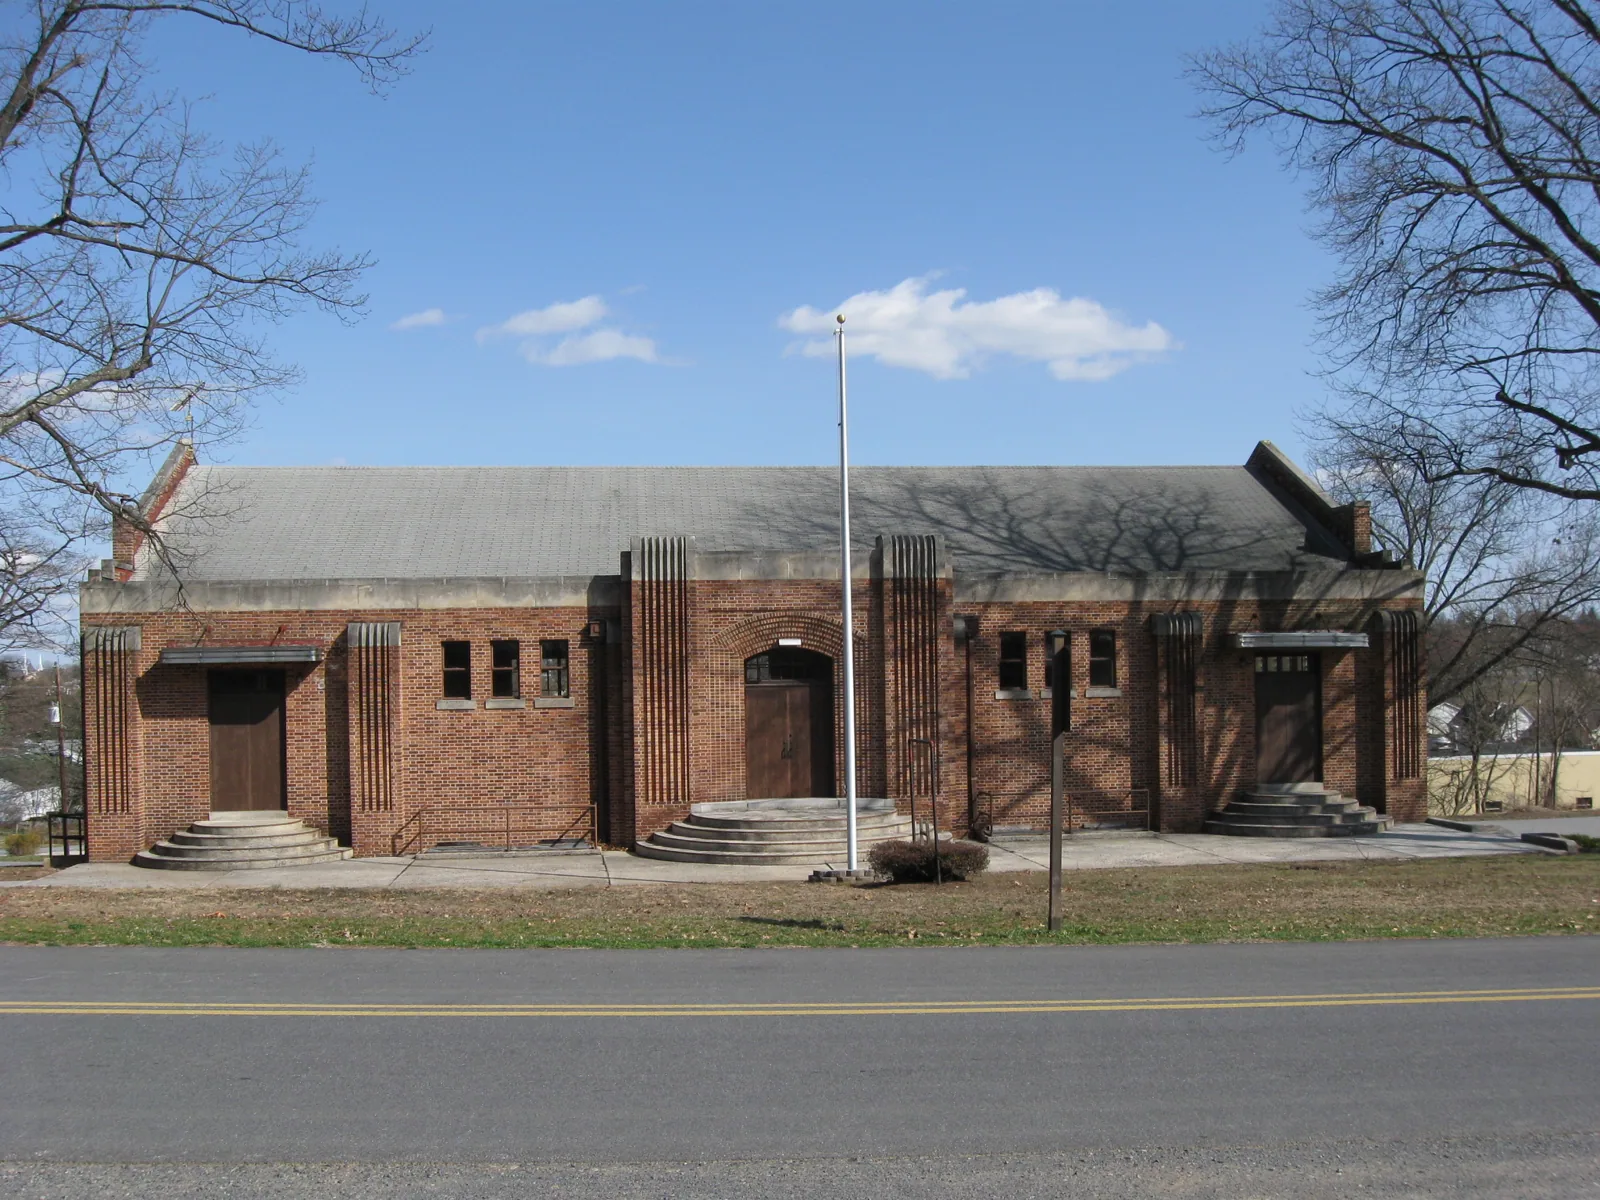
Maintenance facilities also have exhaust, lights, communications, and mechanical equipment at the roof. We identify each penetration and the trade that may disconnect it. We inspect flashing and nearby materials without moving equipment. A civil aircraft hangar has similar span and door concerns, while an armory roof may present different building use and access controls.
At Georgetown, summer roof work often faces 90-degree afternoons and occasional highs above 100 degrees Fahrenheit. Heat changes roof exposure, crew limits, and material handling. We set the opening size and tie-in point before the shift. A wide span cannot be left exposed beyond the safe weather window. The superintendent closes the section at the approved boundary.
Georgetown’s storm exposure makes the dry-in plan part of the work sequence. We check panels, edges, seams, flashing, doors, and equipment supports, then set the repair boundary from field conditions. A post-storm roof assessment records the conditions found on each hangar, maintenance building, or support facility.
Long panels and temporary protection must be secured against wind during handling and at every pause. We keep loose fasteners, cutoffs, and packaging accounted for, then verify the hangar floor and exterior route before handoff. If weather moves in before the planned close, the facility contact is notified and the approved temporary cover is installed only where safe access permits.
A loose fastener, opened seam, or failed flashing can support a local repair if the panel and substrate remain sound. Corrosion, repeated movement, damaged framing, or widespread water entry can change the scope. We photograph the condition, record dimensions and location, and identify the next check. Structural concerns stop roofing work until the appropriate design authority gives direction.
Repair, retrofit, and replacement have different requirements. A standing-seam assembly depends on panel profile, clip attachment, thermal movement, and compatible transitions. A membrane replacement follows a different detail set. We compare repair area, access, removal, insulation, drainage, door interfaces, and dry-in sequencing against the contract documents and verified field condition.
Price and timing depend on access clearance, escort hours, aircraft schedules, panel length, lift or crane requirements, material lead time, and any framing repair. We state assumptions and exclusions in the proposal. A test opening or removal can become a hold point when the roof exposes concealed layers. Work pauses until the authorized representative approves the documented change.
Where a project uses a long-span metal roof, panel movement and thermal expansion need to stay within the system design. We check whether fastener replacement, sealant, or a new panel detail could interfere with clips or joints. Any structural or design question goes to the responsible engineer. The repair proposal records the location and does not treat a surface patch as a correction to framing or movement beyond the roof scope.
At shift close, tools and materials are accounted for, the roof edge is secured, and the hangar floor is returned to the agreed operating condition. The handoff lists spans completed, temporary protection left in place, inaccessible zones, and the next approved access period. Photos use roof-zone references and date. They show observed work without implying inspection of every area.
Regional installations have different missions. The Austin Army Aviation Support Facility supports fixed- and rotary-wing activity; Camp Swift is a training site with field and aviation facilities; Fort Hood serves active-duty training and mobilization. The specific project's site authority controls its access, criteria, and schedule. No other installation's conditions substitute for a walk at the building in scope.
Send the roof plan, contract criteria, escort rules, aircraft movement calendar, approved contacts, and equipment restrictions before the site visit. A roof condition report can preserve inspection limits, test results, and repair boundaries for the authorized facilities team.
The installation authority sets crew entry, escort, vehicle, tool, photography, staging, and access rules. We confirm the approved route and site contact before dispatch.
The operations contact determines aircraft movement and the work window. Lift paths, overhead hazards, and temporary protection decide whether the aircraft can remain inside. We do not direct aircraft relocation.
The contract documents and design authority control. If UFC roofing criteria apply, the project team confirms the current version and assembly-specific details before work begins.
No. It provides regional context. We inspect panel seams, doors, attachment, and flashing at the project building and document current conditions.
The crew stops at the hold point, secures the opening, documents the concealed condition, and presents it to the authorized representative. Work beyond the approved boundary waits for direction.