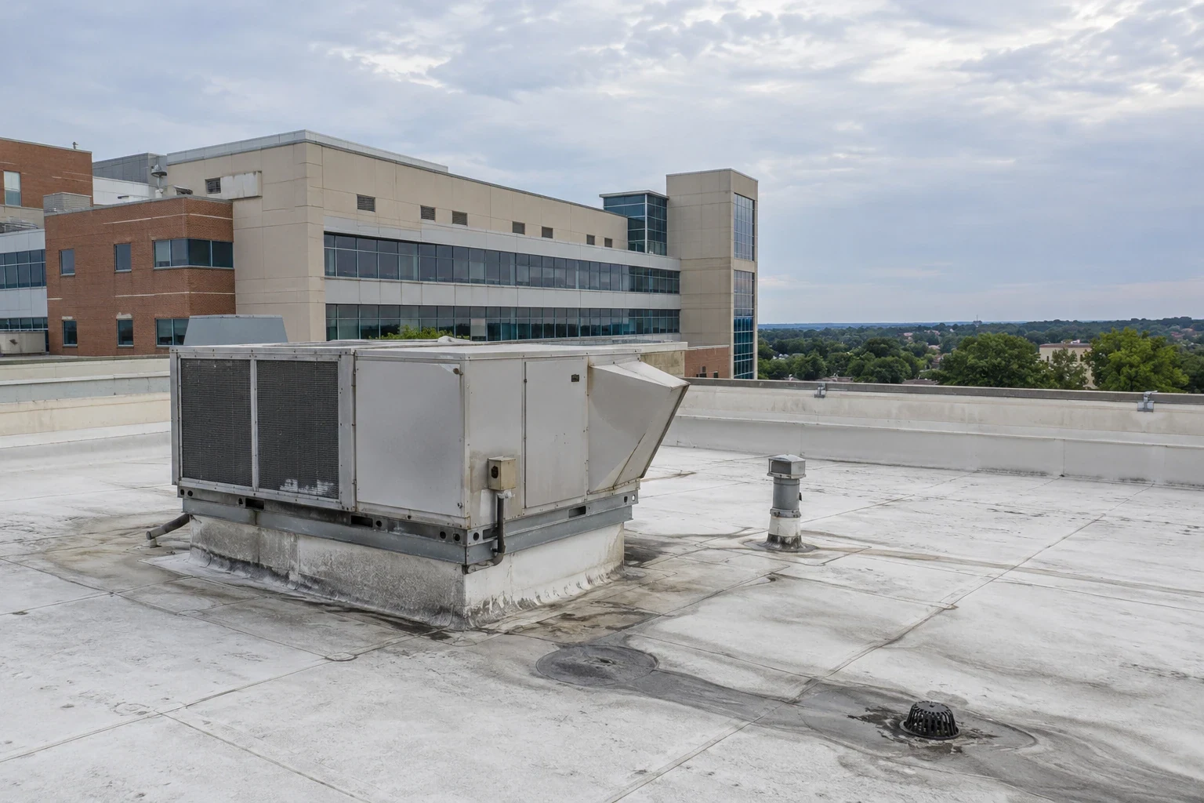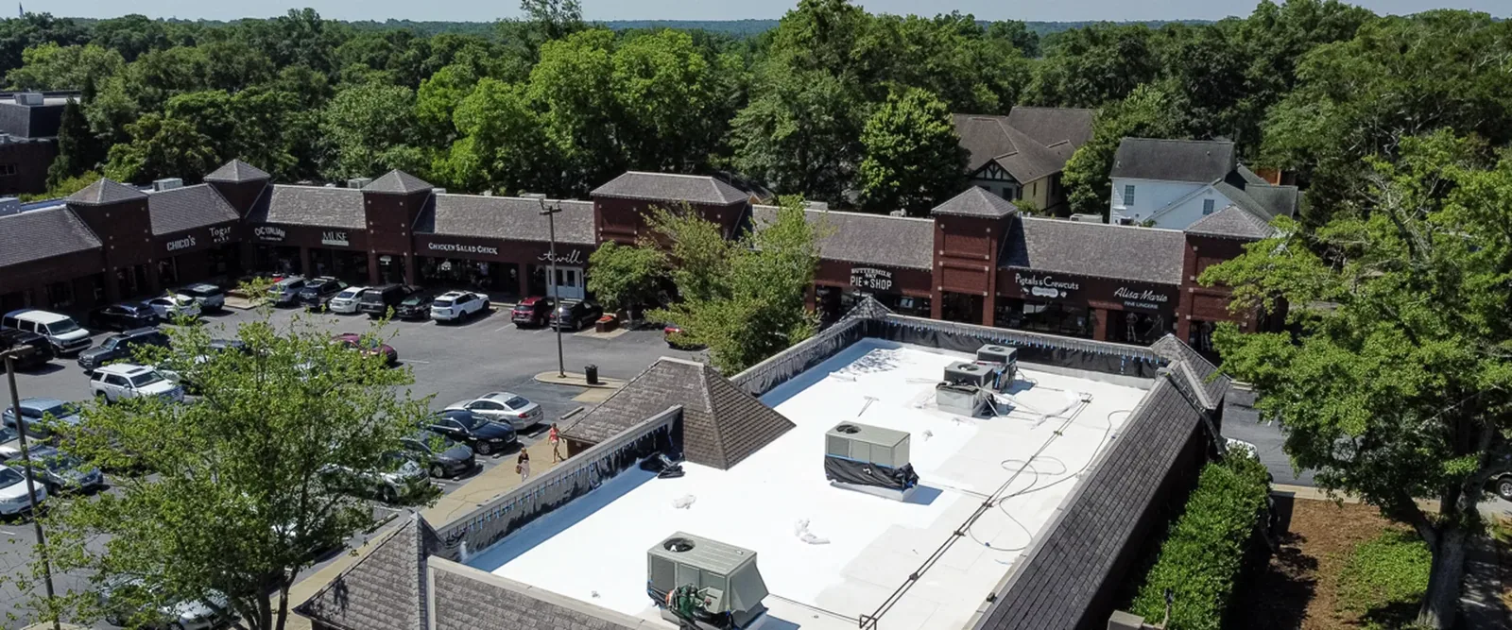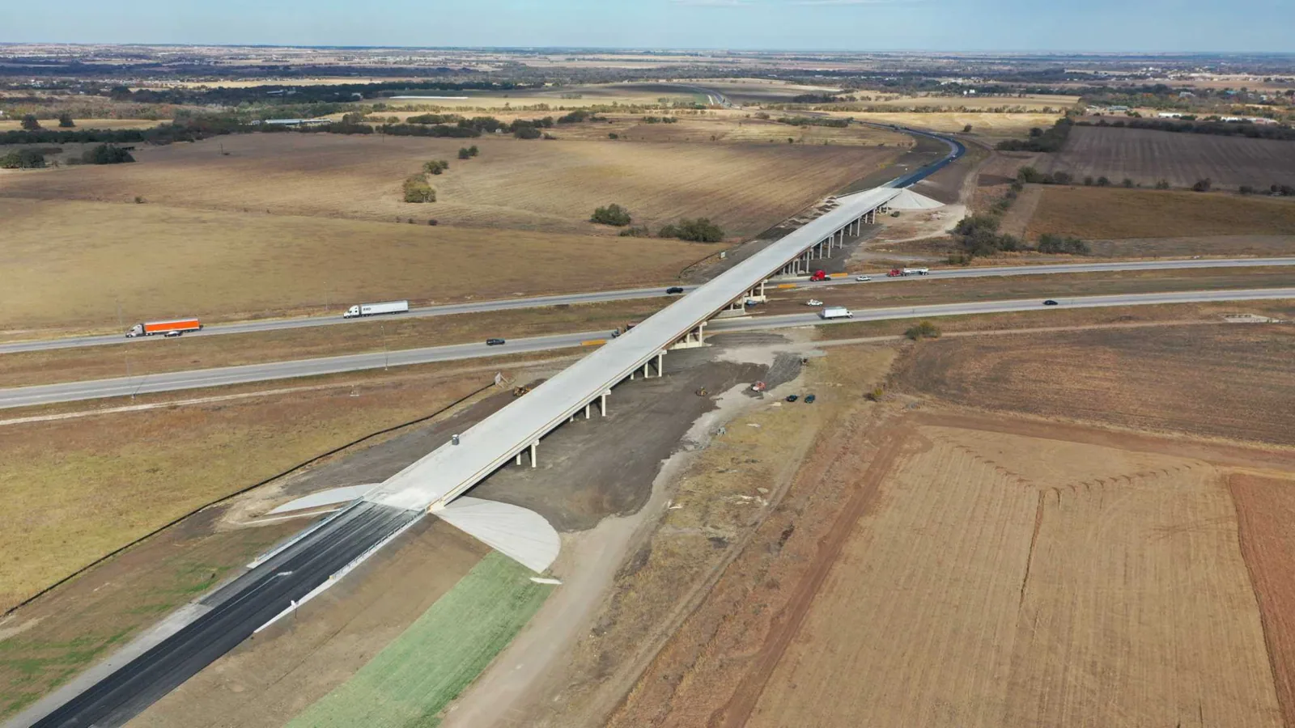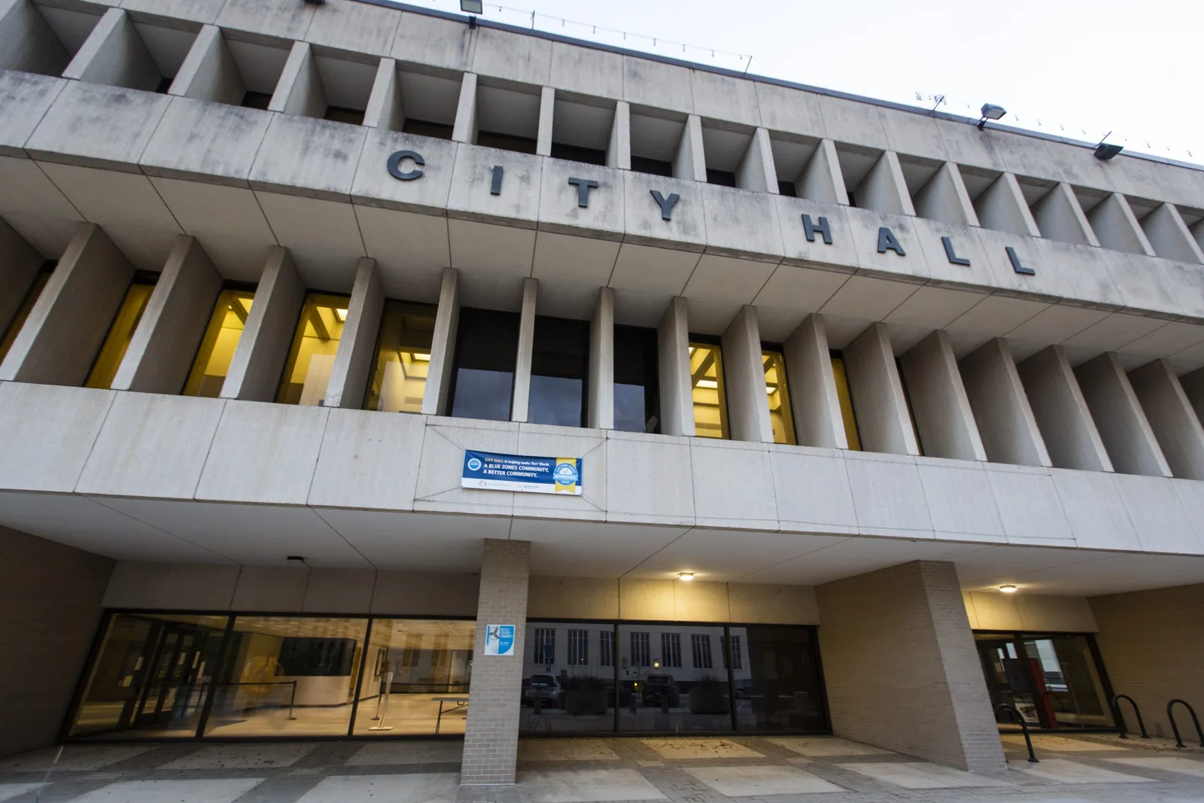
A loose perimeter cleat beside a secured equipment zone can stop a roof walk before it reaches the seam. We start with the approved access route and escort plan. The roof map marks sections, restricted areas, and inspection hold points. Then we confirm the work boundary before material moves through the gate.
Central Texas installations include Camp Mabry in Austin, the Austin Army Aviation Support Facility, Fort Hood near Killeen, and Camp Swift near Bastrop. Their missions and facilities differ. Camp Mabry includes administrative, support, and lodging functions. Fort Hood is an active Army training and mobilization post. We plan each scope against its actual project documents, access rules, and operating schedule.
Before mobilization, the project team confirms badging, vehicle entry, material inspection, escort needs, photography limits, and approved work hours. We provide the crew list and delivery details through the authorized process. The site representative identifies where the crew may stage and which roads or buildings remain off limits. A standard commercial access plan does not replace installation procedures. We confirm how the gate check affects crew hours and whether material can stay overnight. The site representative identifies where tools may be stored and what must leave each shift. We keep delivery tickets, badge status, and escort assignments with the active work plan.
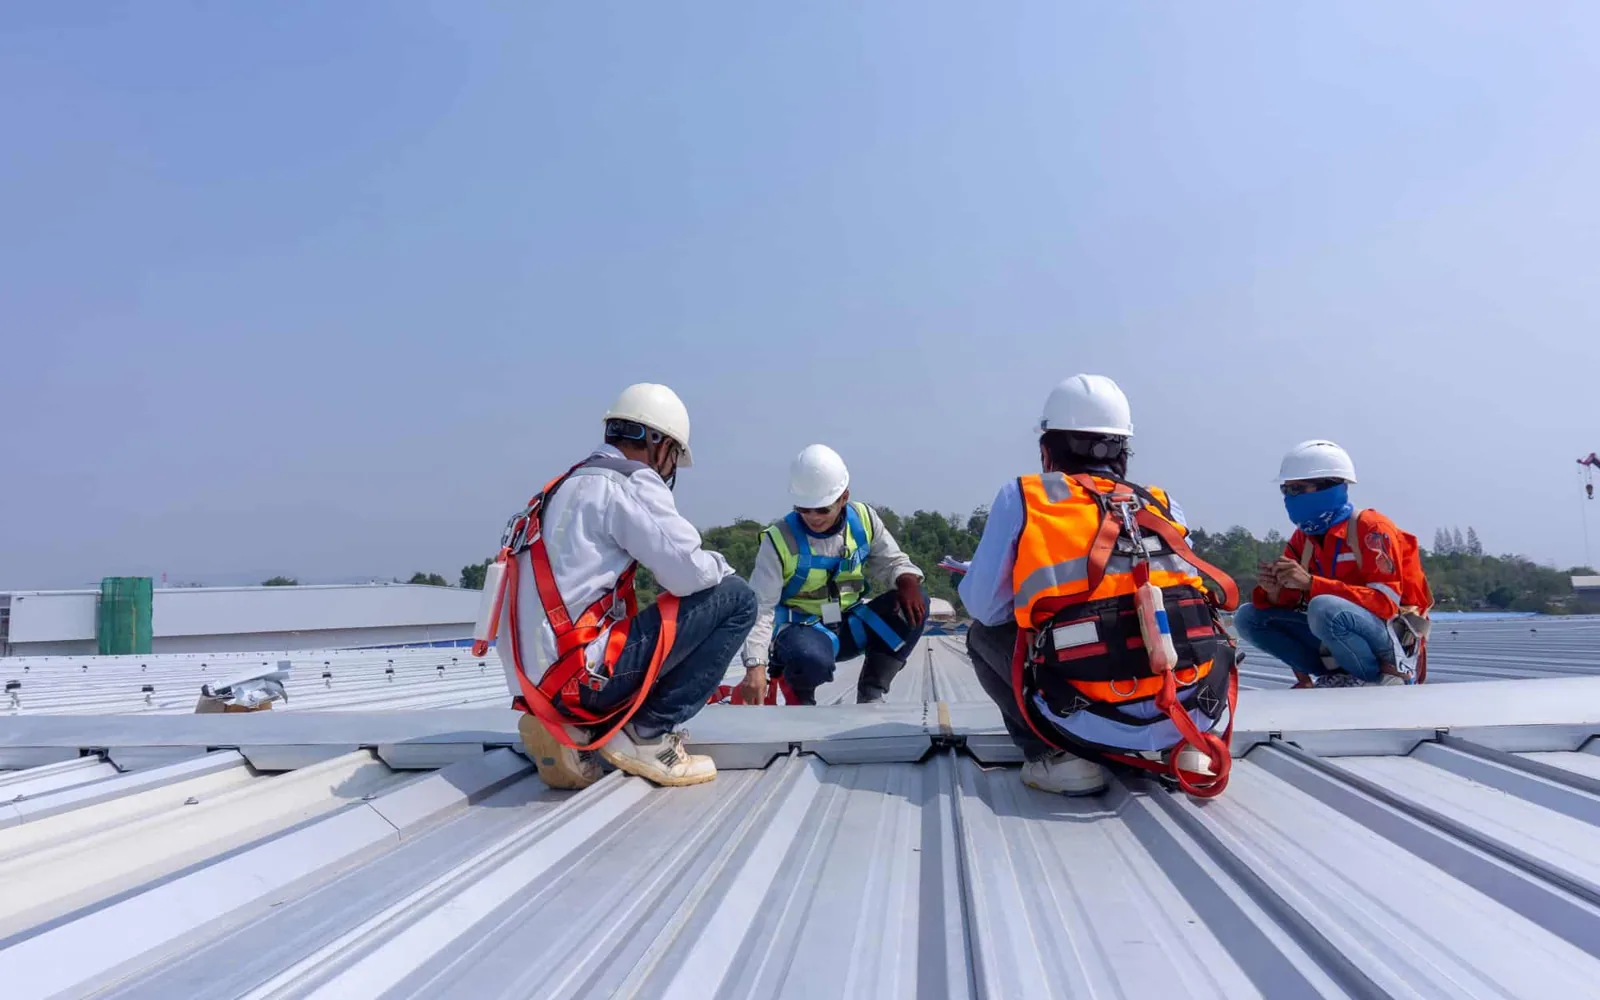
Roof access can require a second check after arrival. The escort may need to confirm the assigned building, hatch, and route. We keep tools and materials within the approved path. If an access delay changes the work window, the superintendent resets the section size and dry-in plan instead of extending the shift past authorization.
Camp Mabry houses the Texas Military Department headquarters and the Texas Air National Guard headquarters. Its administrative, support, and lodging functions call for careful coordination around occupied areas. We identify which entrances and operations may be affected and set notices with the designated site contact. The roof inspection scope can document the boundary before repair or renewal starts.
An aviation facility has different operating constraints from a lodging or medical building. The Austin Army Aviation Support Facility supports fixed-wing and rotary-wing National Guard activity and aircraft crews. We coordinate roof access, lifts, noise, and equipment protection around the mission schedule provided by the installation. We do not assume that a planned work area can close when the roofing crew arrives.
Fort Hood supports active Army training, mobilization, multiple units, and a corps headquarters. The installation also includes the Carl R. Darnall Army Medical Center. Those functions make route control and continuity part of the roof plan. A work phase may need to avoid a specific operational period, preserve emergency access, or keep a medical entrance available. The scope identifies these constraints before staging begins.
Camp Swift is a National Guard training site with field-operation and aviation activity. We define the roof sections, escort handoffs, material route, and daily closeout. If a task conflicts with a training schedule, the site contact decides when access resumes. The contractor records the delay and protects any open roof section within the approved window.
Military roof work can call for Unified Facilities Criteria, or UFC, requirements alongside project specifications, code provisions, and installation standards. The design documents define the applicable criteria. We review submittals, roof details, and inspection requirements with the project team before material is released. We review the roof system, attachment, edge details, penetrations, drainage, and testing requirements against those documents. A product name alone does not demonstrate that the assembly meets the project criteria.
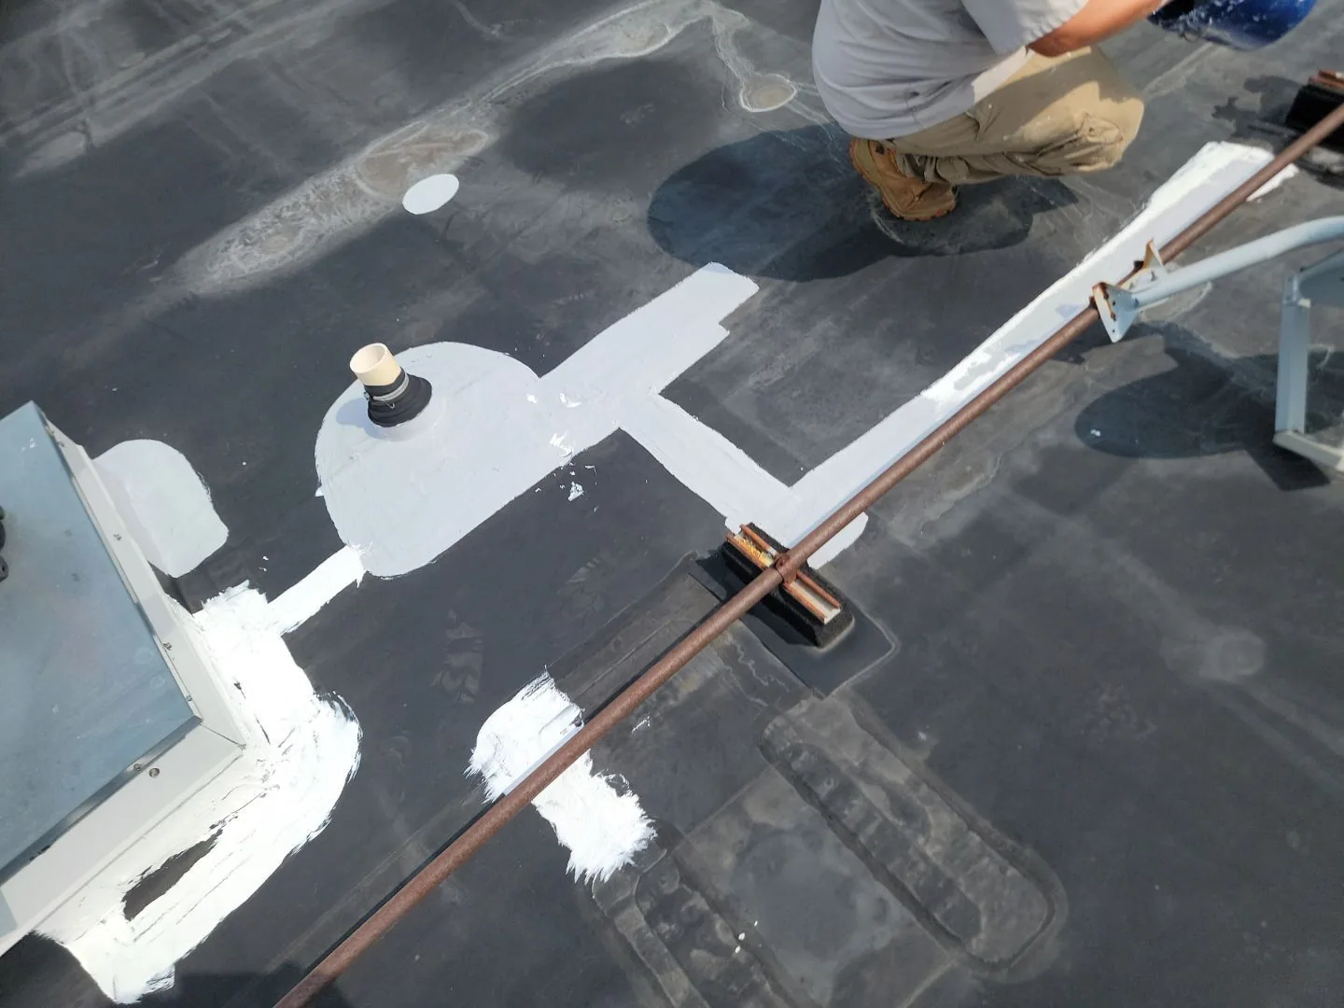
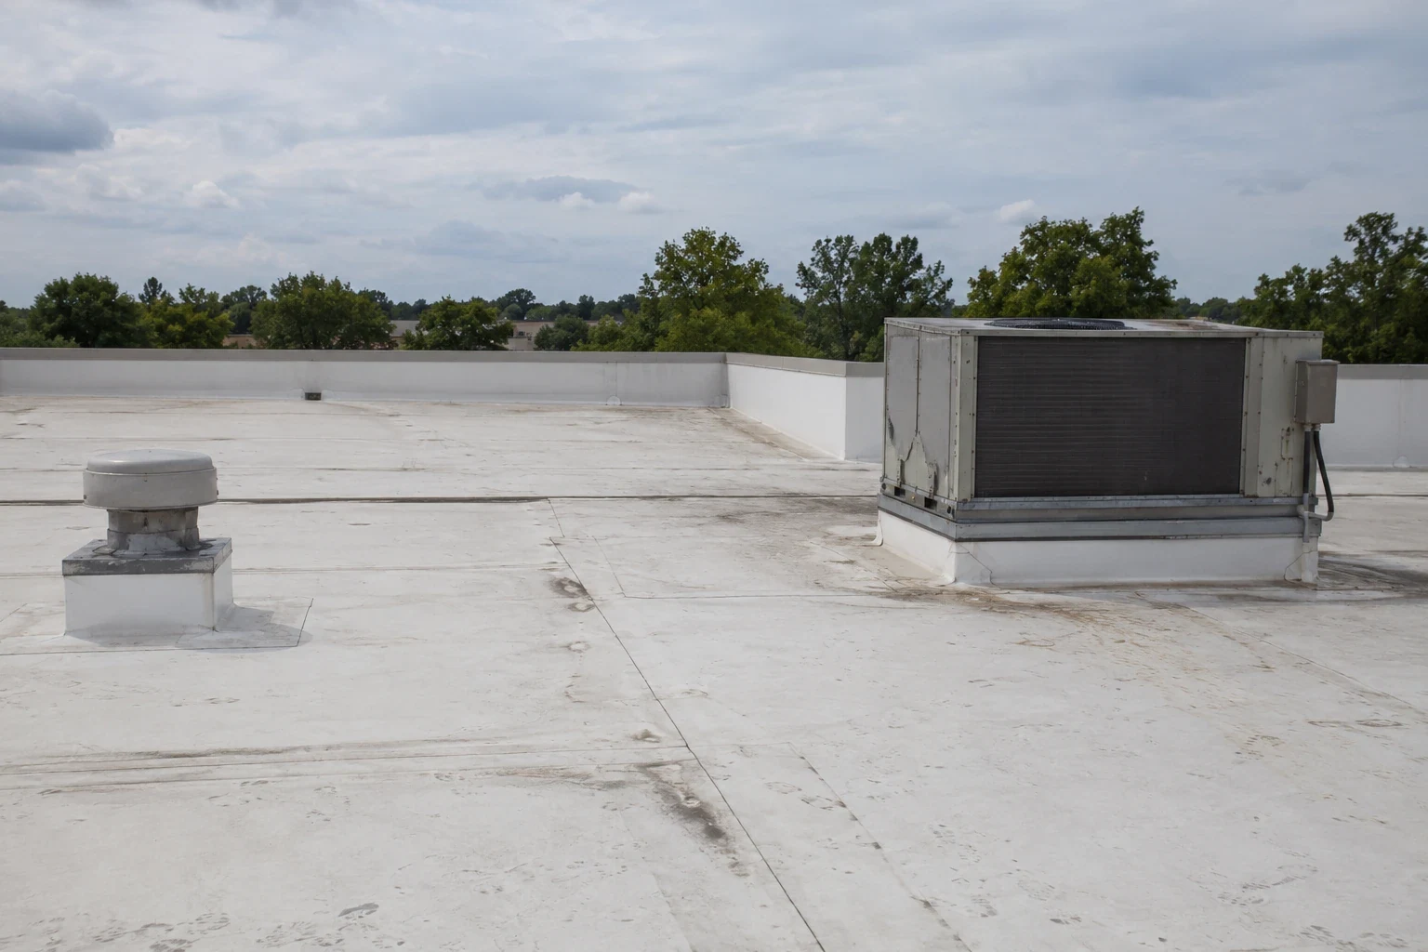
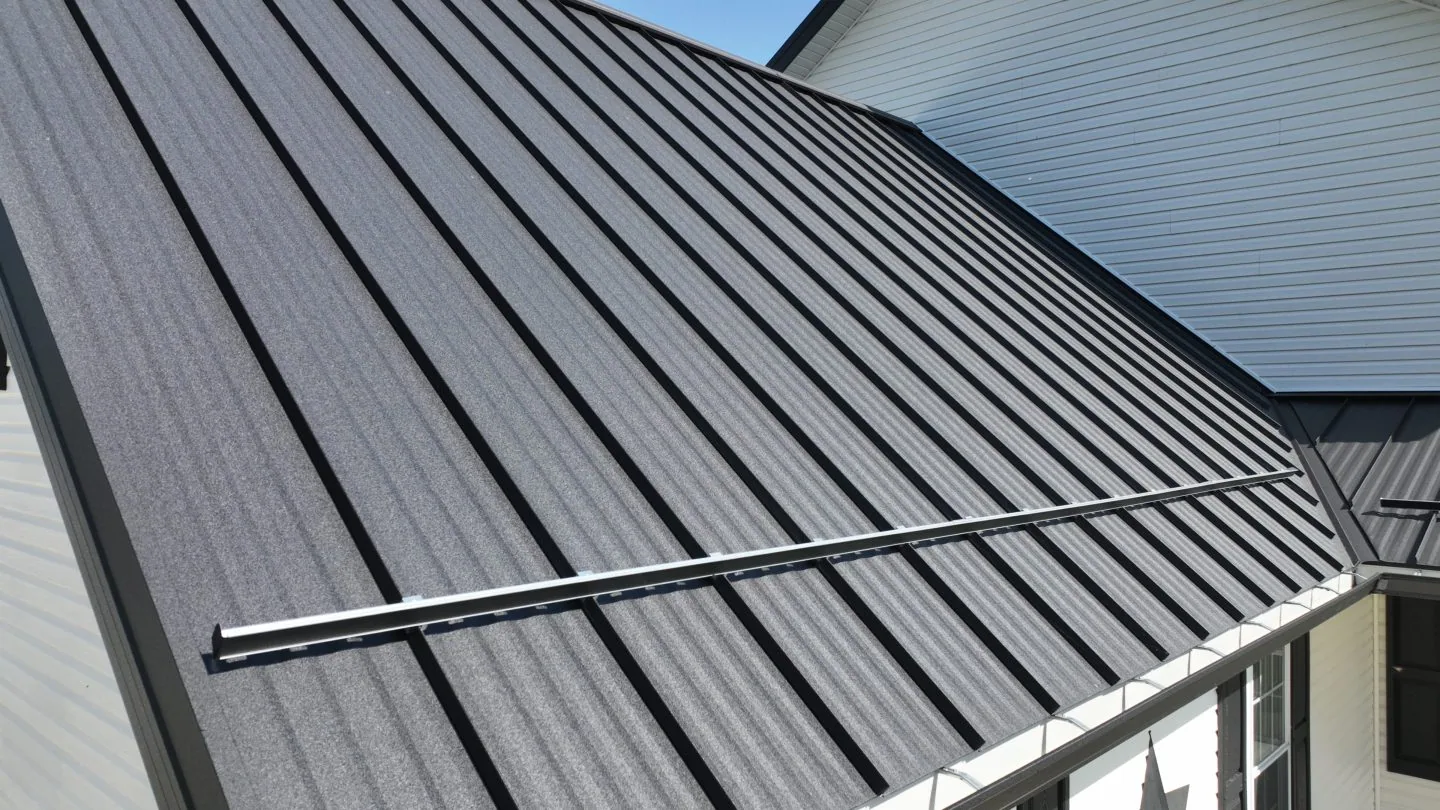
We identify the installed membrane, deck, insulation, cover board, and any prior repair before selecting a tie-in. TPO, PVC, EPDM, modified bitumen, and metal systems use different details. A TPO assembly or standing-seam system must follow its approved attachment and flashing details. If the specification changes after procurement, the team confirms the revision before material is installed.
Georgetown summer afternoons typically reach the 90s, with several recent days exceeding 100 degrees. We check surface conditions, product limits, and crew exposure before opening a work area. We check product limits, substrate condition, and weather before opening a section. Any criteria-driven inspection or test becomes a hold point in the sequence.
We phase removal by roof zone and size each opening to the approved dry-in plan. The crew checks drains, temporary tie-ins, debris containment, and secure storage before leaving. A hidden deck or insulation condition stops work at the stated hold point. We photograph the exposed condition and route the decision through the project representative before expanding scope.
Temple’s Olin E. Teague Veterans Medical Center provides hospital and outpatient services as a teaching hospital. Roofing work near a medical facility needs a clear path for emergency access, protected entrances, and controlled noise. We coordinate the affected area with the site contact and identify the return route for staff and service vehicles. A hospital roof scope can account for the building systems and public access that remain active.
Georgetown and Round Rock have growing commercial and industrial activity along I-35 and SH 130. That regional movement can influence delivery timing near installations, but installation access controls remain specific to each site. We confirm staging and truck routes with the designated representative. A temporary dry-in response can protect an opening if conditions or mission needs interrupt the permanent sequence.
Closeout identifies roof zones inspected, materials installed, tests completed, and conditions left open. Photographs follow installation rules and show the approved detail at each hold point. The record includes the final roof map, product data, inspection sign-offs, and authorized field changes. Restricted information stays within the channels set by the installation.
For work near Georgetown or Temple, mobilization still depends on the installation's access approval and mission schedule. We confirm the next inspection window with the site contact and preserve any roof areas that remain outside the work boundary. A condition report can organize visible findings and follow-up items under the project requirements.
Send the roof area, approved access window, escort contact, and general-contractor lead through the authorized project channel. We can set the first walk and identify roof, safety, and trade hold points before material delivery. For urgent water entry, dispatch remains available around the clock. Installation access and emergency response still follow site rules. We record how the site representative can be reached and what roof zone remains protected.
Confirm crew access, vehicle entry, material inspection, escort requirements, photography limits, staging, and delivery timing with the installation representative. The approved project process governs each item.
The project documents identify applicable UFC criteria and testing. We review the specified assembly and details against the approved documents, then record required inspections and hold points.
The site representative sets approved access windows and operational limits. We phase the work within that schedule and secure each section before leaving the roof.
Regional facilities include Camp Mabry and the Austin Army Aviation Support Facility in Austin, Fort Hood near Killeen, and Camp Swift near Bastrop. Their missions and access procedures differ.
We stop at the defined hold point, photograph the exposed condition, and route the finding for approval. Added work waits until the project representative confirms the next step.