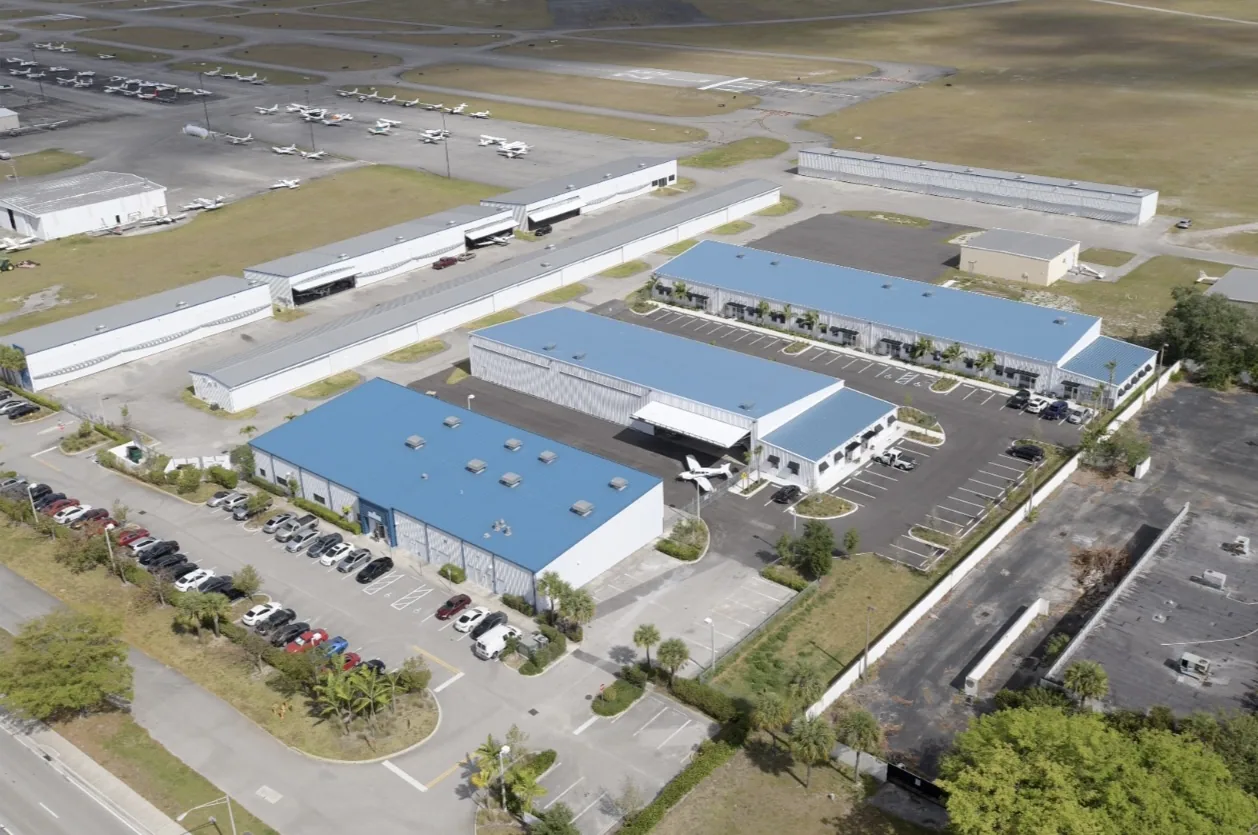
A long panel seam above a hangar door is the first check. We inspect the panel line, end condition, and nearby flashing before tracing any interior drip. Door operation, aircraft movement, and ground equipment set a strict work boundary. We confirm the roof zone, hangar schedule, and access route before staging a lift or opening metal. A warehouse roof can share long panel runs, but the hangar door and aircraft route create a different hold point.
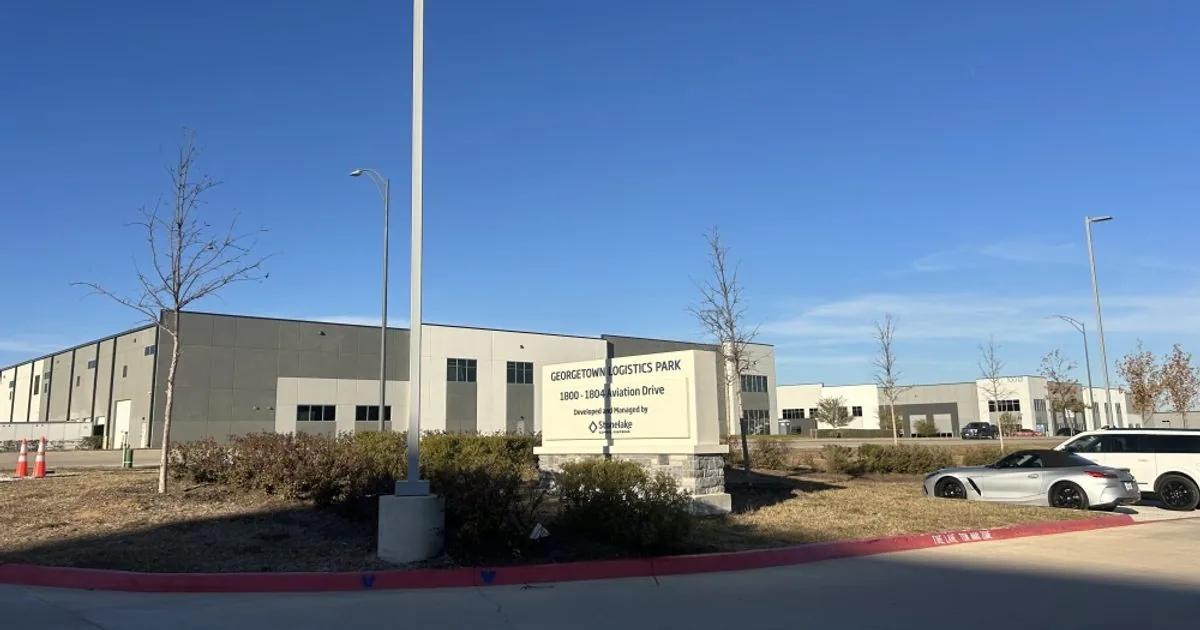
NorthPark35 and Georgetown Logistics Park are industrial growth areas, with a planned utility extension intended to serve additional businesses and speculative industrial buildings. We confirm the hangar's access route and operating schedule with its site contact.
Metal hangar roofs can span broad areas and include long panel runs, clips, fasteners, ridge details, and perimeter trim. We inspect each component within safe reach and note movement, corrosion, sealant failure, or loose attachment. A membrane-roofed support building requires a different review at seams, curbs, and drains. The assembly decides the repair materials and tie-in method.
Large door openings create a transition that deserves its own look. We check the head flashing, jamb edges, adjacent panels, and any water path near the operating track. Door movement can complicate access, so we agree on a lockout or operating window with the facility contact before work. The crew does not enter a swing or travel path without site control.
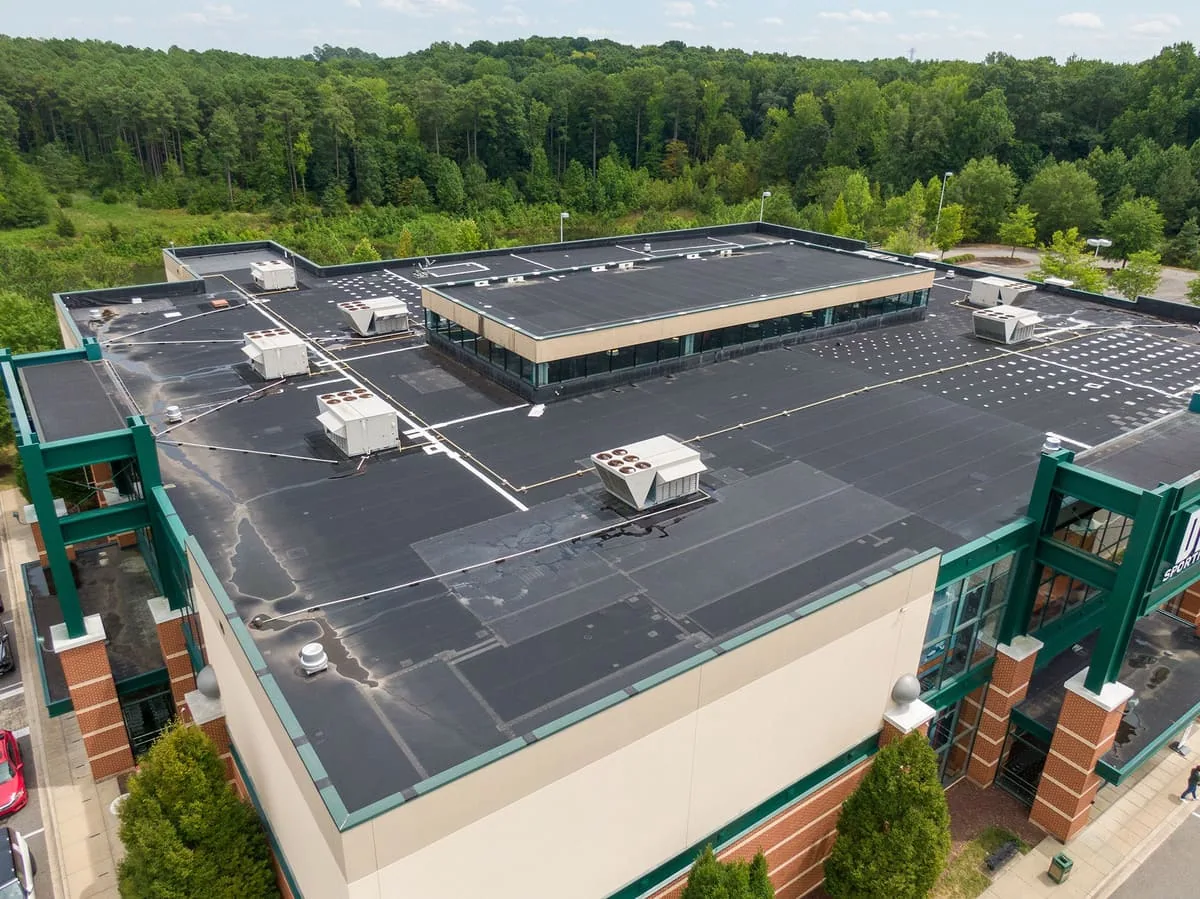
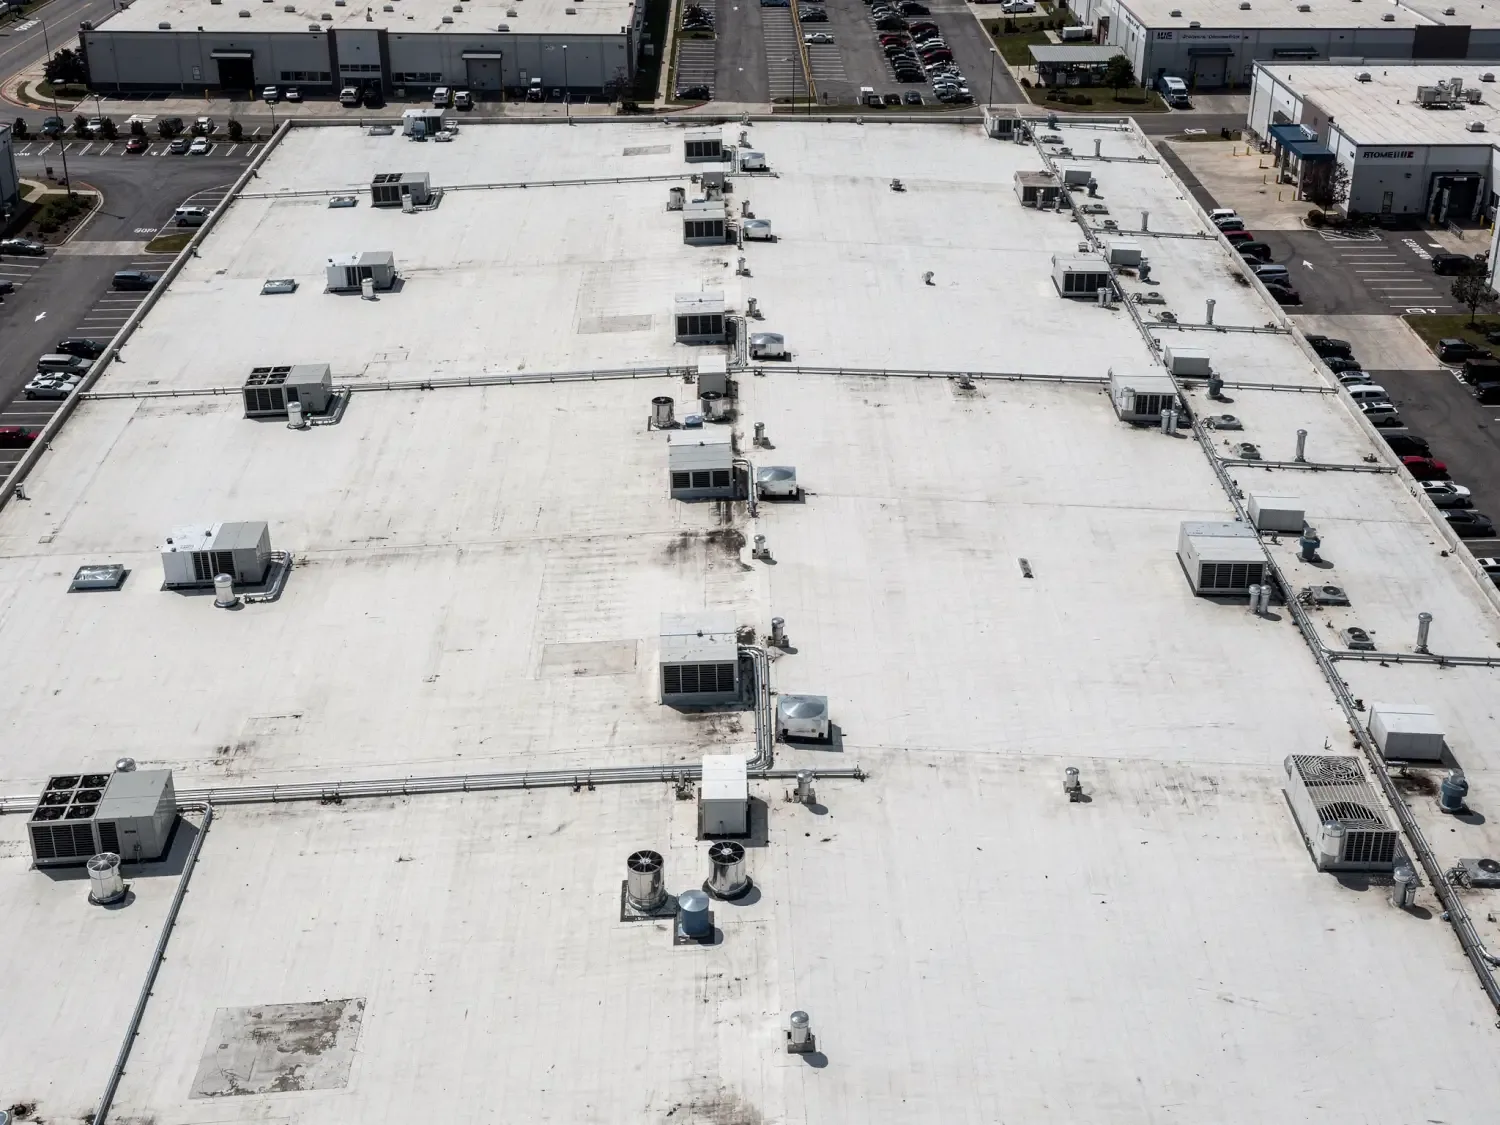
Roof-mounted antennas, exhaust, lights, and mechanical curbs can interrupt the roof surface. We map each penetration and identify the trade responsible for disconnect or movement. A perimeter inspection records those metal details, while a manufacturing roof may have a different mix of exhaust curbs and process equipment. We keep each repair boundary tied to what the inspection confirms.
A hangar floor may hold aircraft, maintenance stands, tool carts, fuel-service equipment, and moving doors. We coordinate with the operations lead on where aircraft can be positioned and when doors must remain available. The lift path and drop zone stay outside active movement. If the facility cannot provide a safe separation, the work shifts to another window.
Material staging needs room for long panels, insulation, or membrane rolls without blocking emergency access. We confirm the delivery vehicle path, lifting point, wind limits, and storage protection before unloading. The superintendent identifies who signals the lift and who has authority to stop it. That decision chain is clear before a panel reaches the roof.
Hangar work often has height and span constraints that make a small opening difficult to protect. We inspect attachment and dry-in needs before setting a daily limit. If the roof must be opened, the planned patch or temporary cover must fit the span and weather window. A phased work sequence can protect active operations when the layout permits, but the aircraft schedule and safe access control the actual phases.
Access planning also needs a clear rule for tools and loose hardware. We set a controlled drop zone, account for wind across the open bay, and secure fasteners or cutoffs before the area returns to operations. If the facility has a foreign-object-debris procedure, the superintendent includes it in the daily closeout. These controls protect the floor and keep the next aircraft movement from crossing an unfinished work area.
Georgetown summer temperatures commonly reach the 90s, and recent station readings have topped 100 degrees Fahrenheit. Broad metal roof surfaces can become hot, and handling long panels in wind requires a controlled lift. We check the work window, material instructions, and conditions at the roof before setting the daily scope. A shortened weather window means a smaller, secured work area.
Hail and high winds can affect panels, skylights, and exposed equipment differently. We inspect the hangar itself; Georgetown's regional storm history does not establish impact at this building. After a reported storm, we inspect panel seams, edge fastening, ridge details, doors, curbs, and rooftop equipment. A wind-damage review documents observed movement and openings rather than assigning a cause from the storm history alone.
Hail can mark metal panels, skylights, or rooftop equipment. We record each impact observation separately and check for punctures, seam separation, or coating damage. A dent does not automatically mean the roof leaks. If condition is uncertain, we photograph the area and identify whether a closer test is warranted before quoting replacement.
A loose fastener, failed sealant joint, or isolated transition may support a focused repair if adjacent panels and attachment remain sound. A compatible replacement fastener or flashing correction can keep the scope local. Widespread corrosion, repeated movement, or compromised support changes the decision. We document the observed area and stop at a hold point when the roof structure needs engineering review.
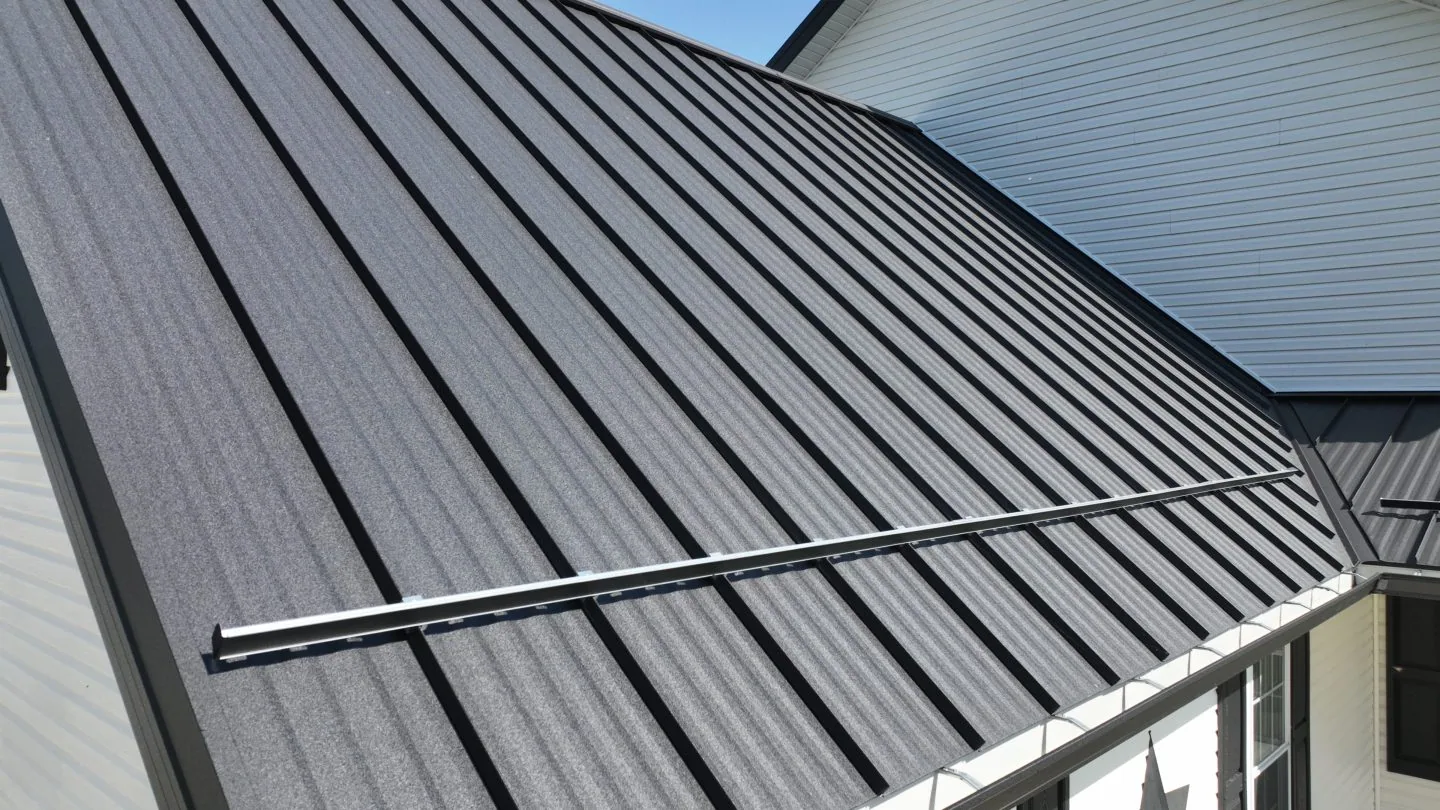
Metal retrofit can be evaluated when the existing panels and supporting structure can accept the proposed system. Replacement may be required where attachment, substrate, or large portions of the assembly are unsound. A replacement review compares panel system, insulation, underlayment, perimeter details, and door transitions. A standing-seam roof system requires specific clip, seam, and movement details; the product choice follows the verified structure.
Cost and duration depend on roof height, panel length, lift access, crane needs, edge protection, corrosion removal, and how long the hangar can be restricted. We list assumptions about hidden framing and insulation. If removal exposes a different condition, the facility contact sees the finding before the scope grows. The dry-in plan remains a hold point through any change.
At shift close, the crew secures loose panels and materials, clears the lift path, and confirms that doors and aircraft routes return to the agreed status. The handoff states which roof zones are complete, what remains protected, and when the next opening begins. Photos show the panel or flashing condition with a zone reference. The record notes areas that could not be inspected safely.
For operations near Georgetown Airport Road or the industrial properties around Georgetown Logistics Park, regional road access may inform delivery timing. The facility's operating plan still controls the roof route and staging area. Share the roof plan, door restrictions, aircraft schedule, and site contact before the walk.
A roof condition report can track the completed work and support a later maintenance review. The report identifies the assembly, repair materials, and any follow-up observation. That gives operations staff a clear status without treating the whole hangar as inspected when only one span was reached.
That depends on the lift path, overhead work, door operation, and protection boundary. We coordinate with the operations lead before mobilization. If safe separation cannot be maintained, aircraft movement or the work window must change.
We inspect panel seams, fasteners, ridge and edge details, door transitions, curbs, and rooftop equipment. Photos and roof-zone references record what is visible; a storm report alone does not set repair quantity.
A dent does not by itself establish loss of weather protection. We check for open seams, punctures, coating damage, fastener movement, and water entry before choosing a local repair or broader panel scope.
We agree on the delivery path, lift setup, wind limits, signal person, and stop-work authority with the facility contact. Aircraft and ground equipment remain outside the controlled route during the lift.
Panel dimensions, access height, crane or lift needs, weather, structural review, and the available hangar closure window all affect duration. We identify a daily dry-in limit before opening the roof.