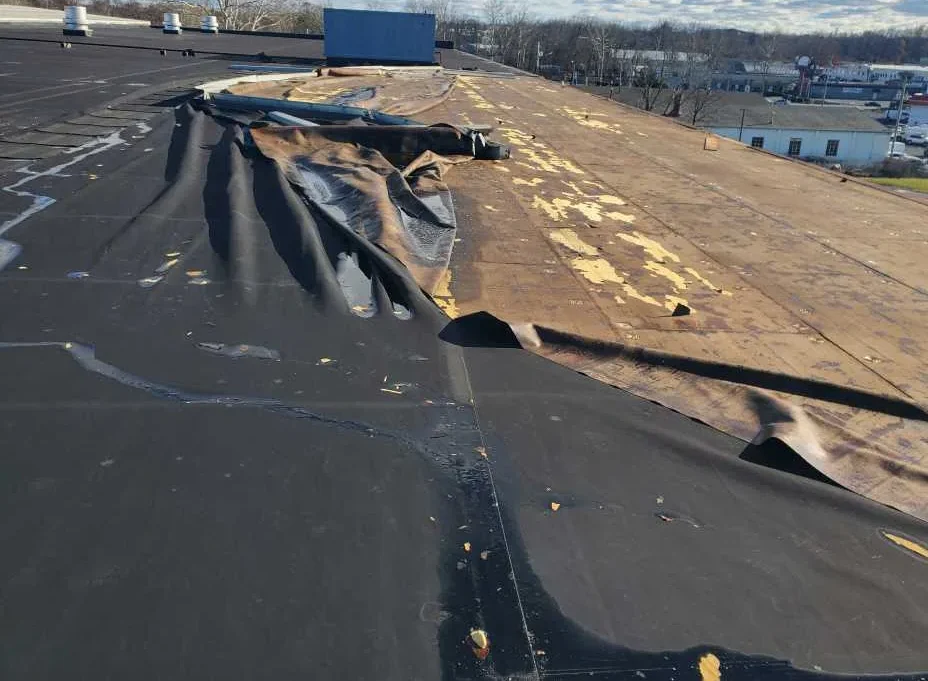
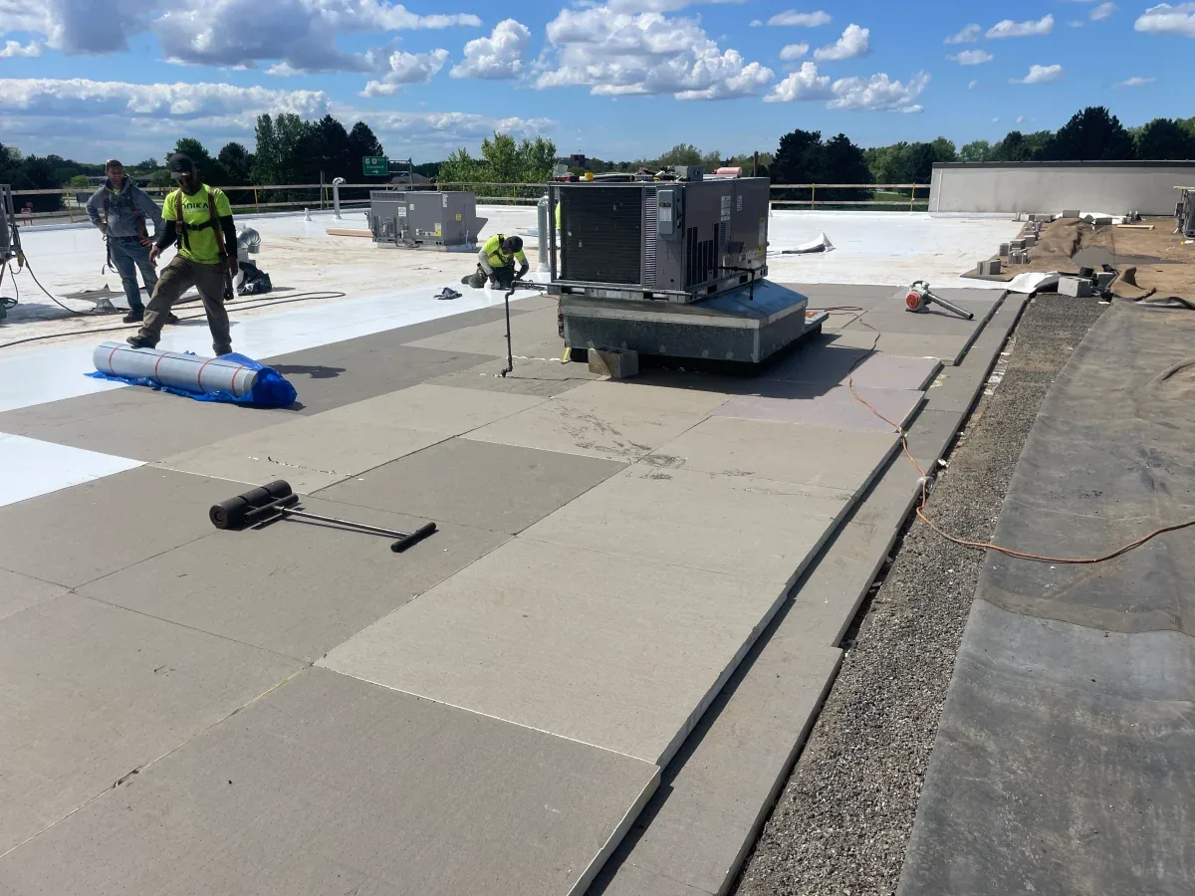
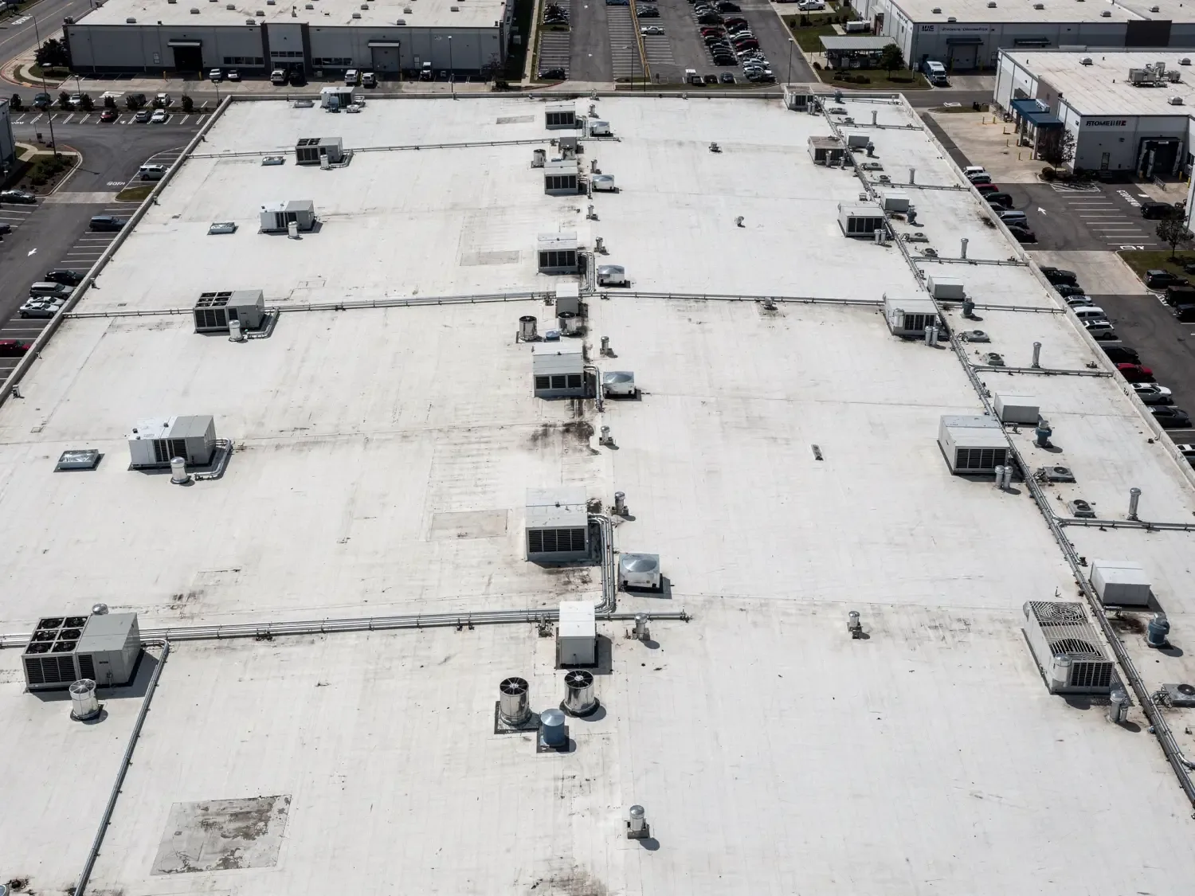
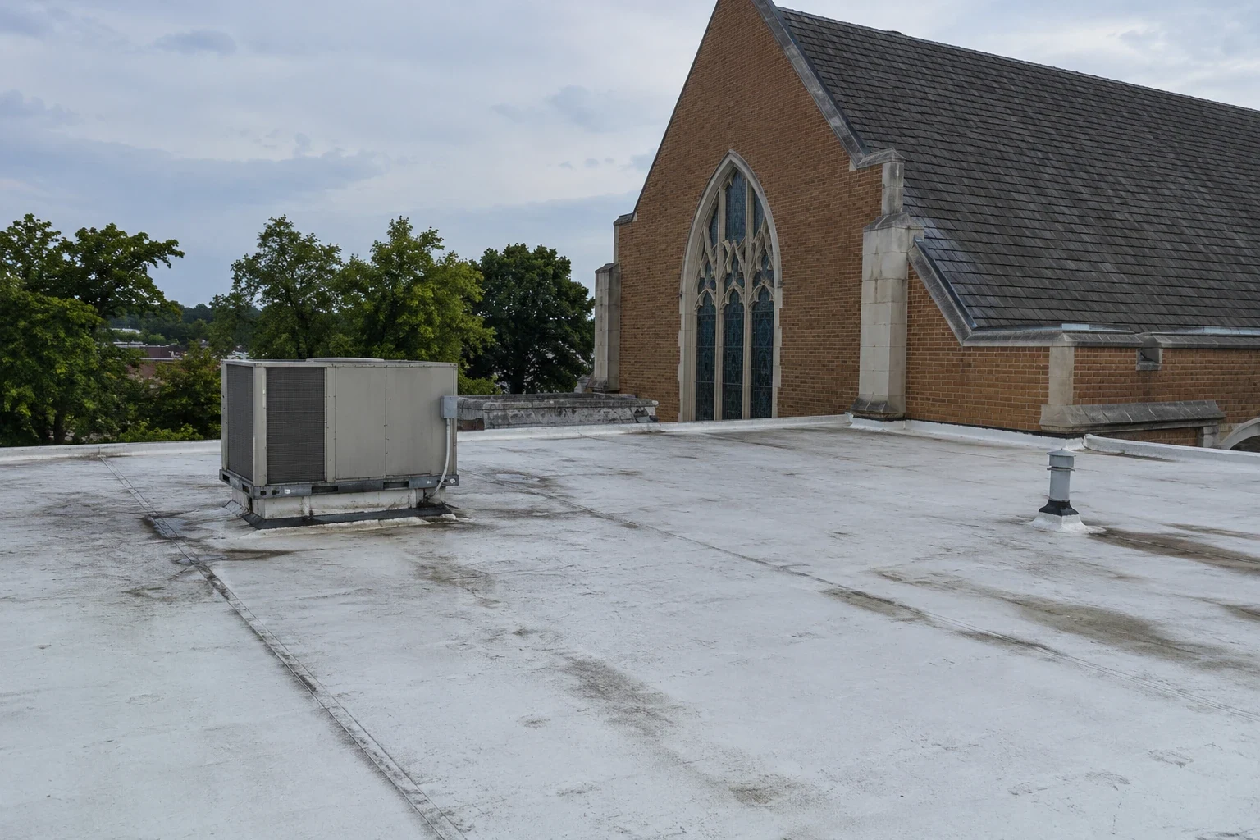
A lifted coping seam above an occupied courtyard sets the first check. We inspect the edge, trace the adjacent membrane, and mark the rooms and resident route below. The roof map separates a confirmed opening from a possible water path. We record the access limit before staging. That gives the facility lead a work boundary to review before crews move.
Around Georgetown's courthouse square, civic, county, business, and residential uses share a 40-block district. The University Boulevard corridor in nearby Round Rock serves retail and employment areas that include health-care activity. Those local patterns make arrival and service routes worth confirming. They do not set the access plan at a senior community. A property near Downtown Georgetown still needs its own gate instructions, lift position, and protected walk. We confirm each before material reaches the roof.
We identify entrances, accessible walks, dining routes, courtyards, ambulance access, and staff paths before a lift or material drop arrives. The administrator names the quiet hours and rooms that cannot be entered. The crew plan shows each roof access point and the ground route below it. A temporary barrier should guide residents without blocking an exit or a path needed by care staff.
Senior communities may include apartment wings, dining rooms, therapy areas, kitchens, and shared lounges. We ask the facility contact which areas sit below the work and how notice is handled. If a roof opening changes the plan, the manager receives the revised route and time before work moves. A phased occupied-building sequence can split the roof by wing and keep the daily handoff clear.
Roof access can cross a service drive used by dining deliveries, mobility vans, and emergency vehicles. We mark the lift footprint and material path on the ground plan, then compare that route with the facility's daily schedule. If the preferred path conflicts with care traffic, we reset staging before mobilization. No bundle should narrow an exit or force residents through an active work zone.
Noise and vibration need the same planning. Cutting, fastening, and tear-off can carry into occupied rooms below. The facility contact identifies sensitive areas and quiet periods; we sequence louder tasks where the roof layout allows. A change in route or work hour goes through the designated contact, so nursing, maintenance, and the roofing crew use one current plan.
We check membrane seams, wall transitions, curbs, skylights, drains, scuppers, and equipment supports near the reported area. The interior mark is recorded as a location, not as proof of the roof opening. Water may follow a deck joint before it appears in a room. Photos carry a roof-zone reference and date. Areas blocked by equipment or unsafe access remain marked as not inspected.
Several wings can have different roof ages, repairs, or membrane types. We inspect the installed assembly before specifying a patch. When surface clues suggest moisture beneath the membrane, we propose one controlled opening, identify its roof-zone location, and explain which layer it will expose before requesting approval. Infrared screening can point toward a candidate zone, but the image alone does not establish wet insulation. A targeted moisture survey can help plan that check.
At a curb or pipe cluster, we inspect the flashing and nearby membrane as one detail. A leak can start at the penetration, but water may travel before it reaches a resident room or corridor. We compare the interior report with the roof zone above, then check the adjacent drain and wall transition. If the entry point remains uncertain, a limited test opening is a hold point. We explain what it will expose before cutting.
Georgetown station highs commonly reach the 90s in summer, with recent days above 100 degrees Fahrenheit. Heat can narrow a safe roof window and affect material handling. We check surface conditions and product requirements before setting the open area. If the window shortens, the crew reduces the section and keeps the dry-in limit within the shift.
Williamson County has documented severe tornado events, including the 1997 Jarrell F5. Those regional tracks do not identify damage at a specific senior community. After a reported storm, we inspect edges, seams, penetrations, rooftop supports, and drainage. A tornado damage inspection records what the roof shows now, separate from the storm date.
A loose flashing corner or isolated seam can remain a local repair when nearby material and substrate are sound. We prepare the surface, complete the compatible tie-in, and photograph the finish against its roof zone. If the same issue repeats across wings or a test opening finds moisture, the owner can compare a wider correction. A roof repair scope lists the confirmed area and what remains covered.
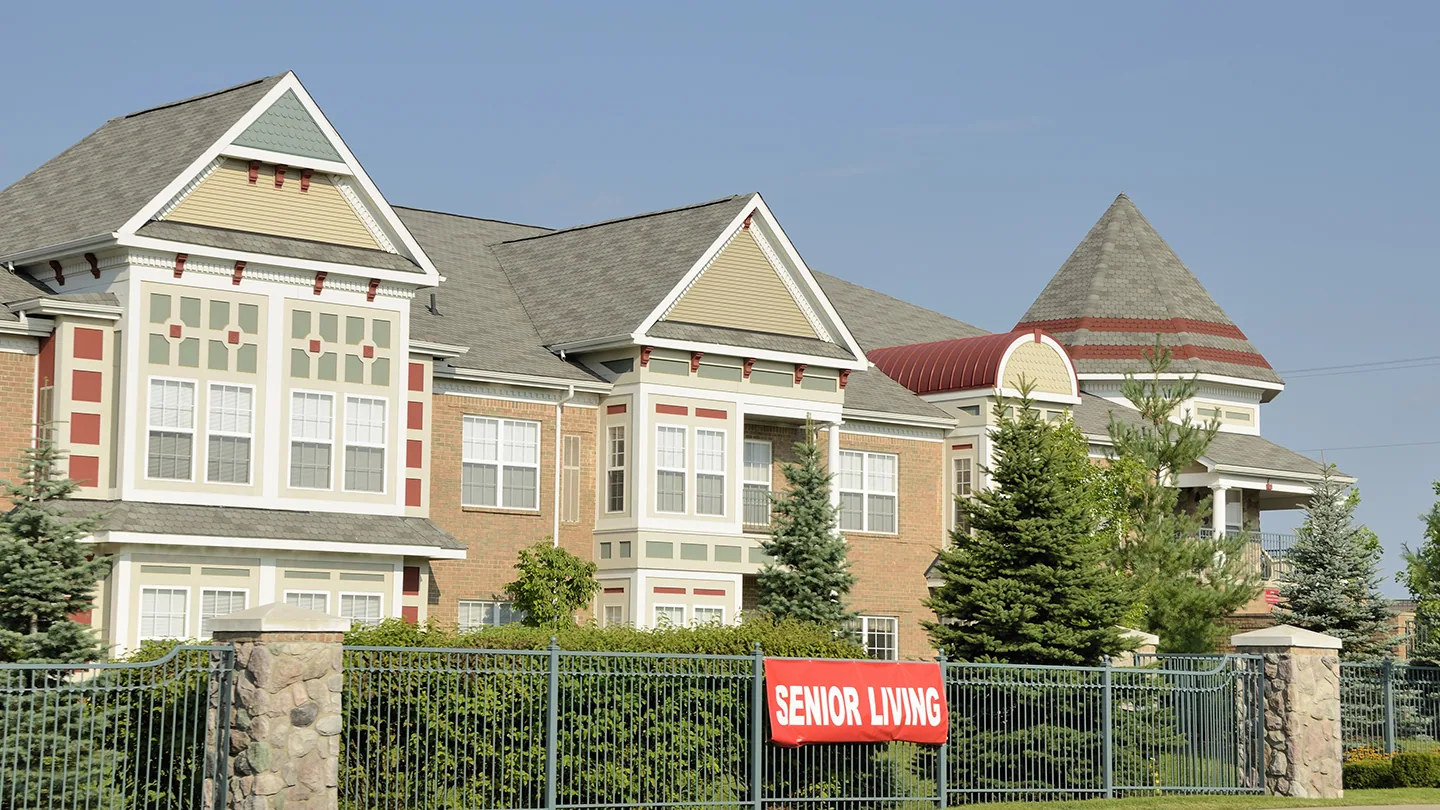
Recover is considered only after attachment, moisture, edge height, and drainage are checked. Tear-off may make more sense when layers are wet or the deck needs review. A replacement plan sets insulation, cover board, flashing, drains, metal, and phased dry-in. A church roof may have gathering schedules, while a hospital roof has department controls. The senior community's own resident routes and roof zones set its sequence.
Schedule and price move with access, roof layers, wet insulation, deck condition, and how much area can be safely opened in one shift. A repair at one curb has a different boundary from repeated seam failures across several wings. We price the documented scope and list assumptions about concealed material. If testing changes those assumptions, the owner sees the added area before the crew extends the work.
During a phased replacement, each completed section needs a secure tie-in before the crew shifts to the next wing. We track the open edge, temporary protection, and next-day restart point. Weather can shorten a work window in Central Texas; Georgetown's summer heat also affects the safe hours for roof labor. The superintendent sets a practical daily limit and leaves the facility contact a clear status before crews leave.
The closeout includes completed roof zones, dated photos, materials, test results, areas not reached, and any repair that needs a follow-up check. We mark the temporary tie-in at the end of a shift and name the person who accepted it. The record uses building and roof-zone labels. Resident names and private room details do not belong in the roof plan.
Provide the roof plan, affected area, access window, facility contact, and any storm or leak report. We confirm the route, mark the first work boundary, and identify hold points before mobilization. Near Downtown Georgetown or the University Boulevard corridor, regional traffic can affect arrival timing; the community's own gate and care schedule control the field plan. Emergency roof response is available at any hour when active water entry needs protection.
After completion, the facility can use the roof map to connect a future stain, service call, or planned capital review to the repaired zone. We identify the installed repair materials, date, and any nearby area not included in the work. That record helps the next inspection distinguish a new condition from the completed scope. A roof condition report can carry those references into the wider maintenance file.
We map the work zone to the route below, confirm barriers and notices with the administrator, and preserve required exits. The daily handoff records which paths remain open and who approves a change.
Water can travel along a deck or transition. We trace the report to nearby seams, walls, curbs, and drains, then label the confirmed defect separately from a possible path. Testing may be needed before expanding removal.
Send the roof plan, reported room or common area, access rules, quiet hours, and any prior repair record. We use them to set the walk route and protect the areas below.
No. The storm date is context. We inspect membrane, edges, penetrations, and supports, then document visible damage and ordinary wear separately.