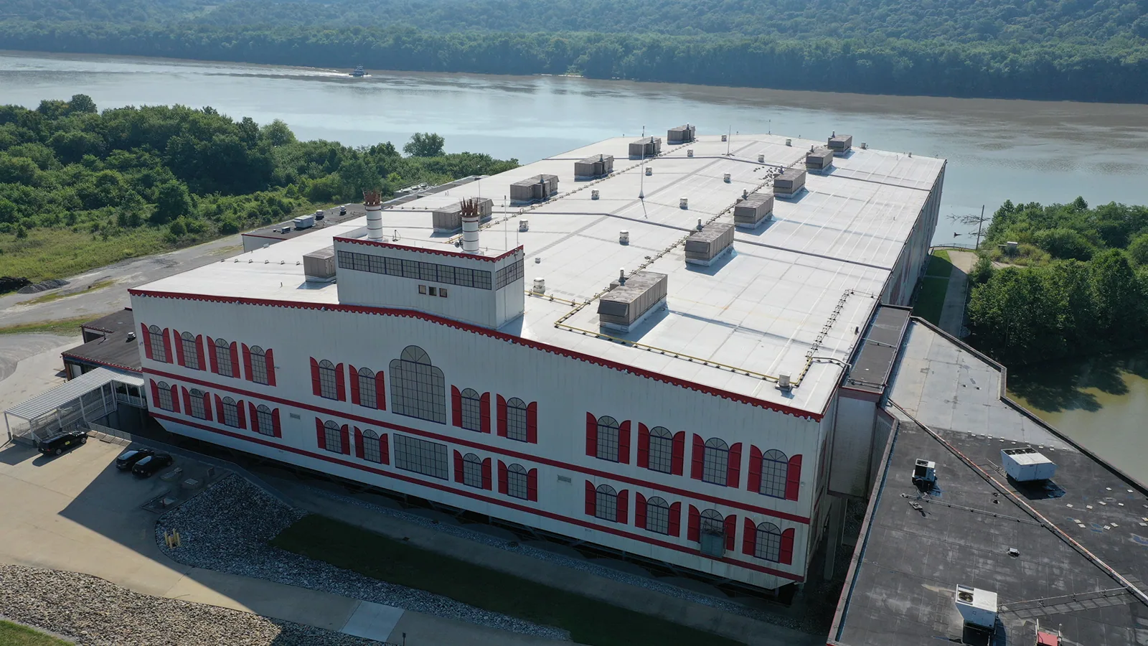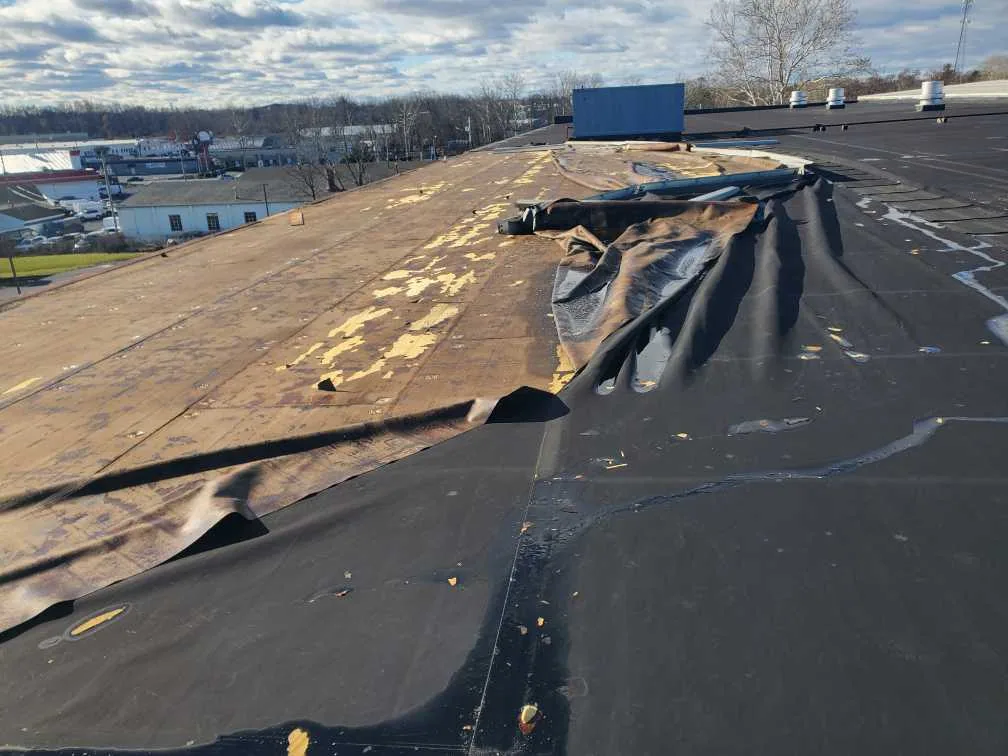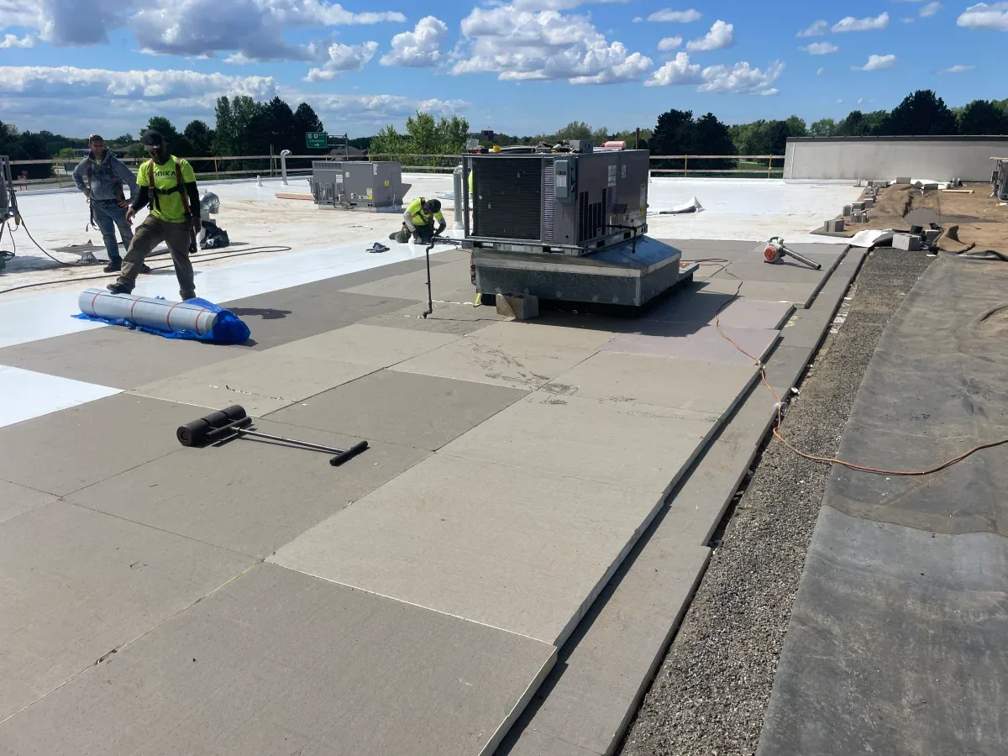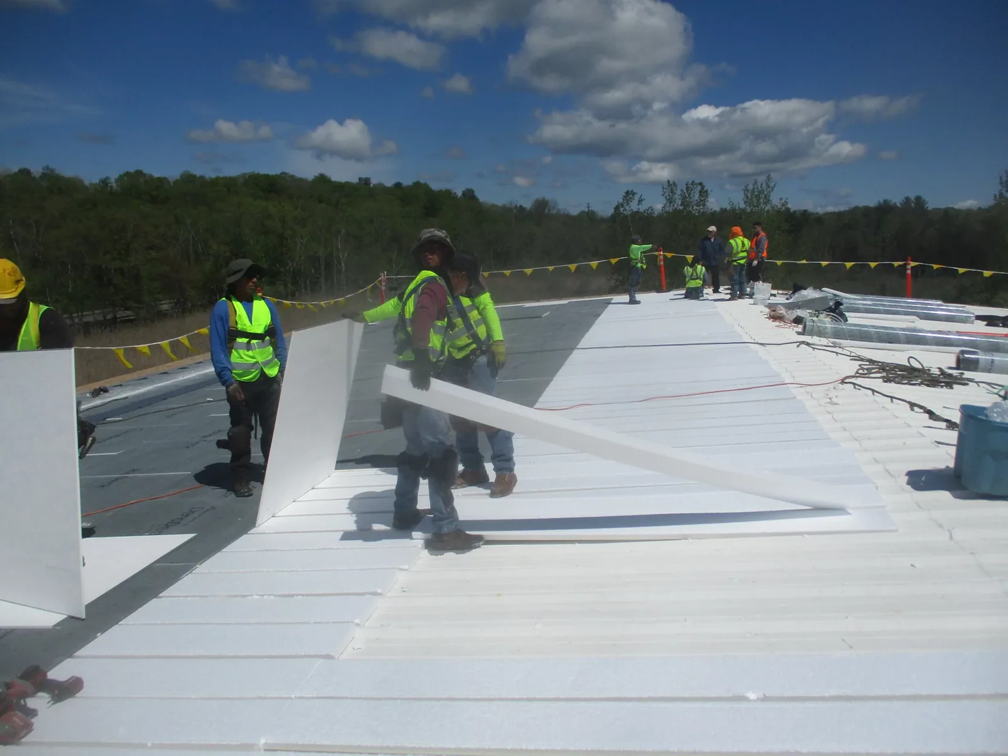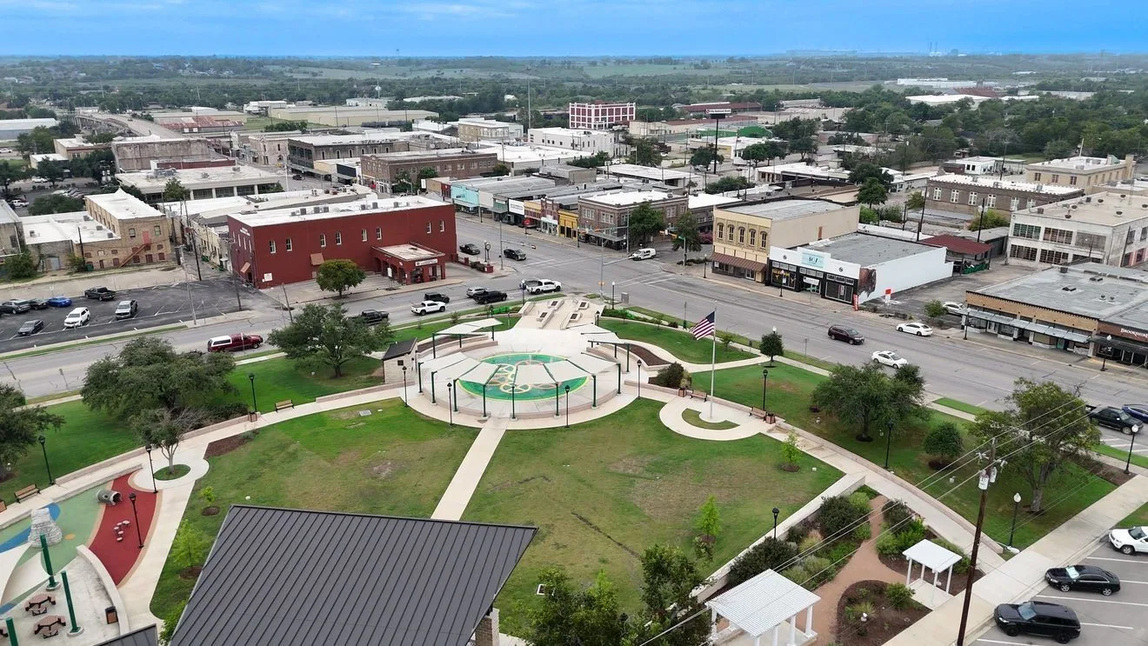
A curb flashing that has pulled loose sets the first walk point. We check the corner, follow the membrane tie-in, and mark the boundary before opening material. Taylor's north and downtown commercial areas include a combined retail and office inventory exceeding 100,000 square feet. That mix creates roof scopes across active storefronts and workplaces; each property's assembly and field condition set the repair boundary. We inspect each property’s assembly, drainage, access route, and visible defects before setting a repair scope. A roof inspection records the field condition and what remains covered.
The downtown and north Taylor inventory includes retail and office space. Taylor's commercial inventory also includes industrial and manufacturing properties. These facts describe the city’s commercial mix; they do not tell us what roof system a specific property has. We review the available roof plan and repair history, then compare them with seams, curbs, edge metal, and drainage in the field.
Taylor’s commercial corridors connect to US 79 and SH 95, the city’s principal regional highways. Those connections can guide delivery timing, but they do not establish a property’s loading route or staging area. The general contractor or site contact sets those controls. A walk in Taylor’s wider commercial market follows the same property-specific method, while downtown and north Taylor inventory has its own access and occupancy constraints.
At a leak, compare the interior report with the roof slope and nearest transitions. Water may travel from a seam, curb, wall, or drain before it appears inside. We inspect the likely route and record the first confirmed defect. If the entry point remains uncertain, we mark a test area rather than widening the scope from an interior stain alone.
Retail and office space can have different hours, customer access, equipment, and tenant requirements. We confirm the roof hatch or ladder, staging route, work window, and any interior area that needs protection. If a lift or delivery will use a shared entry, the work boundary includes that ground-level path. A phased occupied-building plan can coordinate a larger repair or replacement around operations without leaving the next trade unclear.
For a seam or flashing repair, we clean and prepare the actual material, install a compatible detail, and inspect the tie-in before closing the zone. At an edge, we check metal laps, attachment, and membrane termination. At a curb, we check corners and support conditions. Photos connect the finding to the property’s roof map so a general contractor can coordinate any equipment or wall work before the roofing crew returns.
Before the crew opens a repair area, we agree on the stop point and the next decision owner. A small test area should answer a defined question: whether the membrane bond holds, whether insulation is damp, or whether a flashing can be tied into sound material. We photograph the opening before covering it and keep removed material available for review when the project lead requests it. If the finding changes the planned boundary, work pauses until the owner or general contractor accepts the added area. That sequence prevents a localized repair from turning into an undocumented tear-off. It also gives the next shift a clear starting condition and keeps the dry-in responsibility visible.
Georgetown summer highs commonly reach the 90s, and several recent days topped 100 degrees. On a Taylor roof, we check the surface itself and the forecast before choosing an adhesive window, exposing material, or cutting a test area.
Hail is a regional hazard, and a storm report can help set inspection timing. It does not establish damage in downtown or north Taylor. We photograph actual dents, splits, punctures, displaced edge metal, and open laps where the roof shows them. A storm damage inspection keeps the weather history separate from the physical findings. If rain or wind interrupts a repair, the crew stops at a boundary that can be secured and records what remains for the next shift.
A local defect can be repaired when the surrounding material and substrate remain stable. If repeated leaks, wet insulation, or loose attachment extend past one detail, we set a hold point and inspect representative areas before proposing a broader scope. A repair plan names the seam, curb, or edge being corrected and the tie-in that closes it.
A recover requires checks for moisture, layer count, attachment, drain flow, and height at walls and equipment. If those conditions do not support retaining the assembly, a replacement scope may be clearer. A recover review determines whether the existing layers can remain; a replacement evaluation defines removal, substrate review, insulation, and new transitions. System choice follows the actual roof and project requirements, not a neighborhood label.
Timing and cost depend on roof material, number of affected details, access, staging, weather, and the amount of area that can be opened and closed in a shift. If a test cut reveals wet insulation or deck damage, we stop at the approved work boundary. The owner or general contractor sees the condition and next decision before the crew expands the repair area.
The closeout names the roof zone inspected, defect found, repair completed, photos, and any condition left open. It also records access or weather limits that affected the work. If another trade owns an equipment change or wall transition, the handoff identifies the interface and contact. The next crew should be able to find the same seam or curb without reopening unrelated roof areas.
Taylor’s US 79 and SH 95 connections serve a city with retail, office, industrial, and manufacturing activity. Those routes matter to delivery coordination, while the property’s own gates and staging determine the work route. For a different downtown district, Hutto Co-Op District has separate project facts and requires its own roof map. The final note states what is weather-tight, what remains temporary, and who approves the next step.
When a roof has several related findings, a condition report can keep them tied to separate zones. That record can support maintenance planning, an insurance file, or capital review. It does not replace a new inspection when the roof condition changes. The work boundary and date stay with the finding. Before repairs begin, we confirm how drains, parapets, and equipment lines relate to tenant entrances. In downtown and north Taylor, staging may cross customer parking or a loading bay. We protect the ground route as well as the roof opening, then include both in the closeout.
No. The downtown and north Taylor figure describes commercial building inventory. We measure and inspect the roof itself before estimating a repair or replacement boundary.
We coordinate the access route, delivery timing, tenant notice, staging, and any interior protection with the property contact. The active roof zone is marked before material is moved or an assembly is opened.
No. It can guide inspection timing, but we document physical conditions on the roof before setting a damage scope. Dents, punctures, opened laps, or displaced details are recorded only where observed.
The crew stops at the approved boundary, protects the opening, and records what the test shows. We explain how the finding changes the scope and wait for the owner or general contractor to approve the next step.