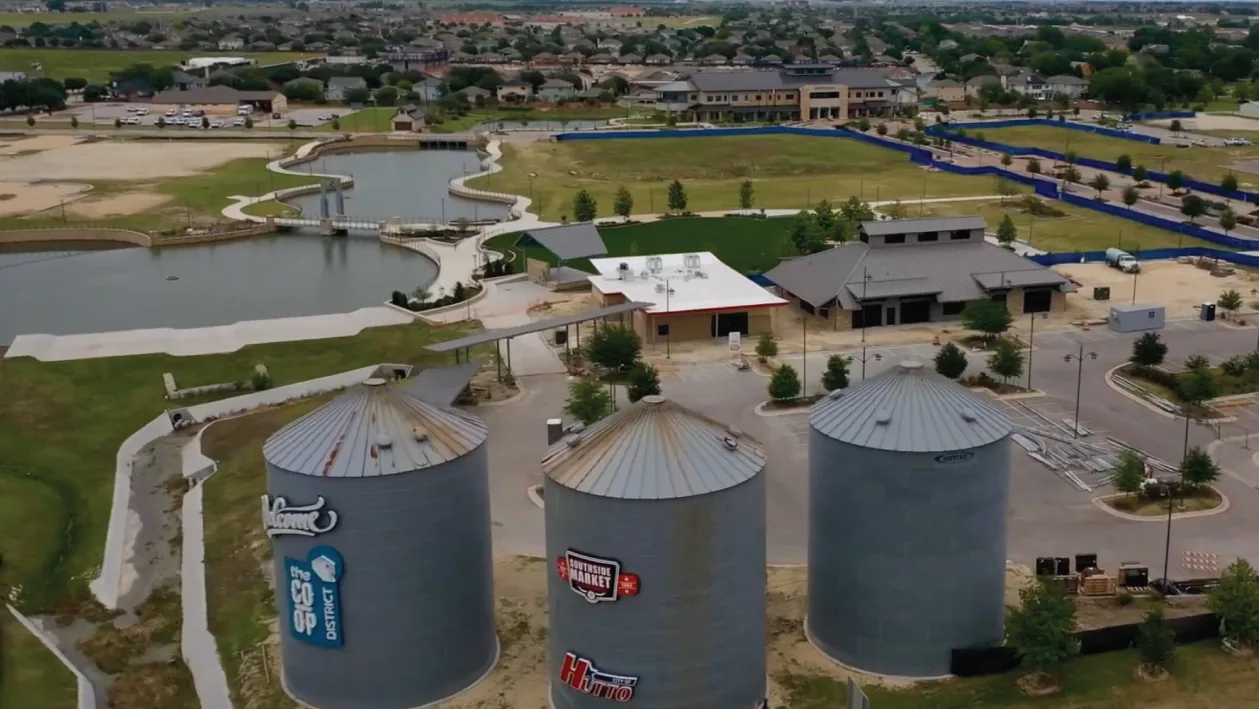
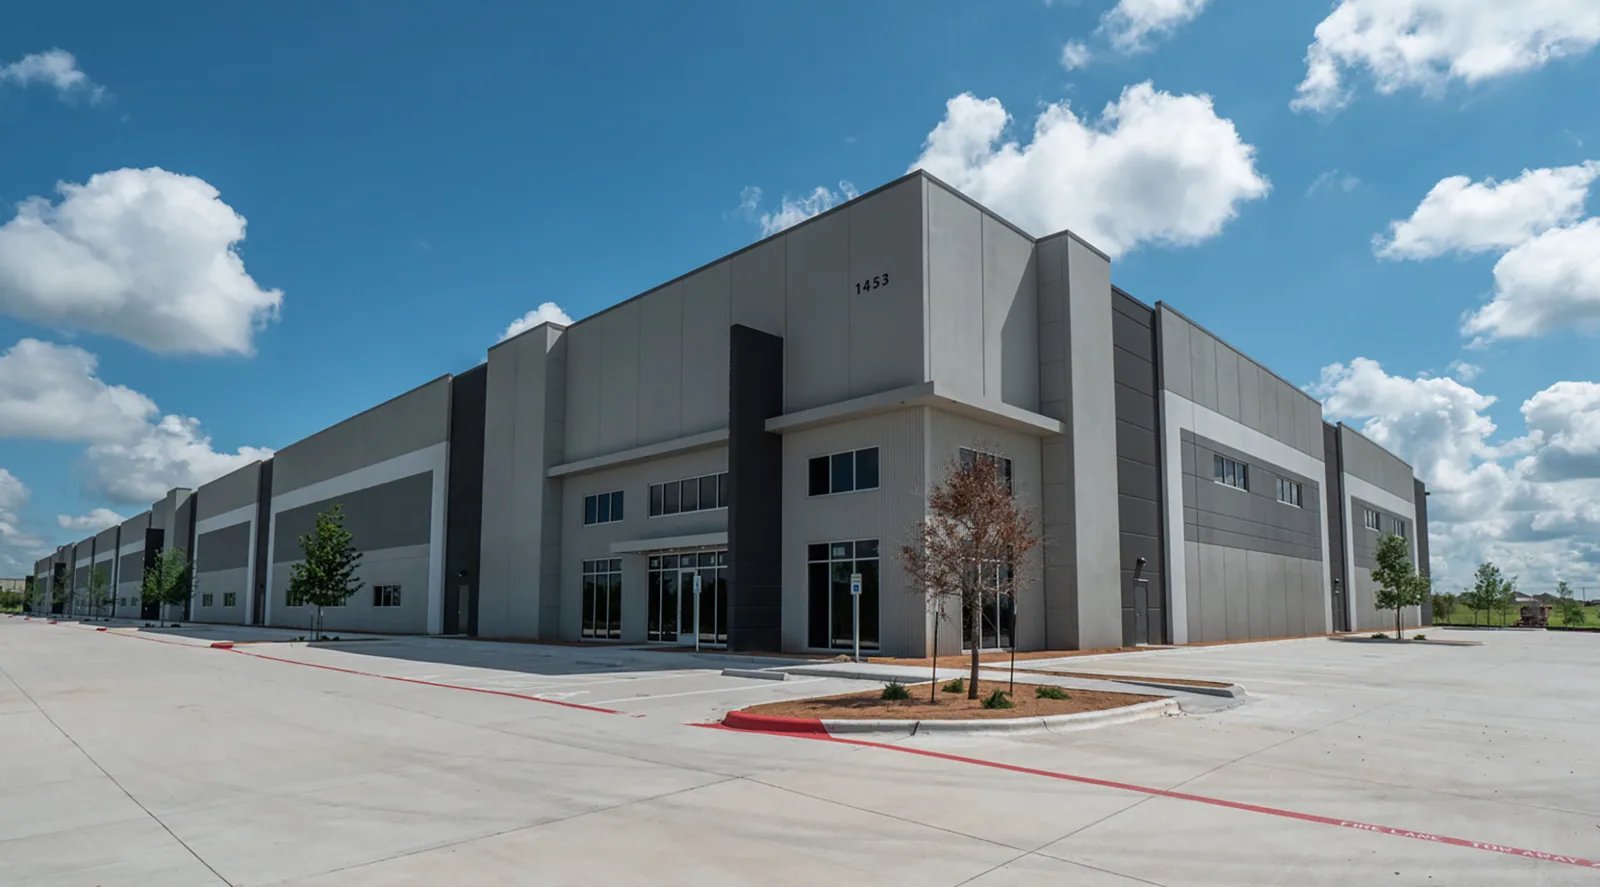
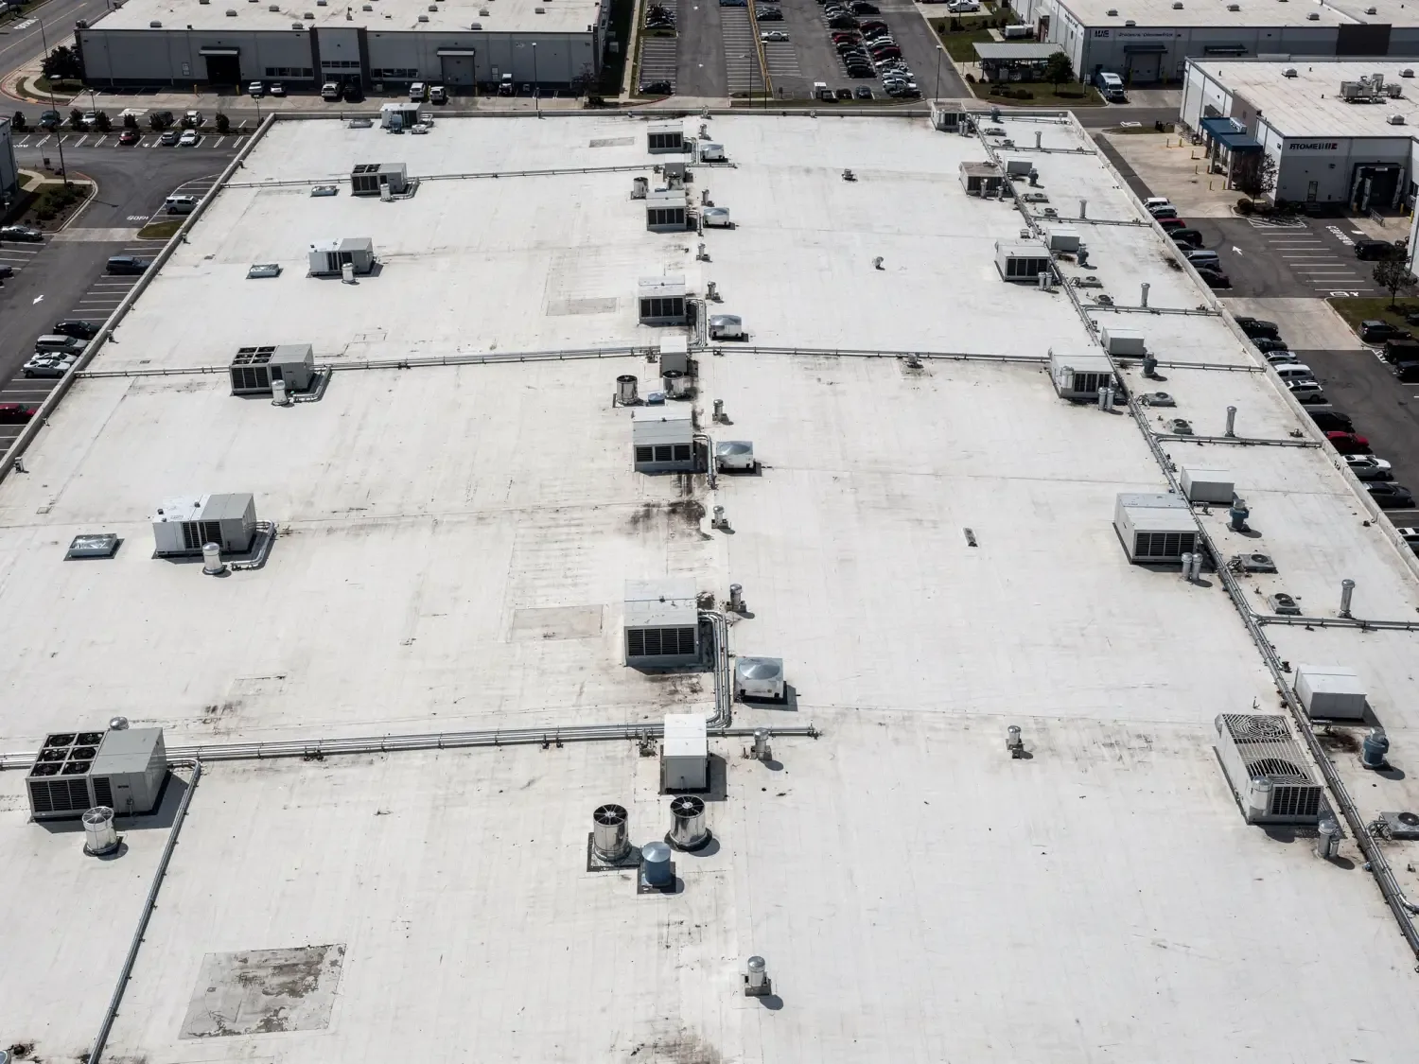
An open curb corner or loose edge sets the first walk point. We trace the flashing, check the seam, and mark a boundary before choosing a repair. Hutto’s Co-Op District is listed by the local EDC among its build-to-suit and existing-space areas. The city’s annual report describes it as a 25-acre downtown project and names The Gin renovation as a community focal point. We use the district setting to plan access, then inspect each building’s actual assembly. At kickoff, we match the roof plan to visible drains, curbs, and changes in level. That map gives the owner and general contractor a shared reference for inspections, test openings, and daily dry-in limits. The foreman records the first safe stopping point, keeps the outlet path open, and photographs the existing tie-in before work starts. We hand off the verified scope for the next trade.
For a property in the district, we confirm the access route, operating limits, and roof area before mobilization. A hands-on roof inspection maps drains, seams, edges, curbs, and visible moisture conditions. If water is active, temporary protection comes first. The roof map then marks the permanent repair boundary and the hold point for concealed conditions.
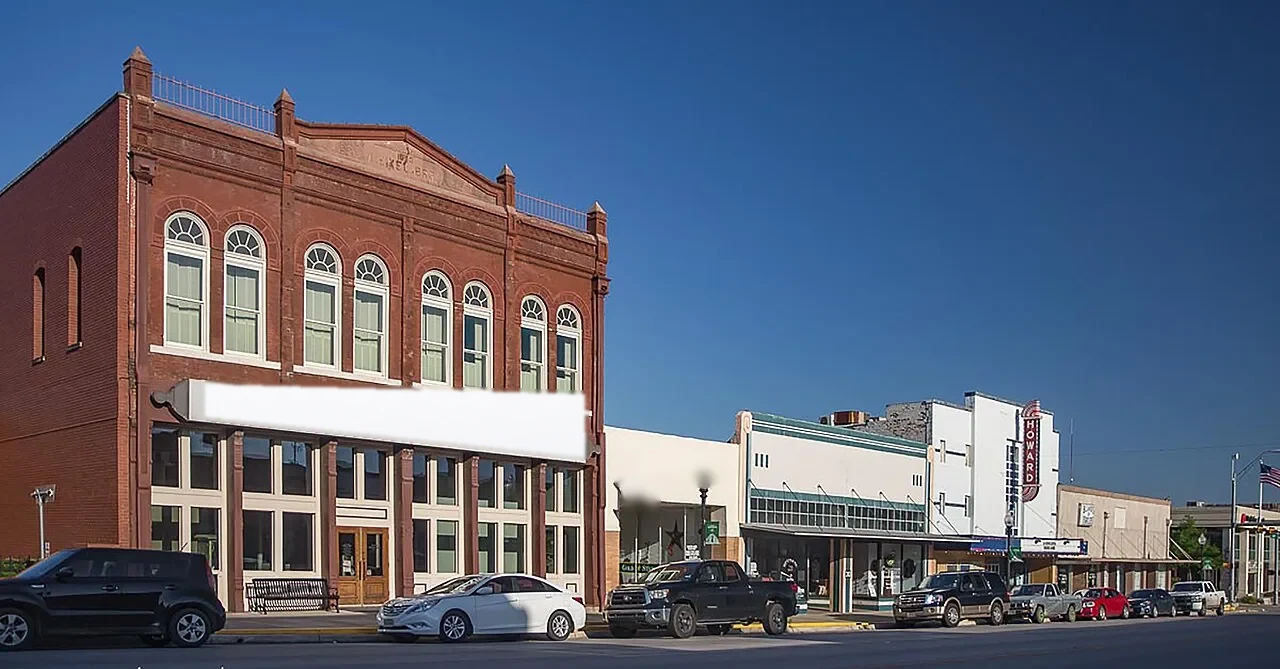
The city’s annual report places the Co-Op District within downtown Hutto. Renovation and tenant work can change access at individual properties, so we confirm the current route with each site contact and plan the visit around that building’s roof records and field condition.
Hutto’s EDC lists the district among places with build-to-suit and existing-space opportunities. For a renovation, we review the available roof plans, prior repairs, and proposed equipment changes before setting the work boundary. If the records stop at a tenant fit-out, we mark the unknown assembly and identify a safe test area. The Innovation Business Park has a different build-to-suit context, while downtown Hutto’s own roof walk needs access and staging confirmed at the site.
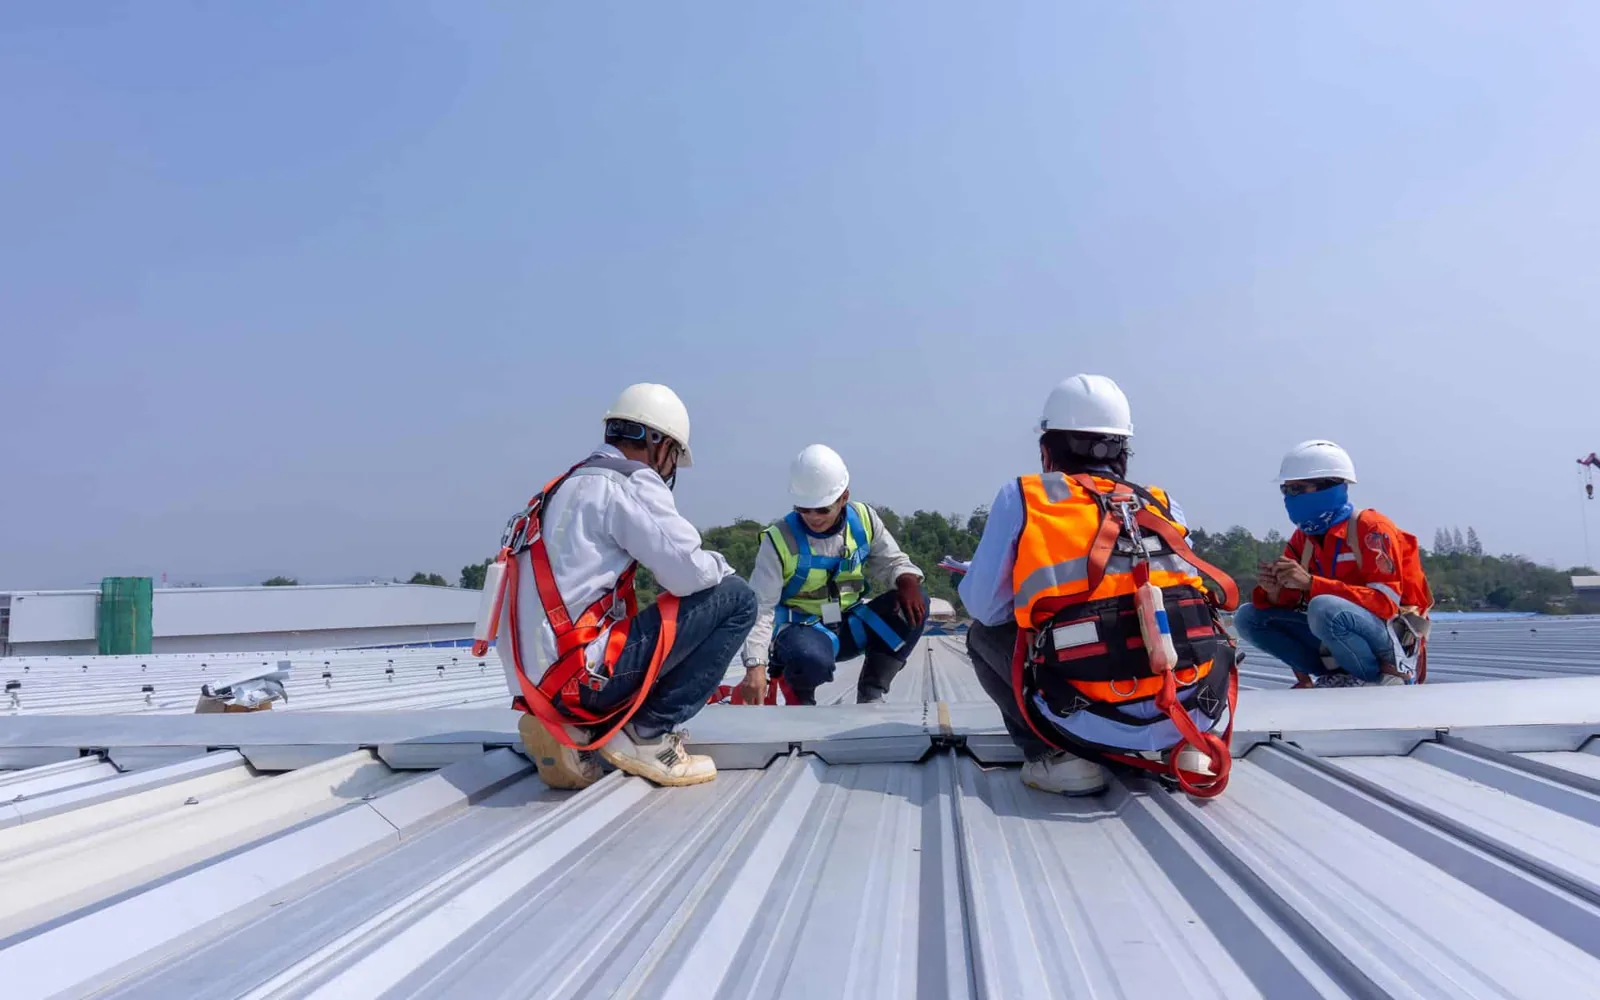
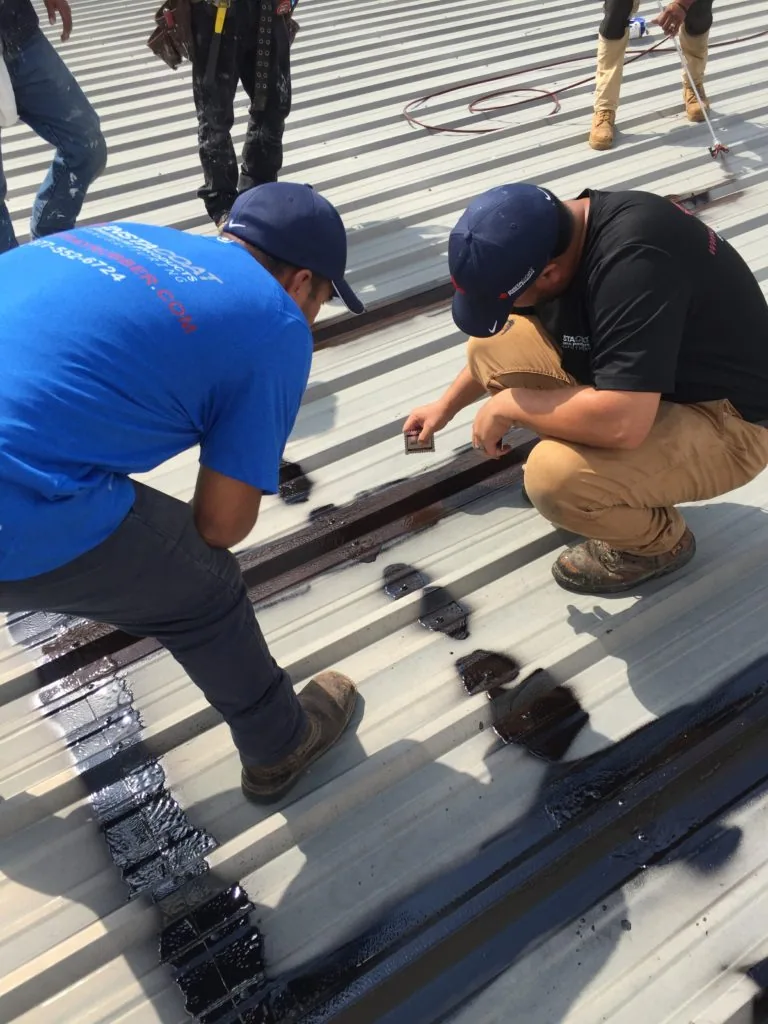
At the first walk, we check seams, curbs, penetrations, drains, edge metal, and transitions where different materials meet. A ceiling mark can sit away from the opening. We compare the interior report with the roof slope and visible pathways, then record what remains uncertain. If moisture may extend below the membrane, a targeted test can be set before a larger repair is proposed.
Hutto lies within a Central Texas market exposed to summer heat, hail, and severe storms. The Georgetown station reports summer maximums in the 90s on many days, and recent records include several above 100 degrees. Before work in Hutto, we check the roof surface and select the appropriate installation window. After hail, the crew records actual marks, splits, or displaced edge details. A regional weather report does not set the damage boundary.
A repair stays local when surrounding material is sound and the substrate is stable. Wet insulation, repeated seam failure, or loose attachment may require an expanded test area. We set a hold point before opening more roof. If a test cut is approved, the location and same-day closure method are agreed before the assembly is disturbed. A roof condition record can tie photos to the roof map for the property manager and general contractor.
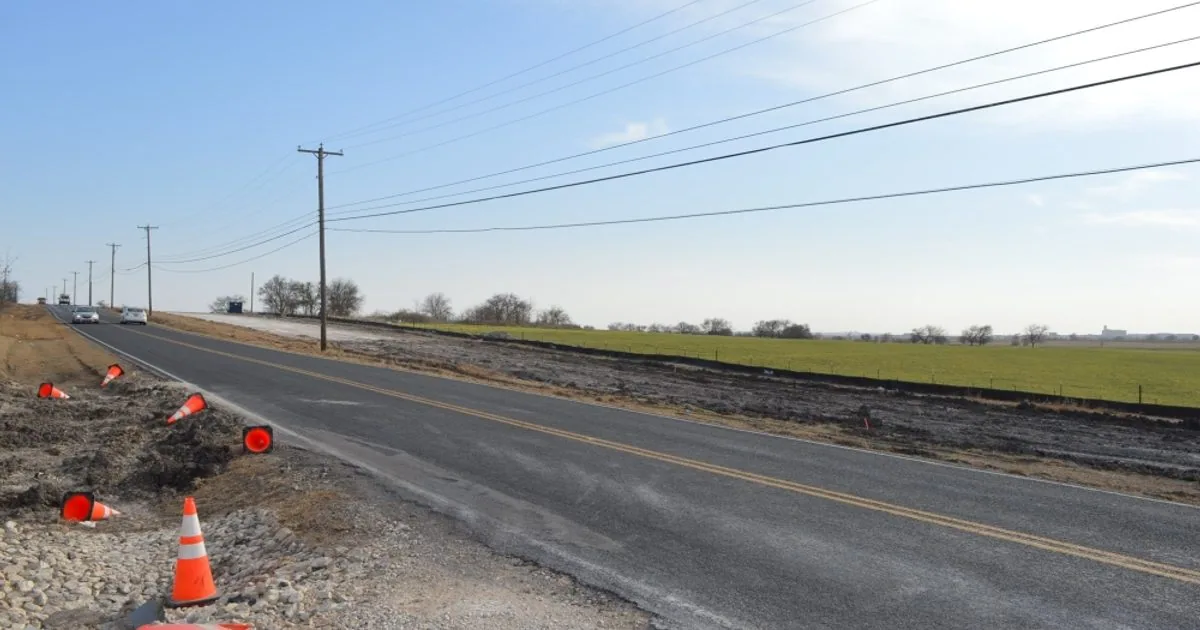
Downtown work requires a specific access plan. We confirm the roof hatch or ladder, staging location, material path, hours, and any entry or service area that must stay open. Hutto’s commercial connections use US 79 and SH 130, with links toward I-35 and Austin-area markets. These routes inform delivery planning, but the property contact sets the actual arrival route and site controls.
If a lift or pallet staging is needed, the general contractor marks where it can operate and what pedestrian or loading path remains clear. Rooftop units need service clearance during and after the repair. We coordinate who disconnects equipment and who completes each curb tie-in. An unassigned transition is a hold point, not an invitation to guess at another trade’s scope.
For work near the district’s active downtown uses, we agree on tenant notice and a daily boundary before the crew opens an assembly. If the route or work area changes, the field lead updates the roof map and reports the reason. That sequence keeps the occupied area predictable and gives the next trade a clear handoff.
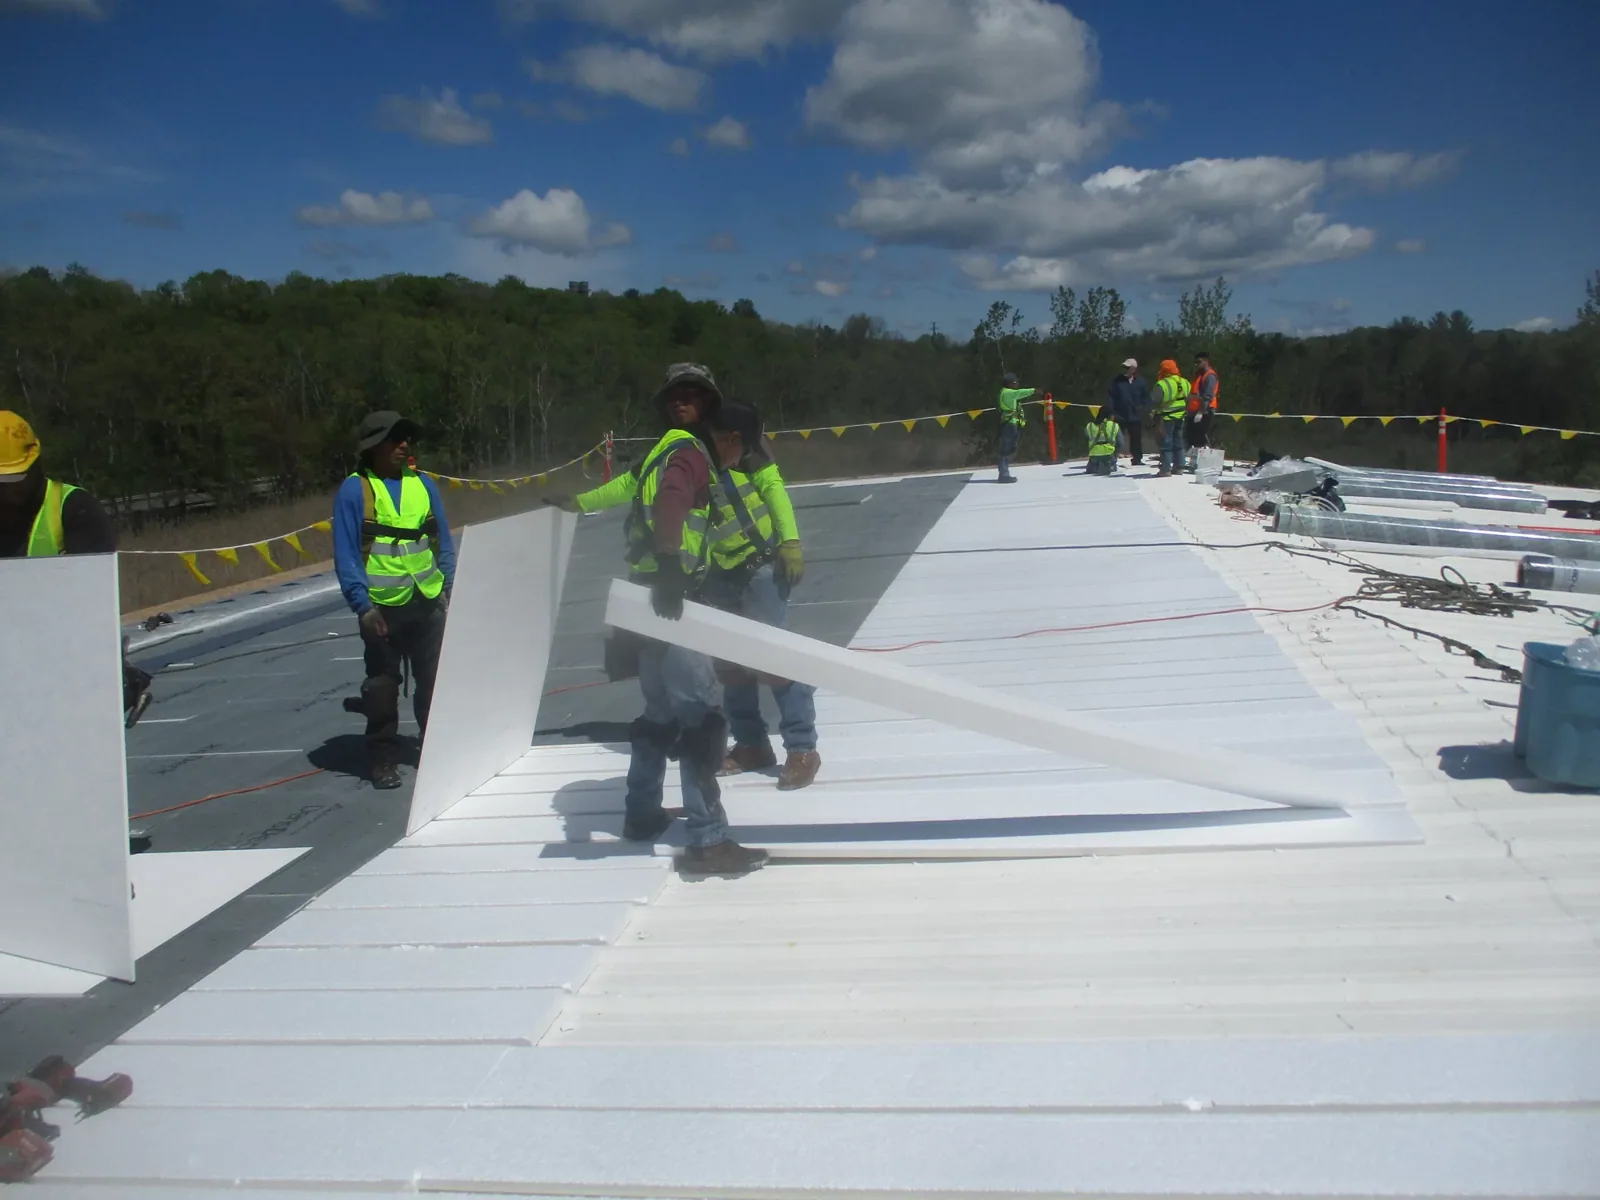
A localized flashing or seam failure may need a repair. An existing assembly can be considered for recover only after moisture, attachment, drainage, and edge height are checked. If wet insulation or unstable deck is found, removal can be required at that zone. We describe the evidence behind each option and separate emergency protection from permanent work.
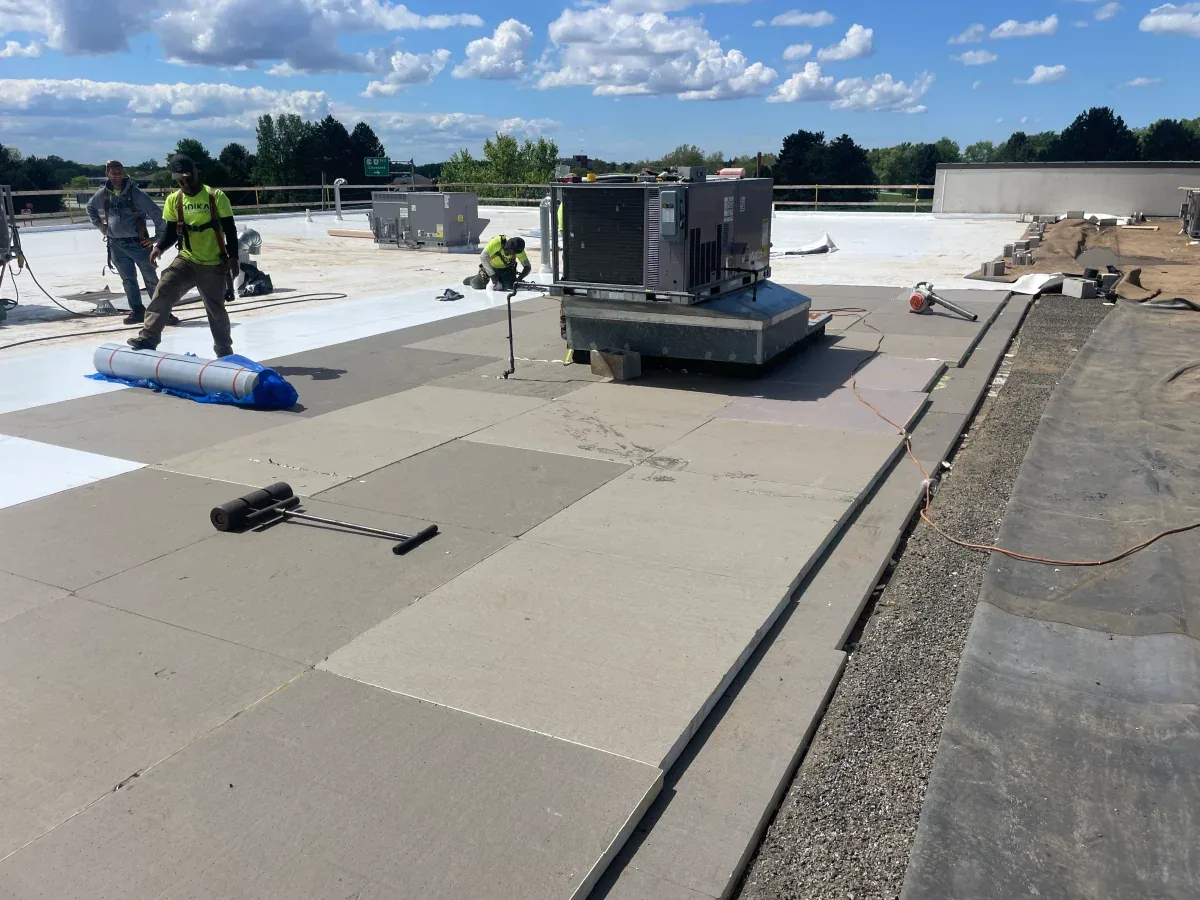
The district’s build-to-suit and existing-space role can mean very different roof decisions from one project to the next. For a planned renovation, compare the roof plan, equipment schedule, drainage layout, and current roof conditions before pricing the tie-in. A repair scope identifies the defect and closure detail. A recover review tests whether existing layers may remain. If the assembly needs broader work, a replacement evaluation defines tear-off, substrate review, insulation, edge metal, and sequencing.
Georgetown’s adopted 2021 International Existing Building Code covers repair and alteration of existing buildings. Texas energy-code guidance names the 2015 International Energy Conservation Code for commercial and industrial buildings, subject to local amendments. The project team should confirm the requirements for its permit and scope. We coordinate the roofing boundary with the general contractor and document any code or detail decision that affects the assembly. Changes to insulation, drain height, or rooftop equipment can alter the sequence. The crew records the affected roof zone and waits for the appropriate trade to complete its work before closing the tie-in and confirming handoff.
At closeout, we record the district property’s roof zone, observed condition, completed detail, photographs, access limits, and remaining work. The record distinguishes a temporary dry-in from a permanent repair. If concealed material changes the scope, the work stops at the agreed hold point until the owner or general contractor approves the next step.
Each roofing scope follows the details documented at the building, with project records and field observations kept together. For a second site in Taylor, the roof walk receives its own map and handoff. The final note tells the next trade where work ended and what must happen before the roof is reopened.
Hutto identifies the Co-Op District as a 25-acre downtown project with build-to-suit and existing-space options. We use that setting to plan routing and staging, then confirm property access and inspect the roof assembly before setting the work boundary.
Yes, when access, staging, tenant routes, and the active roof zone are coordinated. We set a daily work boundary and stop before a concealed condition expands the scope without approval.
No. The report helps frame inspection timing. We document visible impact, splits, displaced edge details, and open seams at the property before recommending repair.
The property contact and general contractor confirm gates, staging, operating hours, and access control. We use those limits to plan the crew route and keep the roof map aligned with the approved work area.