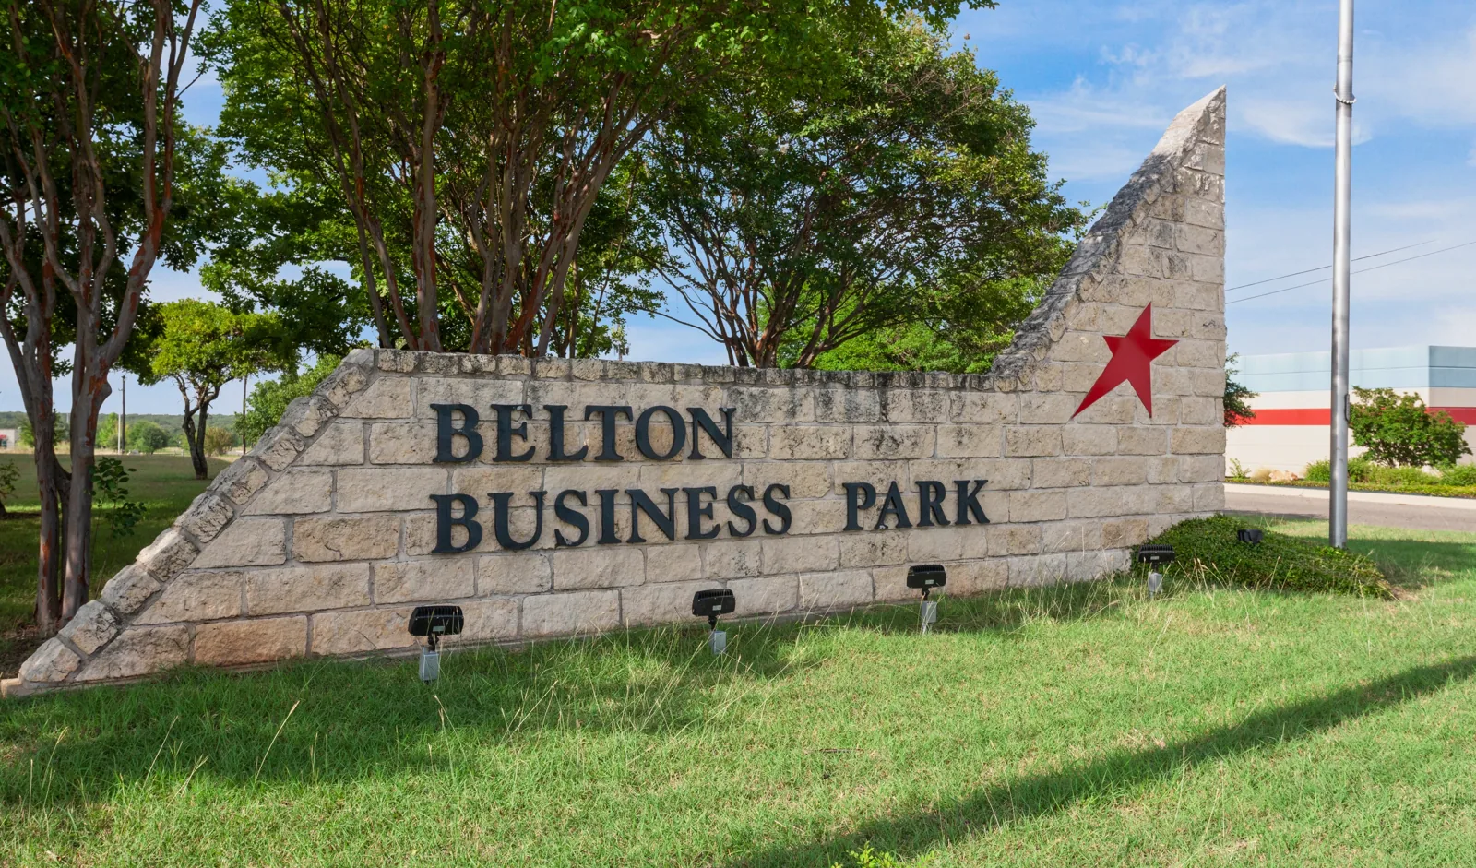
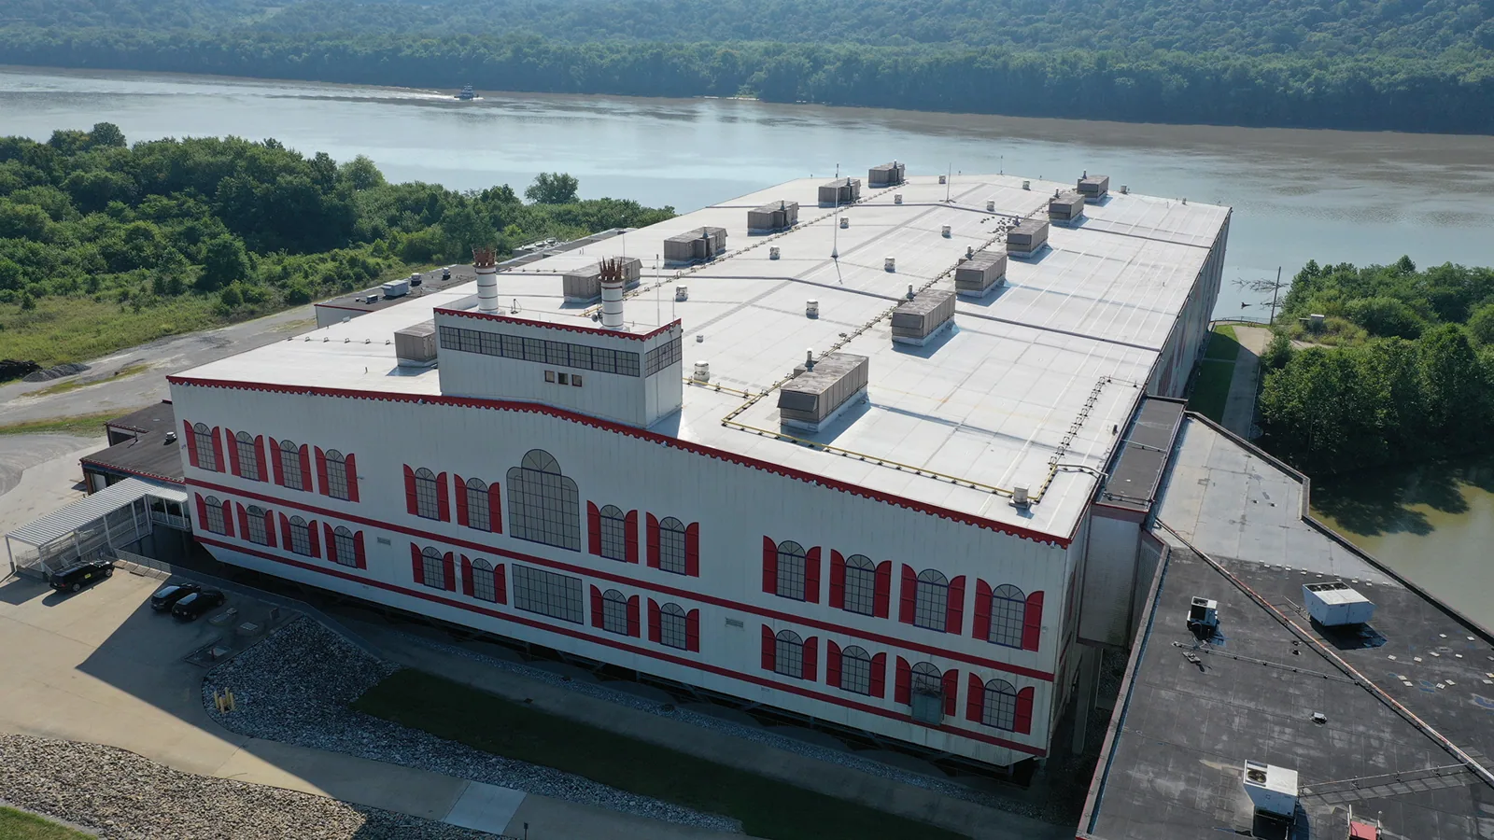
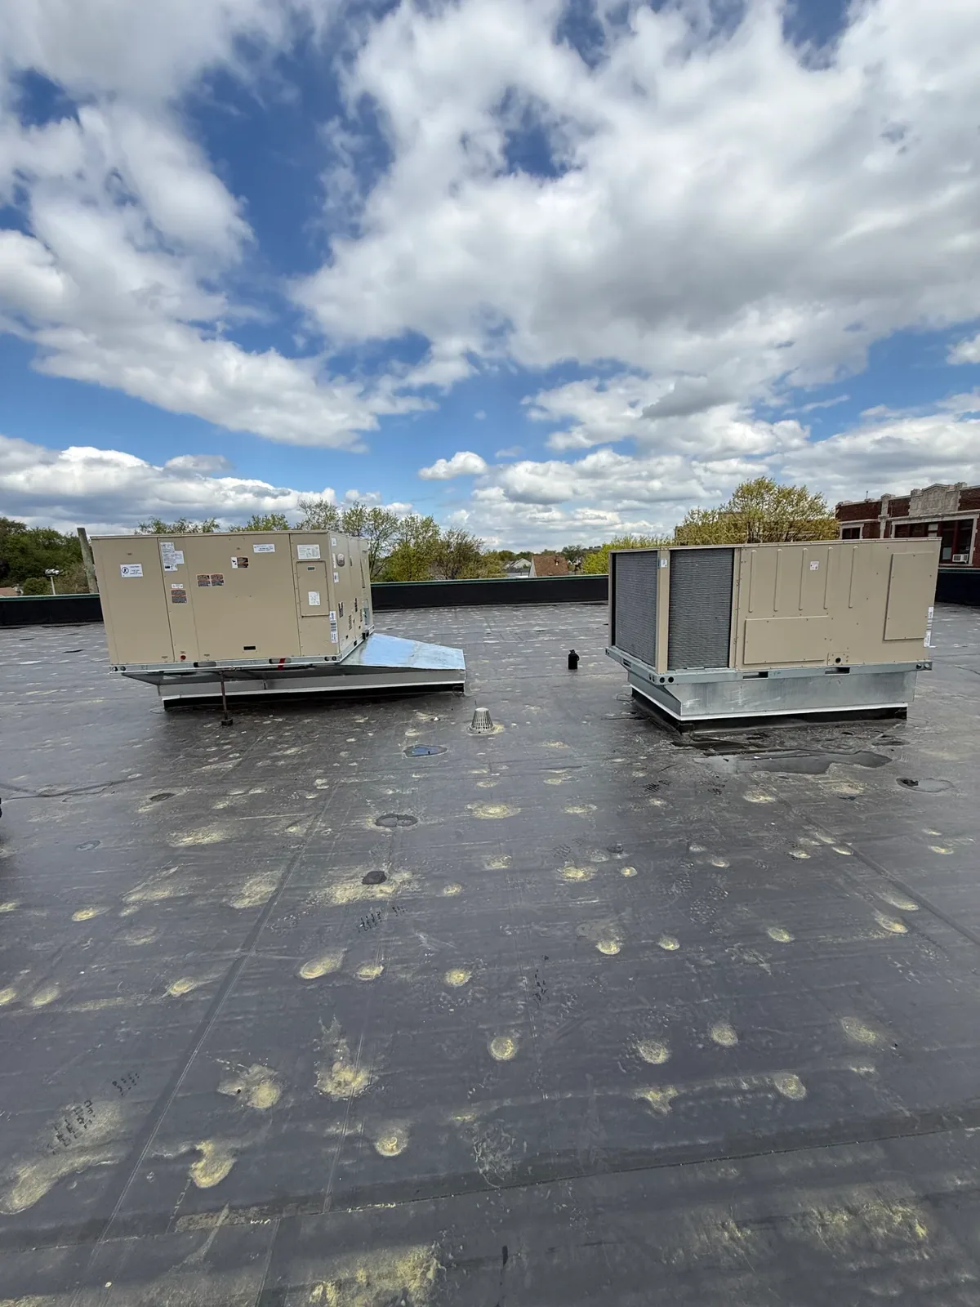
Where a roof seam meets a curb or drain, check the tie-in before setting a repair boundary. We inspect the membrane, attachment, and adjacent flashing, then mark the roof zone on a map. Belton Business Park is a 200-acre planned development along IH-14 and Loop 121, west of I-35. Its IH-14 and Loop 121 setting connects a multi-building industrial area with regional freight routes.
The park’s tenant mix includes warehousing, manufacturing, medical, information technology, and business services. Those uses can create different operating windows and access controls. They do not tell us what roof system any one tenant occupies. A commercial roof inspection verifies the actual assembly and condition.
The business park has industrial-ready utilities including three-phase electricity, natural gas, water, sewer, fiber, and storm drainage. Utility availability describes the site infrastructure, not the roof. For roofing work, confirm the property contact, roof access, loading rules, lift location, and travel path before bringing materials to the building.
A warehouse or manufacturer may need delivery lanes and equipment paths left open. A medical tenant can have different entry and security requirements. We ask the tenant or owner which rules apply. Mark the staging zone, pedestrian protection, service clearances, and the boundary between roofing and other trade work.
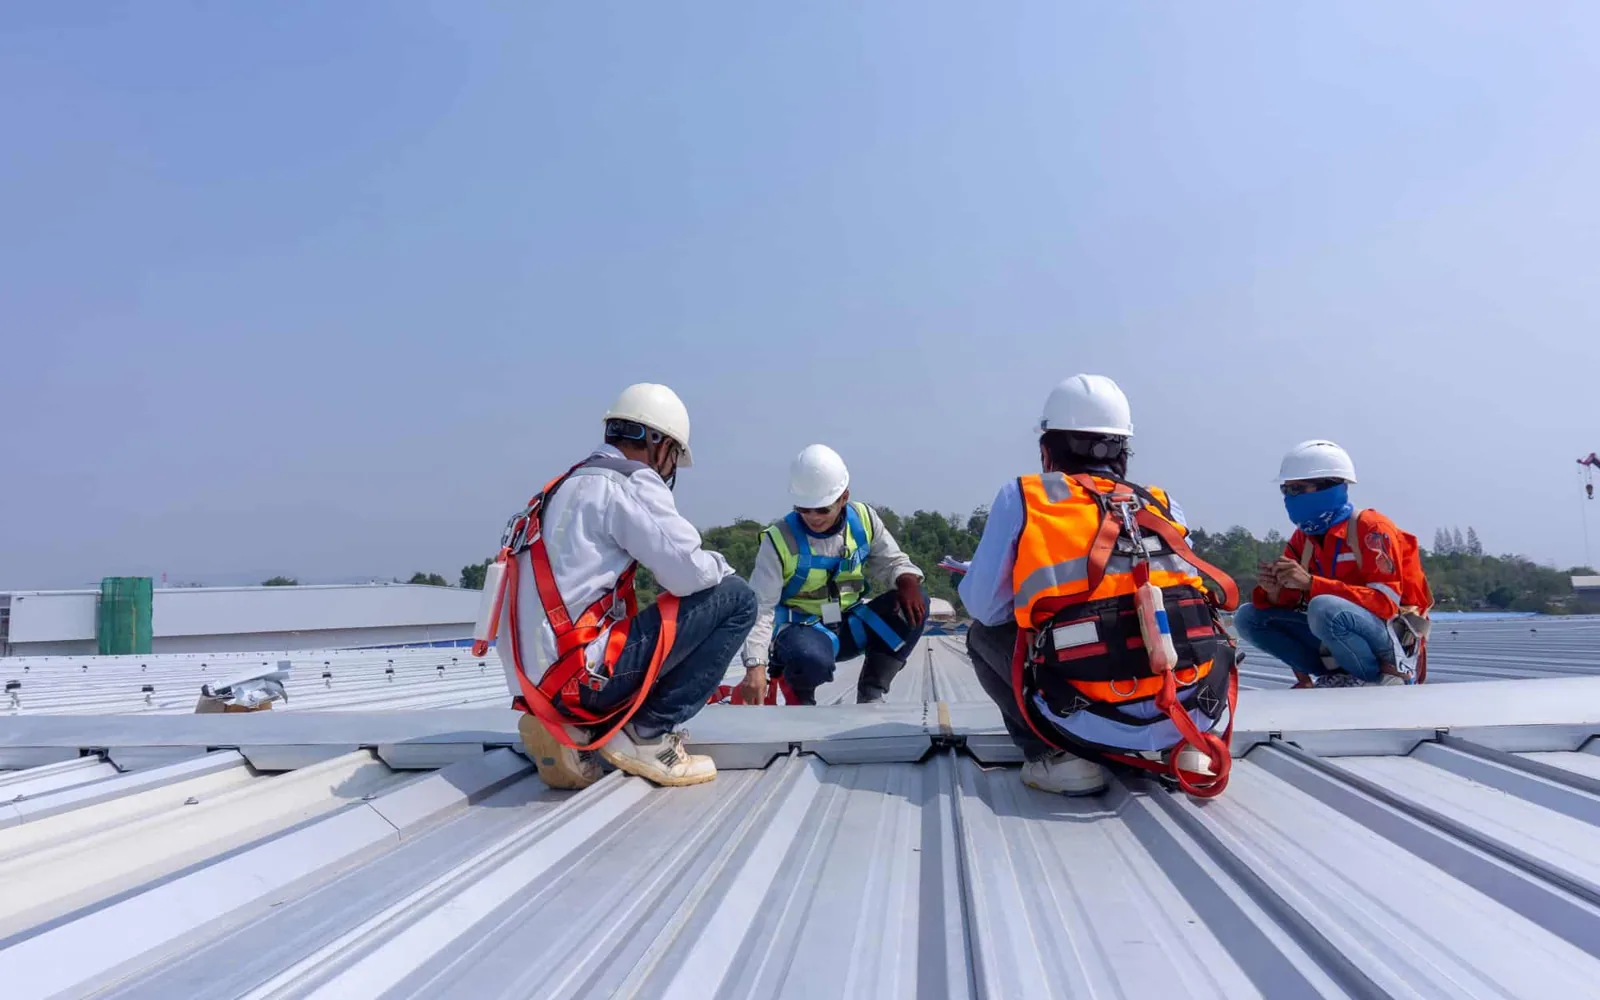
Before opening the roof, confirm who can authorize a test cut and who protects the interior. If a crew cannot reach one roof section, record it as not inspected and name the access needed for a return. A roof map should keep the route and each work zone visible. A phased work plan can sequence repairs around active operations.
Belton Business Park supports several types of tenants. The same park may contain different owners, building designs, and roof assemblies. Review the roof plan and closeout file, then compare those records with exposed membrane, edges, drains, and penetrations. A nearby building’s system label does not identify the assembly on the roof under review.
On low-slope roofing, check field seams, attachment clues, edge metal, curb flashings, and drainage. On metal roofing, inspect panel laps, fasteners, closures, and changes of plane. If the assembly remains unclear, identify a controlled test area and confirm the dry-in before opening it. The repair method follows the verified materials, not the tenant name.
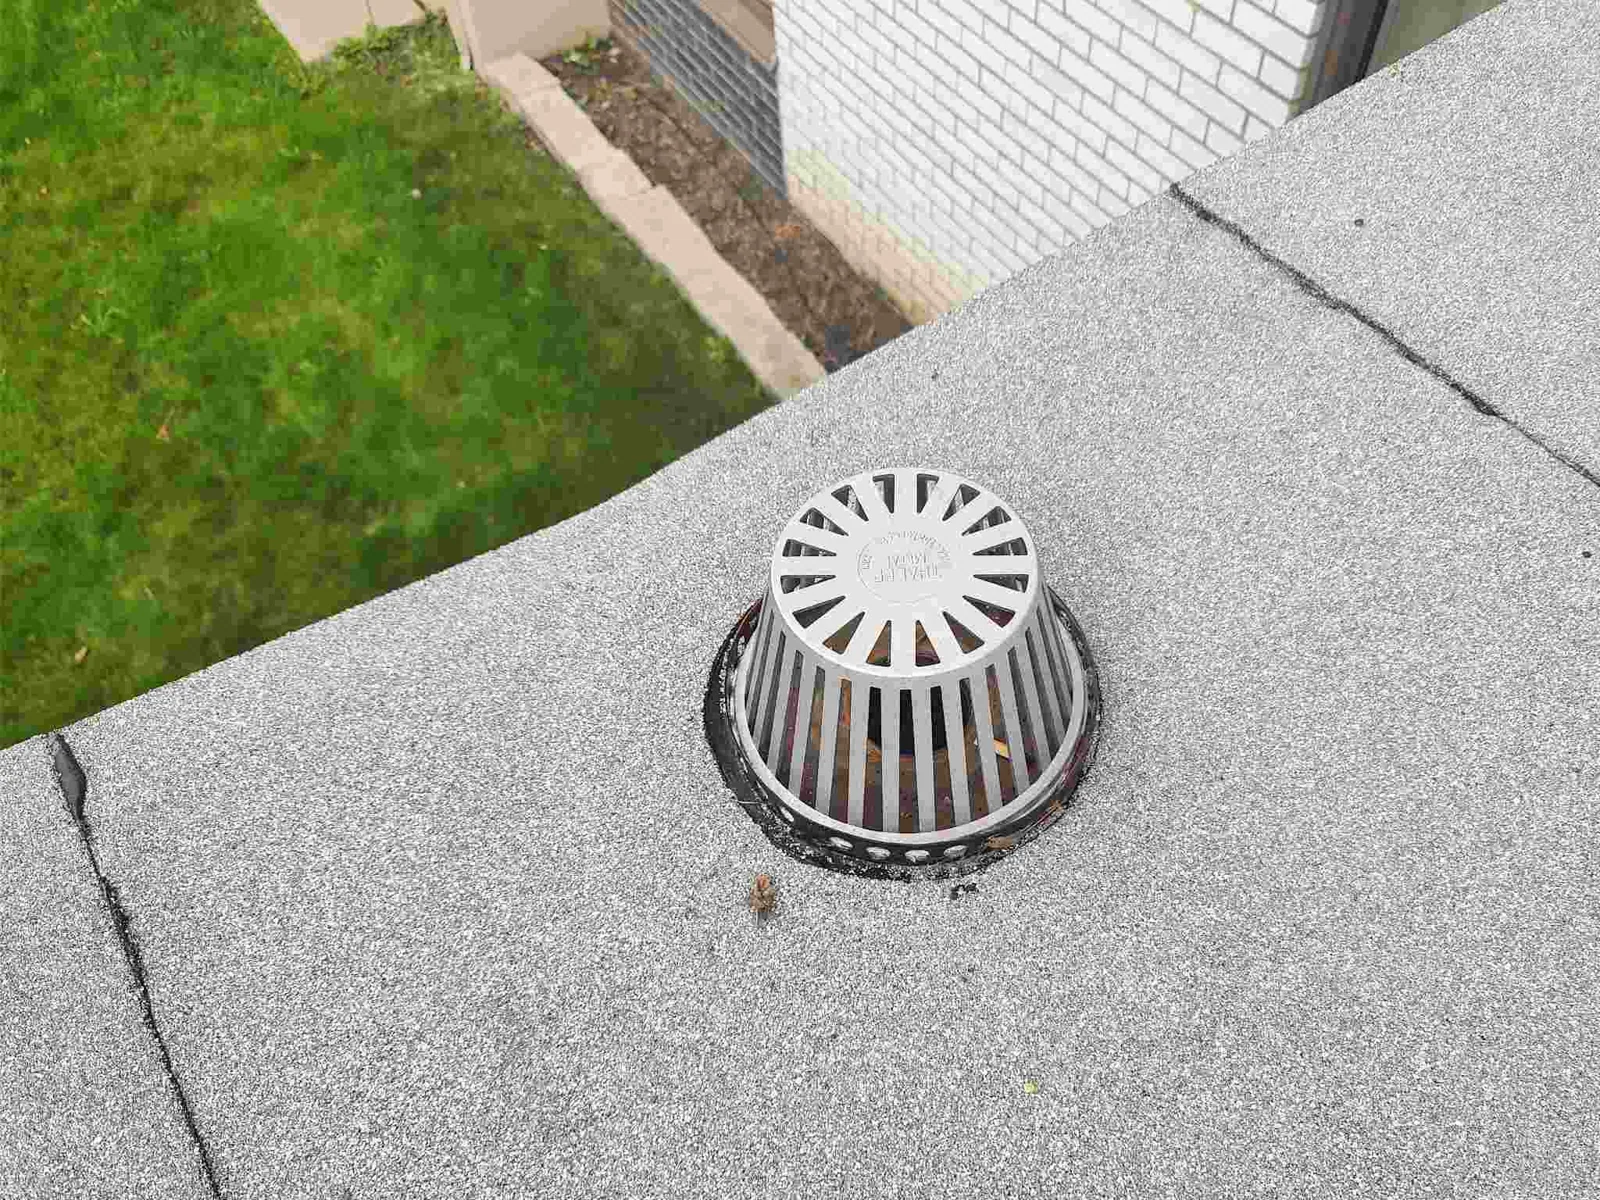
At a reported leak, compare the interior mark with roof-level conditions above and uphill. Water may travel under membrane, through an insulation joint, or behind a curb. We photograph observed openings and note the likely path separately if it remains unconfirmed. The drain inspection checks the bowl, clamping ring, strainer, slope, and connection where drainage is involved.
Where insulation may be wet, decide what a test opening needs to confirm. The owner approves its location and protection. We record exposed layers, deck condition, and any difference from the expected assembly. If conditions change, stop at the hold point and return with a revised scope.
The park’s planned development covers 200 acres and follows the IH-14 and Loop 121 corridor. Its industrial-ready infrastructure includes power, gas, water, sewer, fiber, and storm drainage. Those details help the superintendent plan staging and utility coordination; the building contact confirms the actual access route and drainage connection.
The tenant categories include medical, IT, warehousing, manufacturing, and business services. An owner can use those categories to identify likely operating contacts, then confirm the actual schedule and restricted zones. The first walk checks the actual equipment, stock exposure, roof penetrations, and safe work area.
The park’s listed utility package includes power, natural gas, water, sewer, fiber, and storm drainage. For a roof visit, verify only the utilities and access paths serving the specific building. A building in Belton has its own entrance, roof map, and loading plan. A second property in Georgetown needs its own access route and work boundary.
For a lift, crane, or delivery, confirm placement with the property contact and keep marked lanes available. If another contractor must shut down equipment, agree on a time and the person who will restore service. A curb and equipment review can make that work boundary explicit.
During a Georgetown-area heat wave, roof-surface temperatures can run well above the air temperature. Check surface temperature, shade, wind, and material limits before setting a weld or adhesive task. The crew narrows the shift area to a tie-in it can finish safely.
After severe weather, inspect the roof for punctures, torn flashing, loose perimeter metal, and water entry. A post-storm inspection checks each building for punctures, torn flashing, loose perimeter metal, and water entry before repair quantities are set.
Before opening the assembly, confirm forecast, staging, access, and dry-in. If a weather shift interrupts the work, secure the opening at a defined seam or edge and note what remains temporary. The daily record names the completed area, tie-in point, and test status. This gives the return crew a specific restart location.
A localized seam, curb, or drain defect may support a focused repair when adjacent material is stable. Repeated openings, wet insulation, loose attachment, or deck damage can move the scope wider. We show what is confirmed, what needs testing, and where the owner must approve a hold point before removal continues.
A repair proposal separates membrane work from access, protection, staging, and testing. A recover or coating proposal starts with a test section that checks adhesion and existing layers. Confirm drainage and perimeter terminations before extending the treatment across a larger area.
A replacement review considers tear-off, insulation, drains, penetrations, and occupied-building sequence. The design team confirms project review requirements. We supply the verified roof assembly, tie-in details, and a marked work limit for coordination with other trades.
Access, roof system, repair quantity, material lead time, weather, test results, and available work hours all affect cost and schedule. We identify those drivers before mobilization. If removal reveals wet insulation or an unexpected deck condition, stop and review the finding before extending the work.
Closeout names the building and mapped repair area. Attach material information and photos, then label each unresolved test or inaccessible section. Show the curb interface that another trade must finish.
Because the park includes multiple tenant types, keep every map and inspection history with the property it describes. A dated condition report can preserve photos and work limits.
Name the park building, operating contact, and acceptable roof-walk window. We will map staging and work limits against that property’s utility and delivery needs. For active water entry, emergency response is available overnight, weekends, and holidays. The closeout states the remaining hold point and next action.
It is a 200-acre planned development with several tenant categories and industrial infrastructure. We confirm the specific building and its roof access before scheduling.
No. Site utilities and storm drainage are separate from the roof’s drains and membrane connections. We inspect the roof assembly directly.
We coordinate delivery lanes, equipment routes, roof access, staging, and work hours with the property contact and general contractor.
A visit can include multiple buildings if access is approved. Each roof receives its own system record, inspection map, findings, and repair boundary.
We stop at a hold point, photograph the exposed assembly, and review the condition before extending the approved work.