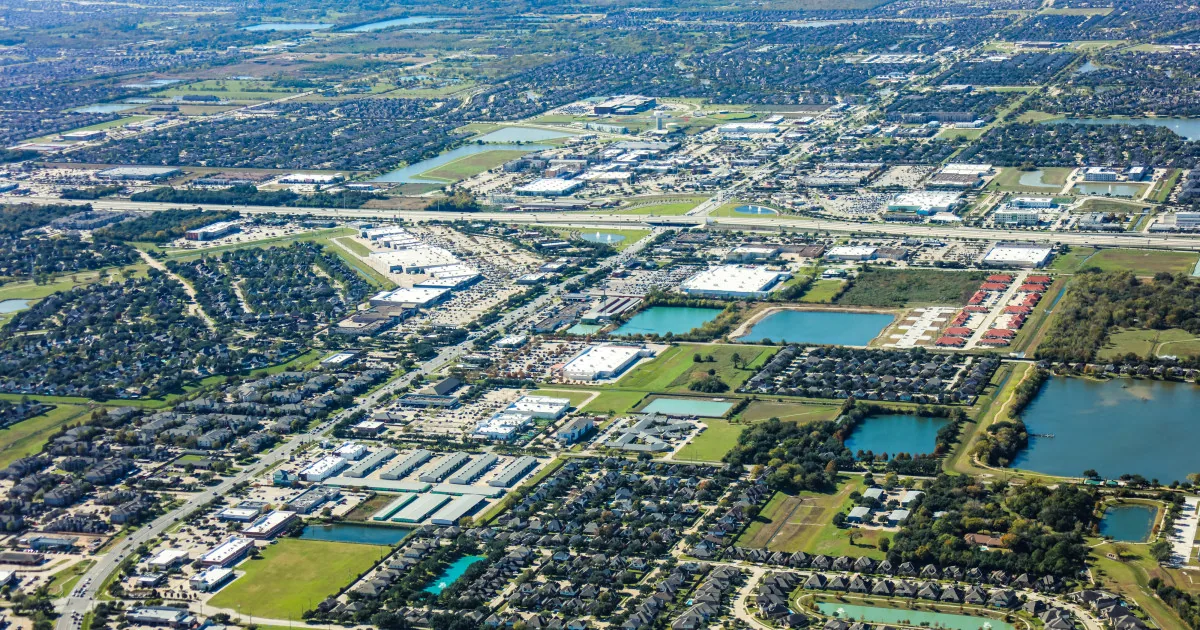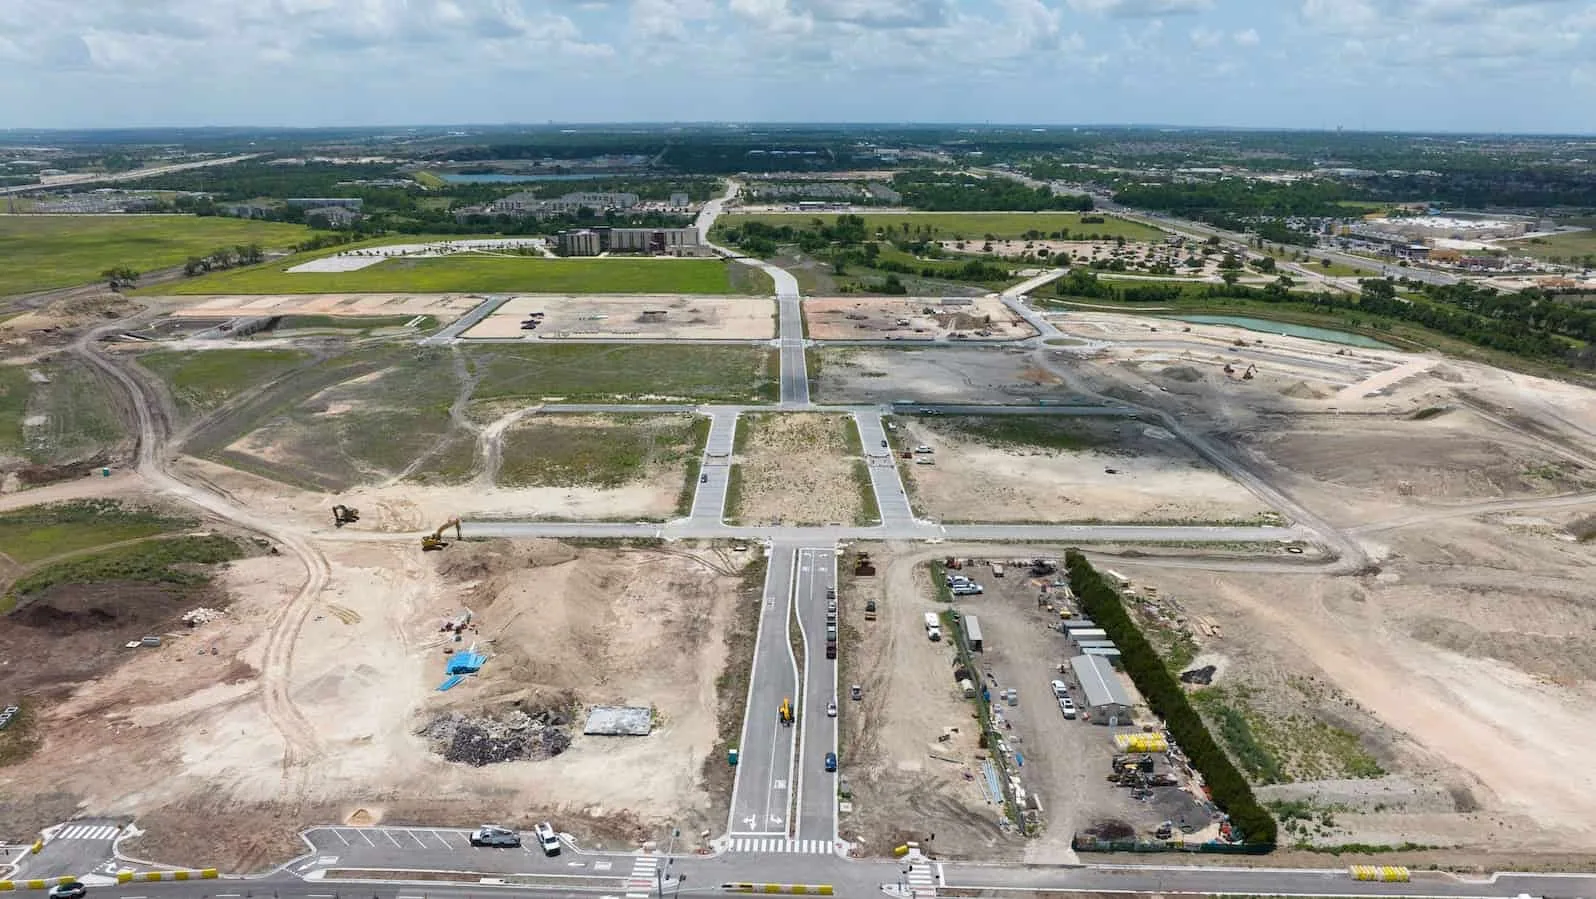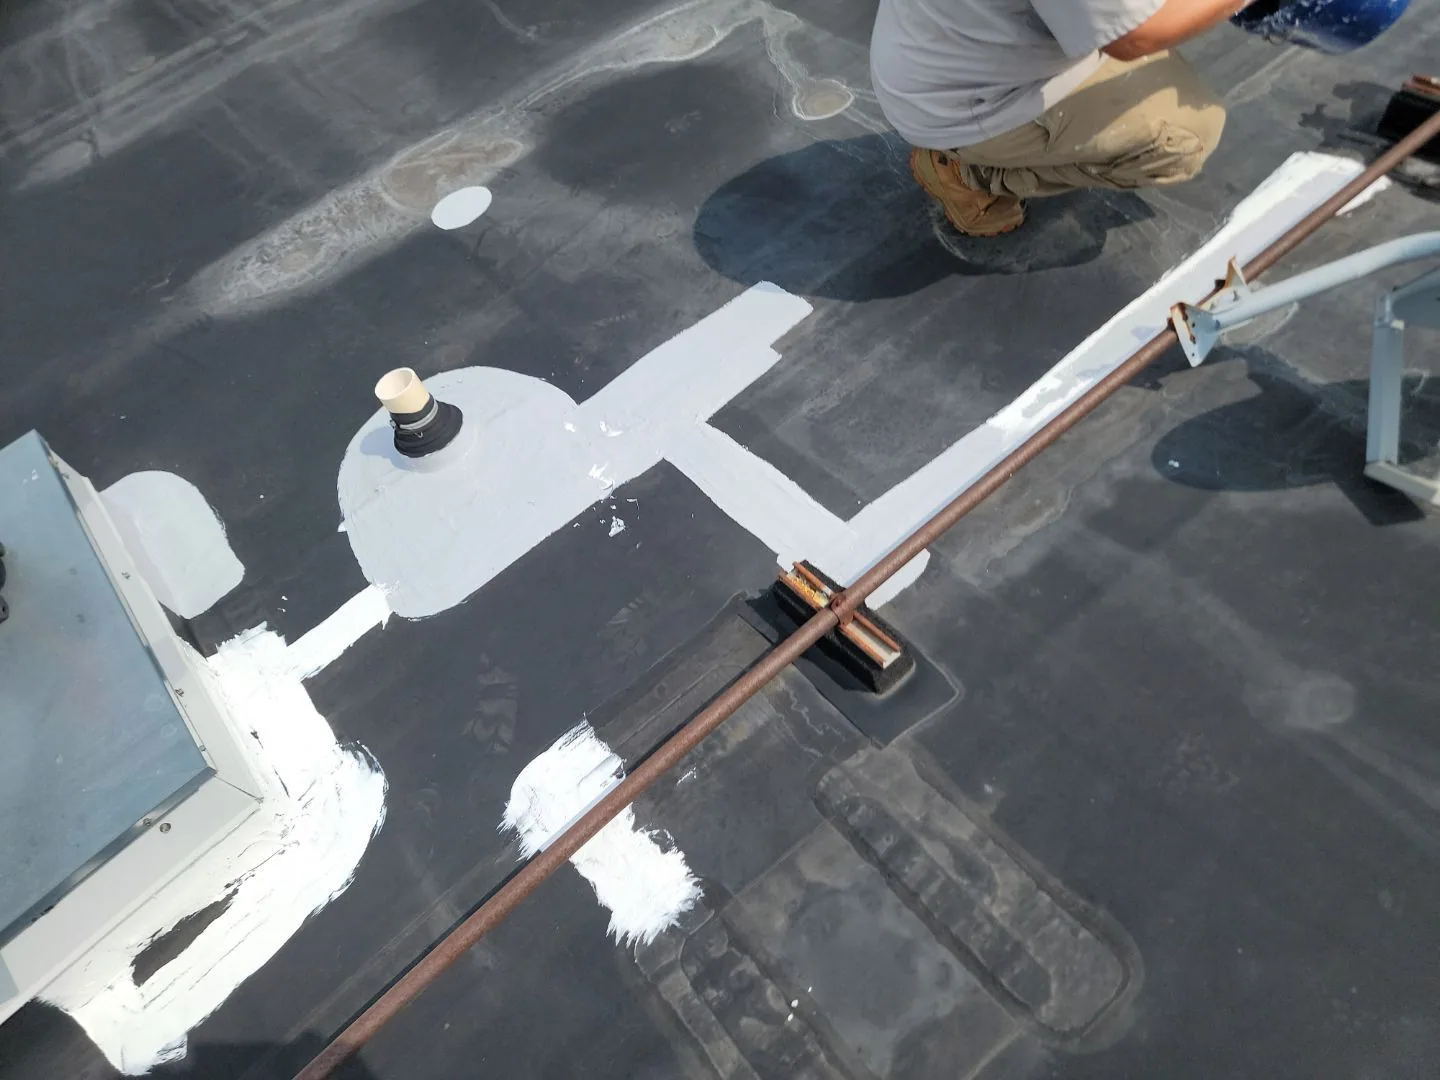
A roof-to-wall transition needs a defined tie-in before a new section is closed. We check the membrane turn-up, flashing base, and nearby edge, then mark the first work area. Leander183 Commerce Center is a planned industrial park along SH 183 near Hero Way. The city identifies logistics, manufacturing, and distribution among the intended uses, so roof work should follow each building's current plans and construction stage.
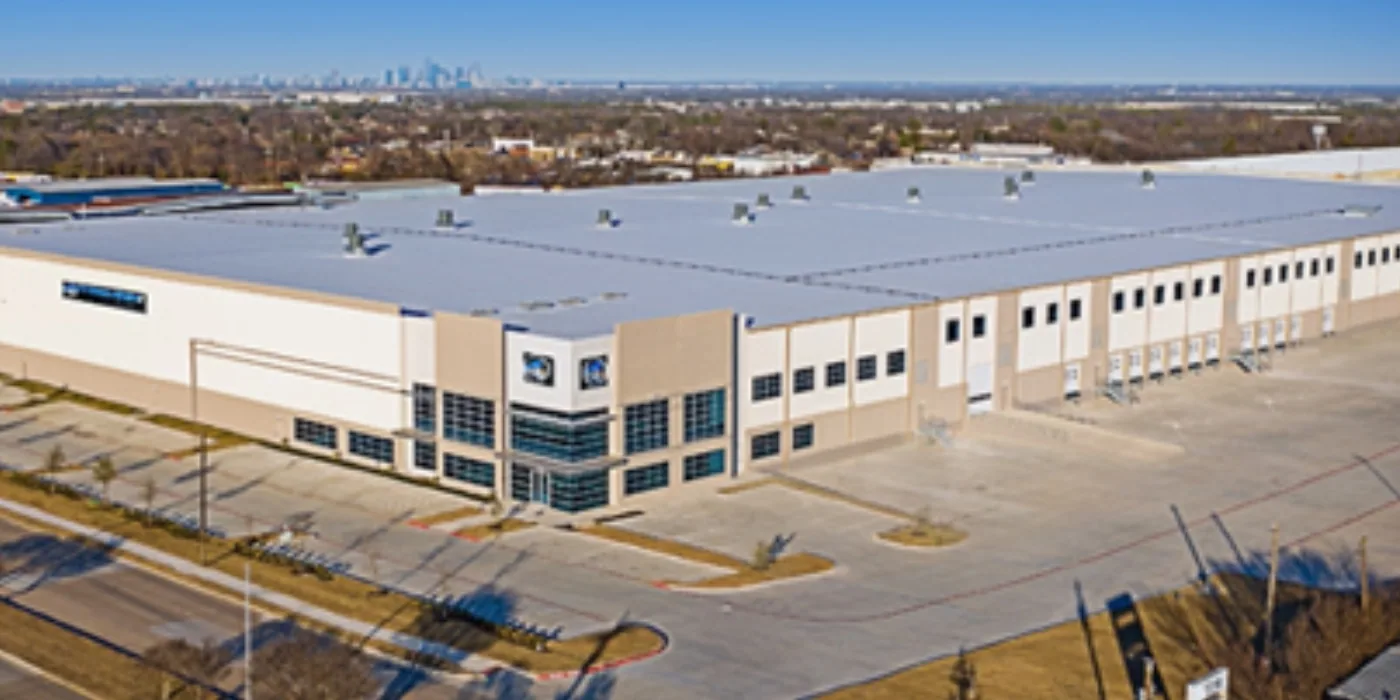
The development can accommodate up to 1.3 million square feet of Class A industrial space. That is a planned building-space figure, not a roof measurement. We use roof plans and field dimensions to confirm actual areas, penetrations, equipment curbs, and drainage. A commercial roof inspection records what is installed and which details remain open.
Leander's wider growth strategy also includes mixed-use development at Northline. Northline and Leander183 are distinct areas with different project plans and access conditions. We map the roof at the work site, coordinate staging with the general contractor, and keep every scope tied to its building. Emergency response remains available at any hour, including weekends and holidays.
At a wall, we inspect flashing height, attachment, corners, and the membrane termination. At an expansion or construction joint, we check the movement detail and temporary protection. A gap at the edge can let water beneath the assembly. The roof map identifies the exact transition and any area where another trade must finish first.
At drains, we check the bowl, clamping ring, and membrane tie-in. We trace the nearby surface for low spots, debris, or an open seam interrupting water flow. We inspect the installed roof system, trace the drainage path, and note any condition hidden from view.
Roof penetrations can change as mechanical and electrical work advances. We coordinate the curb or support location before cutting the membrane, then inspect the completed flashing after equipment is set. If the opening must wait for another trade, temporary protection and a hold point keep the boundary clear. The handoff names the next connection.
A leak reported inside a warehouse or distribution area may appear away from the entry point. Water can travel through insulation or along deck flutes. We compare the interior mark with seams, curbs, walls, and drains above and nearby. A leak inspection documents the path supported by evidence and any test still needed.
SH 183 and Hero Way help orient crews to the planned park. The site contact confirms the active gate, roof access, material route, lift position, laydown area, and work hours. The general contractor sets any restricted zones and identifies what must remain available to other crews.
The park is planned for logistics, manufacturing, and distribution. We review current construction documents and site conditions before scheduling. As a building approaches turnover, we coordinate weather protection, inspections, and the date the roof must be ready for interior work.
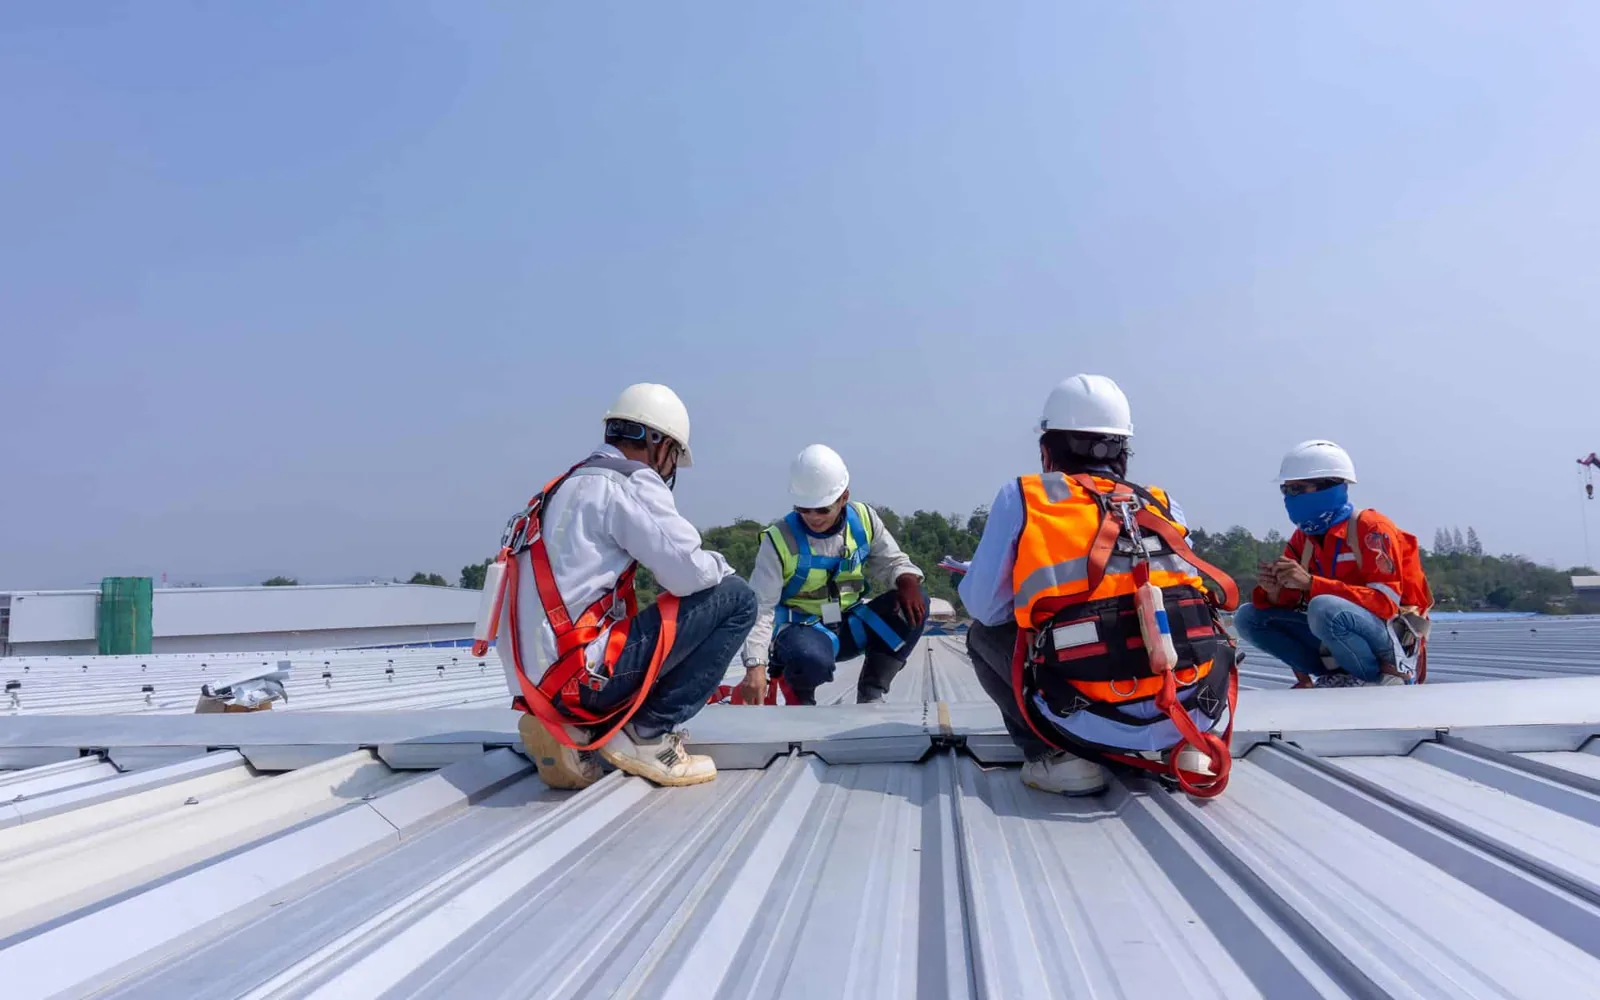
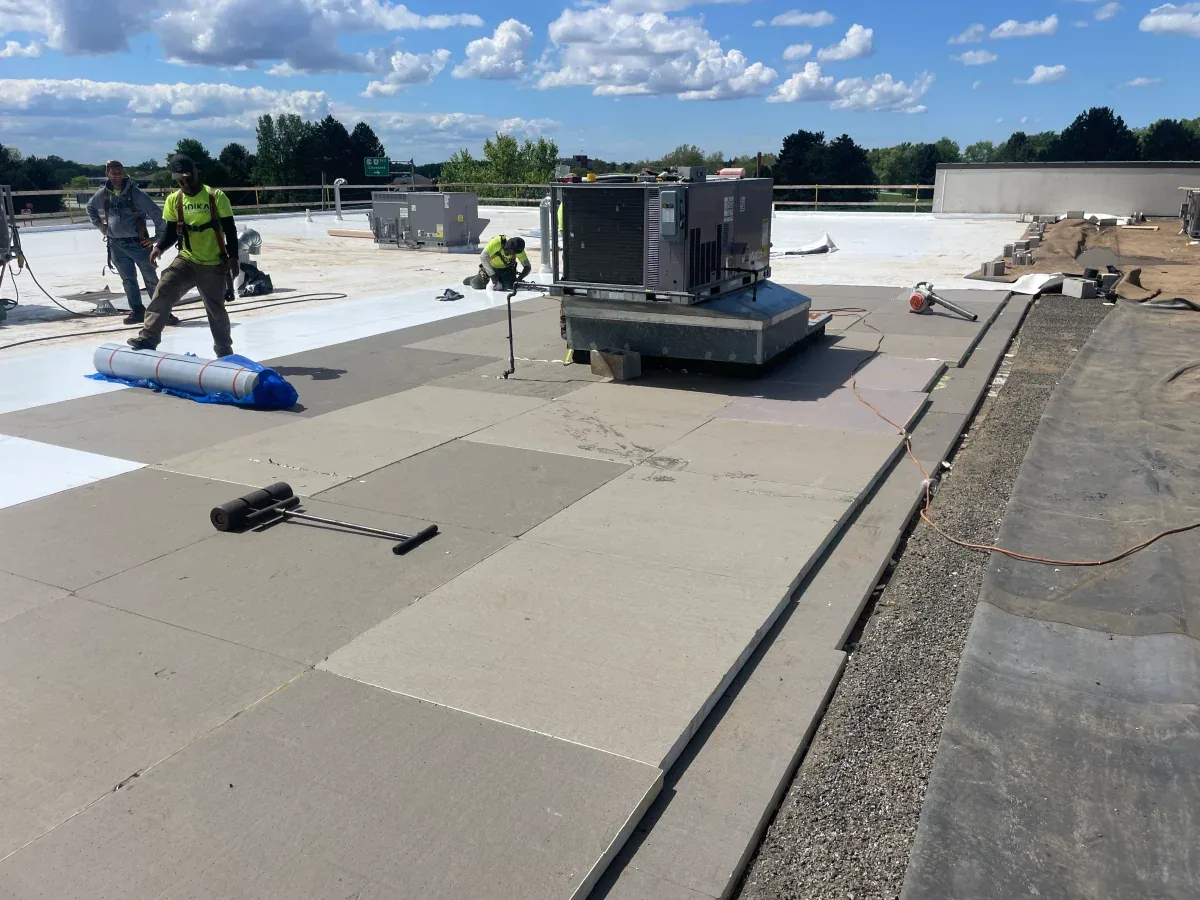
On a broad roof, work can be phased into sections. Each section has a work boundary, protection plan, and dry-in point. If a deck condition differs from the drawings, the crew pauses at the agreed hold point and protects the opening. The owner and project manager review the finding before the next section is added.
For nearby service coordination, Leander covers the city, while Northline is another planned area. We confirm access separately for each location and keep its roof map and photo record distinct.
The Georgetown NWS station places many summer daily highs in the 90s; several recent observations cleared 100 degrees Fahrenheit. That heat can reduce sealant flexibility and affect membrane laps. We inspect exposed edges and flashing for brittle material, open joints, and bonds that have released.
Hail can leave a range of marks. We inspect metal accessories, membrane surfaces, seams, and penetrations to determine whether a mark has opened the roof. Regional NWS hail records include the Round Rock area. We use that history to time a roof walk, then document only the conditions found at Leander183.
After a storm, we inspect the roof perimeter, exposed corners, and metal transitions. We record movement, punctures, or seam separation when present. The report identifies the checked area and access limits, with the repair boundary tied to field evidence.
If a hidden wet area is suspected, infrared survey may help select a test location under the right conditions. We mark the area and explain what the reading can confirm. A test cut is made only with owner approval and a defined question. The report says what was sampled and how the opening was closed.
A single puncture or open lap with sound surrounding material may support local repair. We prepare the surface, complete the patch or seam detail, and inspect the tie-in. Repeated failures or wet insulation can change the scope. A repair plan distinguishes confirmed work from a wider area that needs testing.
A recover can be considered after moisture, attachment, drainage, and substrate checks. Weak decking or wet insulation should not be hidden under another layer. We document the test area and the condition that controls the decision. A recover review covers preparation and transitions that will be covered by the new system.
Replacement can include tear-off, deck review, insulation, cover board, attachment, drainage, and flashing. TPO, PVC, EPDM, modified bitumen, built-up, and metal assemblies use different seams and edge details. We follow the selected design and verify the field condition before installing the tie-in. EPDM and metal retrofit require different preparation and closure steps.
For an industrial assembly, the scope identifies deck condition, insulation, fastener pattern, and perimeter attachment. We compare those details with current drawings before closing the roof. If field conditions differ, the project team reviews the hold point and confirms the approved connection.
Each completed section gets a photo set and map reference. We record the assembly, repairs, access limits, and any open hold point. If a condition remains uncertain, the report names the test needed to close it. The construction team can distinguish inspected roof from the next work zone.
For an industrial building, the closeout can track deck repairs, insulation changes, membrane attachment, curb flashing, and drainage work. We identify the finished termination and any temporary edge protection. This makes the roof boundary visible to the crew that follows.
After turnover, maintenance can revisit drains, seams, penetrations, and earlier repairs. A preventive visit records changed conditions and open work. For multiple Leander properties, roof condition reports keep findings tied to the correct map and inspection date.
At closeout, we check the finished flashing, seams, edges, and drain connections. The handoff lists completed areas, any protection left in place, and which trade owns the next connection. We remove loose roofing material and update the roof map.
For a phased installation, the new membrane may need to meet a later roof section or mechanical curb. We mark the tie-in location and schedule the next check when that work is ready. A roof asset record helps the owner track inspection dates, repairs, and open items after turnover.
Send the current project phase, roof area, access window, and general-contractor contact to schedule the first walk. We will confirm the route and work boundary before mobilization. For active water entry, emergency service is available day and night, including holidays.
No. It is planned industrial building capacity. We use roof drawings and field measurements to scope roofing work.
The current roof plan, active phase, access route, work window, and general-contractor contact. We mark the inspected boundary and hold points.
We coordinate the curb location, flashing detail, equipment trade, and final membrane tie-in before the opening is closed.
Yes. Each section can have its own work limit, protection, dry-in point, and handoff, subject to the project sequence.