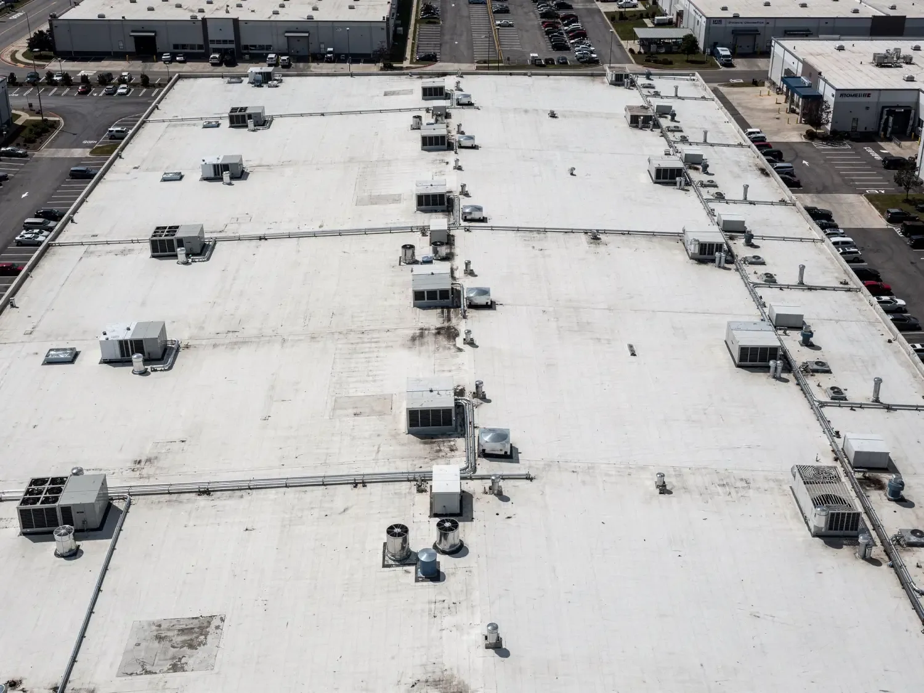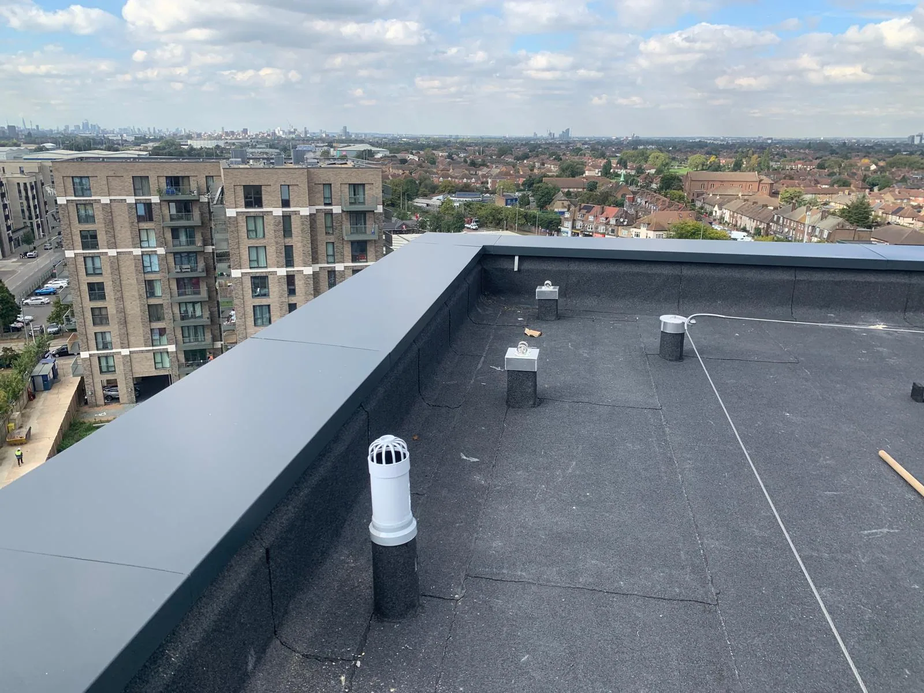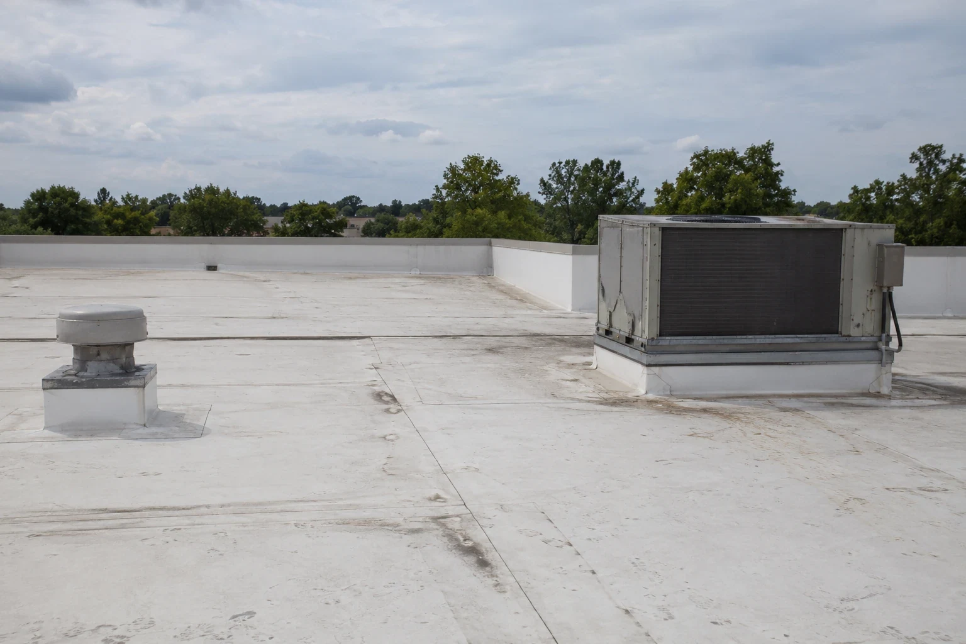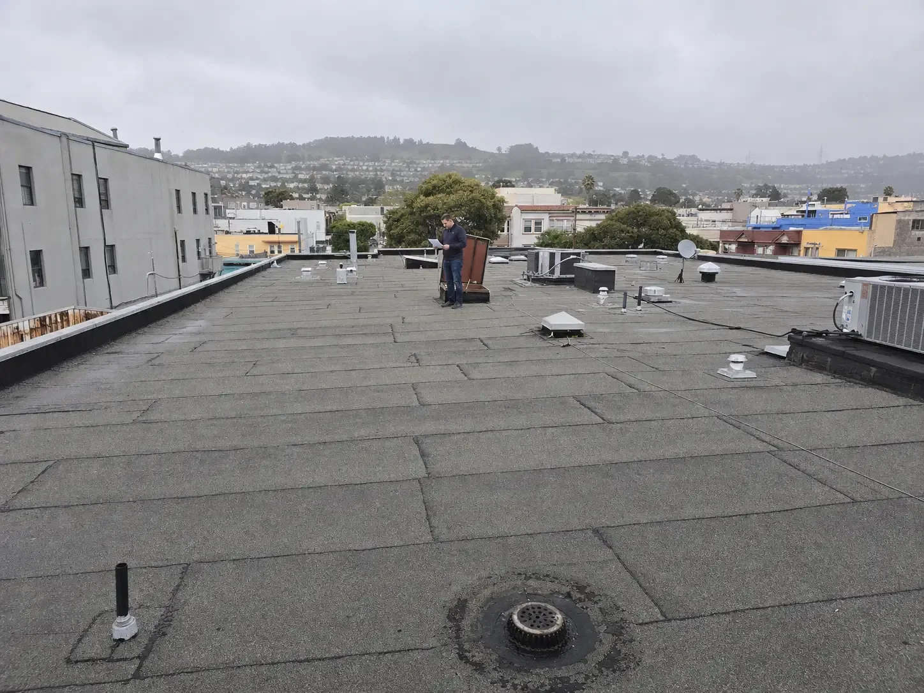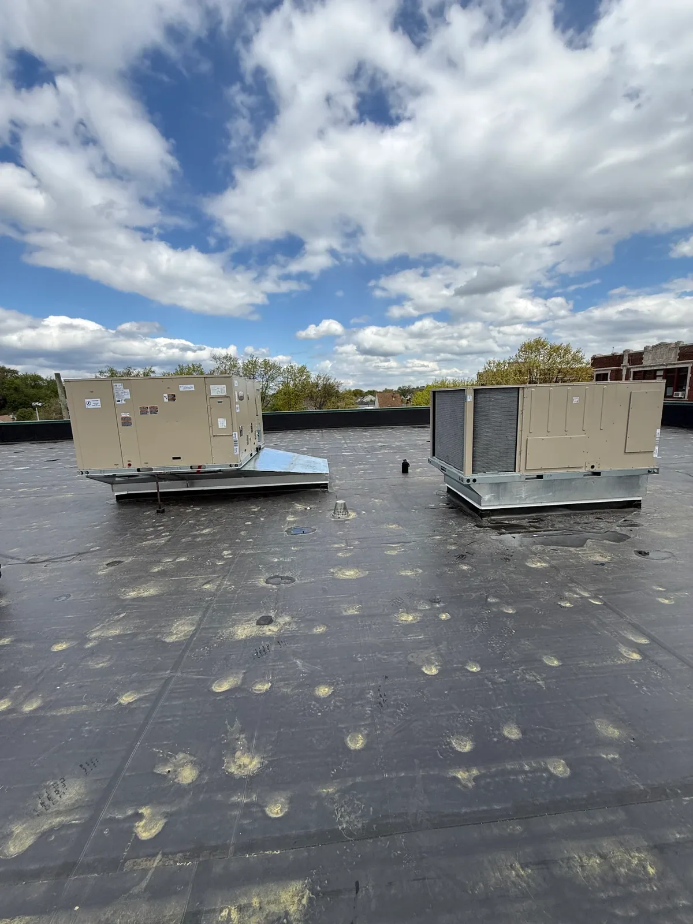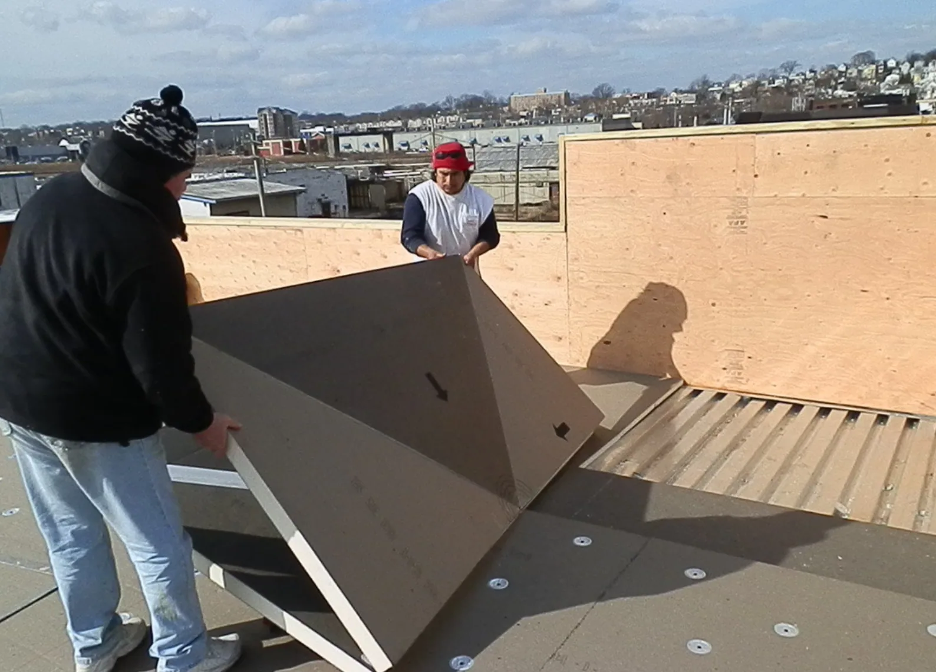
A new insulation layer that raises the roof surface can leave a curb too short. We check the existing assembly before setting thickness or taper. The roof map marks drains, penetrations, walls, and equipment bases. Then we set a hold point for height and attachment review.
Georgetown summer temperatures commonly reach the 90s, with recent days above 100 at the local station. That heat makes the roof assembly and work window important. The 40-block downtown district mixes commercial, civic, county, and residential uses around the courthouse square. NorthPark35 and Georgetown Logistics Park appear in city materials on utility infrastructure planned for industrial development. We plan each roof on its own conditions and access route.
We identify the existing membrane, insulation, cover board, vapor control, and deck where records or openings allow. Wet material, loose attachment, or a damaged deck can change the plan. We note the layer count and which areas are confirmed. If a sample opening is needed, we define its location and approval before cutting.
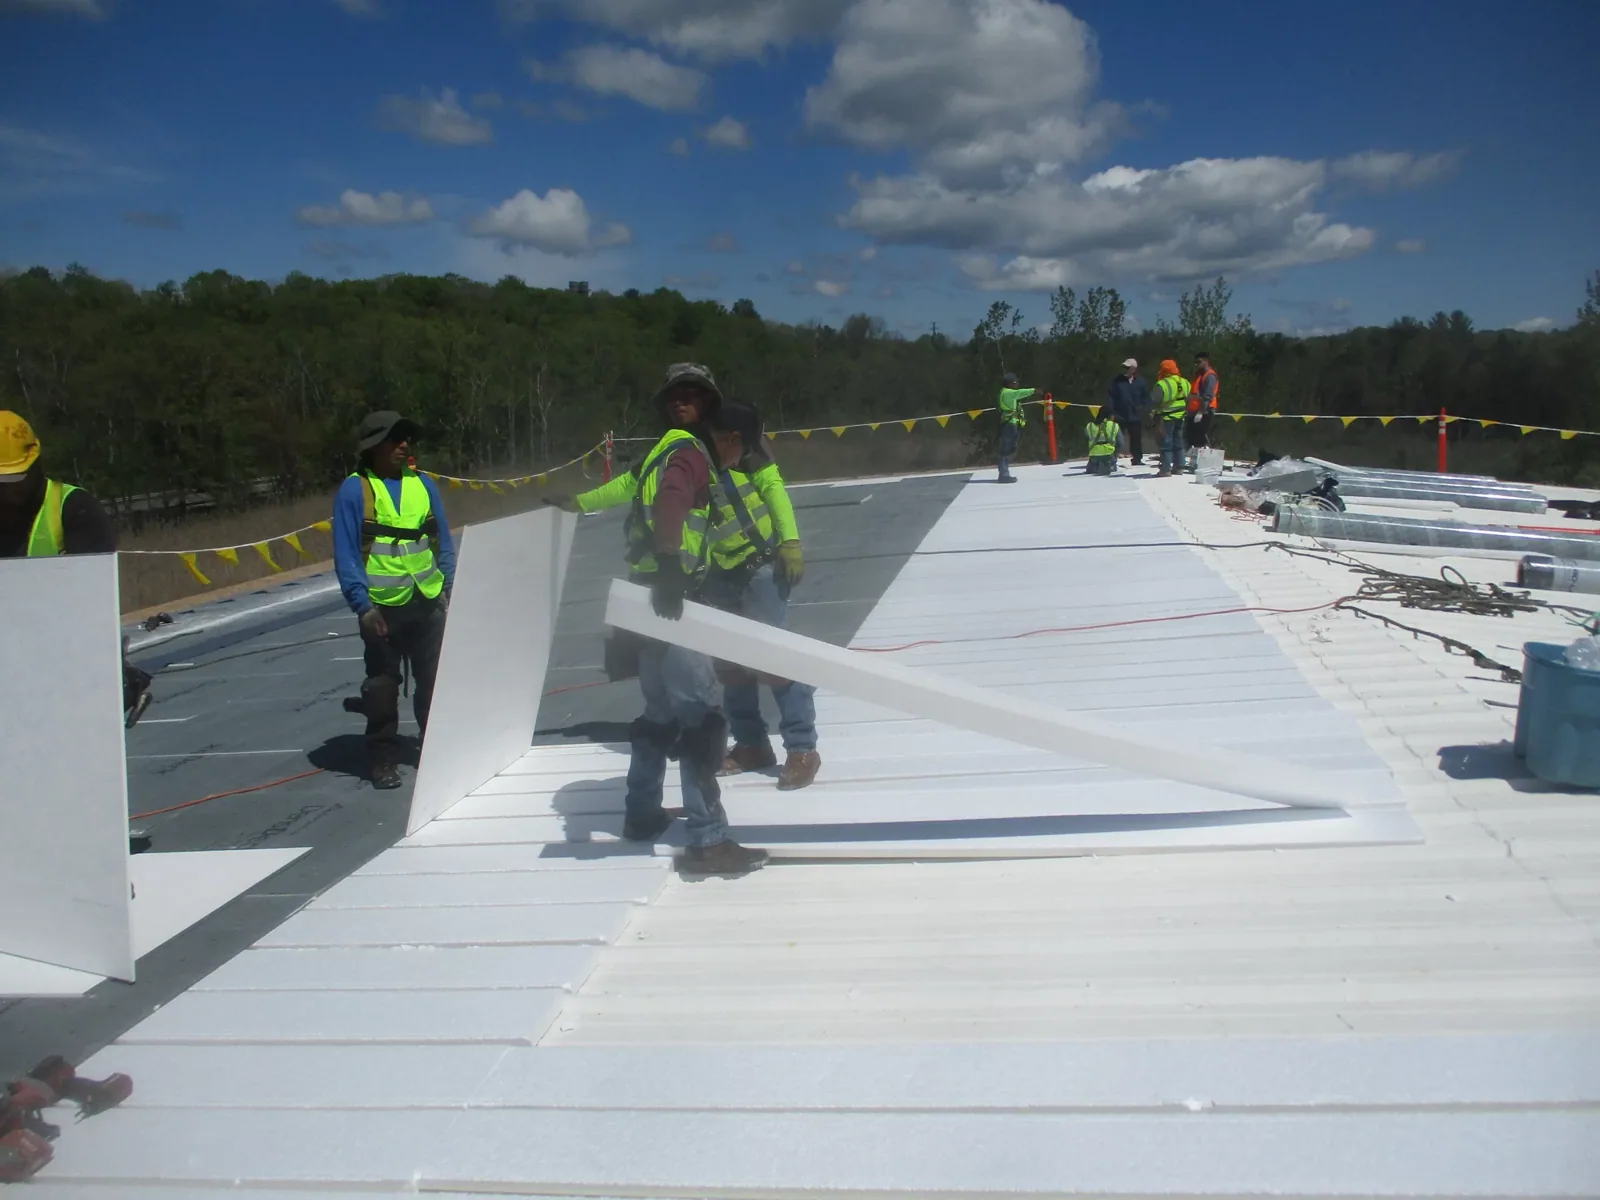
Insulation attachment must suit the deck and specified assembly. The plan may use fasteners, adhesive, or a combination, depending on the system and design. We check perimeter and corner zones separately. Cover board can provide a more durable surface for the selected membrane, but it also changes fastener length and roof height. The inspection scope can establish existing conditions before a new assembly is drawn.
For existing-building alterations, Georgetown uses the 2021 edition of its Existing Building Code. The design team confirms how that requirement applies to the specific scope and coordinates the permitting review. Permit documents and field conditions need to agree on the existing assembly and proposed work. If removal exposes a deck or insulation condition that differs from the drawings, we document it and pause at the agreed hold point before changing the assembly. We document the existing construction and coordinate the roofing assembly with the approved documents. A material choice by itself does not resolve code review.
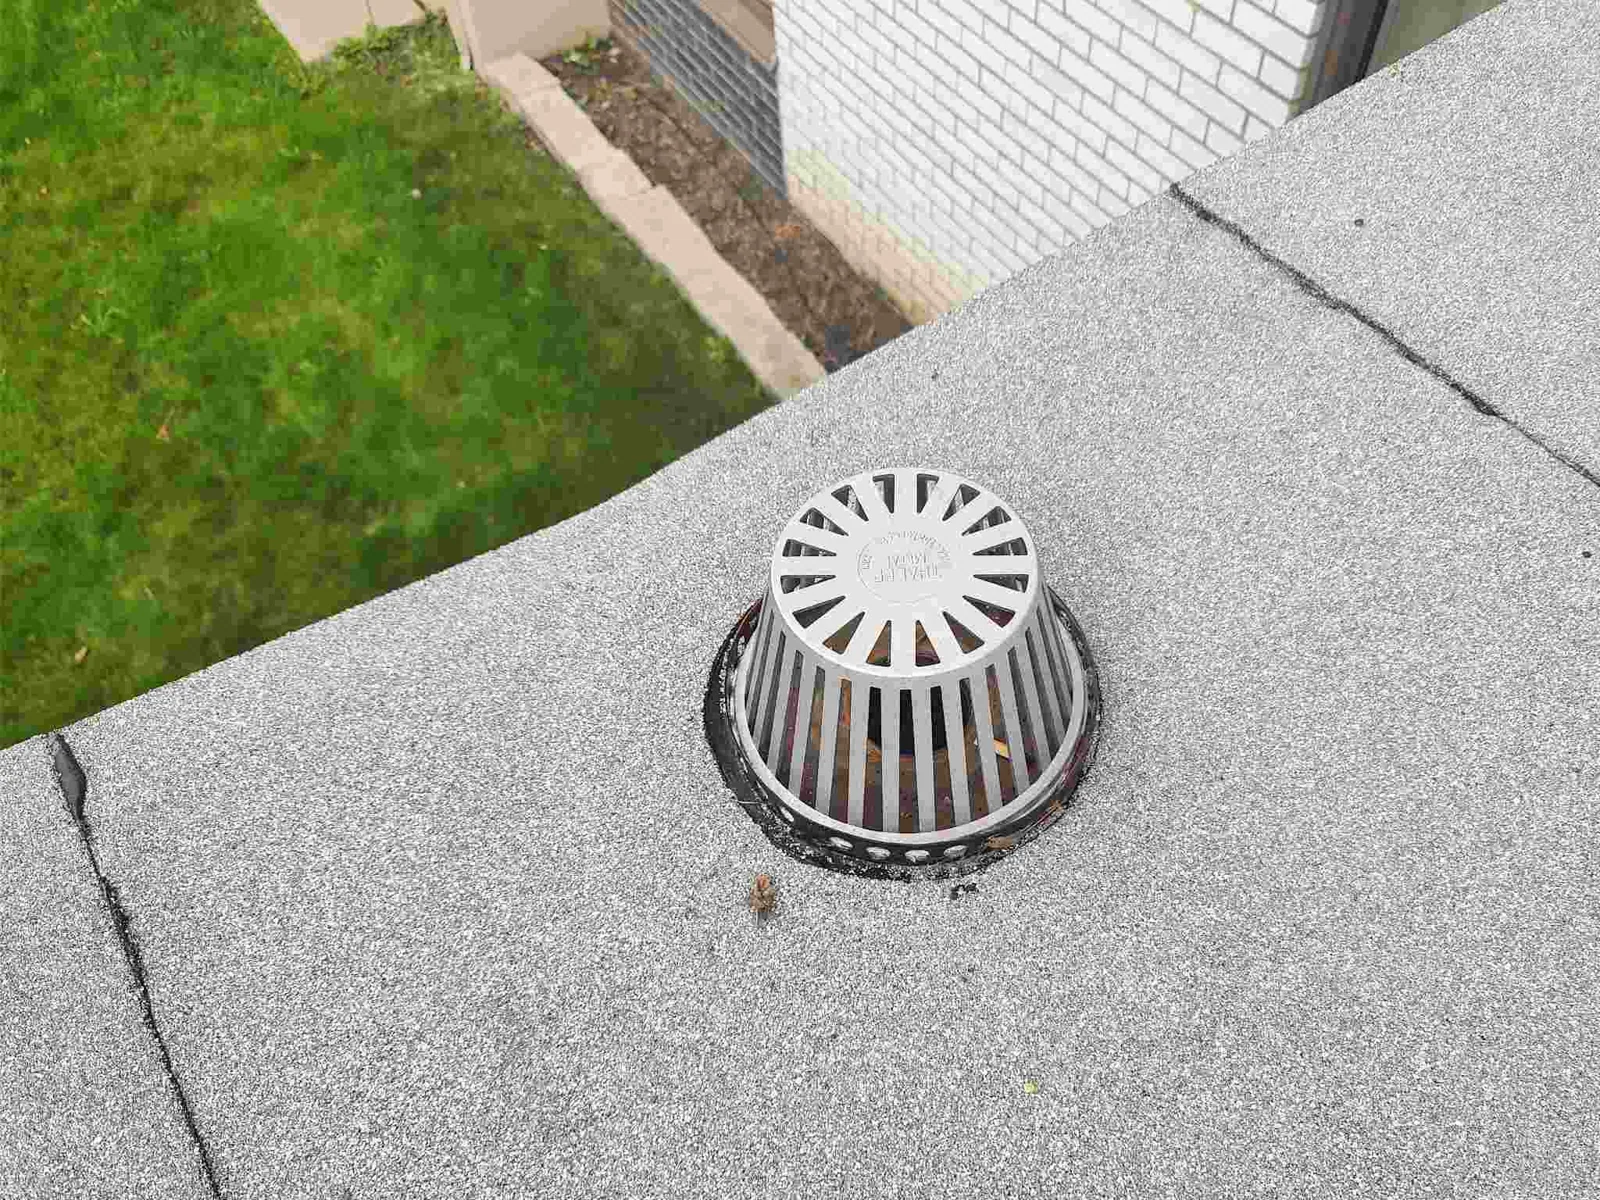
Tapered insulation can shape a drainage path toward a drain or scupper. The layout needs existing elevations, outlet heights, crickets, and the roof's structural limits. We identify low points and water marks before drawing a slope correction. A plan that ignores drain height can leave a sump too shallow or make the flashing difficult to maintain.
The city describes FM 971 as a regional connection between I-35 and SH 130. Commercial and community uses line the area. At a nearby job, access rules and delivery timing affect how tapered packages reach the roof. We verify the staging area and protect open drains from debris. The drain and scupper repair can address outlet details that need correction alongside insulation.
We coordinate crickets around curbs, equipment, and roof transitions. The completed layout should show board sizes, direction, elevation changes, and tie-in points. The general contractor can use that drawing to coordinate mechanical bases and edge heights before the membrane closes the assembly. It should also show tie-in elevations at walls and doors. Those transitions may require new flashing or adjustments to equipment supports. We mark each dependency before materials arrive so the roof crew, mechanical contractor, and sheet-metal trade have the same sequence.
Cover board selection follows the membrane system, attachment design, traffic, and project specification. We confirm thickness, fastening or adhesive, joint layout, and the treatment at perimeters. A board that shifts or has unsupported edges can affect the membrane above it. The installer checks the substrate as work proceeds and records any change in the roof plane.
Heat, hail, and wind all make the upper layers worth reviewing, but exposure alone does not select a board. A 2022 tornado crossed Williamson County after forming near Round Rock. We use that regional history to focus on attachment review, then set project details against the actual design loads and product requirements.
A TPO roof assembly or modified-bitumen system can have different cover-board interfaces. We verify the selected components together. If work involves a recover, the recover review checks existing layers, added weight, curb clearance, and attachment before another board is added.
A complete scope lists insulation type and thickness, taper layout, cover board, attachment, membrane interface, edge details, and exclusions. It identifies confirmed roof areas and allowances for concealed conditions. We note who approves a change if deck or insulation differs from the plan. That hold point keeps added work visible while the assembly is open. It also gives the owner a chance to review photographs and quantities before the crew installs the next layer. We identify who can approve the change and how the work area will remain dry while the decision is pending.
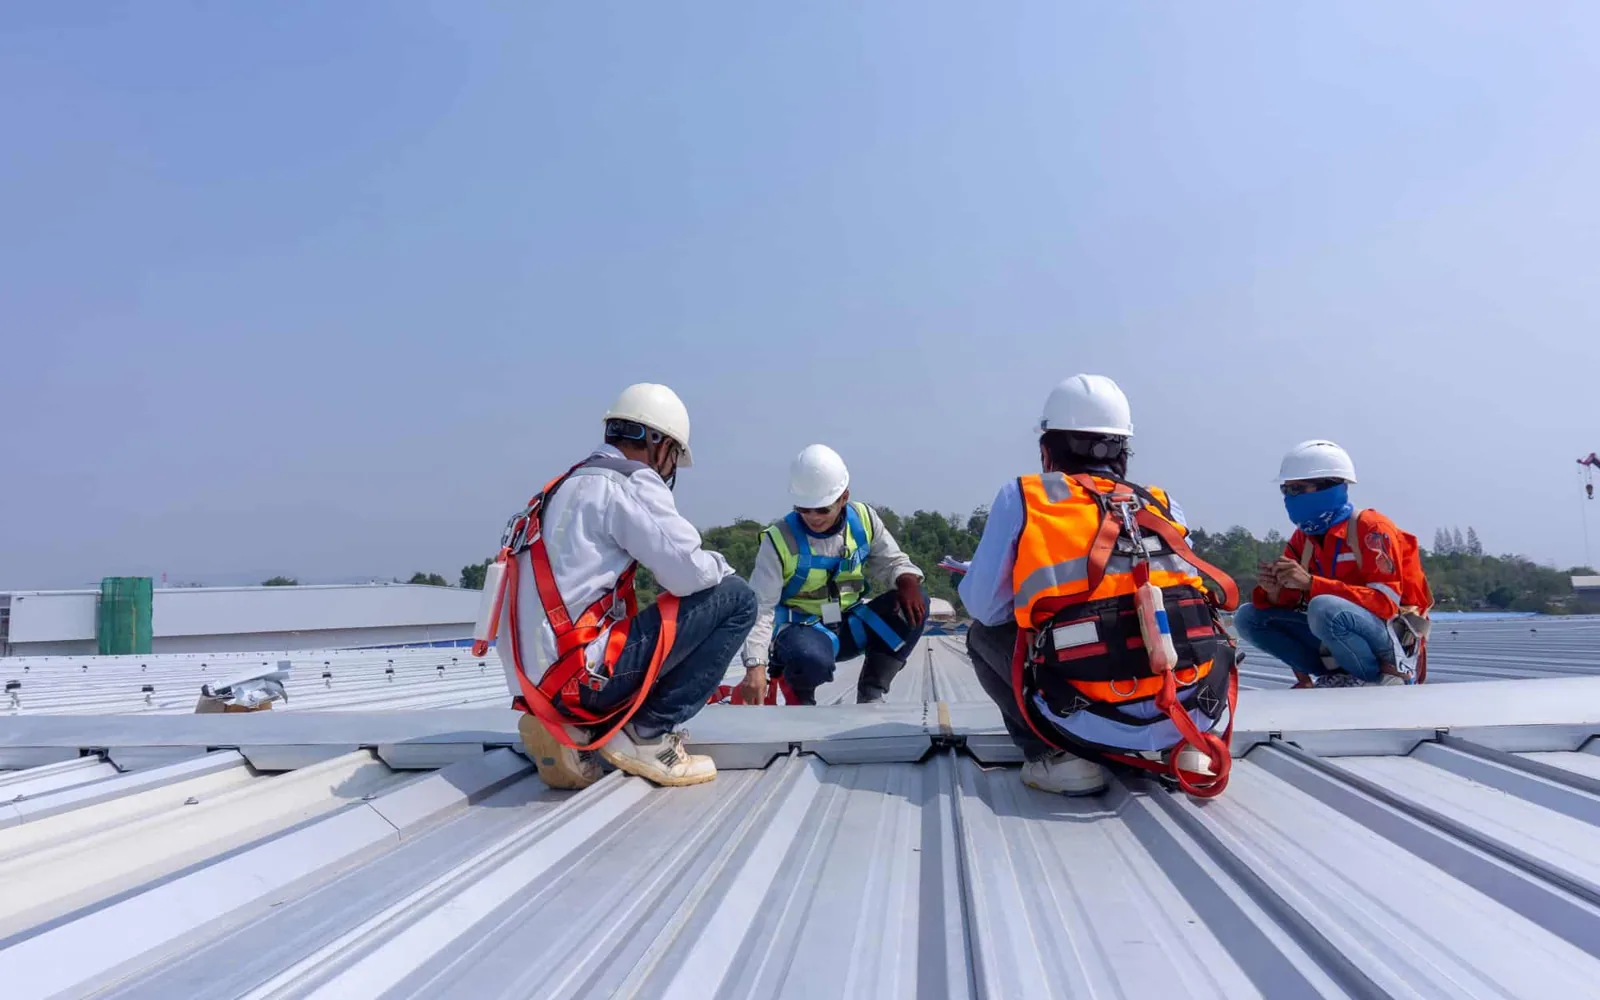
At NorthPark35 or Georgetown Logistics Park, industrial access and loading can constrain lifts and deliveries. We confirm vehicle routes, staging, fall protection, and which operations remain active. Materials must be kept dry and secured. The crew protects drains and seals each day's stopping point. If rain or wind changes the sequence, the site contact gets an updated handoff.
Cost depends on board type, thickness, taper complexity, fastener quantity, roof height changes, and removal requirements. Curbs, doors, parapets, and equipment supports can need modification when the finished roof rises. A curb coordination scope can set those adjustments. A replacement plan should include the insulation and edge work as one assembly rather than isolated line items.
We record the installed board, insulation, taper directions, attachment, and roof areas completed. Photos show drains, curbs, transitions, and representative field sections before they are concealed. The final roof map notes any approved changes and remaining access limits. If the contractor had to adjust a cricket or drain sump, the record identifies its location.
A later inspection can compare drainage and membrane condition with the completed plan. A photo condition record helps facility staff keep findings with the roof map. For work around Berry Creek Business Park, separate building labels make the maintenance handoff easier. For a quantity review, provide the roof plan, deck details, and proposed installation dates. We will confirm layers and finished elevations before material is ordered.
Urgent water entry can be protected around the clock, including weekends and holidays. Temporary dry-in is recorded separately from insulation replacement. The permanent scope follows the verified deck, elevations, and approved assembly. Keep the final roof map with equipment records so future changes can be checked against the installed heights.
It can. We measure the current roof height, proposed layers, flashing, and equipment clearances before the assembly is approved. Curb or edge adjustments may need separate coordination.
A taper layout can direct water toward an outlet when the elevations and structure allow it. We map low points, drains, scuppers, and existing slope before setting the board plan.
That depends on moisture, attachment, deck condition, load, and project requirements. We verify the existing assembly and identify test openings before adding layers.
The city applies its 2021 existing-building code to repair and alteration work. The design team should confirm how those provisions and applicable commercial energy requirements apply to the submitted scope.
Insulation and taper change finished elevations around outlets and equipment. Mapping those details helps set sump depth, flashing height, edge transitions, and trade handoffs.