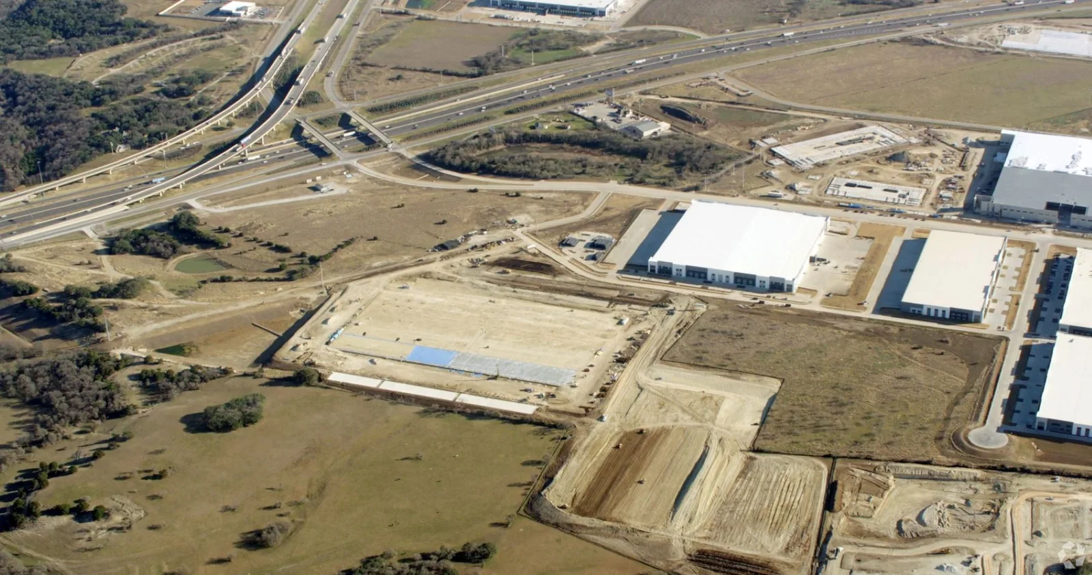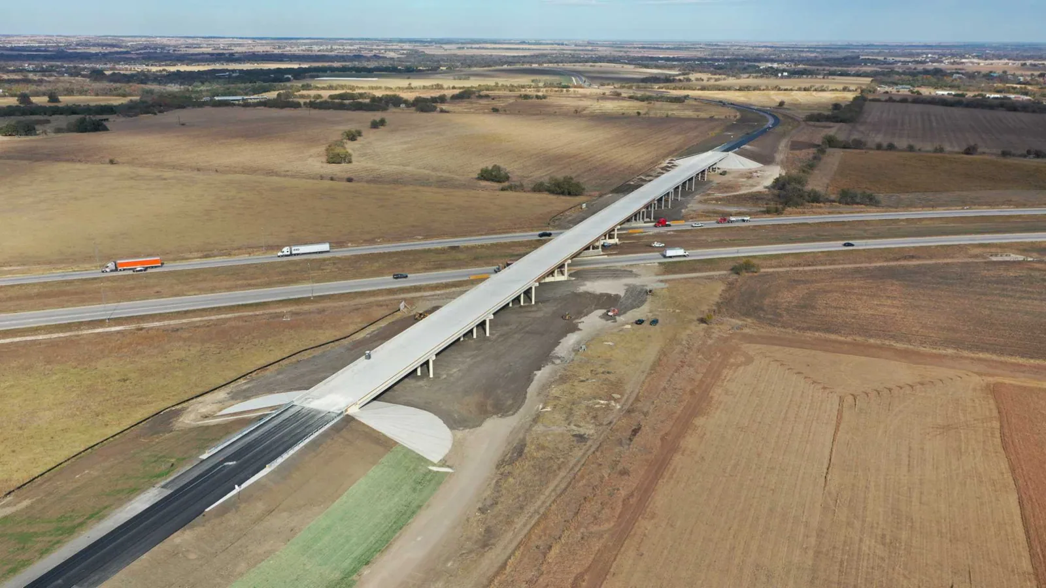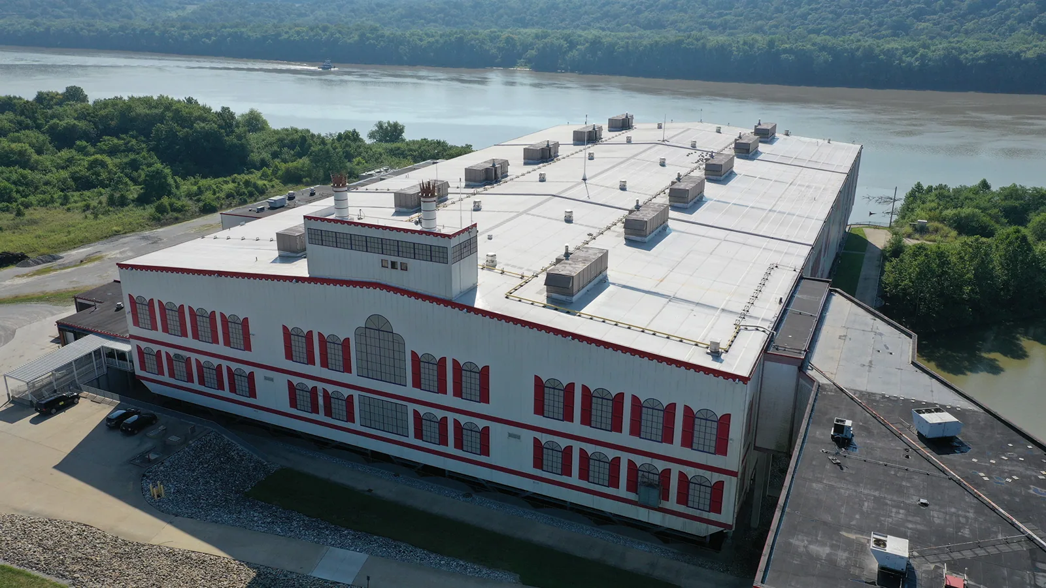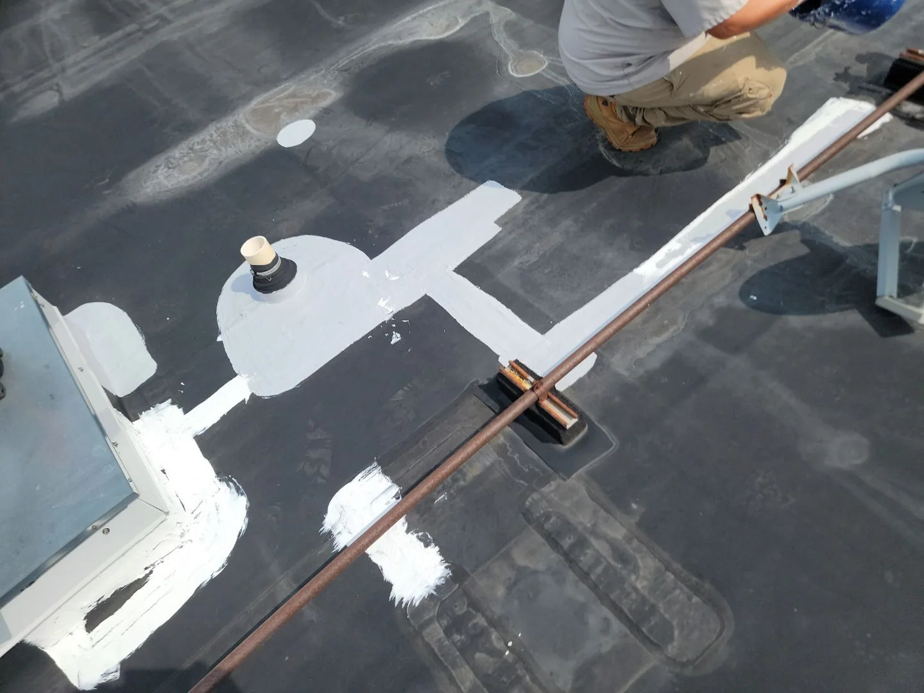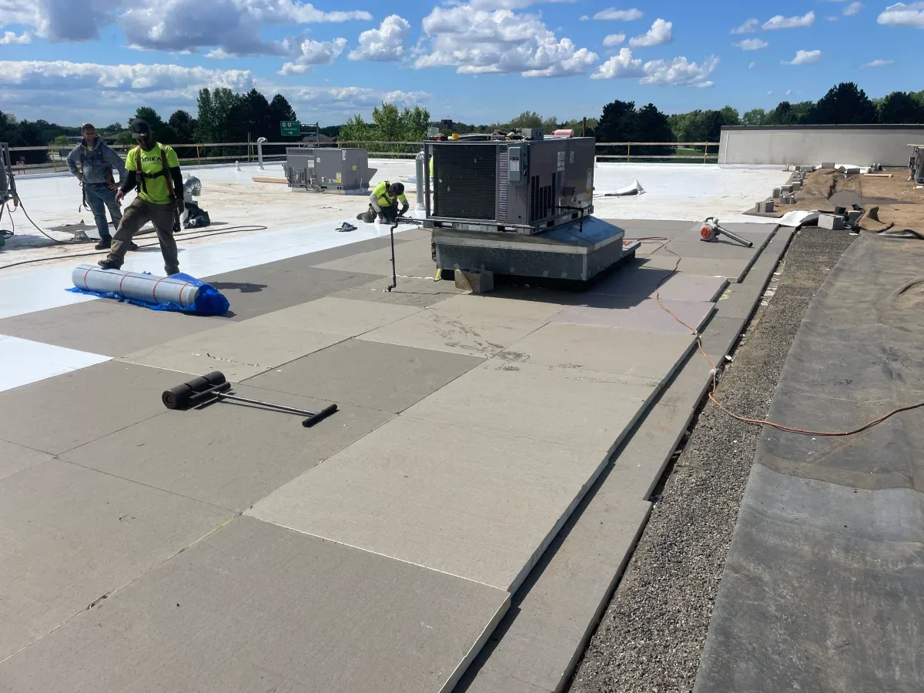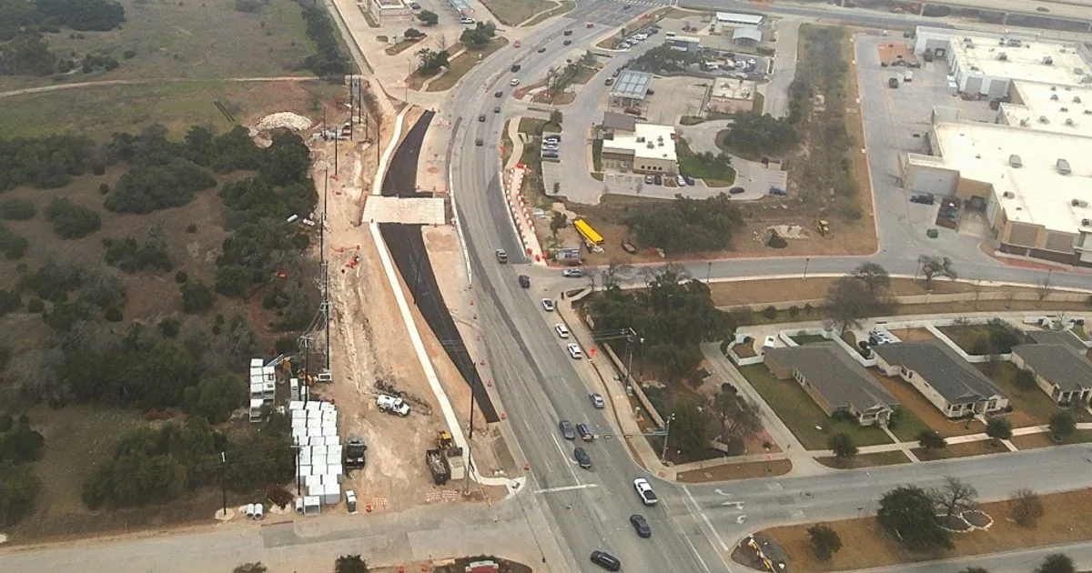
A membrane seam beside an active work zone needs a mapped check before the roof opens. We inspect the lap, nearby drain, and perimeter detail, then mark the first work boundary. The New Hope Drive Corridor includes Cedar Park's large mixed-use retail and logistics development near US 183A. The 117-acre project combines retail and logistics uses with a hotel and convention center, creating distinct roofing scopes and access needs.
The planned complex totals about 1.2 million square feet across its development program. That figure describes the project, not roof area. Roof areas, system types, and building sequence must come from current plans and field conditions. We inspect the actual membrane or metal assembly, record drains and penetrations, and confirm the access route before a commercial roof inspection report sets the repair limit.
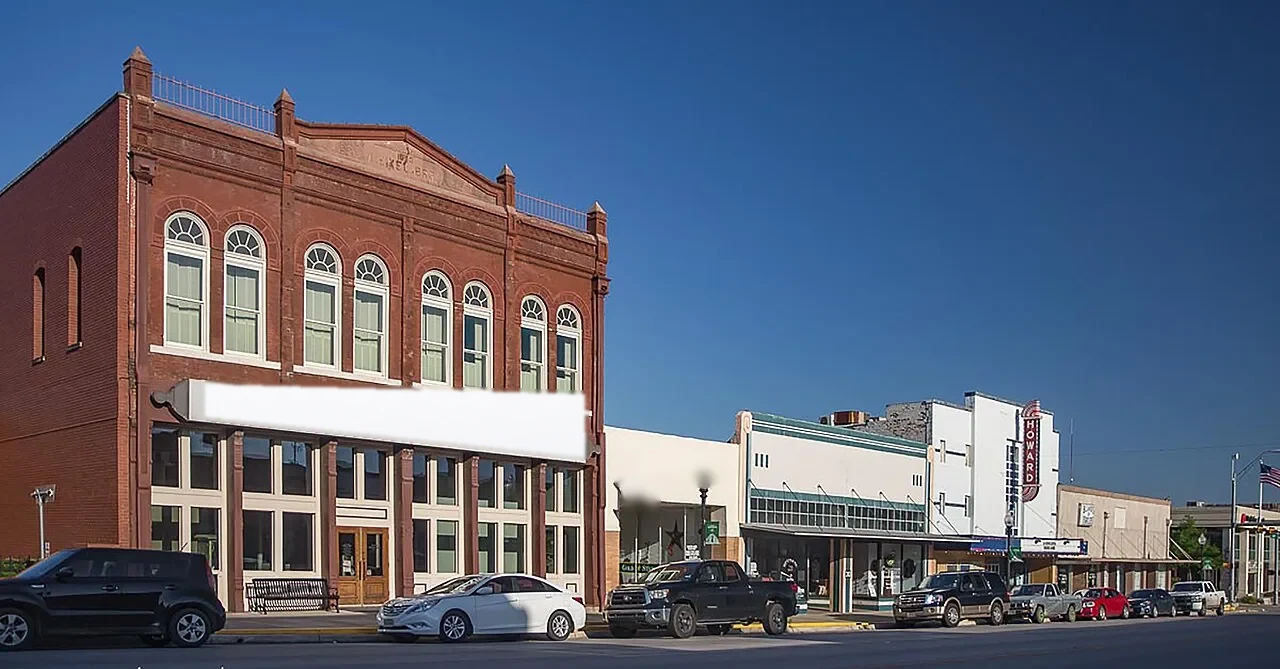
Construction is underway, and the major mixed-use development is planned to open in 2027. We coordinate the roofing boundary with the general contractor, keep dry-in dates visible, and identify what must be ready before interior or equipment work can proceed. The Cedar Park work plan stays tied to its own building, access route, and roof conditions, even when the owner manages properties across the wider Georgetown market.
A multi-use development can have separate building areas, active construction zones, and different turnover dates. We confirm which roof section is in scope, the path for crews and material, and the next trade hold point. A plan should identify where temporary protection stays when work pauses. The agreed route keeps staging clear of other active work.
Retail, logistics, hotel, and convention uses can demand different operating conditions, but the project facts do not establish each structure's final layout. We work from current drawings and site coordination. Roof access, equipment clearances, loading restrictions, and public routes are confirmed before mobilization rather than assumed from the use label.
When a roof crosses from one phase to another, the tie-in deserves its own detail. We check the existing membrane, substrate, and temporary termination before bringing the next section into scope. A phased roofing plan can address occupied areas or a building moving toward turnover. Weather protection and a dry-in point remain visible in the schedule.
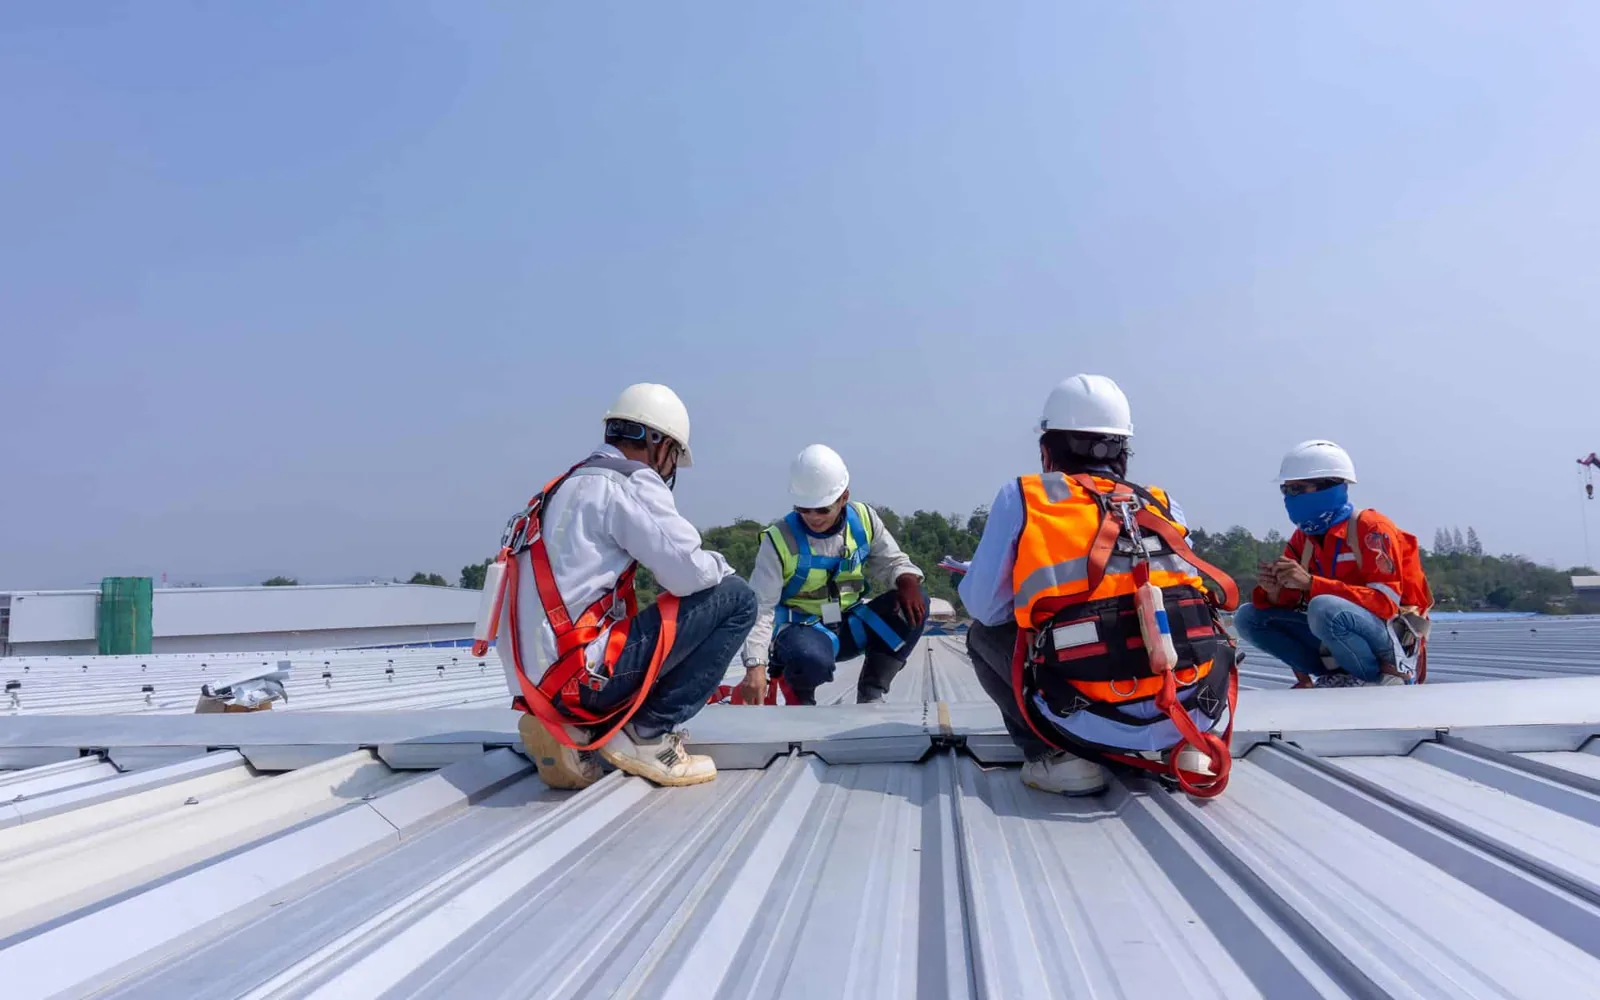
At a drain, we inspect the bowl, clamping ring, membrane connection, and approach from the surrounding surface. At a curb, we check corners, flashing height, and sealant movement. At an edge, we verify metal attachment and the roof membrane's termination. Each finding gets a map location and photo so the crew and project manager can identify the same boundary.
A roof walk also checks water movement. We look for low areas, debris, blocked drains, and seams that cross the drainage path. The project size does not prove that any section has ponding or poor drainage. We measure and document the conditions found, then identify whether a drain adjustment or substrate correction belongs in the roofing scope.
For a leak, we compare the interior report with roof details above and around that location. Water may travel along insulation or deck flutes before it shows inside. We trace the likely path and distinguish confirmed damage from an area that needs testing. A leak repair visit can stop active water entry while the remaining roof is assessed.
Near Georgetown, summer afternoons often reach the 90s, and multiple recent days topped 100 degrees Fahrenheit. Before work in this Cedar Park corridor, we check roof-surface temperature and product limits. Heat can work on membrane laps, sealants, and flashing. We inspect exposed joints for brittleness or separation, then check if the defect continues past the visible opening.
Hail is a separate inspection question. A mark on metal trim, a puncture through a membrane, and a surface scuff have different consequences. We photograph each condition and inspect the affected seam and flashing. Storm documentation records what is present on the roof; a regional report alone does not define a repair scope for the corridor.
If moisture below the surface is suspected, infrared scanning can help identify a test area under suitable conditions. A test cut needs a clear purpose and owner approval. We record the location and findings, then restore the opening as specified. The report separates a confirmed wet area from an untested roof section.
A localized split seam with sound material around it may need a patch. We prepare the surface, install the repair detail, and inspect the bond and tie-in. If several adjacent seams fail, we look for a pattern before making a larger recommendation. A roof repair scope lists the included section and any open investigation.
A recover is only considered after checking moisture, attachment, drainage, flashing height, and substrate. Covering a wet or weak assembly can hide the condition and complicate a later repair. We mark the test area and explain which finding controls the decision. A recover assessment sets the preparation and tie-in limits before installation.
Replacement can involve tear-off or approved preparation, substrate review, insulation, cover board, membrane installation, and finished flashing. A PVC membrane needs heat-welded seams and secure flashing transitions. A metal panel assembly depends on its laps, fasteners, and closures. We compare the specified assembly with the substrate and curb details before the crew begins.
At a hotel or convention roof, equipment curbs, parapet transitions, and drainage details need to match the approved drawings. We check each connection before the membrane closes it. On a logistics area, traffic and staging can affect the roofing sequence. The actual phase plan decides which detail must be ready first.At the end of each work area, we check seams, flashing, drains, and the temporary or permanent termination. The closeout lists what was completed, what remains protected, and which trade owns the next connection. The daily roof map follows the project phase and avoids treating the whole development as one active work area.
When the next building or section turns over, the owner receives dated photos and an updated condition record. We note any area that remained inaccessible, any test still pending, and each repair that closed a water path. That record can support warranty administration without suggesting coverage where the documents do not.
Preventive checks after turnover can revisit drains, curbs, edges, and construction tie-ins. A maintenance visit should capture new damage and unfinished details. It can also provide the facility contact with a current roof map and a prioritized list of repairs.
A building in the New Hope Drive corridor needs its own drawings, roof map, and tie-in sequence, even when the same owner has other Cedar Park properties.
A completed roof section needs a documented end condition. We inspect the final tie-in, remove loose material, and identify open items before the crew leaves. If another trade still needs access, the closeout states where protection remains and which connection needs a final check.
A condition report links photos and findings to the map so the next walk starts from a known boundary.
Send the phase, building area, roof access window, and general-contractor contact to schedule a first walk. We will confirm the route, staging, and dry-in point before mobilization. If water enters an active space, emergency response is available at any hour, every day, holidays included.
No. The number describes the planned development, not its roofs. Field measurements define each scope.
We map the active section, its dry-in boundary, and the next trade handoff before another area is covered.
Yes. We review drawings, access, equipment, and turnover timing. Use labels alone do not establish roof details.
Weather, delivery, field conditions, inspection holds, and other trades can shift milestones. We update the sequence when the boundary changes.
We inspect curb base, flashing corners, membrane connection, and adjacent seams, then map the tie-in.