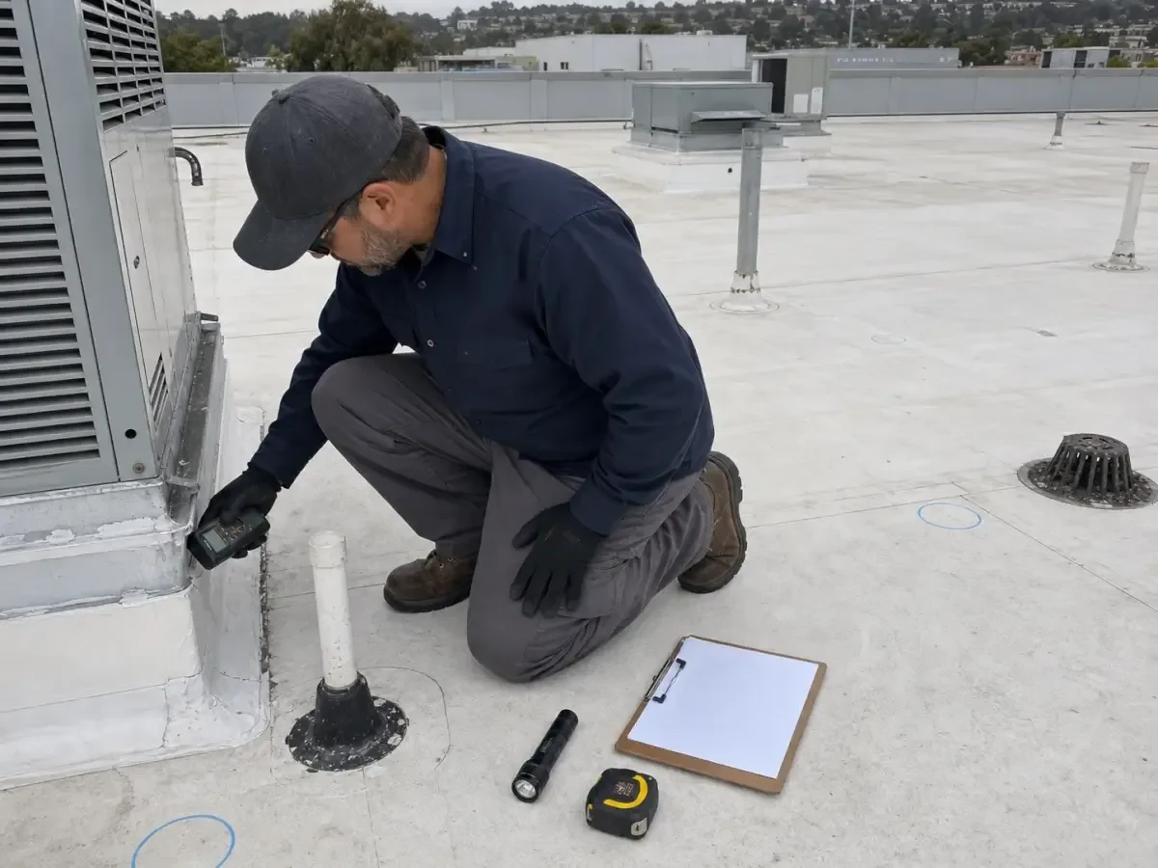
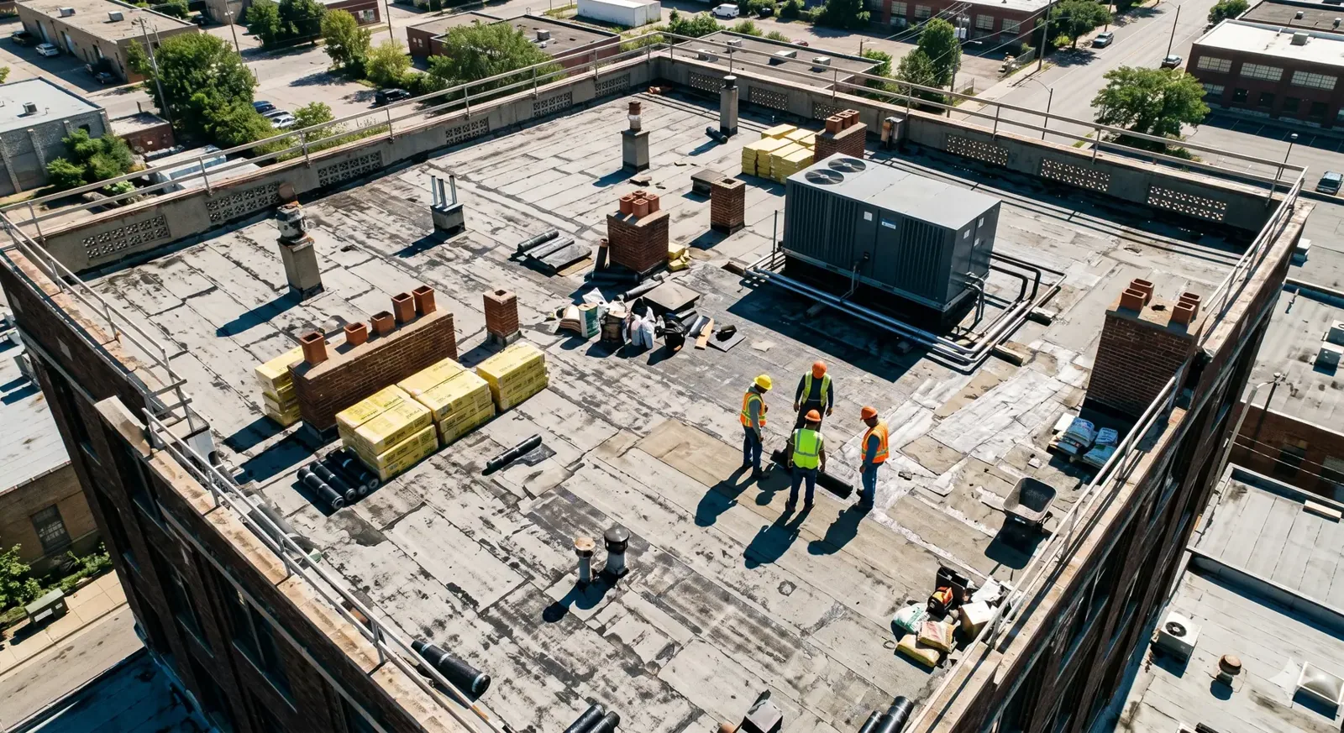
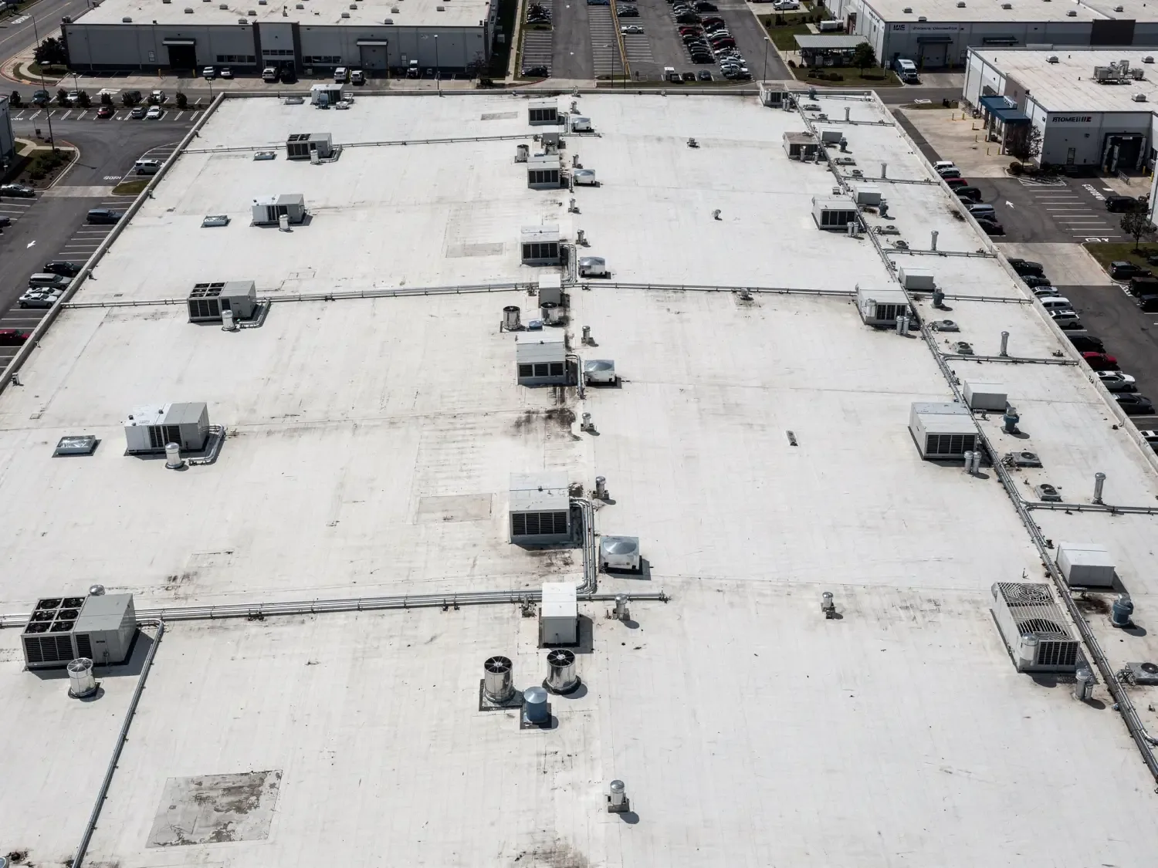
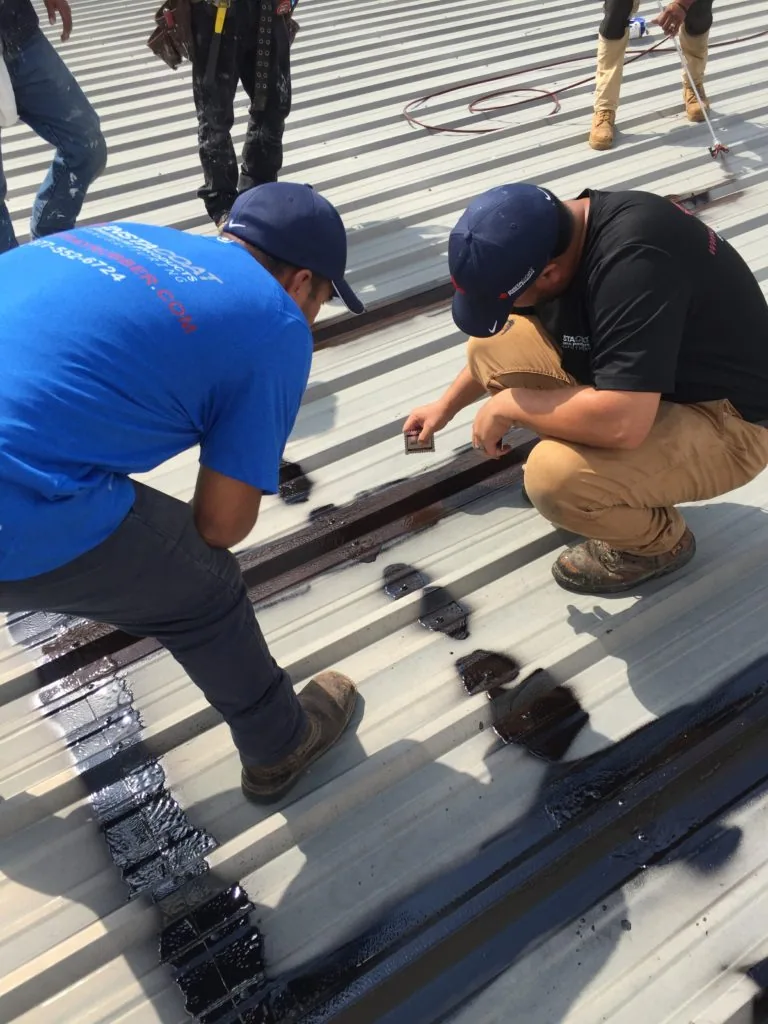
A wet seam at a rooftop unit can turn a reserve line into an immediate decision. We inspect the seam, curb, and nearby drain first. The roof map marks the test area and the limit for any opening. Capital timing starts with that confirmed field condition.
Georgetown’s industrial pipeline includes NorthPark35 and Georgetown Logistics Park. Planned gas-line expansion is intended to serve more businesses and speculative industrial buildings in both areas. For a portfolio, each roof needs its own inspection date, assembly record, and access plan. A commercial roof inspection gives the budget team current evidence before it schedules a major project.
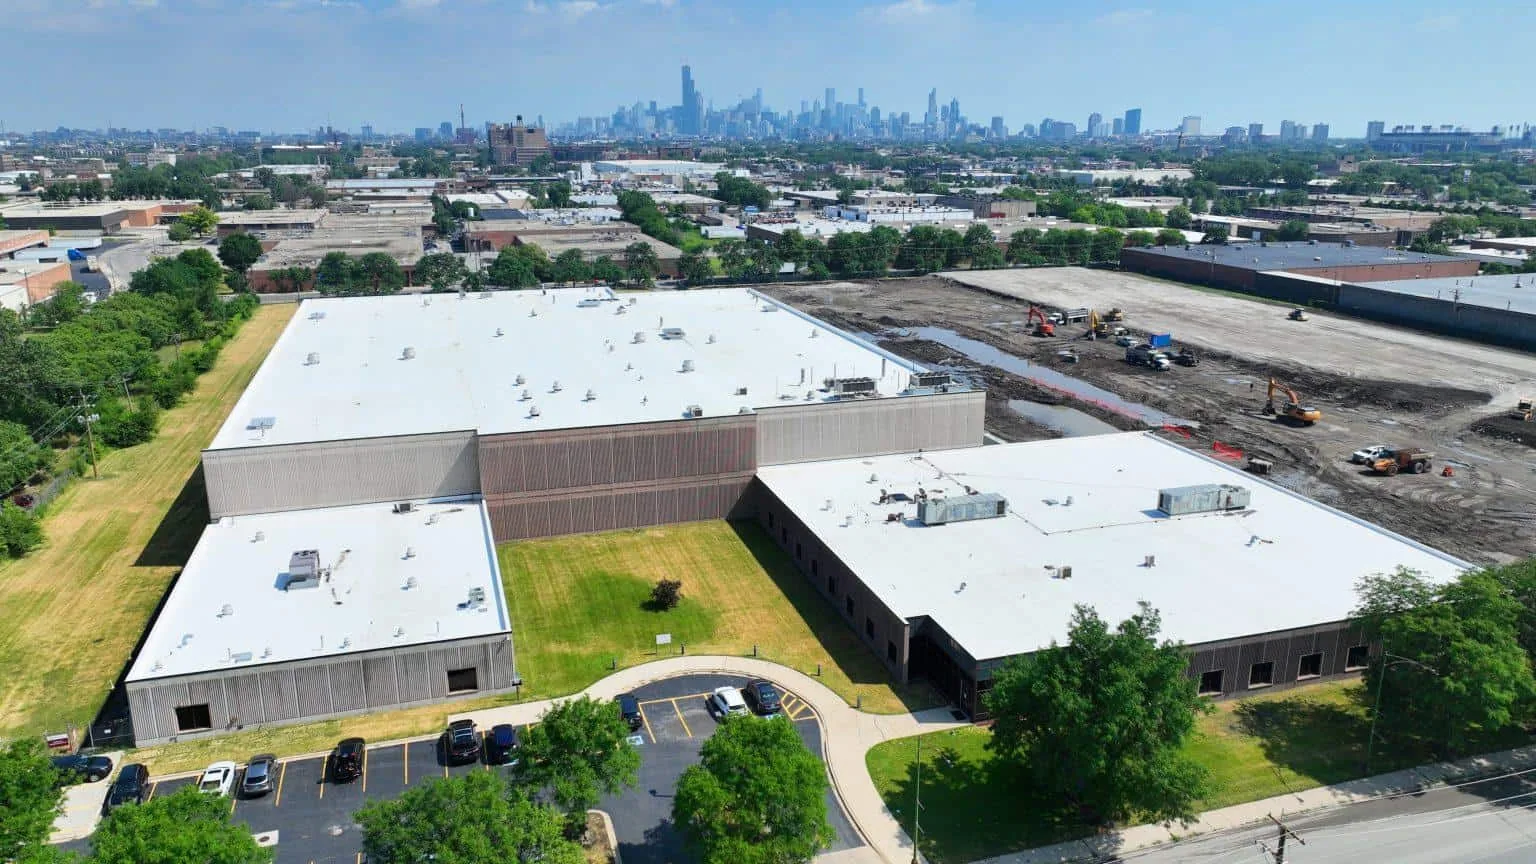
Berry Creek Business Park is a three-building industrial development near I-35 and SH 130. We budget each roof after confirming its assembly and access limits, then list any shared mobilization separately. A roof asset record can keep those decisions tied to each property.
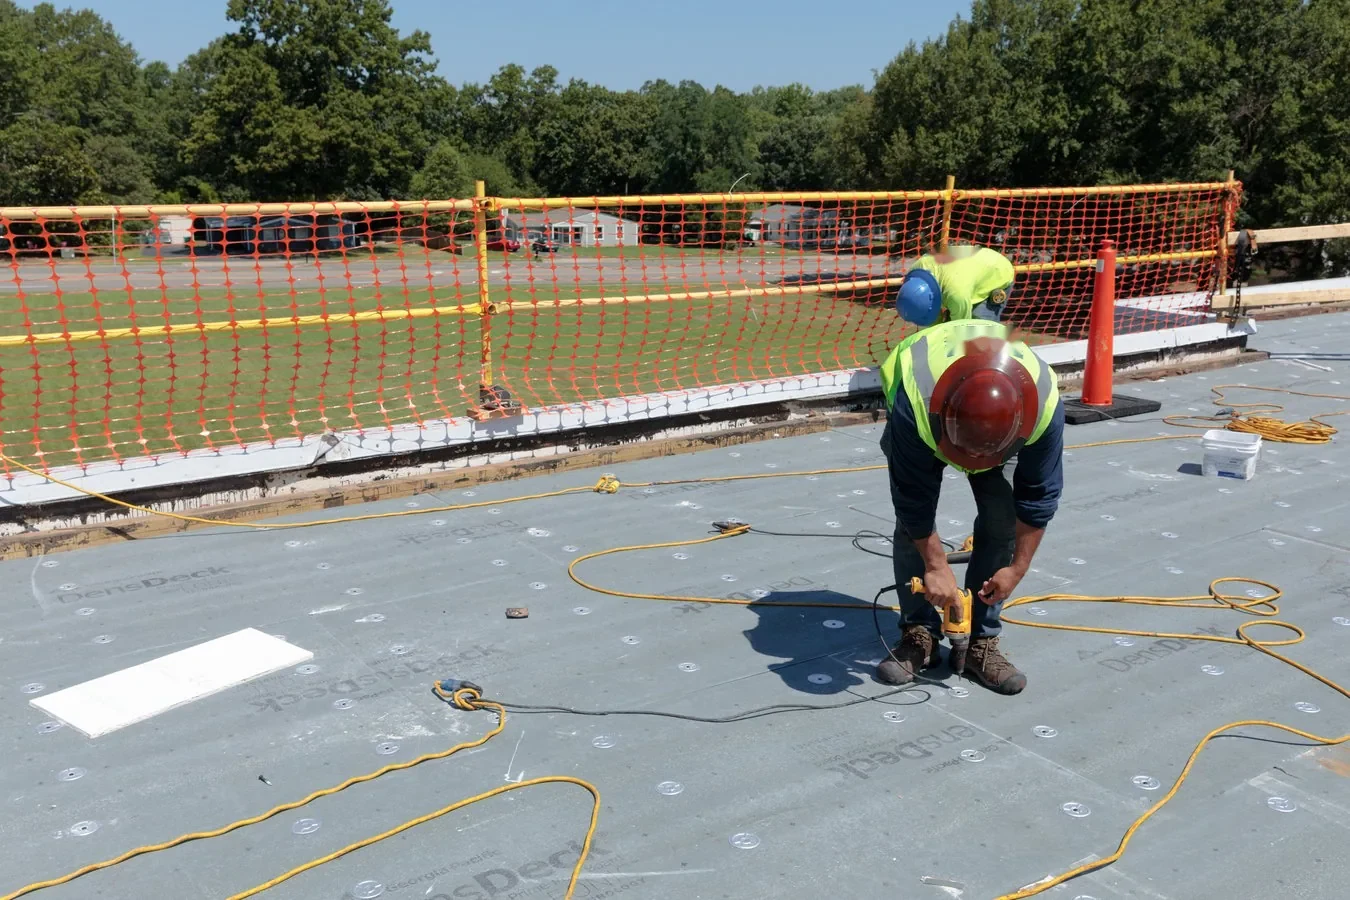
A capital plan should state what was inspected, when, and from which access points. It should list visible defects, prior repairs, drainage findings, and areas that remain concealed. The budget basis cannot treat an uninspected roof as stable. If a test opening is needed, record that work as a decision step rather than hiding it inside a broad replacement allowance.
We separate immediate water control from planned capital work. A loose edge may need a defined repair now, even if replacement remains a later option. Wet insulation, repeated seam failure, or compromised attachment can change that schedule. Each finding carries a map location and an explanation of what additional evidence would change the recommendation.
For acquisition or refinancing, a due-diligence roof survey can identify the visible condition and open questions before the buyer sets a reserve. It does not replace structural review or establish a warranty position. The plan records what the survey confirms and where follow-up remains.
A replacement date should follow observed performance, not a calendar alone. We review leak history, patch locations, wet areas, edge condition, drainage, and the number of repeated calls. One isolated repair may not change the schedule. A pattern that crosses several roof zones may justify testing or a broader project earlier.
Recover and replacement also carry different assumptions. A recover may leave existing layers in place if conditions and code allow. Replacement removes the existing assembly within its stated boundary. The capital plan compares work area, access, staging, interior protection, and daily dry-in. A replacement scope should show what is included and what concealed condition could alter quantities.
Georgetown's ordinance applies the 2021 IEBC to existing-building work. Texas SECO publishes a 2015 IECC reference for commercial projects; local amendments can change the applicable path. The design team confirms the requirements for this project. We document roofing interfaces for review while budgets are still being formed.
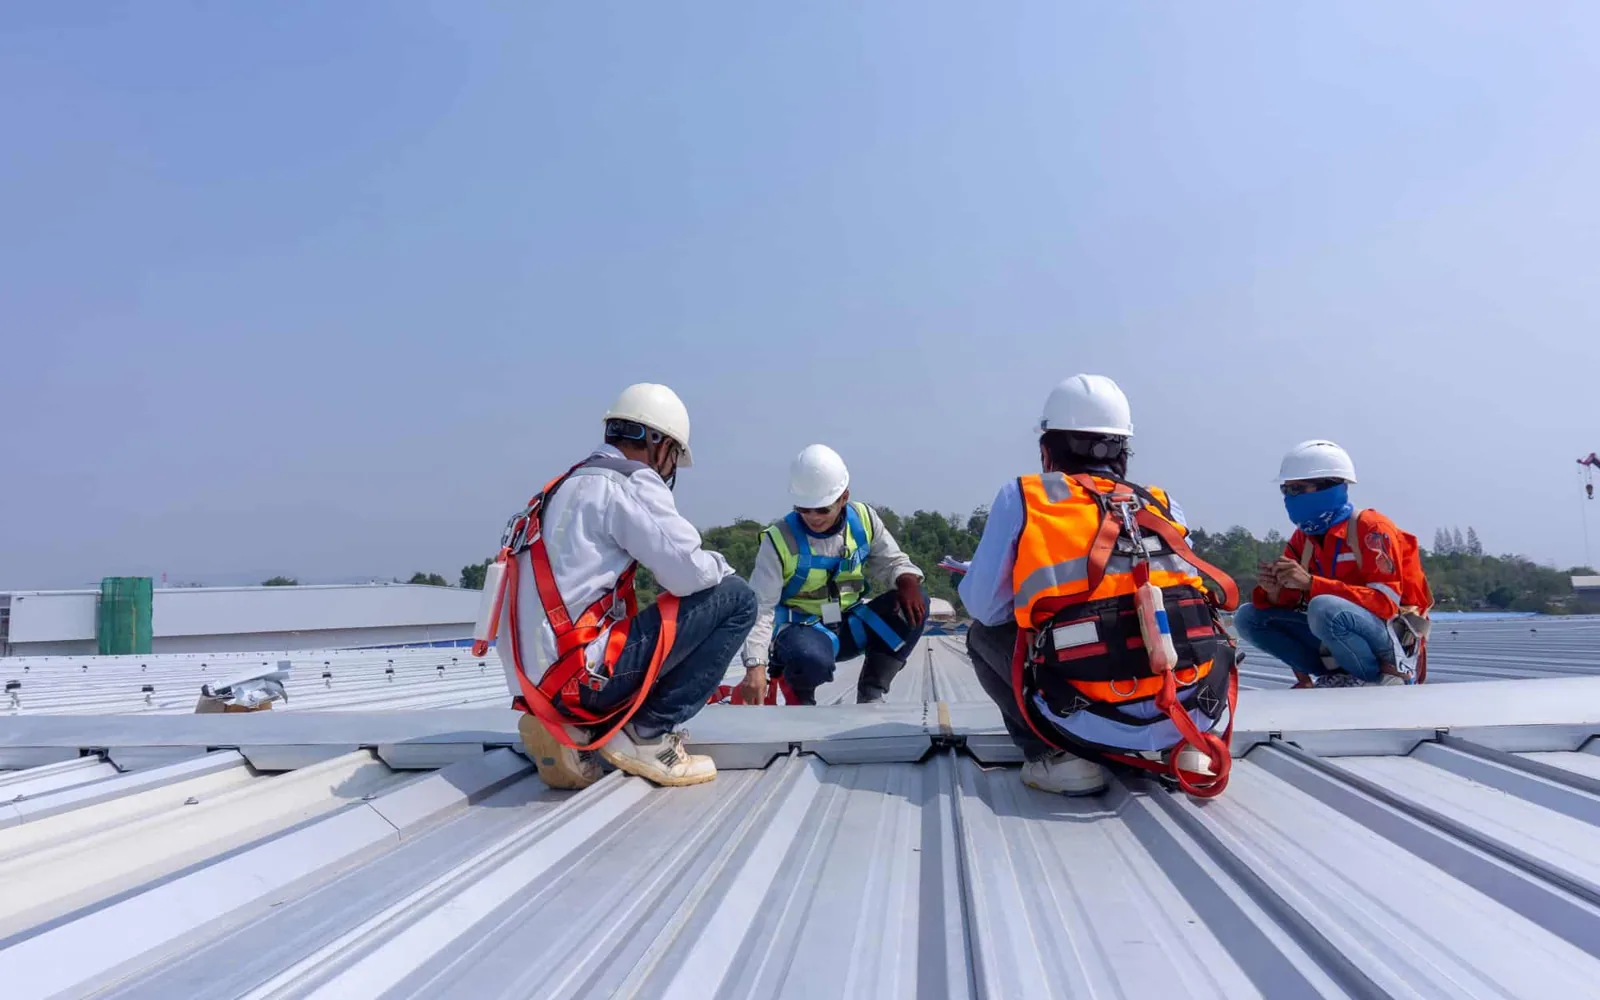
Central Texas heat affects roof access and material handling. The Georgetown station has logged summer highs commonly in the 90s and recent days above 100°F. That can compress safe work periods. A capital schedule should leave room for early starts, surface-condition checks, and protection at the end of a shift.
A 2022 tornado path crossed Williamson County from near Round Rock toward Granger. Hail reports also span the Austin forecast area. Those events create reasons to inspect after severe weather. They do not prove damage at a particular property. The budget changes when the roof walk documents lifted edges, punctures, displaced details, or water entry.
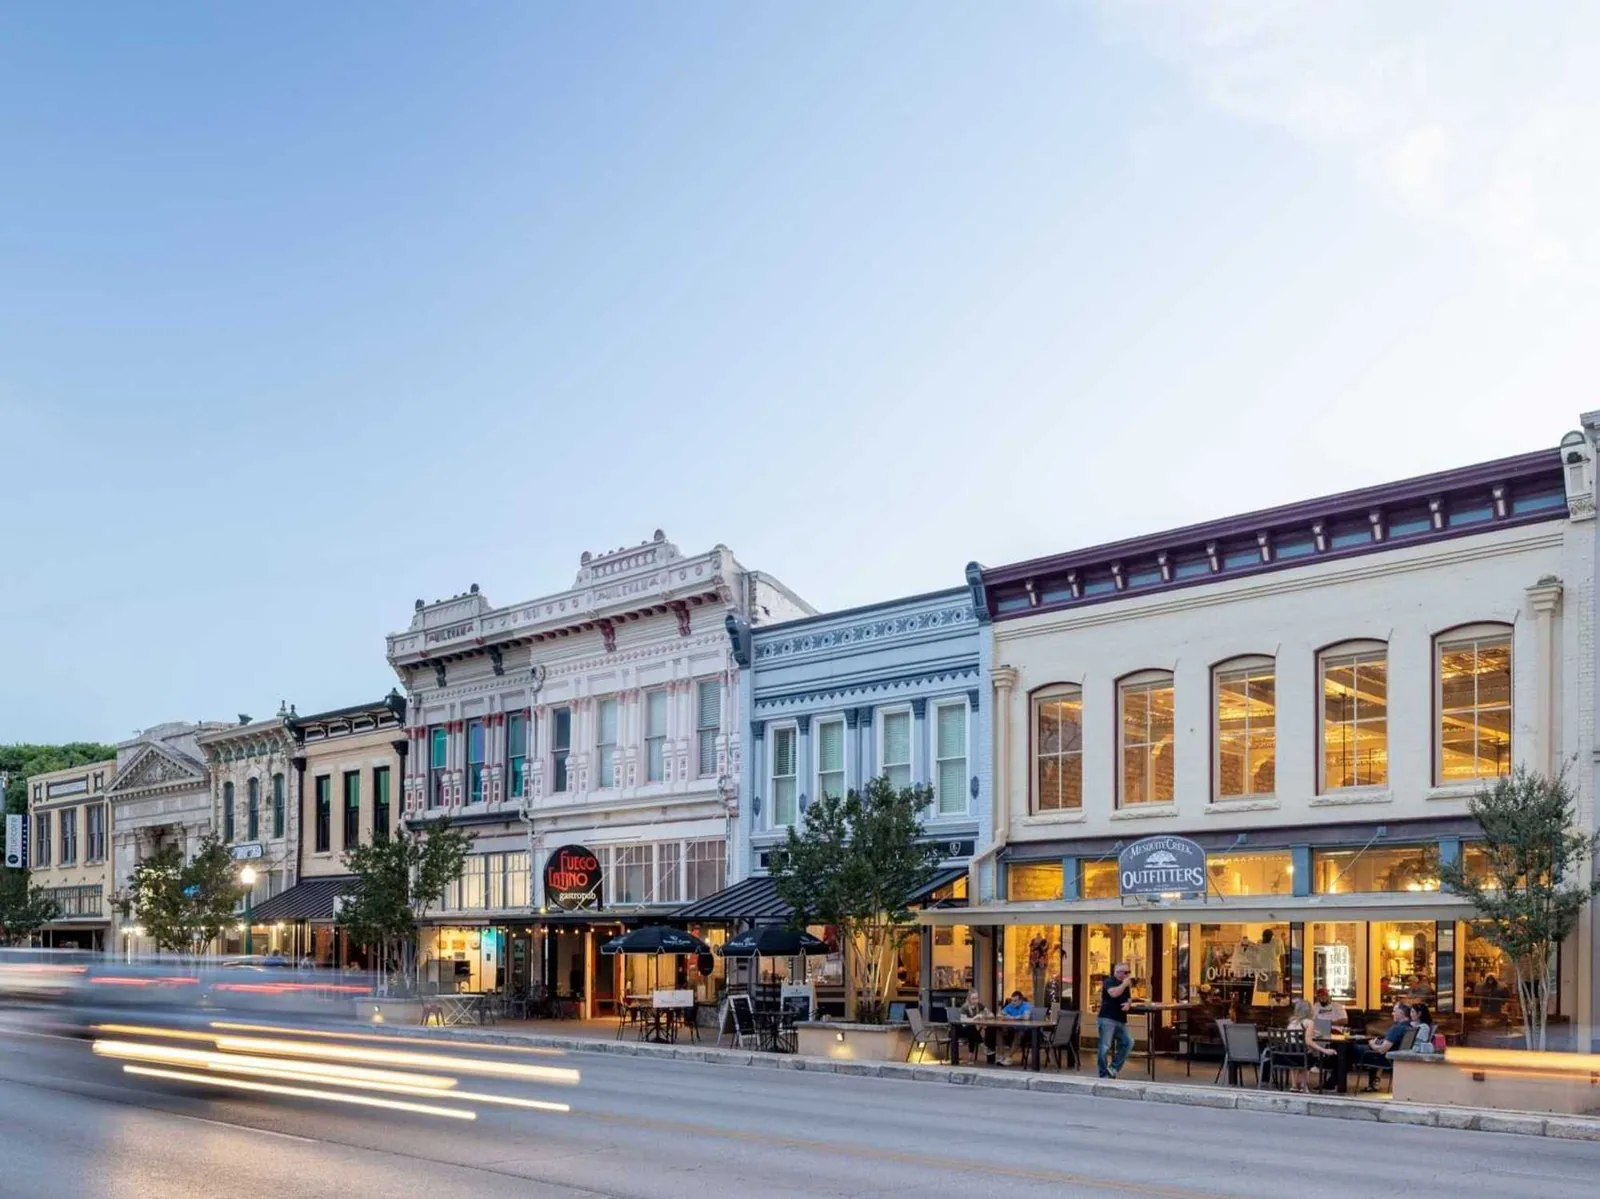
Downtown Georgetown's courthouse district combines commercial, civic, county, and residential uses in a 40-block area. A project there may need different staging or design coordination than a warehouse near SH 130. The Downtown Georgetown district helps set access expectations; site inspection establishes the actual work boundary.
Owners often need to rank roofs across different building types. Use the same fields for each asset: condition, active leak, test requirement, access, repair history, and next review. Keep roof-system details specific. A distribution facility with dock constraints should not inherit the schedule for a small office building just because both sit in Georgetown.
A condition report can preserve findings for each roof and support a portfolio review. A property investment team can then compare reserve needs with lease timing and planned work. The report should distinguish observed facts from planning assumptions. If an age or assembly is unknown, leave it open until confirmed.
Capital ranking also considers consequences of delay. Water near electrical equipment, occupied rooms, or stored inventory may need faster action than a stable edge defect. We note the affected operation and what protection is needed. That makes priority understandable without inventing a risk score or promising a remaining service life.
Budget timing also depends on site logistics. A long material route, crane access, tenant notice, or restricted delivery period can add time even when the repair area is small. We record those conditions before comparing bids. A reserve should include known protection and staging costs, with any concealed work shown as a separate allowance. Keep the last inspection date, approved scope, and next review trigger with each asset so the budget can be refreshed without blending roof conditions.
Separate design, inspection, and construction milestones. A test opening may precede final quantity. Permit review may precede material release. A phased project can require temporary protection between crews. Marking these gates helps an owner hold funds for each approved step without treating an early estimate as a final construction price. Set a review point for each allowance and unresolved area, tied to an answerable field question.
Large projects may be split by roof zone, building, or operating window. The sequence should identify access, staging, interior protection, and daily tie-ins for each phase. If one phase reveals a different assembly, the next phase waits for review. The budget carries the approved scope and any change as separate entries.
We return the roof map with completed work, photos, materials, and deferred conditions. The next budget review can see what changed since the last inspection. If a storm or new leak occurs, the owner can update the plan without rebuilding the full property record.
Send the building list, roof plans, inspection history, and planned budget window. We confirm which roofs need field review and what remains unknown. The handoff will identify the next inspection, repair, test, or replacement decision by property. A usable capital plan ends with a named action, not just a projected year.
Use a recent roof map, dated photos, leak and repair history, drainage findings, confirmed assembly details, access limits, and any test results. Mark unknown conditions separately.
An inspection can document present condition and planning needs. A specific replacement date also depends on system details, repair history, testing, design requirements, and owner priorities.
A recover retains existing layers within the approved design. Replacement removes them in its defined area. We identify those limits, tie-ins, staging, and concealed-condition allowances separately.
It can trigger an inspection. The budget changes when the site record confirms a condition or required protection, not from the regional event alone.
Keep the same review fields, but retain a separate roof map, assembly, photos, and repair history for each building. Do not treat similar locations as proof of similar condition.